Bi-Level Ground Floor Retail
329 W Girard Ave Philadelphia, PA 19123
New
329 W Girard Ave, Philadelphia, PA, 19123
$2,875/Mo
For Lease
$2,875/Mo
Ground-floor bi-level storefront with a large front window and existing hair salon buildout, supported by recent property improvements.
Property Size3,576 SF
Days on Market3
Property Features for 329 W Girard Ave
General Information
- Standard status
- Active
- Size
- 3,576 SF
Building Details
- Year Built
- 1875
Listing agency
BHHS Fox & Roach-Center City Walnut
(215) 627-6005
Listed by
Maxim Sirotovsky · License #RS343512
Source
Kandorre
Added: Jul 21 Updated: Jul 22 at 8:23PM Checked: Jul 22 at 8:23PM
Displayed information is deemed reliable but is not guaranteed and should be independently verified. All listing content including descriptions, pricing, images are the copyrighted material of BHHS Fox & Roach-Center City Walnut
Investment Insights
Based on property information with market context.
This ground-floor storefront offers a bi-level layout totaling 1,642 square feet, with an existing hair salon buildout in place. The space includes a bright open customer area, hardwood flooring, decorative wall details, track and recessed lighting, and a dedicated shampoo area with multiple bowls and built-in cabinetry for storage and supplies. The bi-level configuration provides practical separation between customer-facing operations and back-of-house functions such as inventory, storage, staff space, or private work areas, and the layout may also support other concepts subject to approvals.
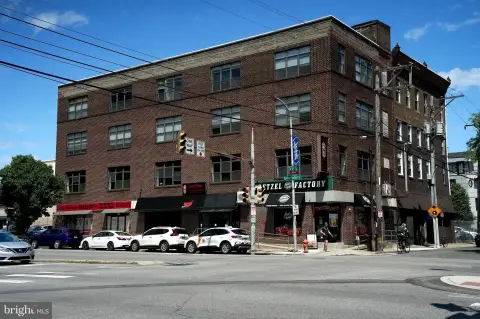
Located at 329 W Girard Ave in Philadelphia, PA 19123, the property fronts Girard Avenue and sits at the crossroads of Northern Liberties and Fishtown. The storefront features a classic brick façade and prominent street presence with a large front window designed for branding and display.
The property is reported to have been well maintained, including capital improvements such as a new sewer line, basement waterproofing with a sump pump, and updated rubber roofing. The space is available for rent on a NNN lease, with accessibility supported by nearby public transportation and convenient connections to I-95 and I-676.
Located at 329 W Girard Ave in Philadelphia, PA 19123, the property fronts Girard Avenue and sits at the crossroads of Northern Liberties and Fishtown. The storefront features a classic brick façade and prominent street presence with a large front window designed for branding and display.
The property is reported to have been well maintained, including capital improvements such as a new sewer line, basement waterproofing with a sump pump, and updated rubber roofing. The space is available for rent on a NNN lease, with accessibility supported by nearby public transportation and convenient connections to I-95 and I-676.
Key Highlights
- Ground‑floor bi‑level commercial space at 329 W Girard Ave, Philadelphia, PA 19123 with 1,642 SF and a large front window for branding and display.
- Currently built out as a hair salon with a bright open layout, hardwood flooring, decorative wall detail, track and recessed lighting, and a dedicated shampoo area with built‑in cabinetry.
- Bi‑level design supports separation of customer‑facing areas from back‑of‑house uses such as inventory, storage, staff space, or private work areas (blank‑canvas alternative subject to approvals).
Property Analytics
Location Intelligence
Current Use by Public Records
Atlantes Home Health ...
Home Health Care Service
All Things Beauty ...
Nail Salon
Posh Hair Boutique
Hair Salon
Similar For Rent Nearby
Similar Off Market Nearby
- CBD FLOWER SHOP — 167 W Girard Ave, Philadelphia, PA 19123
- Flore Gallery — 1434 Germantown Ave, Philadelphia, PA 19122
- Amor Creations Philadelphia PA — 205 W Girard Ave #1F, Philadelphia, PA 19123
- Pearl — W Laurel St, Philadelphia, PA 19123
- Flowers Etcetera By Denise — 637 N 2nd St, Philadelphia, PA 19123
FAQs
What type of property is this?
Storefront property - Ground-floor bi-level storefront with a large front window and existing hair salon buildout, supported by recent property improvements.
Where is this storefront property located?
The property is located at 329 W Girard Ave Philadelphia, PA.
What is the lease rate?
The lease rate is $2,875 /Mo.
What are key features of this property?
This property features: Ground‑floor bi‑level commercial space at 329 W Girard Ave, Philadelphia, PA 19123 with 1,642 SF and a large front window for branding and display.; Currently built out as a hair salon with a bright open layout, hardwood flooring, decorative wall detail, track and recessed lighting, and a dedicated shampoo area with built‑in cabinetry.; Bi‑level design supports separation of customer‑facing areas from back‑of‑house uses such as inventory, storage, staff space, or private work areas (blank‑canvas alternative subject to approvals).


