Eight-Level Mixed-Use Development
For Sale
Contact for pricing
1120-1130 Alpine Ave., Boulder, CO 80304
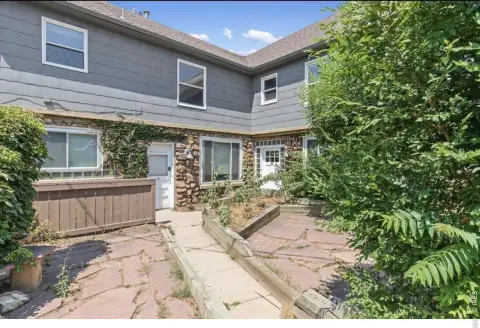
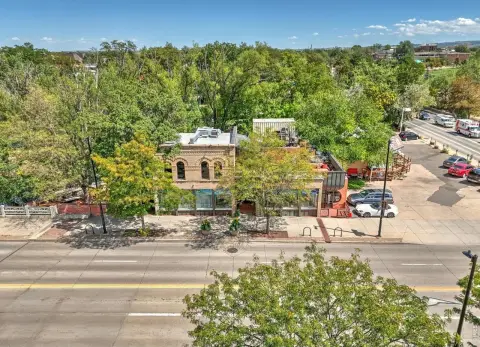
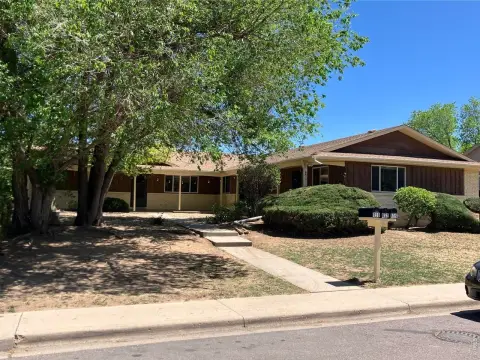
Redevelopment site with two existing office/medical buildings, designed for an eight-level live/work community with ground-floor retail.
Property Size13,657 SF
Lot Size0.93 Acres
Price / SF$123.92
Days on Market183
Property Features for 1120-1130 Alpine Ave.
General Information
Standard status
Active
Size
13,657 SF
Lot size
0.93 Acres
Property subtype
LAND
Building Details
Buildings
2
Building Size
13,657 SF
Listing Agency:
Gibbons-White, Inc.
(303) 442-1040
Listed By:
Michael-Ryan McCarty · License #FA.040029628
(303) 818-7688
Source:
Moodyscre
Added: Mar 19
Changed: Sep 12
Last Checked: Sep 16 at 3:10PM
Displayed information is deemed reliable but is not guaranteed and should be independently verified. All listing content including descriptions, pricing, images are the copyrighted material of Gibbons-White, Inc.
Investment Insights
Based on property information with market context.
1120-1130 Alpine Avenue is a 0.93-acre (40,349 sq. ft.) redevelopment parcel currently improved with two office/medical buildings totaling 13,657 sq. ft. The site is positioned for an eight-level conceptual mixed-use development with flexible live/work loft layouts.
The concept includes 56,000 sq. ft. of flexible, subdividable living space across four levels, supported by a “paired floor” configuration that allows upper spaces to be accessed from within lower units for multiple unit combinations. The ground floor is planned to deliver 16,000 sq. ft. of premium high-bay retail (12’) with an intimate courtyard pocket park, and rooftop programming is proposed as a 15,000 sq. ft. private recreation deck featuring a rooftop pool and gardens. Parking is addressed with two levels of underground parking providing 140 wide spaces (10’) for access and loading.
Location and connectivity are central to the plan: the site sits just west of Broadway, immediately south of the City of Boulder Municipal Campus, and directly across from the North Boulder Ideal Market Shopping Center. It is one block from North Boulder Park and just north of the Pearl Street Mall, connecting to Broadway’s multi-modal transit and bike routes and staying within walking distance of Boulder’s Open Space hiking trails.
The concept includes 56,000 sq. ft. of flexible, subdividable living space across four levels, supported by a “paired floor” configuration that allows upper spaces to be accessed from within lower units for multiple unit combinations. The ground floor is planned to deliver 16,000 sq. ft. of premium high-bay retail (12’) with an intimate courtyard pocket park, and rooftop programming is proposed as a 15,000 sq. ft. private recreation deck featuring a rooftop pool and gardens. Parking is addressed with two levels of underground parking providing 140 wide spaces (10’) for access and loading.
Location and connectivity are central to the plan: the site sits just west of Broadway, immediately south of the City of Boulder Municipal Campus, and directly across from the North Boulder Ideal Market Shopping Center. It is one block from North Boulder Park and just north of the Pearl Street Mall, connecting to Broadway’s multi-modal transit and bike routes and staying within walking distance of Boulder’s Open Space hiking trails.
Key Highlights
- 0.93‑acre (40,349 sq. ft.) redevelopment parcel with two office/medical buildings totaling 13,657 sq. ft.
- Eight‑level conceptual mixed‑use development with 56,000 sq. ft. of flexible live/work space across four levels
- 16,000 sq. ft. ground‑floor retail with 12’ high‑bay ceilings plus a courtyard pocket park
Property Analytics
Unlock full access to Insights
Subscribe to Realmo Intelligence
Open Analytics
Current Use
Location Intelligence
Trade Area within ½ mile
4,139
Businesses Nearby
Explore this area
Business Placement
Demographics for 80304, CO
27,532
Population
11,717
Households
2.3
Avg Household Size
41
Median Age
78%
College-Educated
95%
High-School Grad
9.0 sq mi
ZIP Area
3,059
Density / Sq Mi
$121,534
Median Household Income
$60,155
Median Earnings
$1,956
Median Rent
$1,166,100
Median Home Value
Check the figures for this property
Cap Rate, Value Estimation, Potential NOI and more
View Realmo Analytics
Market
Vacancy Rate% for Office in West region

Questions? Ask Rey
Realmo’s AI knows this listing — price, zoning, demand, history. Ask anything.






Frequently Asked Questions
What type of property is this?
Mixed-use property - Redevelopment site with two existing office/medical buildings, designed for an eight-level live/work community with ground-floor retail.
Where is this mixed-use property located?
The property is located at 1120-1130 Alpine Ave. Boulder, CO.
What is the asking price?
The asking price for this property is $5,000,000.
What are key features of this property?
This property features: 0.93‑acre (40,349 sq. ft.) redevelopment parcel with two office/medical buildings totaling 13,657 sq. ft.; Eight‑level conceptual mixed‑use development with 56,000 sq. ft. of flexible live/work space across four levels; 16,000 sq. ft. ground‑floor retail with 12’ high‑bay ceilings plus a courtyard pocket park



