Three-Story Mixed-Use
For Sale
$829,000
112 W Main Street, Walhalla, SC 29691
CommercialSale, Walhalla, SC
Property SizeContact for details
Lot Size0.96 Acres
Days on Market94
Property Features for 112 W Main Street
General Information
Property type
Commercial Sale
Property subtype
Retail
Appliances
WaterHeater
Lot features
City Lot, Cleared, Level
Directions
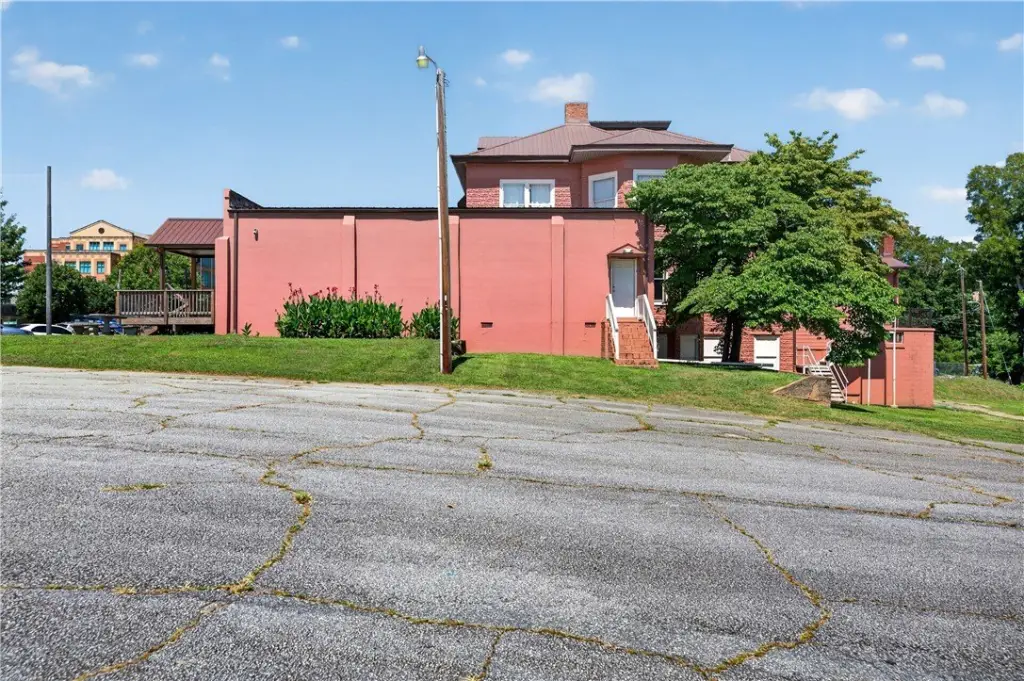
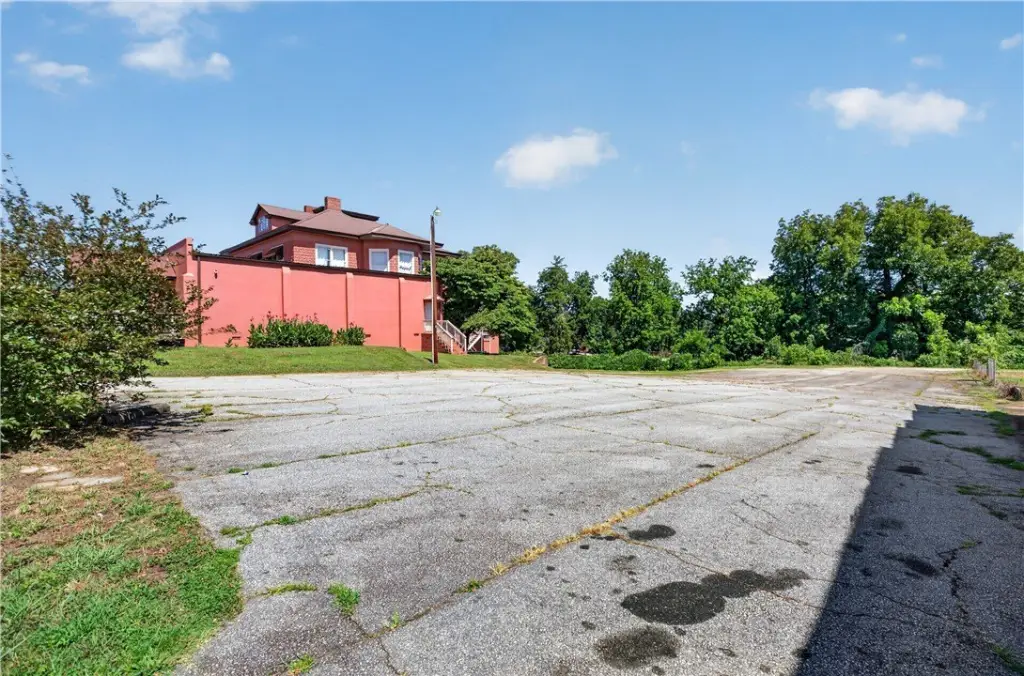
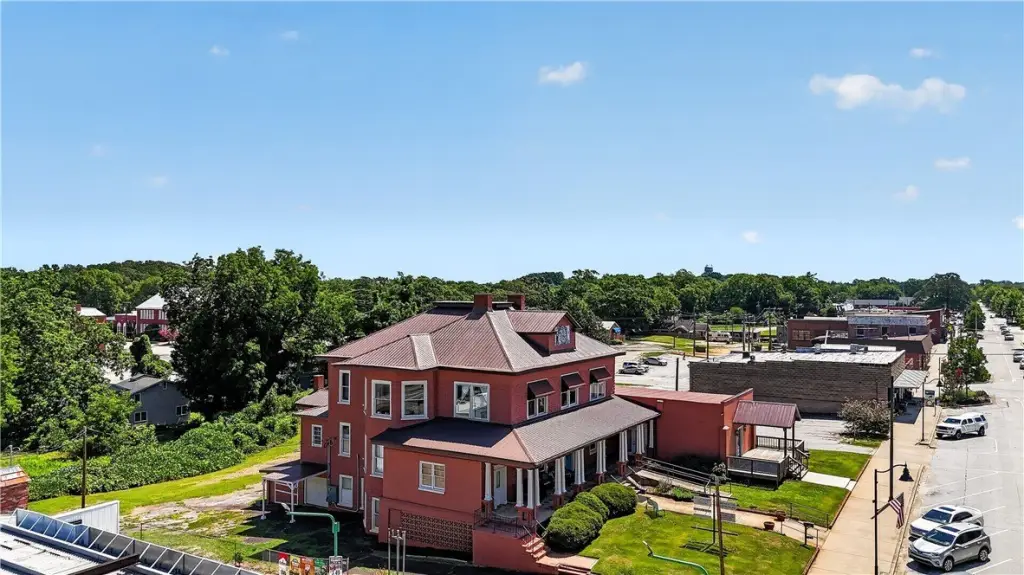
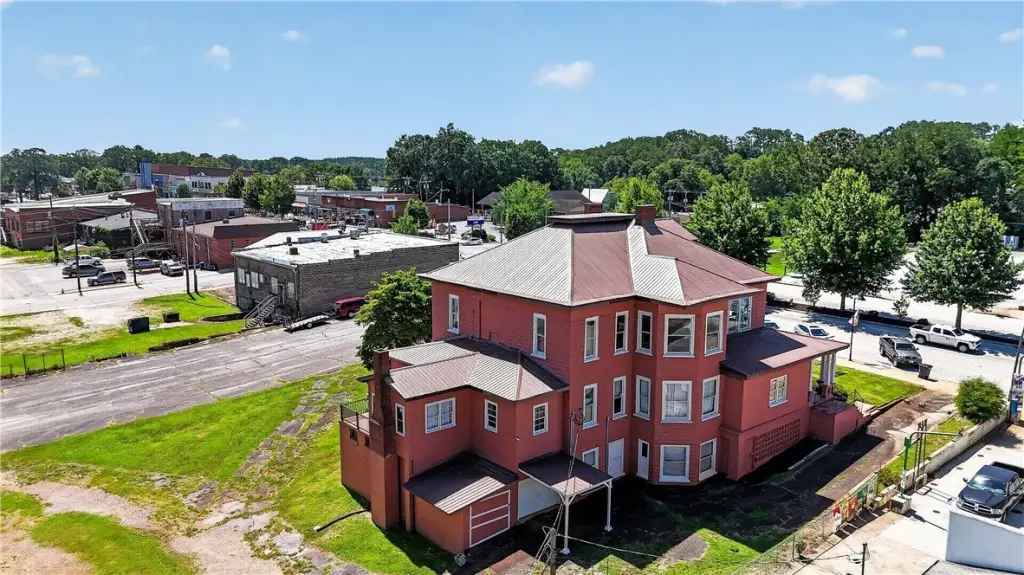
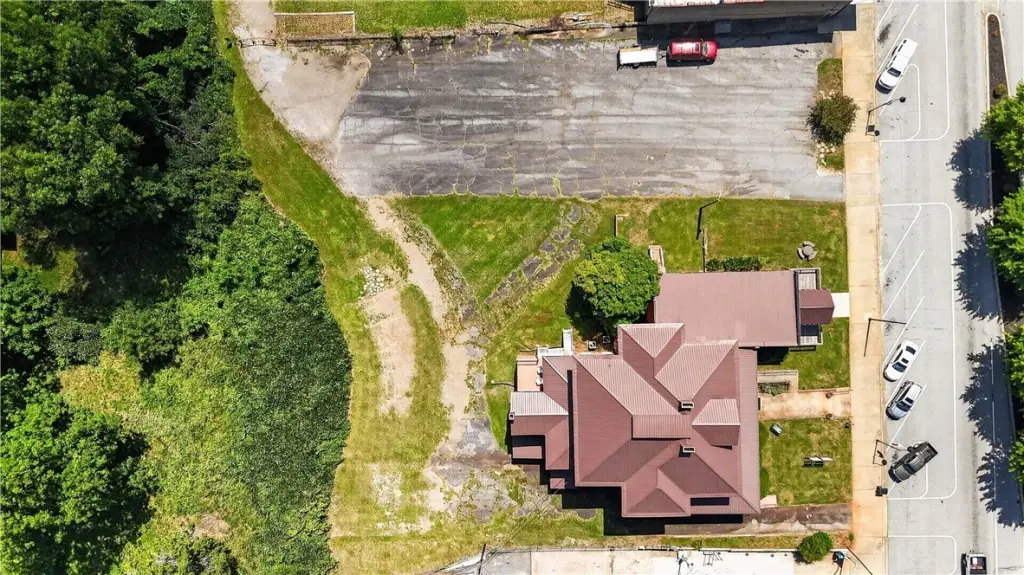
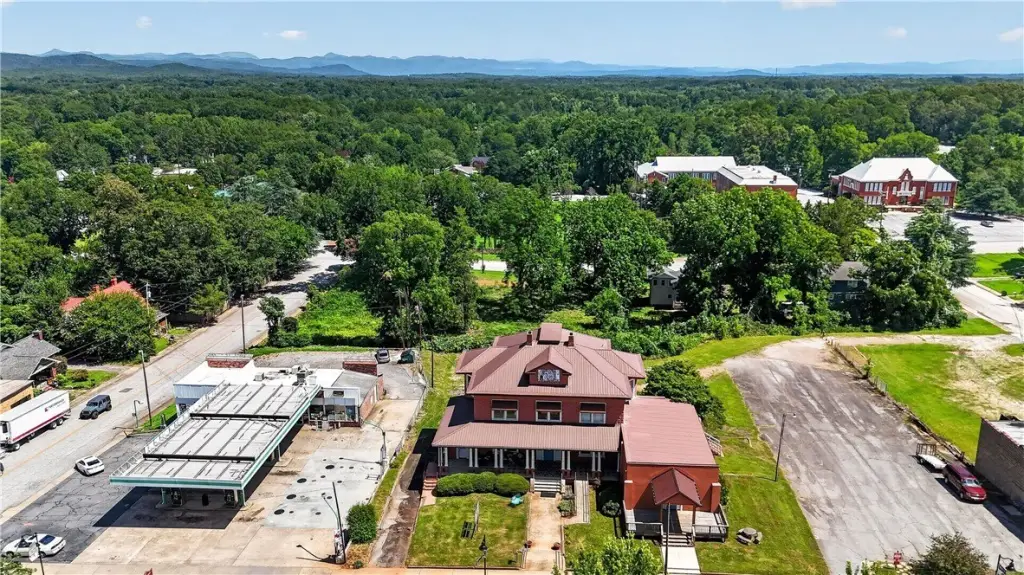
On Main St in Walhalla - coming from Seneca on Hwy 28, drive through Walhalla and the building will be on your right. There is a large parking lot beside the building that belongs to the building. You may park in the parking lot or use street parking.
Subdivision
206-Oconee County, SC
Standard status
Active
APN
500-15-08-005
Lot size
0.96 Acres
Utilities
Cooling system
Heat Pump
Amenities
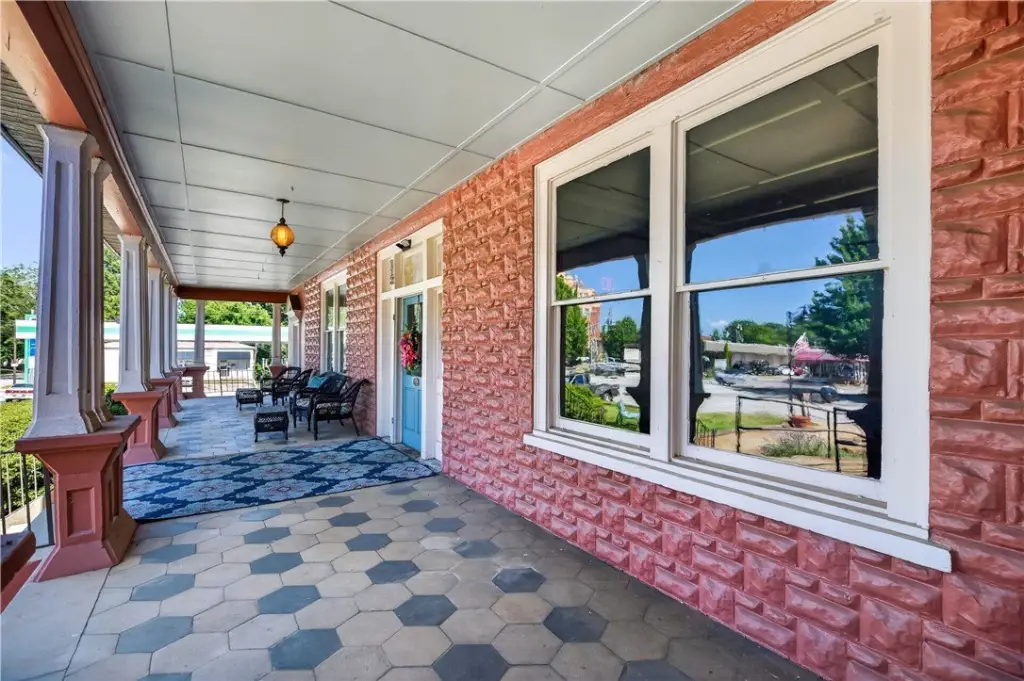
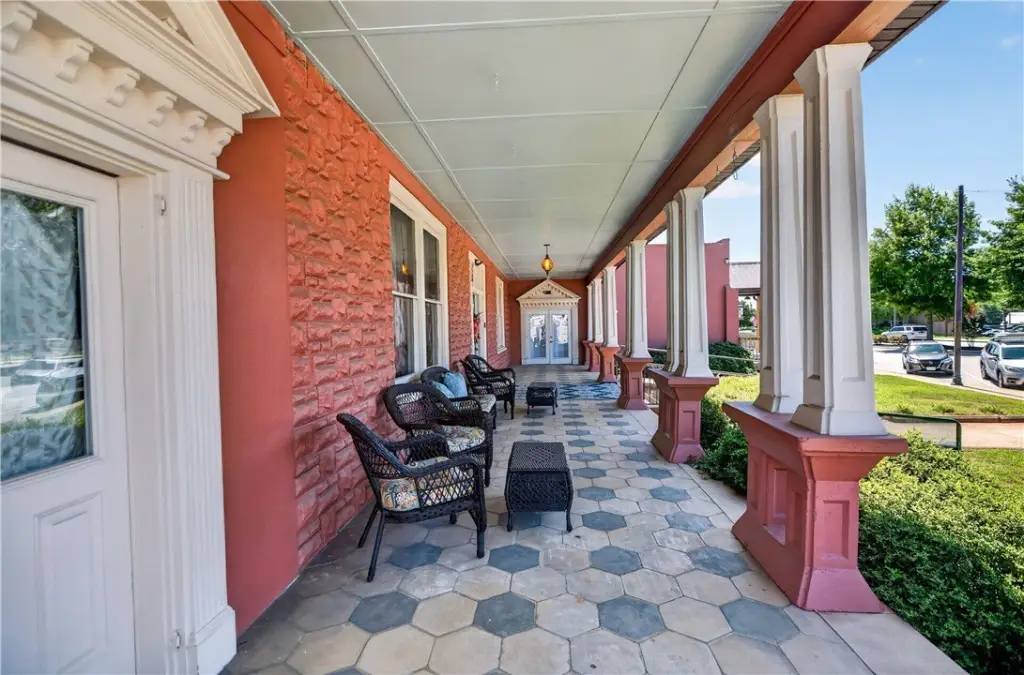
covered front porch
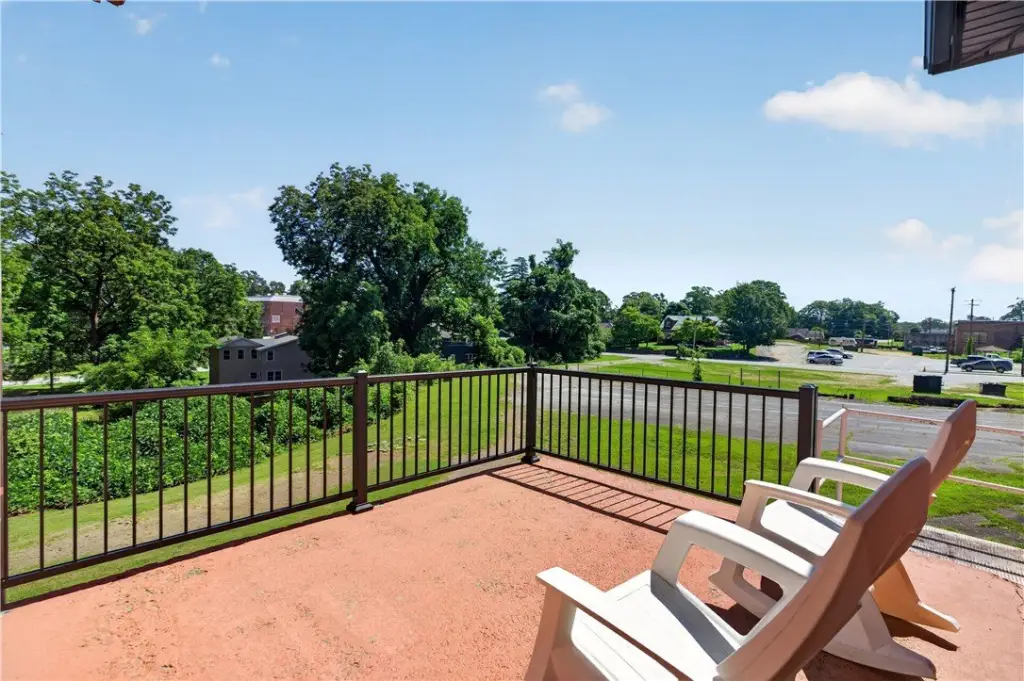
expansive covered deck
handicap-accessible ramp
rear porch
covered parking/carport
private parking lot
elevator/lift
coffee bar
Building Details
Flooring type
Wood
Roof type
Shingle, Composition
Listing Agency:
NorthGroup Real Estate
(864) 777-3021
Listed By:
Amber Crain · License #97429
(864) 723-6696
Added: Jul 23
Changed: Oct 23
Last Checked: Oct 24 at 12:06PM
MLS# 20304253
Copyright © 2026 Western Upstate Association of REALTORS®. All rights reserved. All information provided by the listing agent/broker is deemed reliable but is not guaranteed and should be independently verified.

Ask AI about this property
Review the available facts, identify missing information and prepare questions for the agent.
Investment Insights
Based on property information with market context.
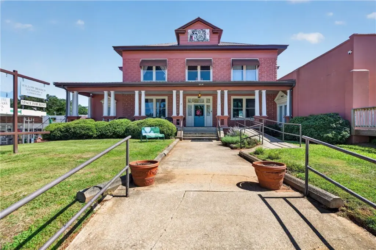
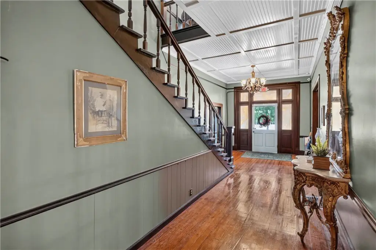
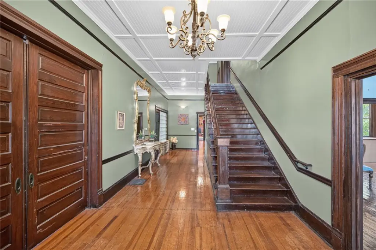
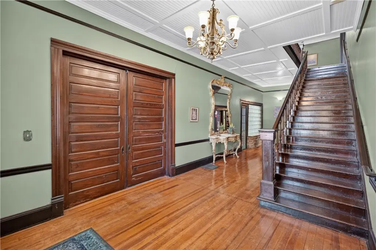
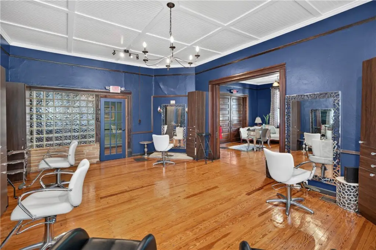
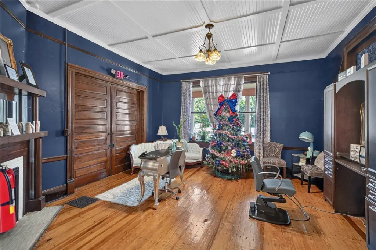
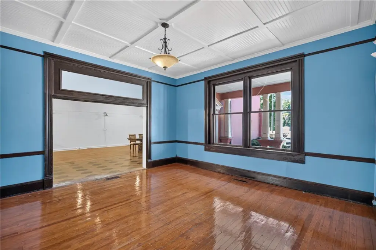
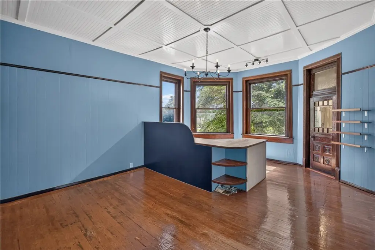
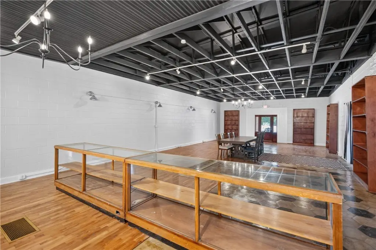
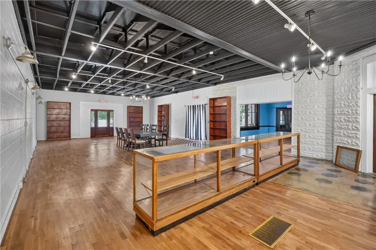
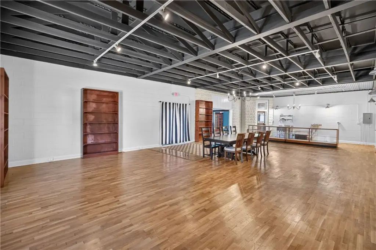
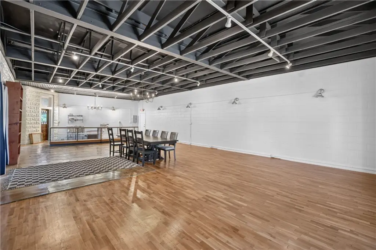
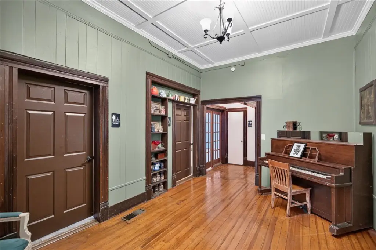
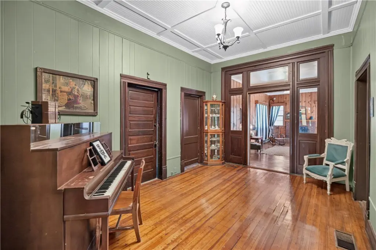
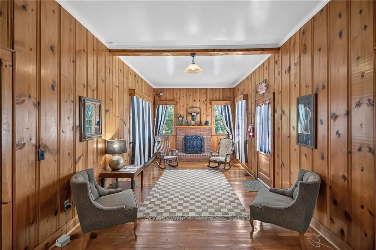
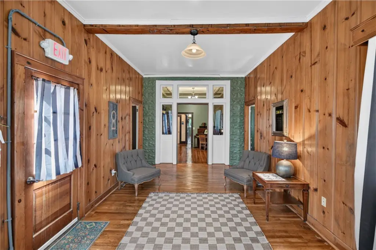
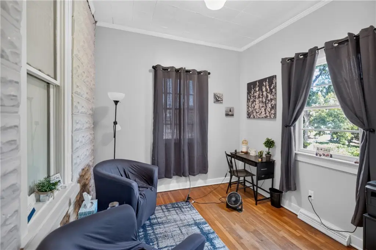
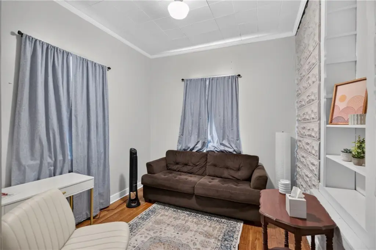
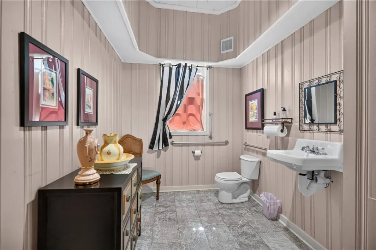
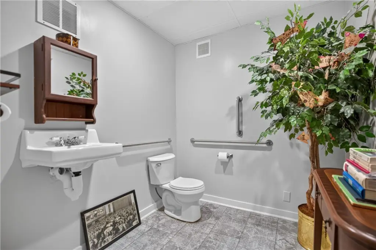
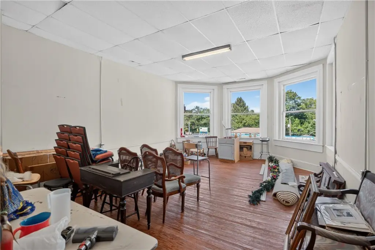
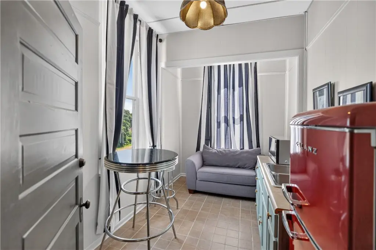
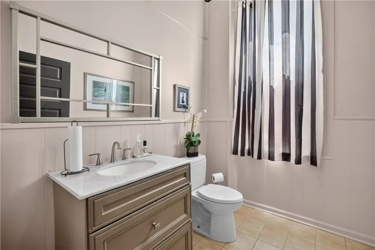
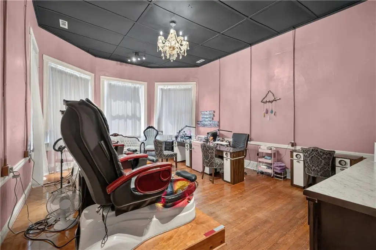
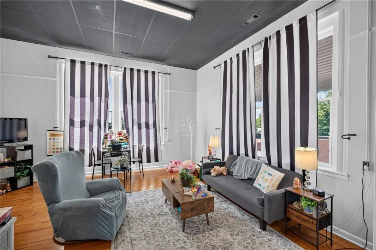
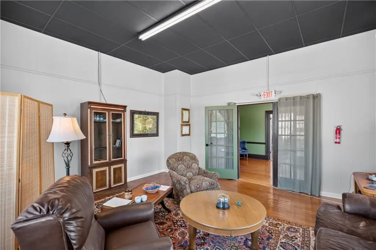
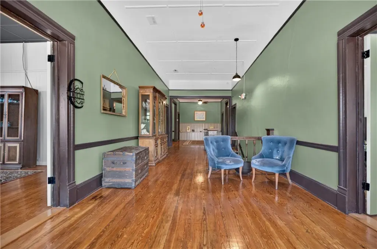
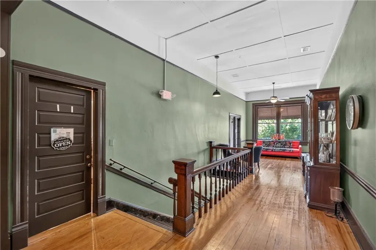
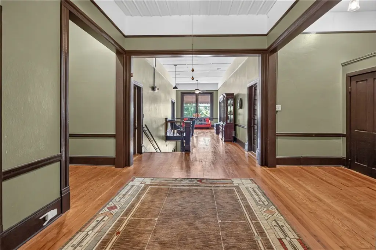
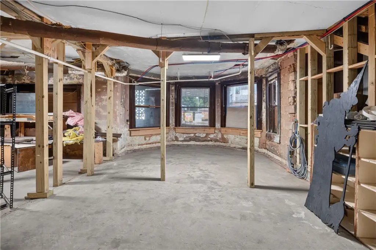
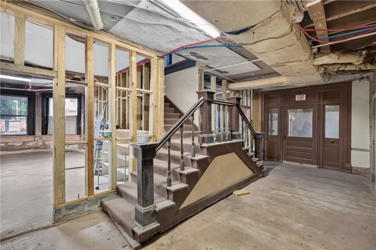
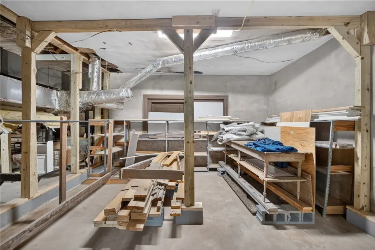
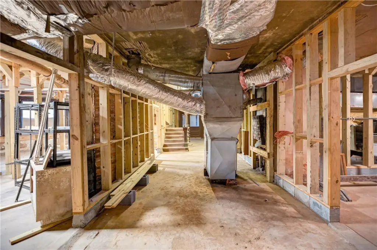
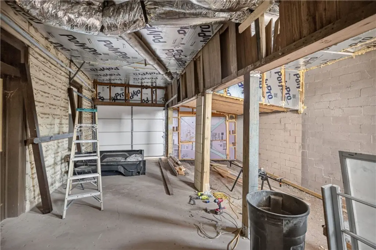
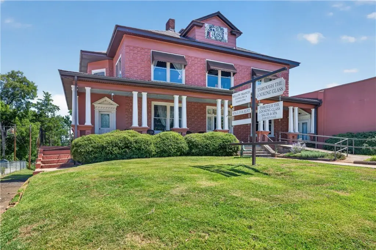
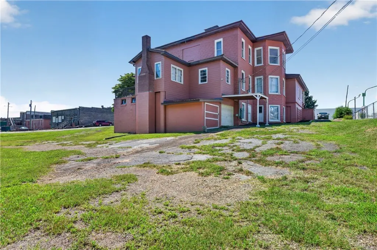
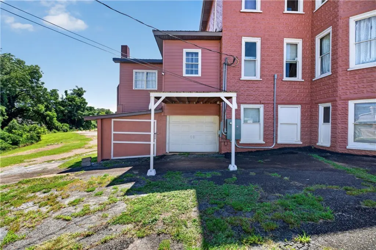
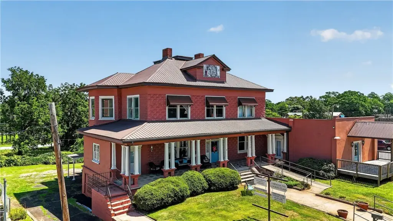
This three-story mixed-use building contains a combination of office, salon, retail-style, and gathering areas. The main level includes a foyer, lobby, three bathrooms, three private offices, a salon suite, an additional room with a wet bar and sink, and a large room with exposed handmade brick walls. A coffee bar, sink, and grease trap are in place. The upper floor adds a nail salon, bathroom, break room, two private offices, three additional offices or storefront-style rooms, loft areas, and storage. Heated and cooled basement space houses three HVAC units and the water heater, with access to a two-bay garage. An existing elevator lift remains on site.
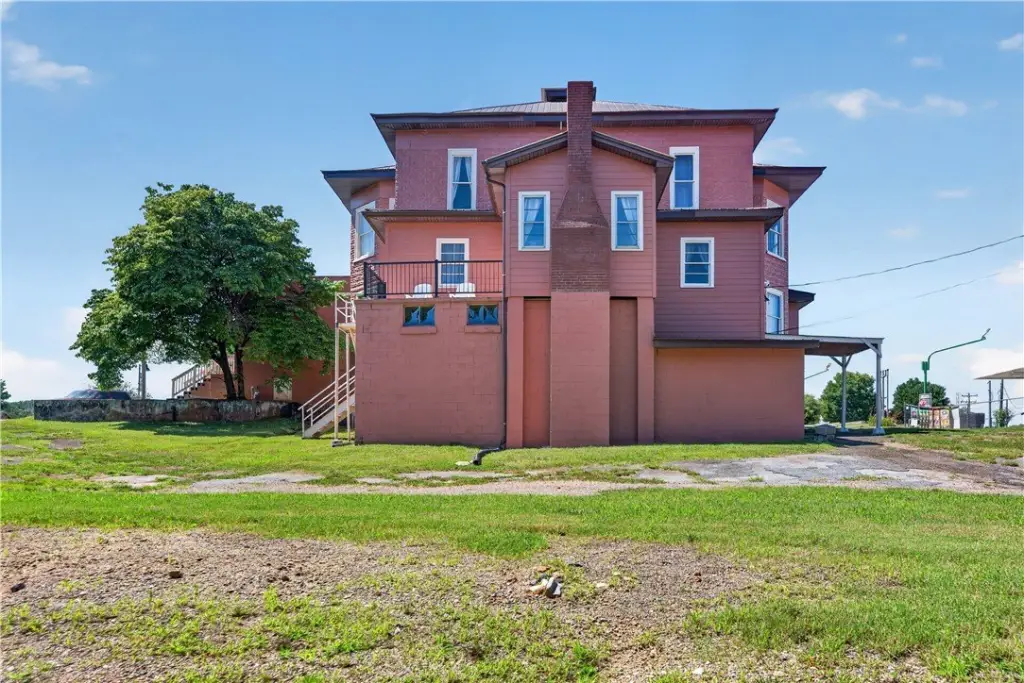
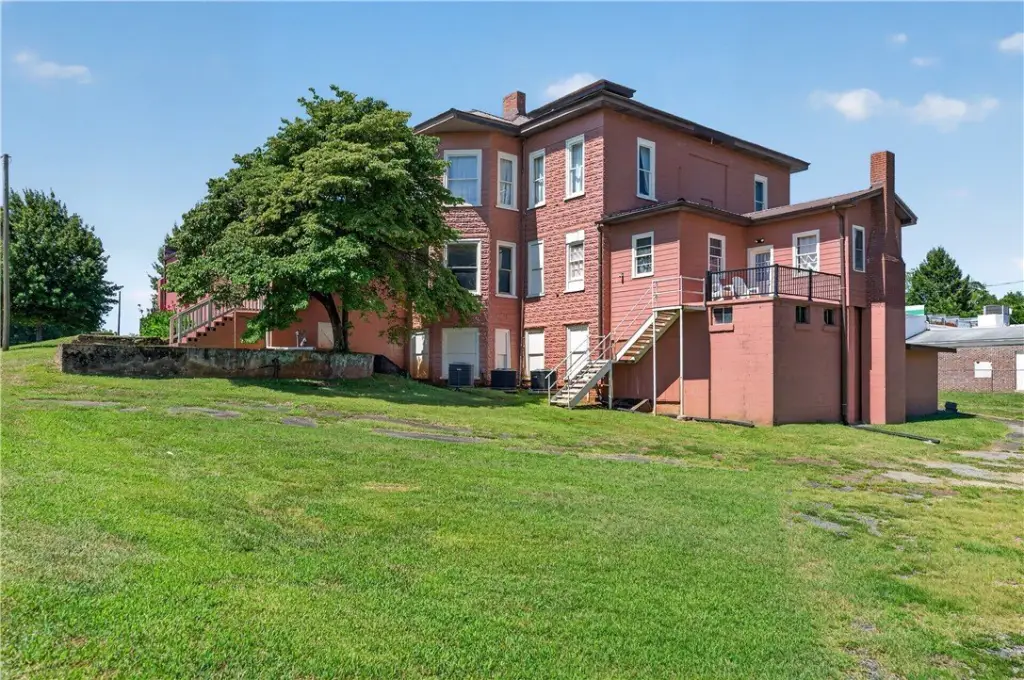
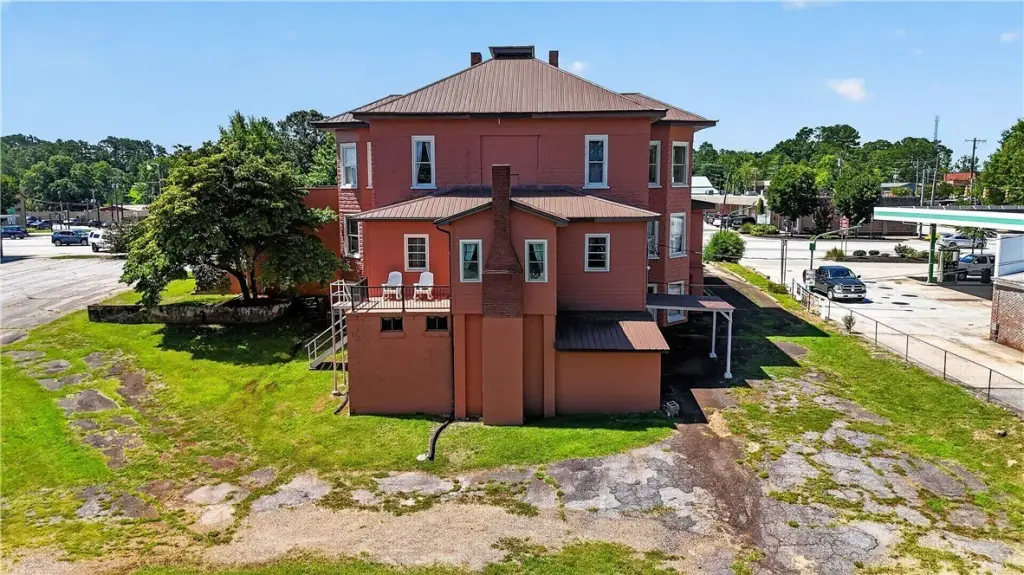
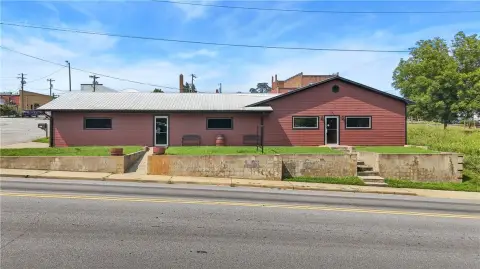
The property occupies 0.96 acres at 112 W Main Street in Walhalla, with proximity to downtown shops, restaurants, local events, the Walhalla Performing Arts Center, Lake Keowee, Clemson University, and the Blue Ridge Mountains. Exterior features include a covered front porch, covered deck, rear porch, accessible ramp, carport, three driveway entrances, a private parking lot, and additional street parking.
The property occupies 0.96 acres at 112 W Main Street in Walhalla, with proximity to downtown shops, restaurants, local events, the Walhalla Performing Arts Center, Lake Keowee, Clemson University, and the Blue Ridge Mountains. Exterior features include a covered front porch, covered deck, rear porch, accessible ramp, carport, three driveway entrances, a private parking lot, and additional street parking.
Key Highlights
- Three‑story mixed‑use building on 0.96 acres at 112 W Main Street, Walhalla, SC 29691
- Main level includes three private offices, three bathrooms, salon space, lobby, and gathering room
- Upper floor offers a nail salon, two private offices, three additional offices or storefront‑style rooms, and a full bathroom
Property Analytics
Contact the owner directly
Get the owner's phone numbers and email
Open Analytics
Current Use
Lease Details
Multi-tenant
Tenancy
Yes
Paved road access
Location Intelligence
Trade Area within ½ mile
407
Businesses Nearby
Explore this area
Business Placement
Demographics for 29691, SC
11,142
Population
5,518
Households
2
Avg Household Size
41
Median Age
18%
College-Educated
82%
High-School Grad
62.2 sq mi
ZIP Area
179
Density / Sq Mi
$52,722
Median Household Income
$35,164
Median Earnings
$792
Median Rent
$179,700
Median Home Value
Check the figures for this property
Cap Rate, Value Estimation, Potential NOI and more
View Realmo Analytics
Market
Vacancy Rate% for Office in South region




Frequently Asked Questions
What type of property is this?
Mixed-use property - Flexible commercial property with offices, salon suites, retail-style rooms, event space, and covered outdoor areas.
Where is this mixed-use property located?
The property is located at 112 W Main Street Walhalla, SC.
What is the asking price?
The asking price for this property is $829,000.
What are key features of this property?
This property features: Three‑story mixed‑use building on 0.96 acres at 112 W Main Street, Walhalla, SC 29691; Main level includes three private offices, three bathrooms, salon space, lobby, and gathering room; Upper floor offers a nail salon, two private offices, three additional offices or storefront‑style rooms, and a full bathroom


