Studio
For Sale
Contact for pricing
112 Liberty View Dr., Jersey City, NJ 07302
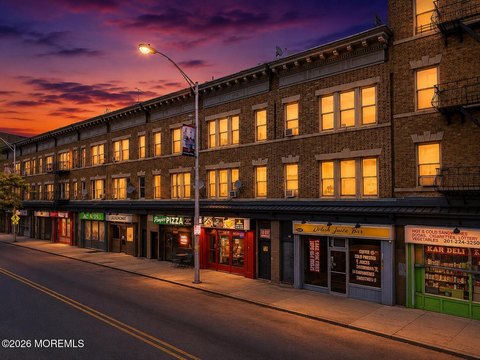
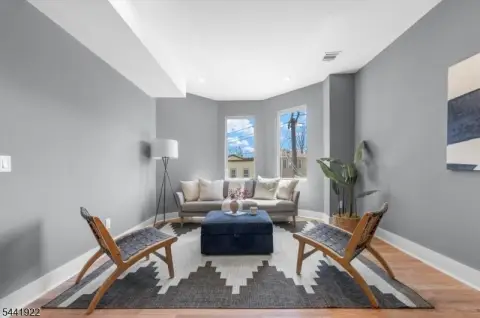
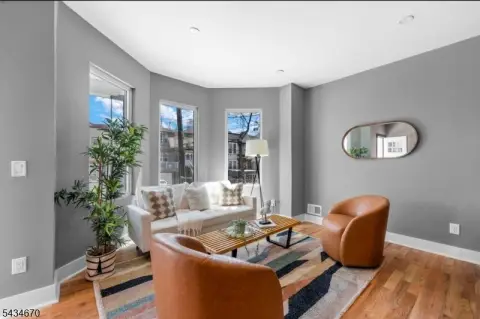
Studio condo featuring high ceilings, hardwood floors, and floor-to-ceiling windows.
Property SizeContact for details
Days on Market122
Property Features for 112 Liberty View Dr.
General Information
Standard status
Active
Property subtype
Multifamily
Amenities
concierge
residents lounge
gym
children's playroom
theater room
billiards room
outdoor pool
Listing Agency:
SERHANT
(201) 232-3381
Listed By:
Patrick Southern · License #NJ 0336749
Source:
Crexi
Added: Apr 11
Changed: Aug 8
Last Checked: Jul 23 at 8:31AM
Displayed information is deemed reliable but is not guaranteed and should be independently verified. All listing content including descriptions, pricing, images are the copyrighted material of SERHANT
Investment Insights
Based on property information with market context.
This studio condominium offers an open floor plan with high ceilings, beautiful hardwood floors, and floor-to-ceiling windows. The kitchen includes stainless steel appliances with a dishwasher, granite countertops, and cherry wood cabinets. Additional highlights include a wall-length California Closet system for storage and display, central A/C and heat, and a large walk-in closet. A washer/dryer is also included in the unit.
The property is presented as part of a community with amenities including concierge service at 10 Regent that accepts packages, a residents lounge, gym, children’s playroom, theater room, billiards room, and an outdoor pool. Access to Downtown Jersey City conveniences is described as walkable, including Liberty State Park steps away via a new access bridge, and nearby dining and shopping. The remarks also note nearby PATH service options, light rail access to Newport Centre Mall and Hoboken, and ferry access via Liberty Harbor/Marin Blvd. Parking is available in a garage under the adjoining building (10 Regent) with monthly rentals available for a fee.
The property is presented as part of a community with amenities including concierge service at 10 Regent that accepts packages, a residents lounge, gym, children’s playroom, theater room, billiards room, and an outdoor pool. Access to Downtown Jersey City conveniences is described as walkable, including Liberty State Park steps away via a new access bridge, and nearby dining and shopping. The remarks also note nearby PATH service options, light rail access to Newport Centre Mall and Hoboken, and ferry access via Liberty Harbor/Marin Blvd. Parking is available in a garage under the adjoining building (10 Regent) with monthly rentals available for a fee.
Key Highlights
- Studio condo in downtown Jersey City with an open floor plan, high ceilings, hardwood floors, and floor‑to‑ceiling windows
- Kitchen with stainless steel appliances (including a dishwasher), granite countertops, and cherry wood cabinets
- Wall‑length California Closet for storage and display, plus a large walk‑in closet
Property Analytics
Current Use
Location Intelligence
Trade Area within ½ mile
4,449
Businesses Nearby
Explore this area
Business Placement
Demographics for 07302, NJ
57,033
Population
30,163
Households
1.9
Avg Household Size
34
Median Age
80%
College-Educated
97%
High-School Grad
1.4 sq mi
ZIP Area
40,738
Density / Sq Mi
$166,854
Median Household Income
$117,189
Median Earnings
$2,960
Median Rent
$853,700
Median Home Value

Questions? Ask Rey
Realmo’s AI knows this listing — price, zoning, demand, history. Ask anything.




Frequently Asked Questions
What type of property is this?
Residential income property - Studio condo featuring high ceilings, hardwood floors, and floor-to-ceiling windows.
Where is this residential income property located?
The property is located at 112 Liberty View Dr. Jersey City, NJ.
What are key features of this property?
This property features: Studio condo in downtown Jersey City with an open floor plan, high ceilings, hardwood floors, and floor‑to‑ceiling windows; Kitchen with stainless steel appliances (including a dishwasher), granite countertops, and cherry wood cabinets; Wall‑length California Closet for storage and display, plus a large walk‑in closet



