Vacant Two-Family Gut
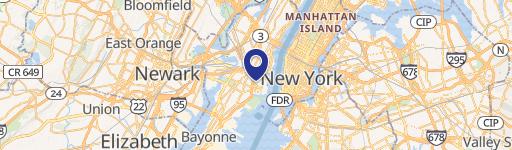
88 Lexington Avenue Jersey City, NJ 07304
88 Lexington Avenue, Jersey City, NJ, 07304
$599,000
For Sale
$599,000
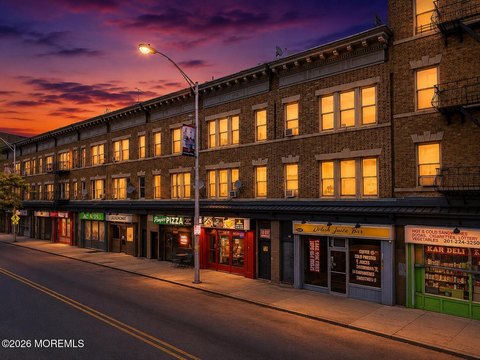
Vacant two-family property with approved plans for a complete gut rehab and rough plumbing under the slab already completed.
Property Size2,320 SF
Price / SF$258.19
Days on Market68
Property Features for 88 Lexington Avenue
General Information
- Standard status
- Active
- Size
- 2,320 SF
- Property subtype
- 2 FAMILY / 2 Family
Building Details
- Year Built
- 1906
Listing agency
Realmart Realty, LLC
(732) 727-2280
Listed by
Qizhan Jack Yao · License #0902217
(732) 727-2280
Source
Compass
Added: May 16 Updated: Jul 21 at 4:35PM Checked: Jul 21 at 4:35PM
Displayed information is deemed reliable but is not guaranteed and should be independently verified. All listing content including descriptions, pricing, images are the copyrighted material of Realmart Realty, LLC
Investment Insights
Based on property information with market context.
Vacant detached two-family building positioned on the west side of Jersey City. The property has been completely gutted to the studs, and approved architect plans are in place for a full rehab. The approved design calls for four bedrooms and two full baths on each floor, with a duplex basement that runs the full area of the first floor and features higher-than-normal ceilings.
Rough plumbing for under the basement concrete slab has been completed, and the project is described as shovel-ready with work able to begin immediately. Each floor is approximately 1,350 square feet, with the second floor set up for the same layout. The floorplans are also described as modifiable to a larger three-bedroom configuration on either floor.
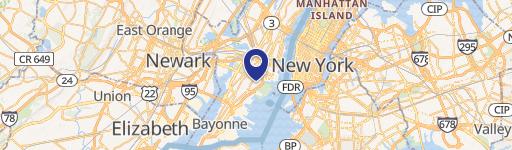
The building is located between Kennedy Blvd and West Side Ave, a few blocks south of Communipaw Ave.
Rough plumbing for under the basement concrete slab has been completed, and the project is described as shovel-ready with work able to begin immediately. Each floor is approximately 1,350 square feet, with the second floor set up for the same layout. The floorplans are also described as modifiable to a larger three-bedroom configuration on either floor.
The building is located between Kennedy Blvd and West Side Ave, a few blocks south of Communipaw Ave.
Key Highlights
- Vacant legal detached 2‑family in Jersey City with approved architect plans for a complete gut rehab.
- Project is shovel‑ready with rough plumbing completed under the basement concrete slab.
- Approved layout: 4 bedrooms and 2 full baths on each floor, plus duplex basement with full basement.
Local Financial Insights For Multifamily LT 5
Simulate Cap Rate and NOI
NOI Build-Up
- Vacancy
- income lost from leasable area expected to sit empty during the year — subtracted from gross rent.
- EGI (Effective Gross Income)
- gross rent minus vacancy losses — the realistic income before paying operating costs.
- OpEx (Operating Expenses)
- recurring costs to operate the property (property tax, insurance, utilities, maintenance, management) — excludes financing and capital improvements.
- NOI (Net Operating Income)
- income a property generates after operating costs but before financing and taxes.
| Component | $ | $/SF |
|---|---|---|
| Gross rent | $79.3k | $34.20 |
| − Vacancy | −$4.1k | −$1.78 |
| EGI | $75.2k | $32.42 |
| − OpEx | −$22.6k | −$9.73 |
| NOI | $52.7k | $22.70 |
2,320 SF · lease $34.20/SF/yr · vacancy 5.20% · expense 30.00%
Alternative Uses
Best Use
Multifamily LT 5
$752.2K
$658.2K – $877.6K
NOI $52,653 @ 7.0% cap · market cap 8.79%
Second Best
Apartment 5plus
$674.7K
$590.4K – $787.2K
NOI $47,230 @ 7.0% cap · market cap 7.88%
Theoretical Best
—
—
same as Best Use
Zoning and permitted uses should be independently verified with local authorities.
Property Analytics
Location Intelligence
Current Use by Public Records
Duplexes
Similar For Sale Nearby


FAQs
What type of property is this?
Duplex - Vacant two-family property with approved plans for a complete gut rehab and rough plumbing under the slab already completed.
Where is this duplex located?
The property is located at 88 Lexington Avenue Jersey City, NJ.
What is the asking price?
The asking price for this property is $599,000.
What are key features of this property?
This property features: Vacant legal detached 2‑family in Jersey City with approved architect plans for a complete gut rehab.; Project is shovel‑ready with rough plumbing completed under the basement concrete slab.; Approved layout: 4 bedrooms and 2 full baths on each floor, plus duplex basement with full basement.


