Waterfront Land with Dock and
For Sale
$1,950,000
112 John Hand Dr, Coventry, CT 06238
Waterfront point-of-lake property with 650+ feet of two-shore frontage, sandy beach, dock, and a multi-level home.
Property Size4,308 SF
Price / SF$452.65
Days on Market62
Property Features for 112 John Hand Dr
General Information
Standard status
Active
Size
4,308 SF
Total Parking Spaces
10
Property subtype
Commercial
Taxes and HOA fees
Annual Taxes
$20,745
Building Details
Year Built
1950
Listing Agency:
Coldwell Banker Realty
(203) 758-0264
Listed By:
Julie Corrado · License #RES.0768194
Source:
Davejonesrealty
Added: Jun 9
Changed: Aug 8
Last Checked: Jun 10 at 2:48PM
Displayed information is deemed reliable but is not guaranteed and should be independently verified. All listing content including descriptions, pricing, images are the copyrighted material of Coldwell Banker Realty
Investment Insights
Based on property information with market context.
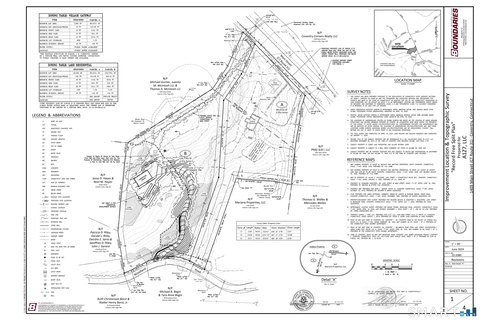
This waterfront property sits on approximately 7 private acres at the point of Coventry Lake, offering more than 650 feet of frontage on two shores. Outdoor amenities include a sandy beach, a large dock, jet ski ramps, an expansive level lawn, and a stone patio with pergola, along with a covered stone porch facing the water. The residence is designed around lake views, featuring an open main level with 9-foot ceilings, wide plank quarter sawn white oak floors, a stone fireplace, and a chef’s kitchen with Jenn Air appliances, custom cabinetry, and a butler’s pantry.
The upper level includes a primary suite with built-in window seating overlooking the water, a soaking tub, oversized multi-head shower, dual vanities, a separate water closet, and two closets, plus additional bedrooms and office space. There is also a studio-style apartment with its own entrance, kitchen, bath, and laundry, along with a third-floor hideaway and a walk-up attic ready for future expansion. An oversized heated 4-car garage completes the offering.
The property is described as moments from Coventry’s Farmers’ Market, the Nathan Hale Homestead, and the Hop River Trail, with convenient access to UConn Storrs.
The upper level includes a primary suite with built-in window seating overlooking the water, a soaking tub, oversized multi-head shower, dual vanities, a separate water closet, and two closets, plus additional bedrooms and office space. There is also a studio-style apartment with its own entrance, kitchen, bath, and laundry, along with a third-floor hideaway and a walk-up attic ready for future expansion. An oversized heated 4-car garage completes the offering.
The property is described as moments from Coventry’s Farmers’ Market, the Nathan Hale Homestead, and the Hop River Trail, with convenient access to UConn Storrs.
Key Highlights
- 7 private acres at the point of Coventry Lake with 650+ ft of frontage on two shores
- Sandy beach plus large dock with jet ski ramps and expansive level lawn for lake enjoyment
- Multi‑level home with open main level, 9‑ft ceilings, quarter sawn white oak wide plank floors, and a stone fireplace
Property Analytics
Current Use
Location Intelligence
Trade Area within ½ mile
35
Businesses Nearby
Explore this area
Business Placement
Demographics for 06238, CT
12,235
Population
5,120
Households
2.4
Avg Household Size
44
Median Age
44%
College-Educated
97%
High-School Grad
37.6 sq mi
ZIP Area
325
Density / Sq Mi
$104,953
Median Household Income
$61,480
Median Earnings
$1,350
Median Rent
$318,000
Median Home Value

Questions? Ask Rey
Realmo’s AI knows this listing — price, zoning, demand, history. Ask anything.








Frequently Asked Questions
What type of property is this?
Waterfront Land - Waterfront point-of-lake property with 650+ feet of two-shore frontage, sandy beach, dock, and a multi-level home.
Where is this waterfront land located?
The property is located at 112 John Hand Dr Coventry, CT.
What is the asking price?
The asking price for this property is $1,950,000.
What are key features of this property?
This property features: 7 private acres at the point of Coventry Lake with 650+ ft of frontage on two shores; Sandy beach plus large dock with jet ski ramps and expansive level lawn for lake enjoyment; Multi‑level home with open main level, 9‑ft ceilings, quarter sawn white oak wide plank floors, and a stone fireplace


