Professional Office
For Lease
$2,000/Mo
112 Harmony Crossing, Eatonton, GA 31024
Commercial Lease, Eatonton, GA
Space Size1,464 SF - 2,928 SF
Days on Market101
Property Features for 112 Harmony Crossing
General Information
Property type
Commercial Lease
Property subtype
Office
Parking
30
Lot features
Business Park, Level
Directions
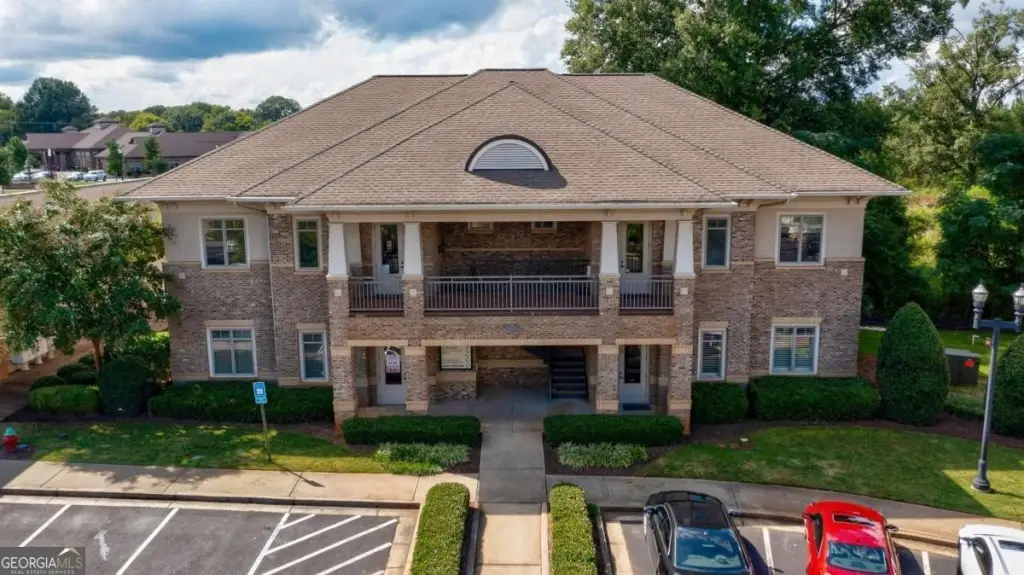
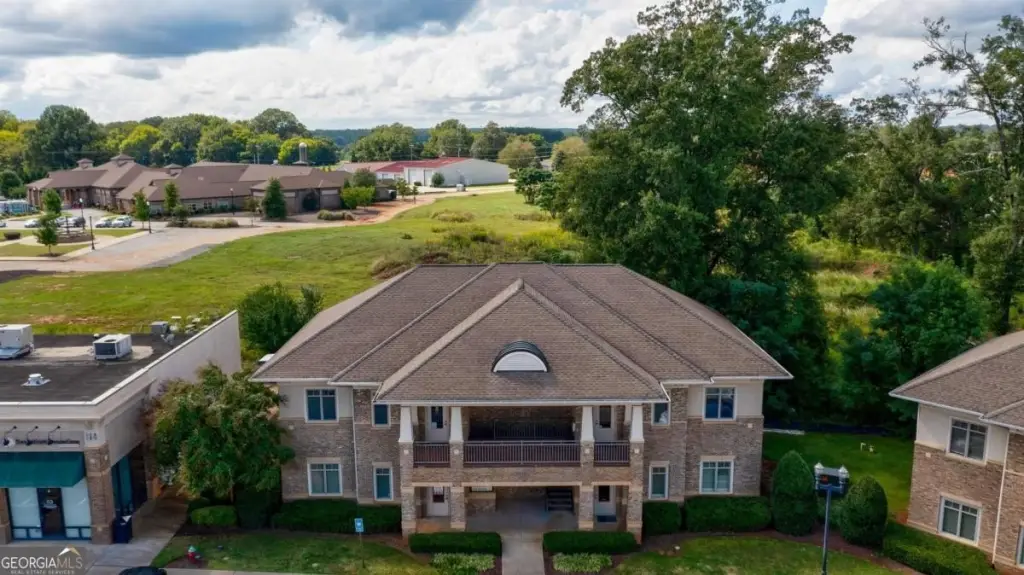
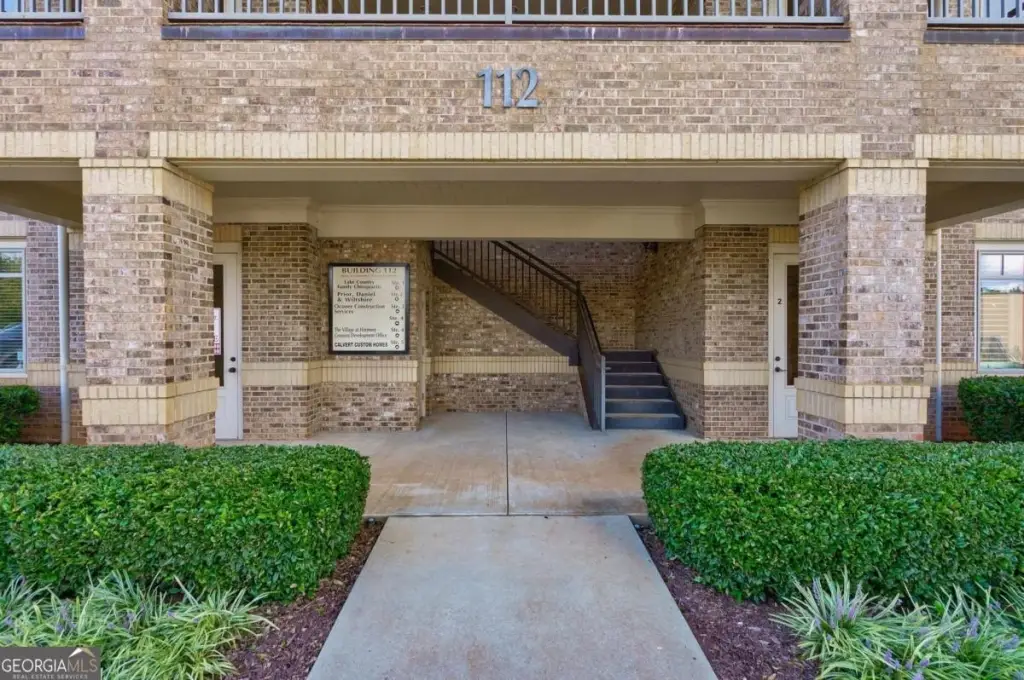
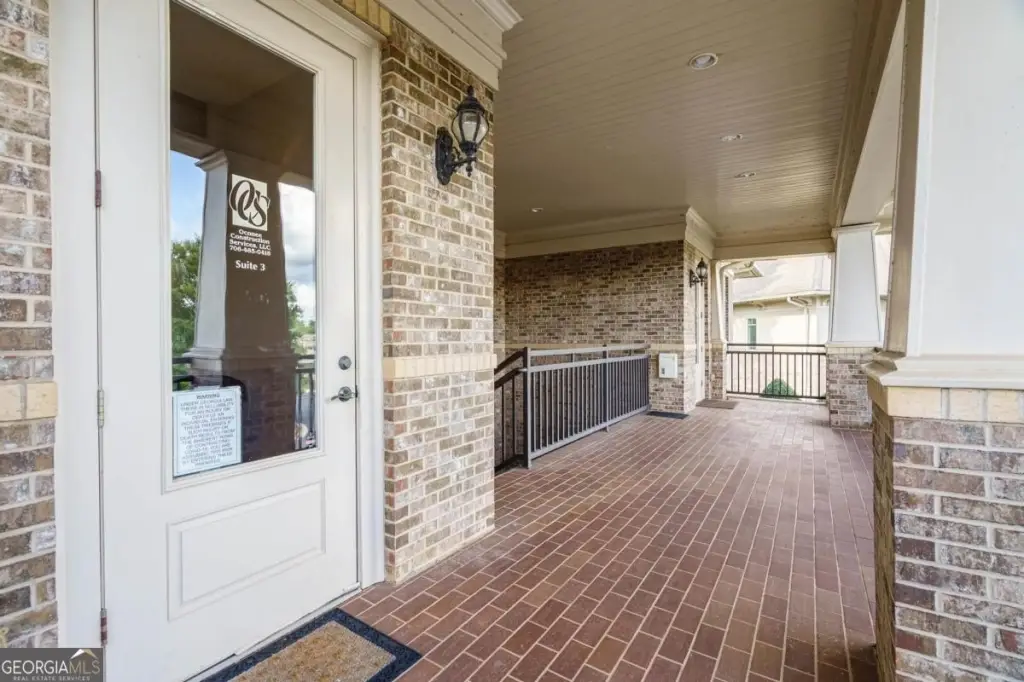
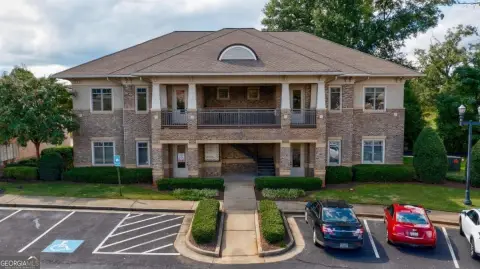
Located at the intersection of Highway 44 and Harmony Road in Eatonton GA. Harmony Crossing Shopping Center. This building is the upper left suite of Building 112 past the Pet Resort.
Standard status
Active
APN
102D056010
Size
1,464 SF
Utilities
Utilities
Phone Available
Sewer type
Public Sewer
Heating system
Electric (Heating)
Cooling system
Central Air, Electric
Water source
Public
Building Details
Year built
2005
Flooring type
Hardwood, Carpet
Building materials
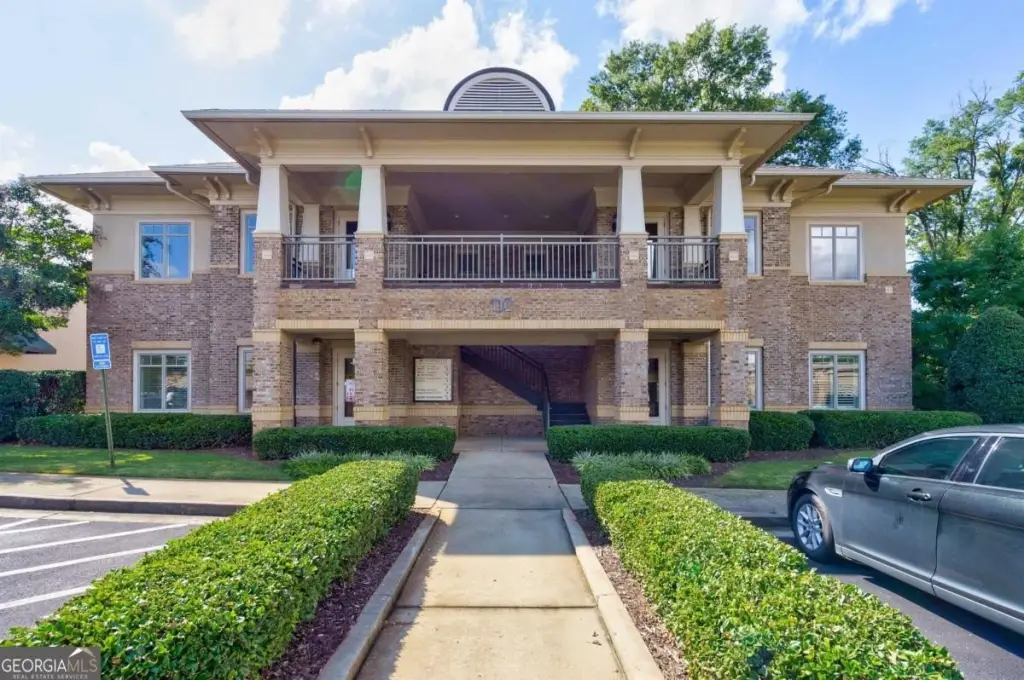
Brick, Stucco
Roof type
Composition
Listing Agency:
eXp Realty
(888) 959-9461
Listed By:
Ashley Goodroe · License #300836
(706) 816-1112
Added: Jun 18
Changed: Sep 14
Last Checked: Sep 26 at 9:06PM
MLS# 10789033
Copyright © 2026 Georgia Multiple Listing Service. All rights reserved. All information provided by the listing agent/broker is deemed reliable but is not guaranteed and should be independently verified.
Investment Insights
Based on property information with market context.
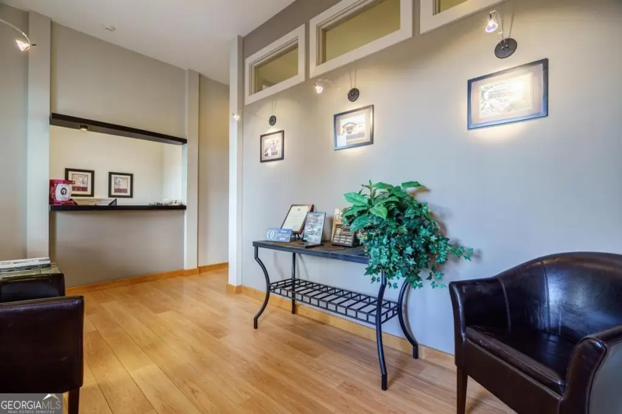
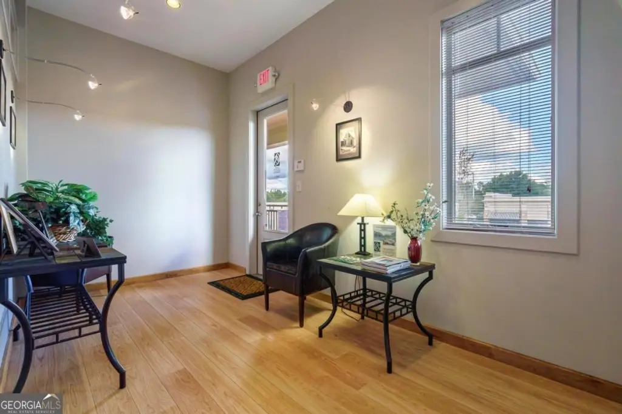
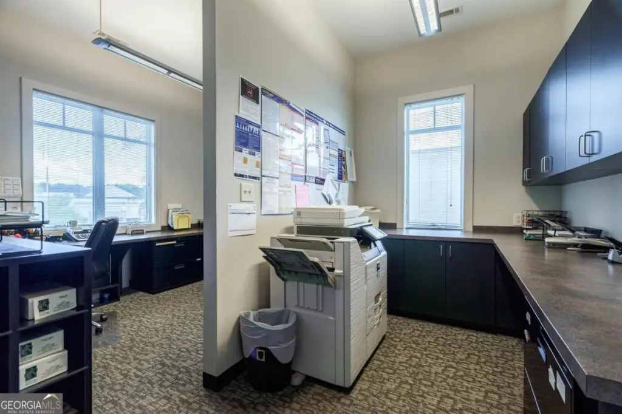
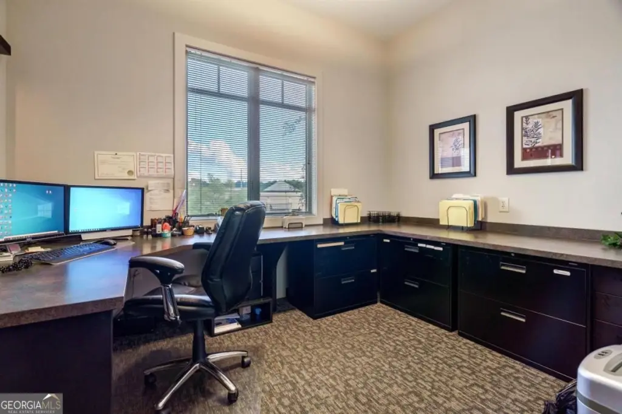
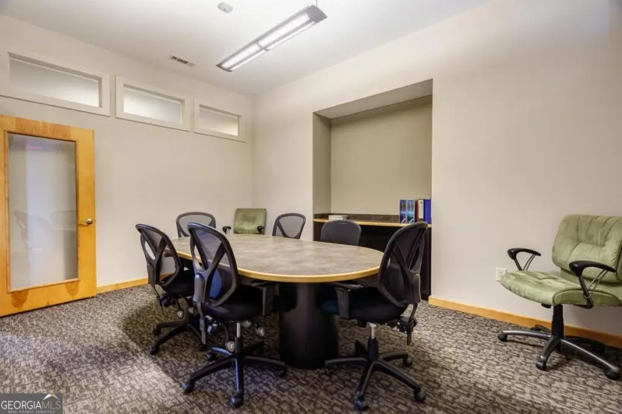
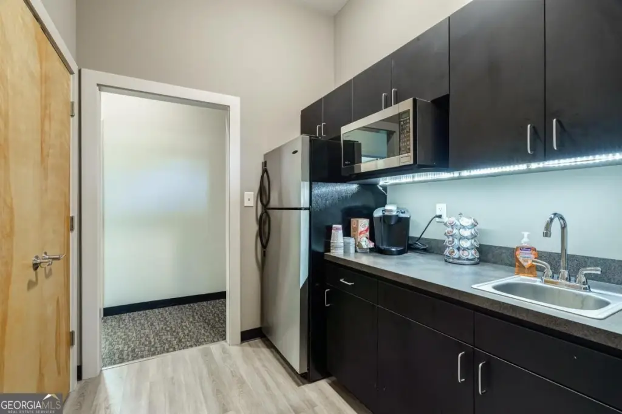
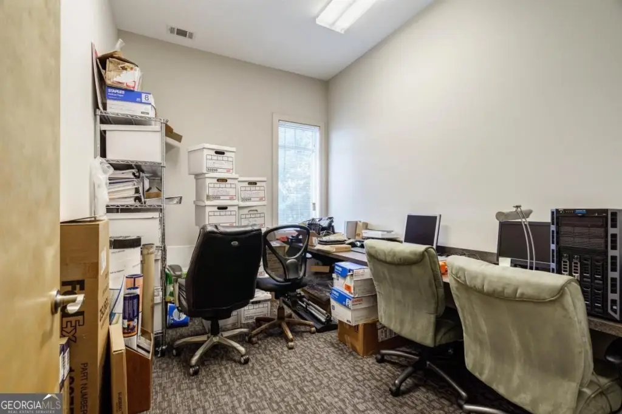
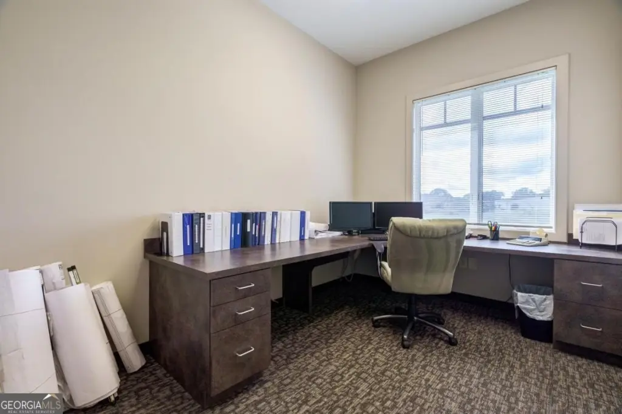
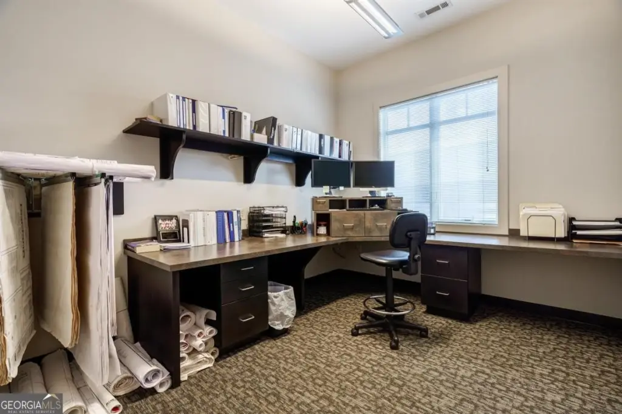
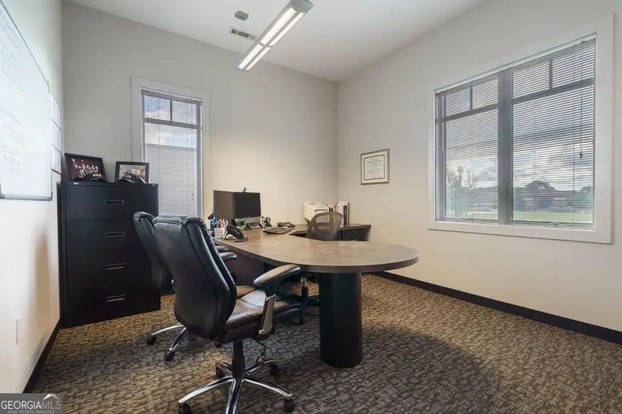
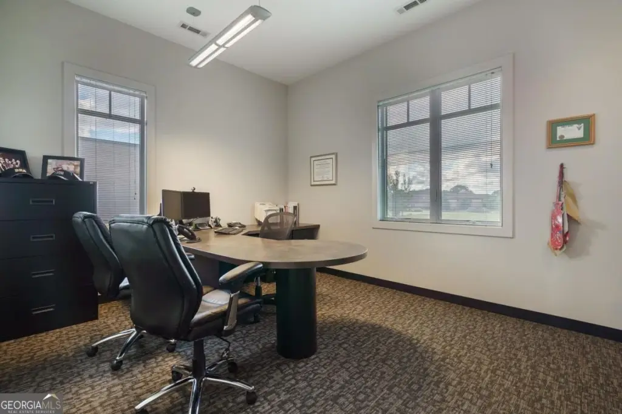
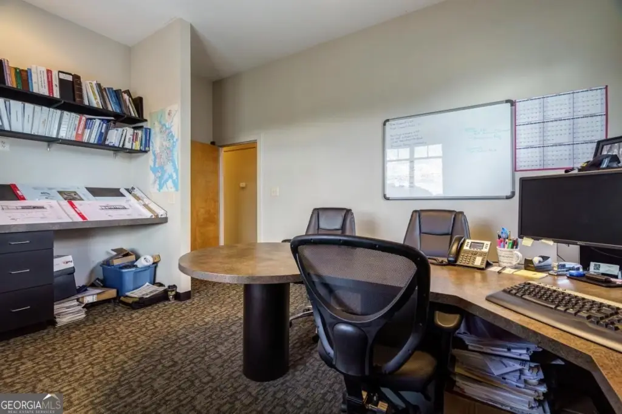
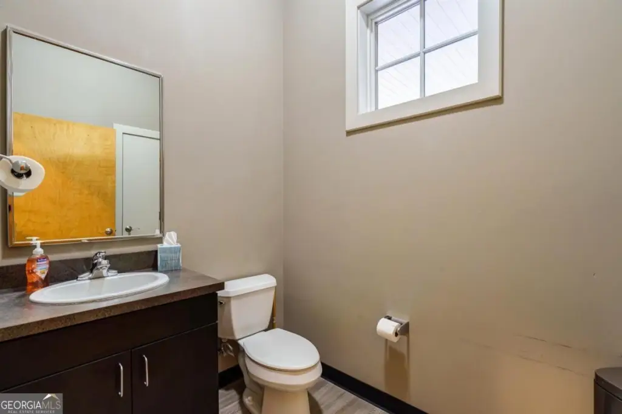
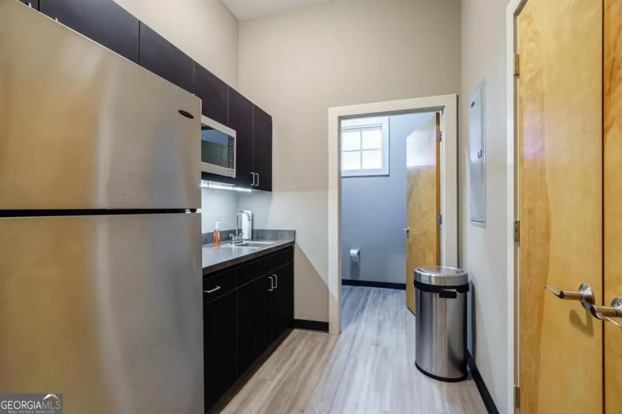
Suite 3 in Building 112 at The Village at Harmony Crossing provides 1,464 square feet of office space with a reception area, administrative workspace, conference room, four private offices, break area, and private restroom. Large windows, built-in workstations, hardwood and carpet flooring, and electric heating and cooling support a functional professional setting. The adjoining suite is also available, creating a combined 2,928-square-foot configuration. The property is positioned across from a Publix-anchored shopping center within the Harmony Crossing commercial corridor, with access to Eatonton, Greensboro, Madison, and Lake Oconee. The 2005 building features brick and stucco construction, public water, public sewer, and phone availability.
Key Highlights
- 1,464 SF office suite in Building 112 at The Village at Harmony Crossing
- Layout includes reception, administrative workspace, conference room, four private offices, break area, and private restroom
- Adjoining suite available for a combined 2,928 SF configuration
Property Analytics
Unlock full access to Insights
Subscribe to Realmo Intelligence
Open Analytics
Current Use
Lease Details
NNN (Triple Net)
Lease Type
$2.46 /SF/Yr
CAM
Location Intelligence
Trade Area within ½ mile
374
Businesses Nearby
Explore this area
Business Placement
Demographics for 31024, GA
20,802
Population
12,532
Households
1.7
Avg Household Size
48
Median Age
27%
College-Educated
87%
High-School Grad
324.7 sq mi
ZIP Area
64
Density / Sq Mi
$62,826
Median Household Income
$41,400
Median Earnings
$1,065
Median Rent
$213,900
Median Home Value
Check the figures for this property
Cap Rate, Value Estimation, Potential NOI and more
View Realmo Analytics
Market
Vacancy Rate% for Office in South region

Questions? Ask Rey
Realmo’s AI knows this listing — price, zoning, demand, history. Ask anything.



Frequently Asked Questions
What type of property is this?
Office units - Configured with reception, conference, private offices, a break area, and a private restroom.
Where is this office units located?
The property is located at 112 Harmony Crossing Eatonton, GA.
What is the lease rate?
The lease rate is $2,000/Mo.
What are key features of this property?
This property features: 1,464 SF office suite in Building 112 at The Village at Harmony Crossing; Layout includes reception, administrative workspace, conference room, four private offices, break area, and private restroom; Adjoining suite available for a combined 2,928 SF configuration



