Second-Floor Flex
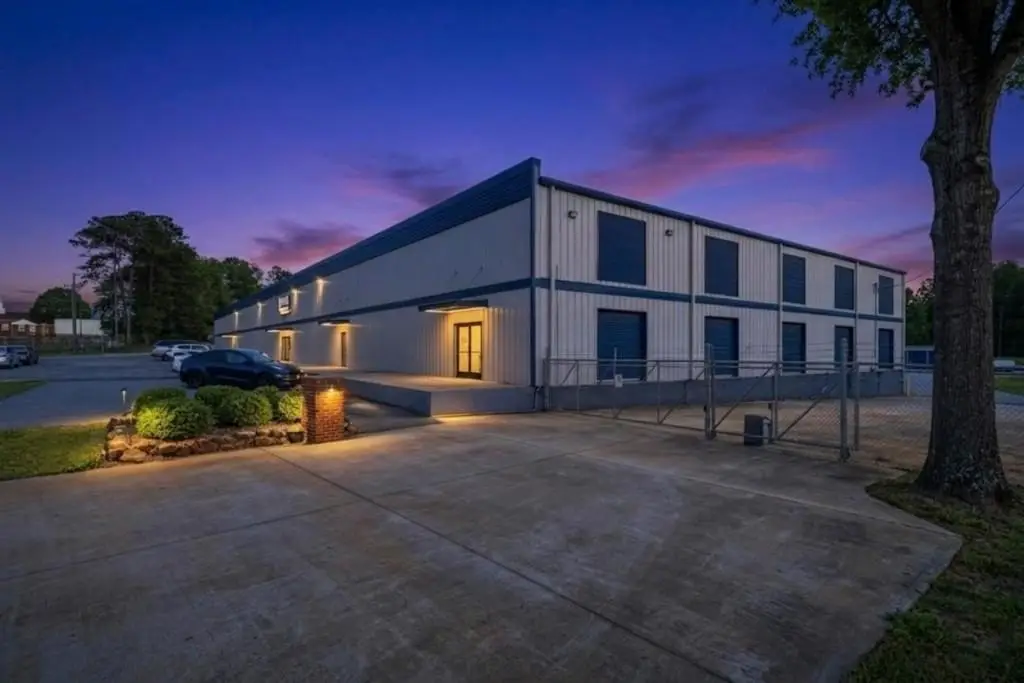
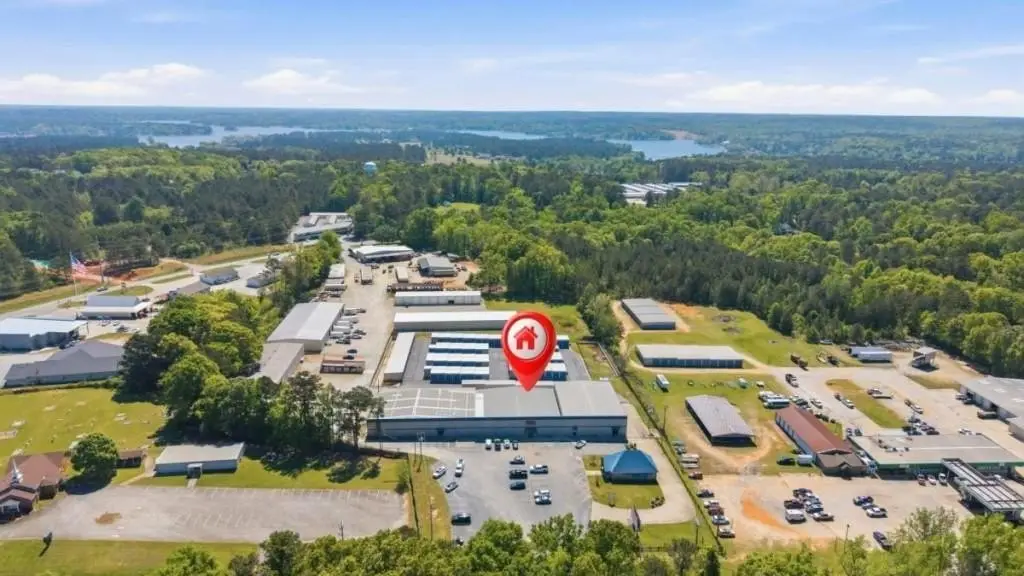
For Lease
$4,375/Mo
966 Greensboro Road, Eatonton, GA 31024
Commercial Lease, Eatonton, GA
Space Size7,500 SF
Property Size35,000 SF
Lot Size4.23 Acres
Days on Market111
Property Features for 966 Greensboro Road
General Information
Property type
Commercial Lease
Property subtype
Other
Zoning
C-1
Parking
10
Parking features
Parking Lot
Lot features
Level
View
City
Directions
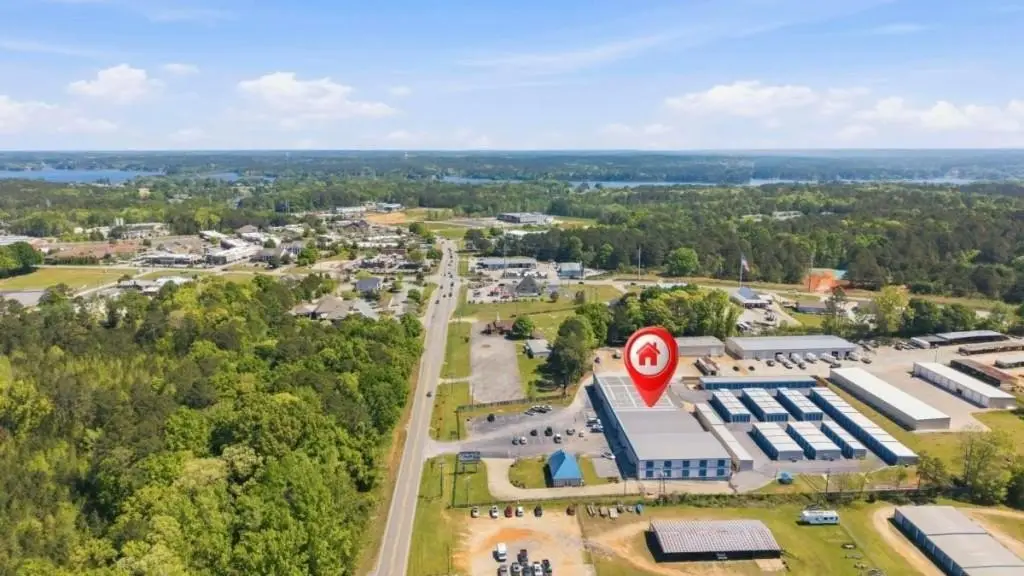
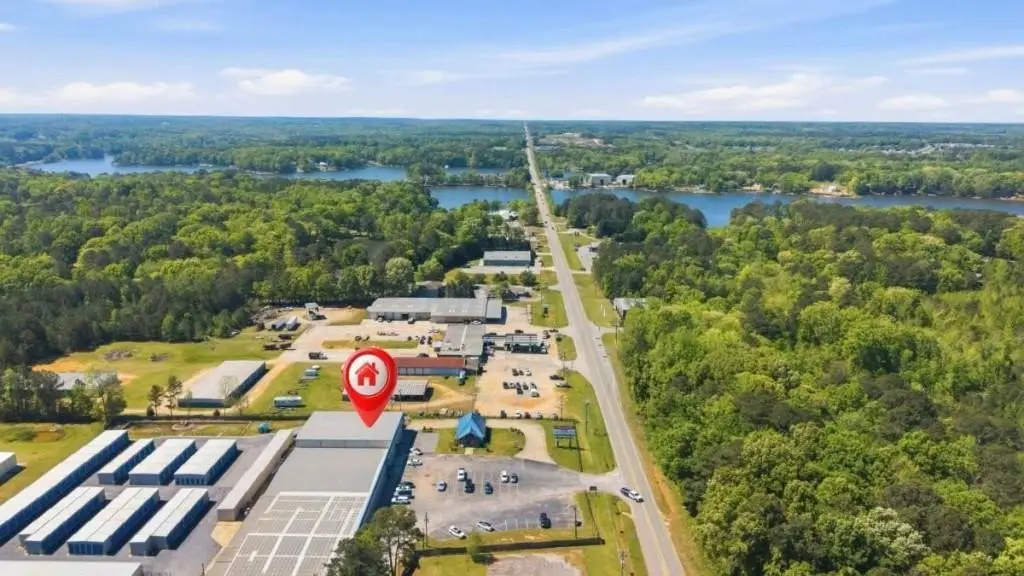
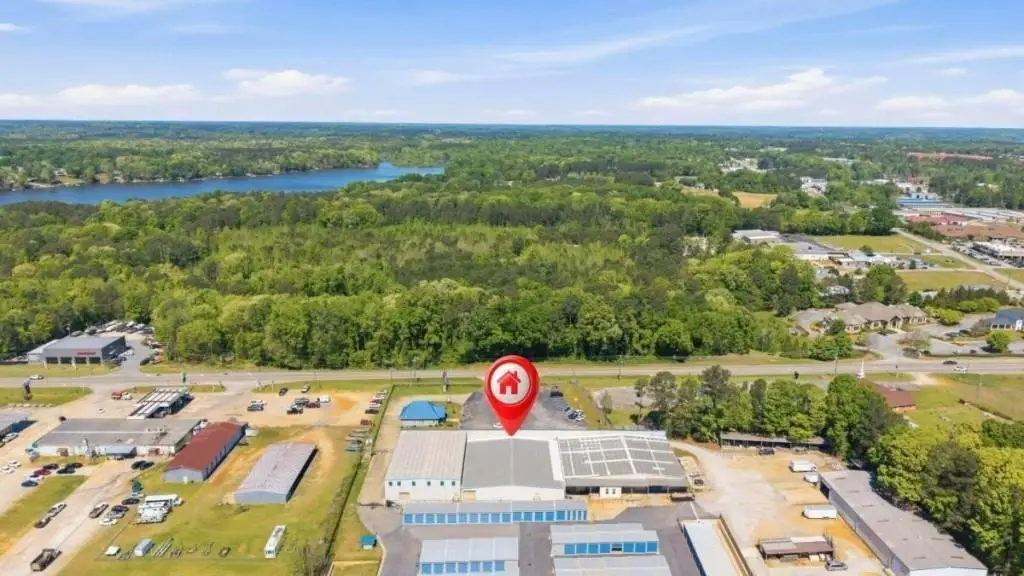
Take Highway 44 heading south past Harmony Crossing, 0.2 mi warehouse is on the left.
Standard status
Active
APN
103A066
Lot size
4.23 Acres
Utilities
Utilities
Electricity Available
Heating system
Heat Pump (Heating)
Cooling system
Electric
Amenities
24/7 video surveillance
Building Details
Year built
1984
Floors in Building
2
Flooring type
Concrete
Building materials
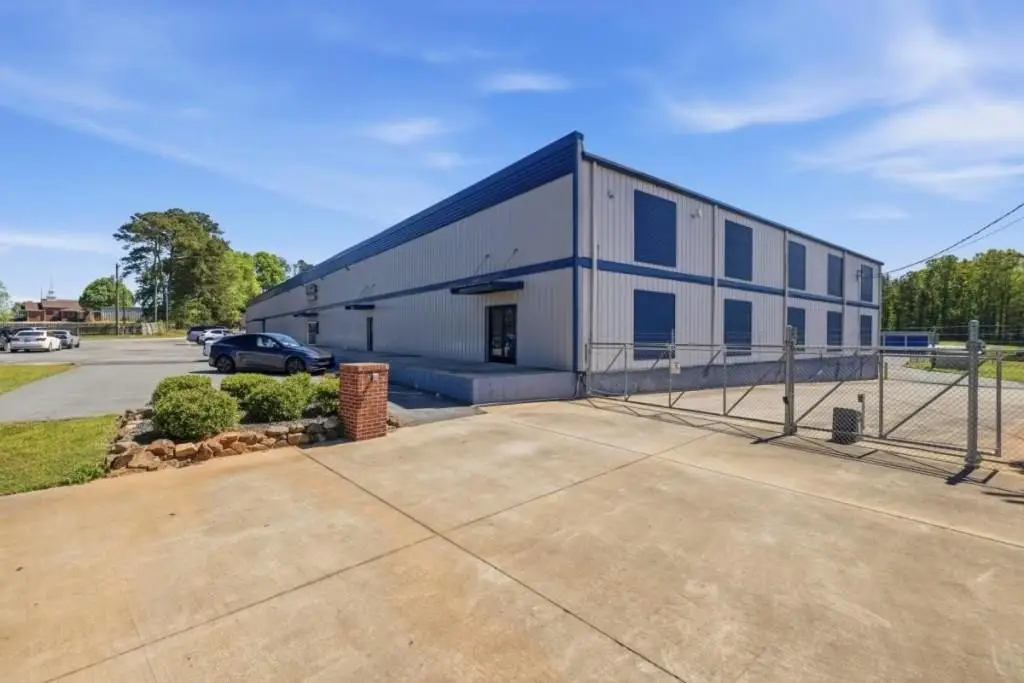
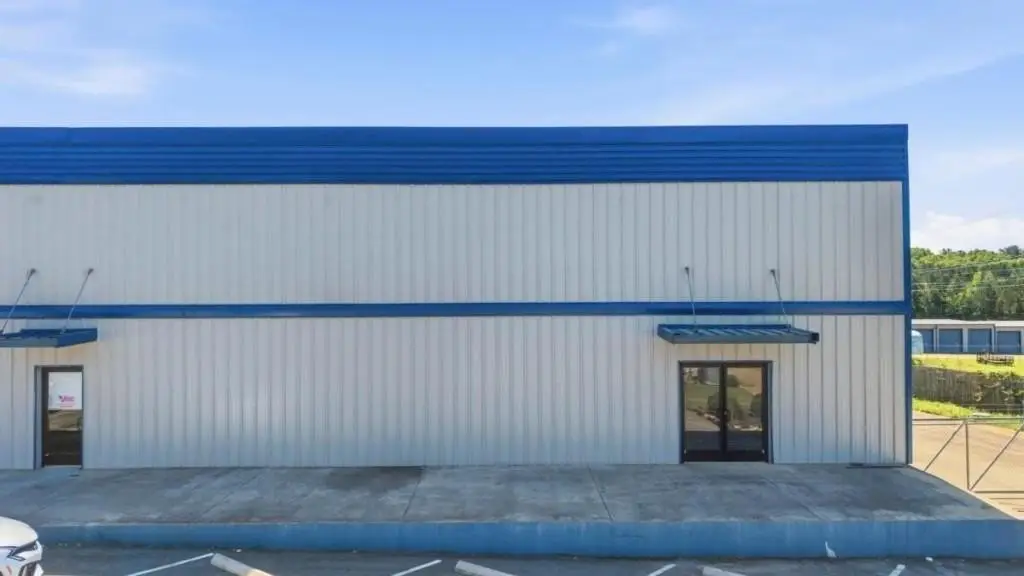
Aluminum Siding
Roof type
Metal
Additional Structures
Other
Listing Agency:
Ansley Real Estate | Christie's International Real Estate
(404) 480-4663
Listed By:
Adriana Velez · License #436379
(561) 827-6340
Added: Jun 8
Changed: Sep 4
Last Checked: Sep 26 at 9:06PM
MLS# 7784631
Copyright © 2026 First Multiple Listing Service, Inc. All rights reserved. All information provided by the listing agent/broker is deemed reliable but is not guaranteed and should be independently verified.
Investment Insights
Based on property information with market context.
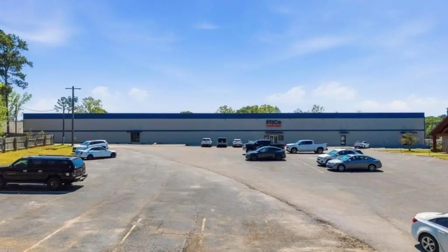
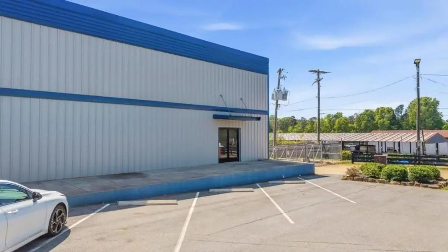
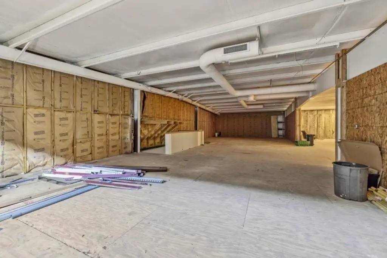
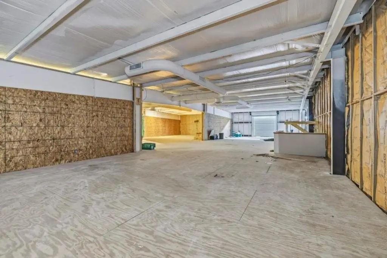
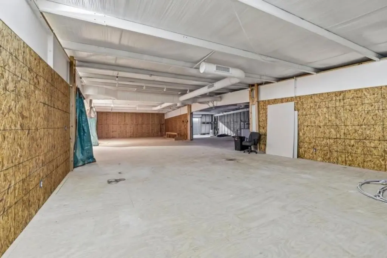
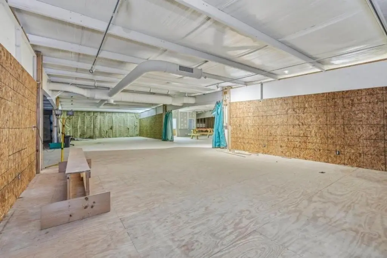
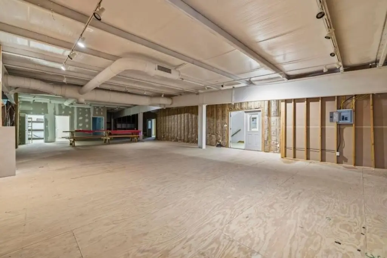
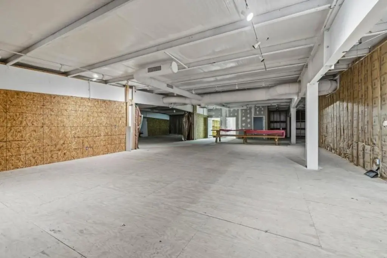
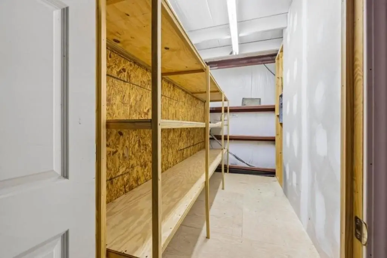
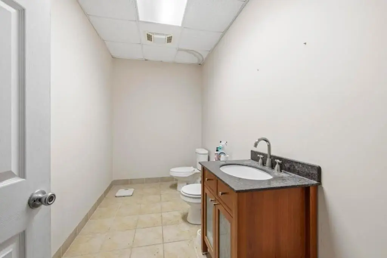
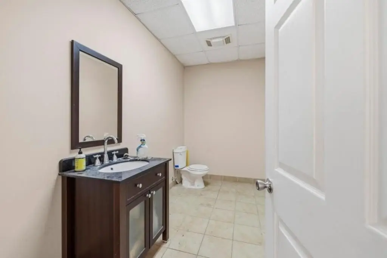
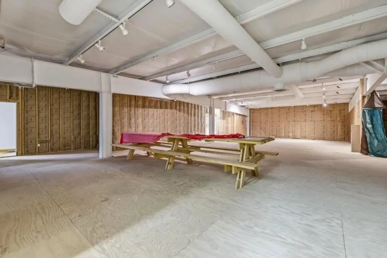
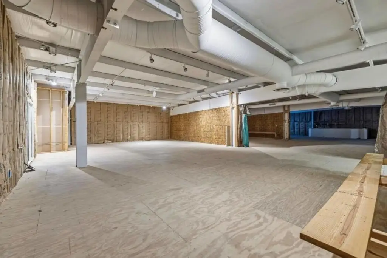
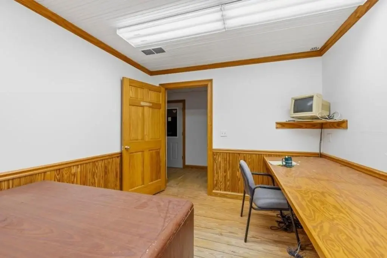
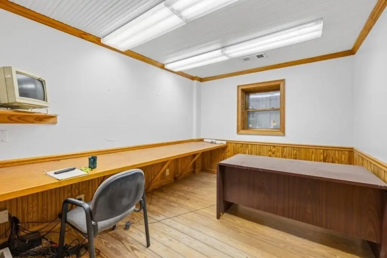
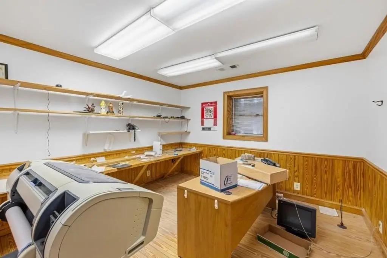
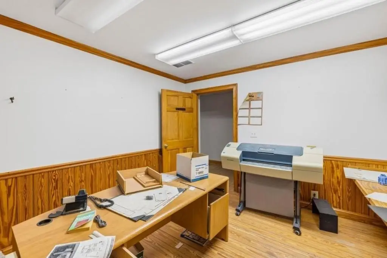
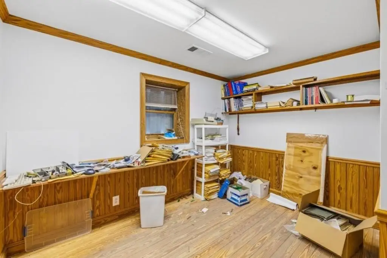
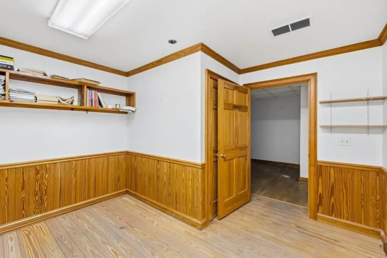
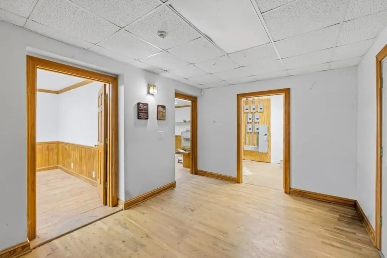
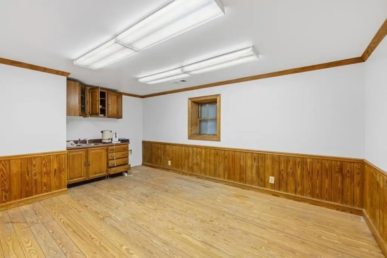
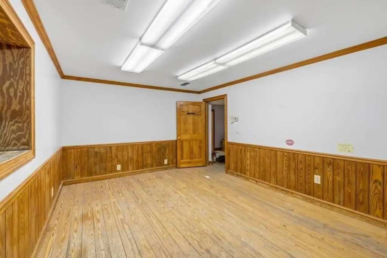
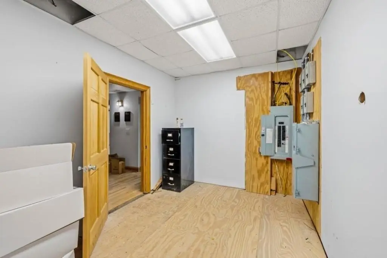
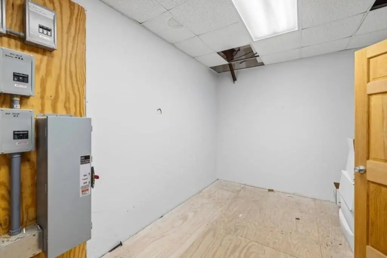
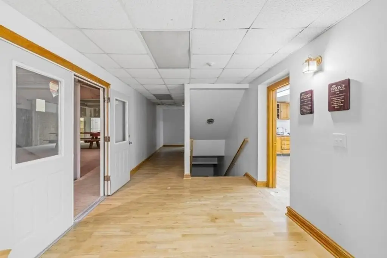
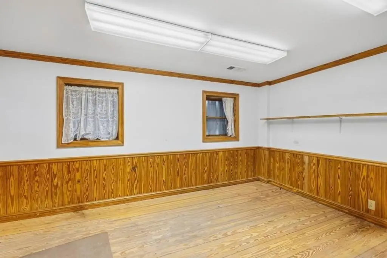
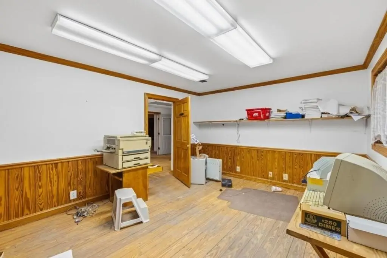
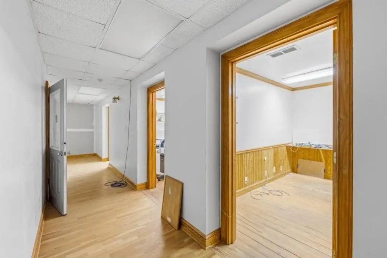
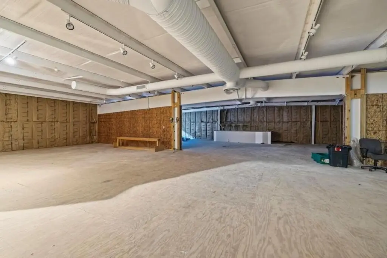
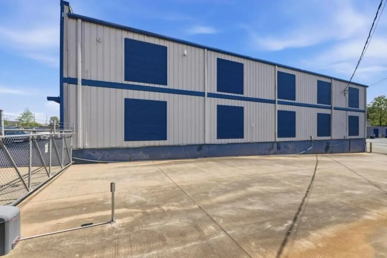
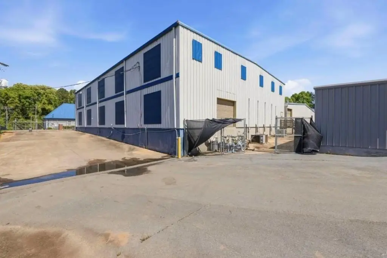
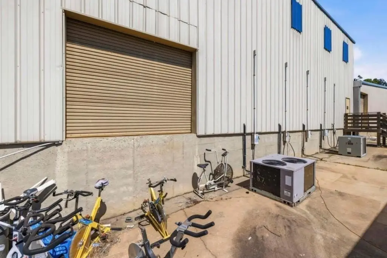
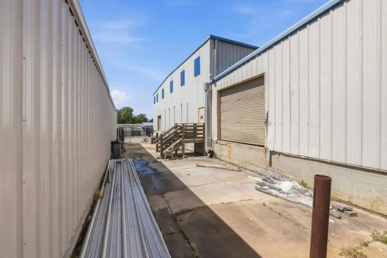
This second-floor flex space occupies a 7,500-square-foot corner unit within a 35,000-square-foot building. The primary area measures approximately 100 feet by 75 feet and is complemented by four offices, a utility room, a breakroom, and two bathrooms. Wide stairways at the front and rear provide access, while concrete flooring, electric cooling, heat-pump heating, and a metal roof support the existing configuration. The space is available in its current condition for a new tenant’s buildout or operational setup.
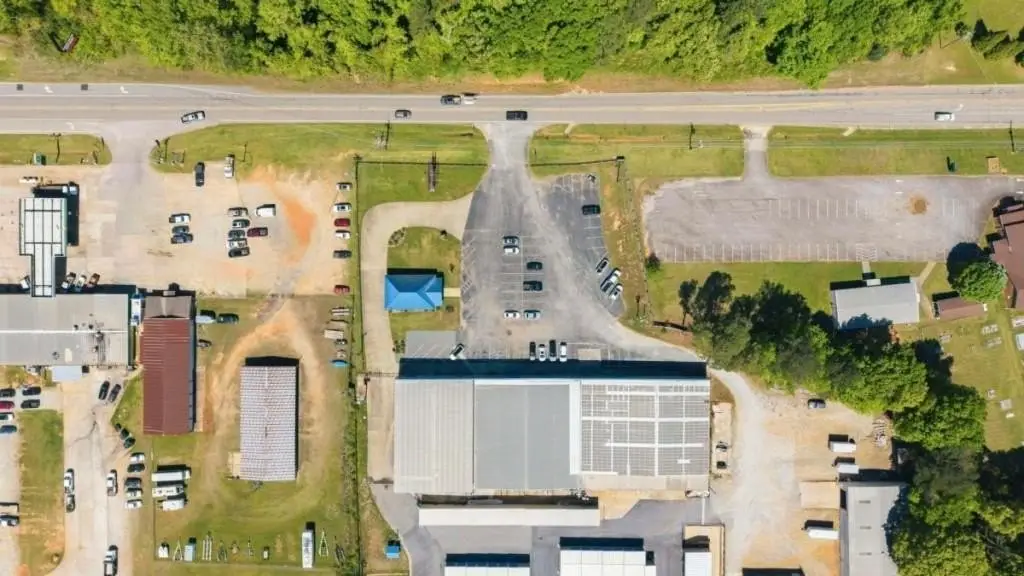
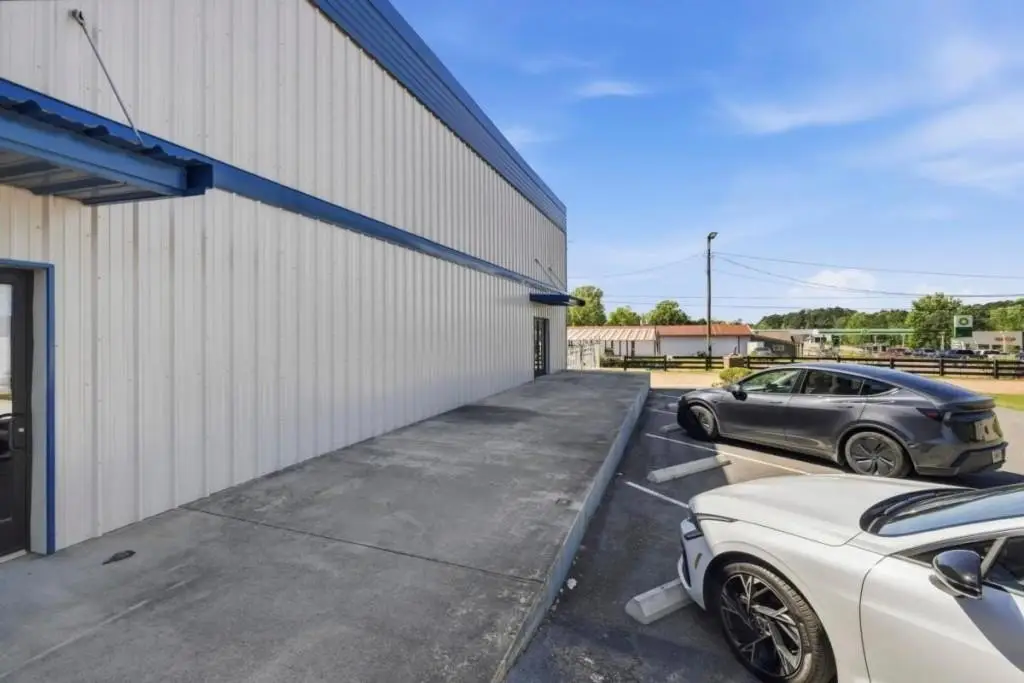
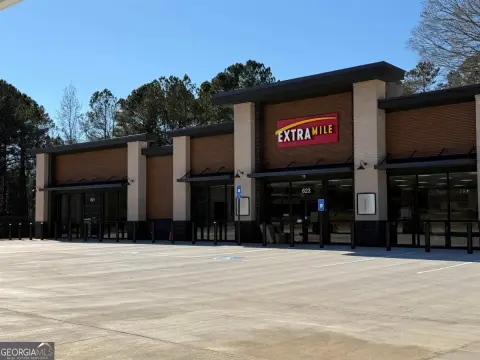
The property is located at 966 Greensboro Road in Eatonton, Georgia, along Highway 44. The 4.23-acre site includes a parking lot, electricity is available, and the premises are covered by 24/7 video surveillance. A separate 4,500-square-foot open area on the floor below is also available for lease.
The property is located at 966 Greensboro Road in Eatonton, Georgia, along Highway 44. The 4.23-acre site includes a parking lot, electricity is available, and the premises are covered by 24/7 video surveillance. A separate 4,500-square-foot open area on the floor below is also available for lease.
Key Highlights
- 7,500‑square‑foot corner unit on the second floor of a 35,000‑square‑foot building
- Approximately 100 feet by 75 feet of open work area
- Four offices, utility room, breakroom, and two bathrooms
Property Analytics
Unlock full access to Insights
Subscribe to Realmo Intelligence
Open Analytics
Current Use
Lease Details
Yes
Highway access
Yes
Paved road access
NNN (Triple Net)
Lease Type
$1.05 /SF/Yr
CAM
Location Intelligence
Trade Area within ½ mile
335
Businesses Nearby
Well-served
Demand for This Use
Explore this area
Business Placement
Demographics for 31024, GA
20,802
Population
12,532
Households
1.7
Avg Household Size
48
Median Age
27%
College-Educated
87%
High-School Grad
324.7 sq mi
ZIP Area
64
Density / Sq Mi
$62,826
Median Household Income
$41,400
Median Earnings
$1,065
Median Rent
$213,900
Median Home Value
Check the figures for this property
Cap Rate, Value Estimation, Potential NOI and more
View Realmo Analytics
Market
Vacancy Rate% for Office in South region

Questions? Ask Rey
Realmo’s AI knows this listing — price, zoning, demand, history. Ask anything.


Frequently Asked Questions
What type of property is this?
Flex space - C-1-zoned commercial space combines an open work area with private offices, support rooms, and two bathrooms.
Where is this flex space located?
The property is located at 966 Greensboro Road Eatonton, GA.
What is the lease rate?
The lease rate is $4,375/Mo.
What are key features of this property?
This property features: 7,500‑square‑foot corner unit on the second floor of a 35,000‑square‑foot building; Approximately 100 feet by 75 feet of open work area; Four offices, utility room, breakroom, and two bathrooms



