Spanish-Style Apartment


For Sale
$3,350,000
1118 15th St., Santa Monica, CA 90403
Santa Monica, CA
Property SizeContact for details
Lot Size0.17 Acres
Days on Market49
Property Features for 1118 15th St.
General Information
Property type
Commercial Sale
Property subtype
Other
Bedrooms
8
Bathrooms
8
Full bathrooms
8
Rooms
Bedroom 5, Bedroom 1, Laundry Room, Bathroom 3, Bathroom 4, Bedroom 8, Bathroom 1, Bathroom 7, Bedroom 4, Bathroom 8, Bedroom 7, Bedroom 2, Bathroom 2, Bedroom 3, Bedroom 6, Bathroom 6, Bathroom 5
Parking
5
Parking features
Carport
Interior features
High Ceilings, Tile Counters
Appliances
Gas Range
Lot features
Front Yard
Directions
405 N, 10 W, rt on Cloverfield Blvd., l. on Santa Monica Blvd., rt. on 17th, lft on Wilshire, rt on 15th
Subdivision
C14 - Santa Monica
Standard status
Active
APN
4281011004
Lot size
0.17 Acres
Utilities
Sewer type
Public Sewer
Water source
Public
Building Details
Year built
1937
Floors in Building
2
Number of units
5
Flooring type
Tile, Wood, Laminate
Building materials
Stucco
Roof type
Shingle
Architectural style
Spanish
Listing Agency:
Coldwell Banker Envision · Berkshire Hathaway HomeServices
(714) 846-4485
Listed By:
Celia Gonzalez · License #01351811
(714) 206-1542
Added: Jul 29
Changed: Sep 12
Last Checked: Sep 15 at 4:06AM
MLS# OC26166078
Copyright © 2026 California Regional Multiple Listing Service, Inc. All rights reserved. All information provided by the listing agent/broker is deemed reliable but is not guaranteed and should be independently verified.
Investment Insights
Based on property information with market context.
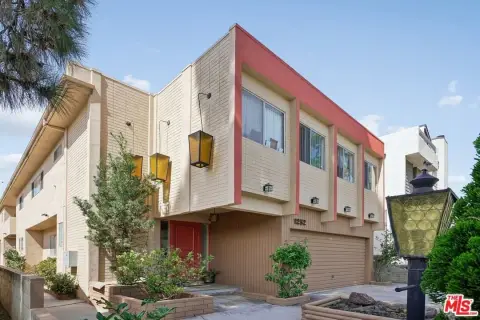
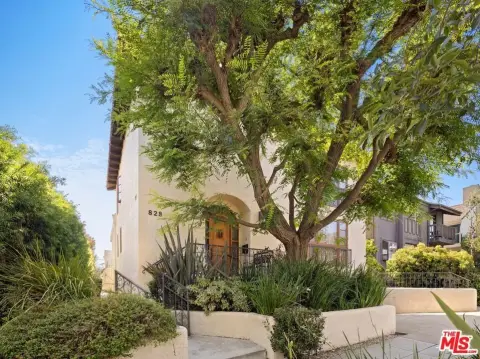
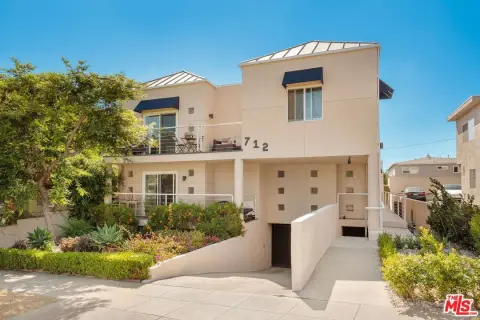
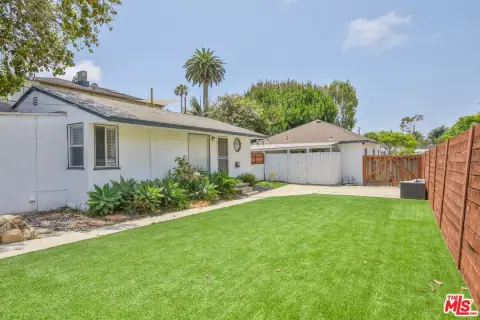
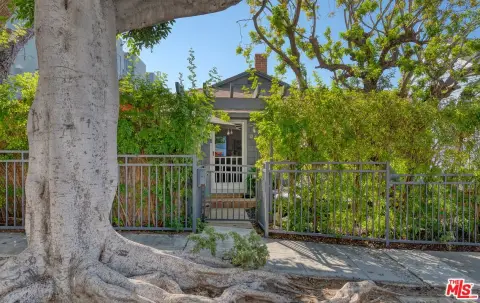
Built in 1937, this Spanish-style apartment property features eight bedrooms and eight bathrooms, high ceilings, and interiors with wood, tile, and laminate flooring. Tile counters, gas ranges, stucco construction, shingle roofing, and public water and sewer service are also documented. Natural light and period architectural details contribute to the building’s residential character. Five carport spaces with storage cabinets are positioned at the rear of the property.
The property is located at 1118 15th St. in Santa Monica, near shopping and transportation, with hospitals and medical facilities in the surrounding area. Referenced destinations include Santa Monica UCLA Hospital, West Los Angeles VA Medical Center, and SOFI Stadium. Following upgrades, the property is described with an approximate 5.2% cap rate.
The property is located at 1118 15th St. in Santa Monica, near shopping and transportation, with hospitals and medical facilities in the surrounding area. Referenced destinations include Santa Monica UCLA Hospital, West Los Angeles VA Medical Center, and SOFI Stadium. Following upgrades, the property is described with an approximate 5.2% cap rate.
Key Highlights
- Eight bedrooms and eight bathrooms in a 1937 Spanish‑style apartment property
- Five rear carport spaces with storage cabinets
- High ceilings with wood, tile, and laminate flooring
Property Analytics
Unlock full access to Insights
Subscribe to Realmo Intelligence
Open Analytics
Current Use
Location Intelligence
Trade Area within ½ mile
7,160
Businesses Nearby
Explore this area
Business Placement
Demographics for 90403, CA
25,278
Population
14,853
Households
1.7
Avg Household Size
42
Median Age
72%
College-Educated
96%
High-School Grad
1.4 sq mi
ZIP Area
18,056
Density / Sq Mi
$121,512
Median Household Income
$82,557
Median Earnings
$2,443
Median Rent
$1,553,500
Median Home Value
Check the figures for this property
Cap Rate, Value Estimation, Potential NOI and more
View Realmo Analytics
Market
Vacancy Rate% for Multifamily in West region

Questions? Ask Rey
Realmo’s AI knows this listing — price, zoning, demand, history. Ask anything.





Frequently Asked Questions
What type of property is this?
Apartment building - Eight bedrooms and eight bathrooms feature high ceilings, wood and tile flooring, and public utilities.
Where is this apartment building located?
The property is located at 1118 15th St. Santa Monica, CA.
What is the asking price?
The asking price for this property is $3,350,000.
What are key features of this property?
This property features: Eight bedrooms and eight bathrooms in a 1937 Spanish‑style apartment property; Five rear carport spaces with storage cabinets; High ceilings with wood, tile, and laminate flooring