1114 Kirkwood Avenue SE Atlanta, GA 30316
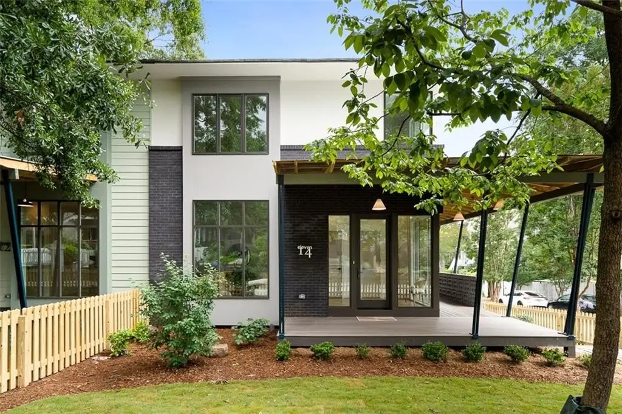
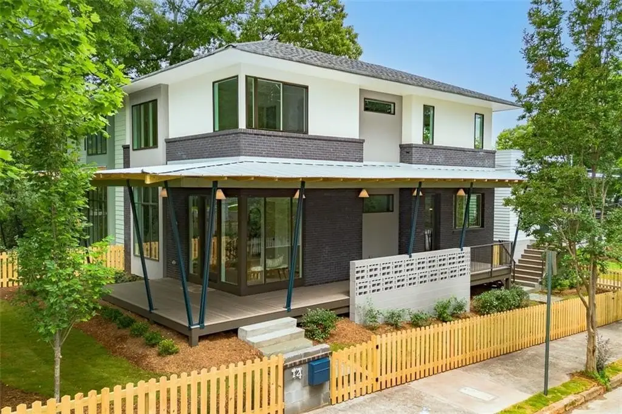
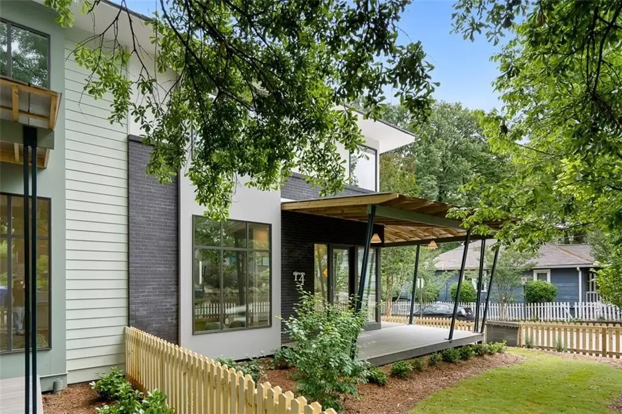
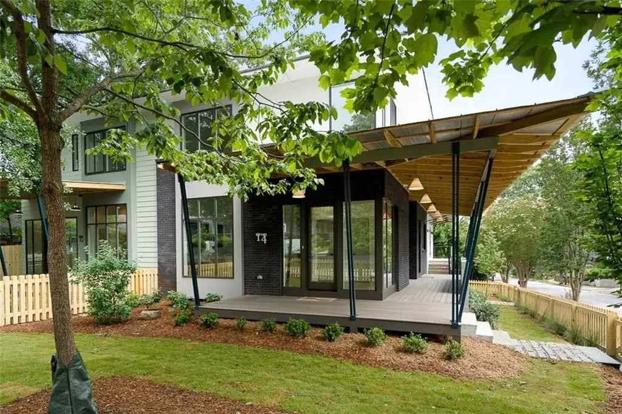
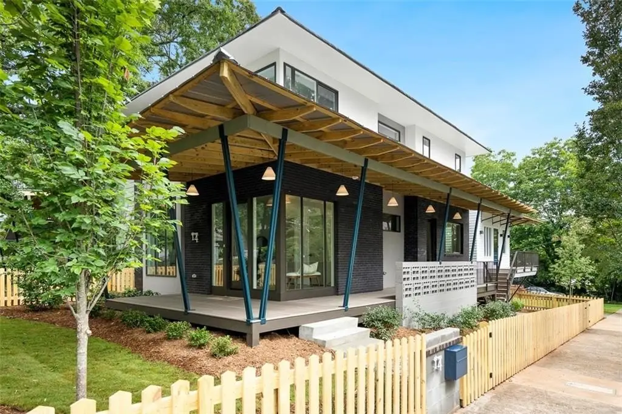
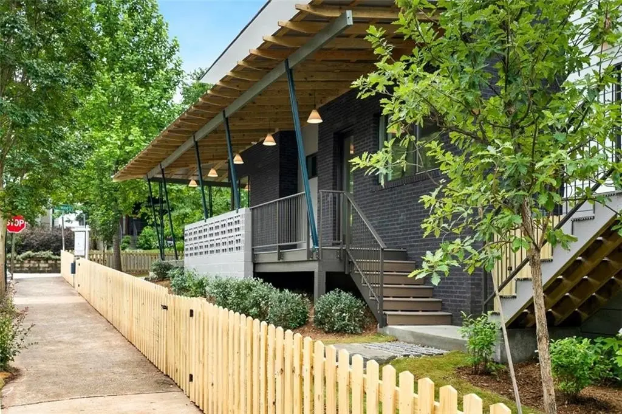
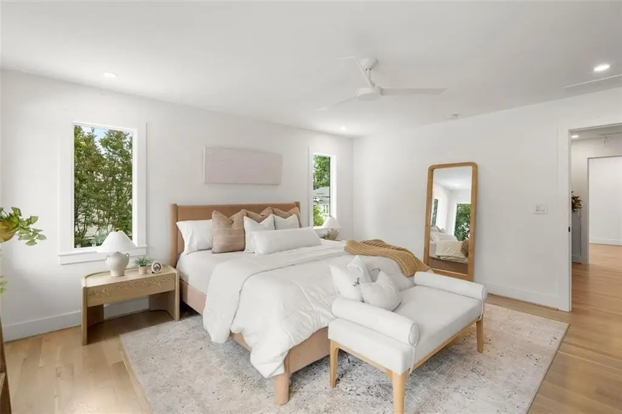
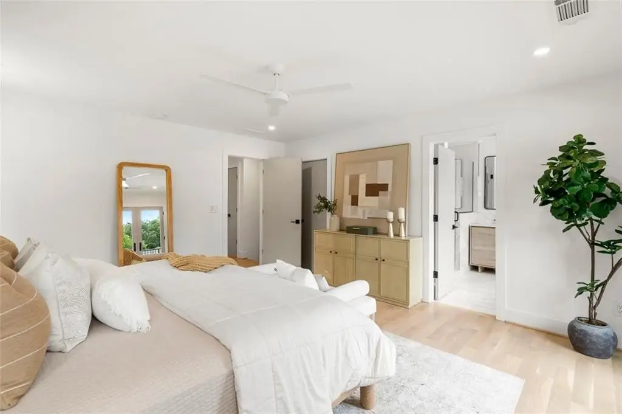
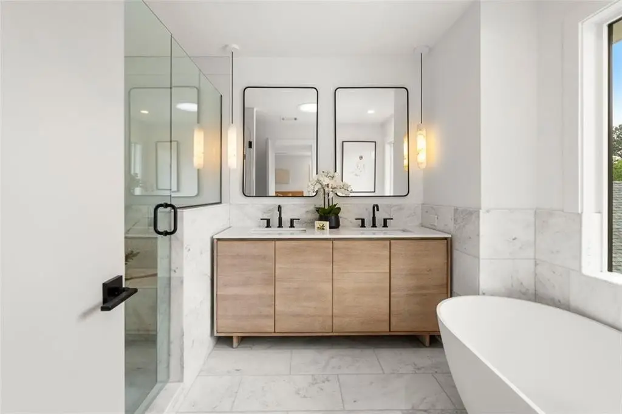
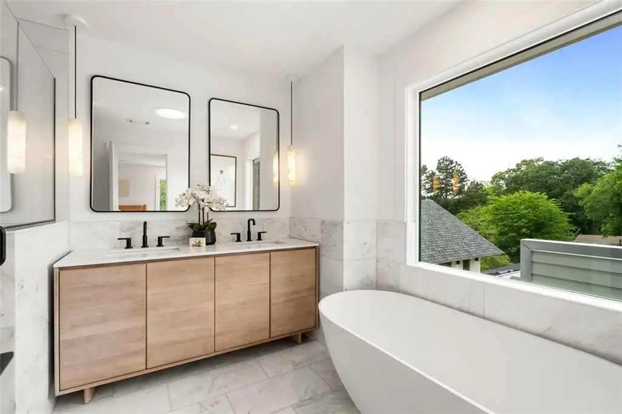
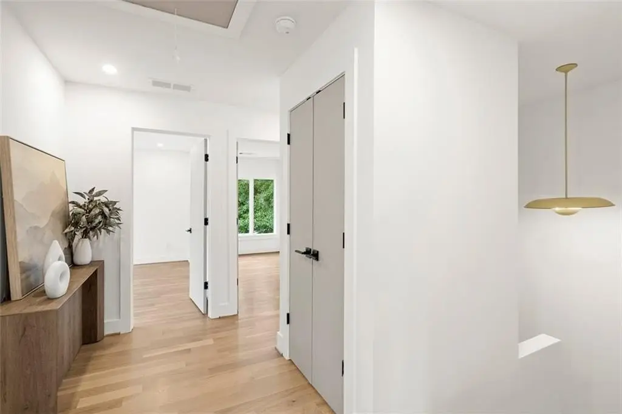
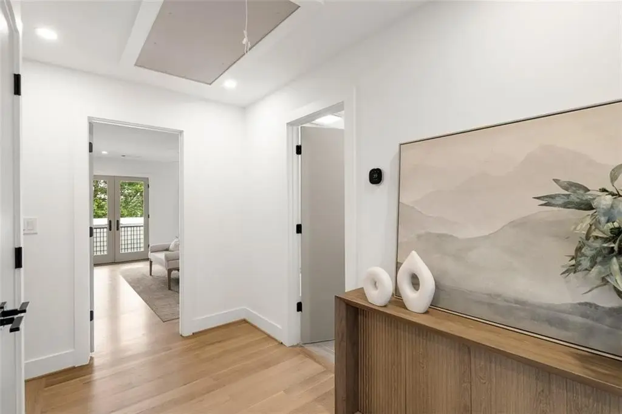
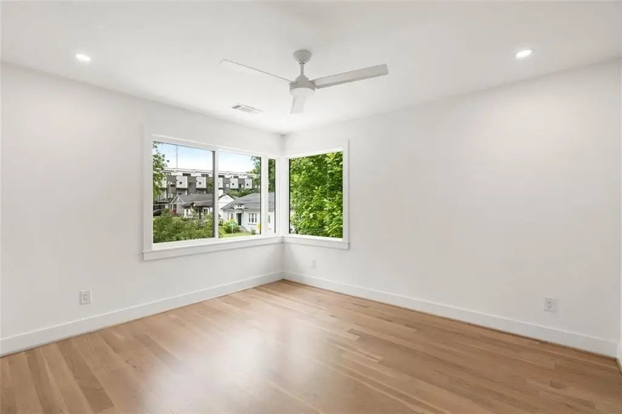
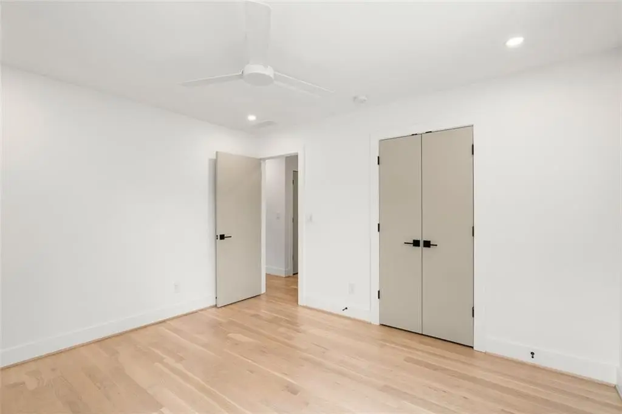
MULTI_FAMILY - Atlanta, GA
Property Features for 1114 Kirkwood Avenue SE
General Information
- Property type
- Residential Multi Family
- Property subtype
- Other
- Property condition
- Under Construction
- Parking features
- Garage
- Window features
- ENERGY STAR Qualified WIndows
- Standard status
- Active
- APN
- 14 001300041240
- Lot size
- 0.20 Acres
Taxes and HOA fees
- Tax Year
- 2025
- Tax Annual Amount
- 7779
Utilities
- Utilities
- Water Available
- Sewer type
- Public Sewer
- Heating system
- Electric (Heating), Energy Star Qualified Equipment (Heating), Central
- Cooling system
- ENERGY STAR Qualified Equipment, Electric, Central Air
- Water source
- Public
Building Details
- Year built
- 2026
- Floors in Building
- 2
- Flooring type
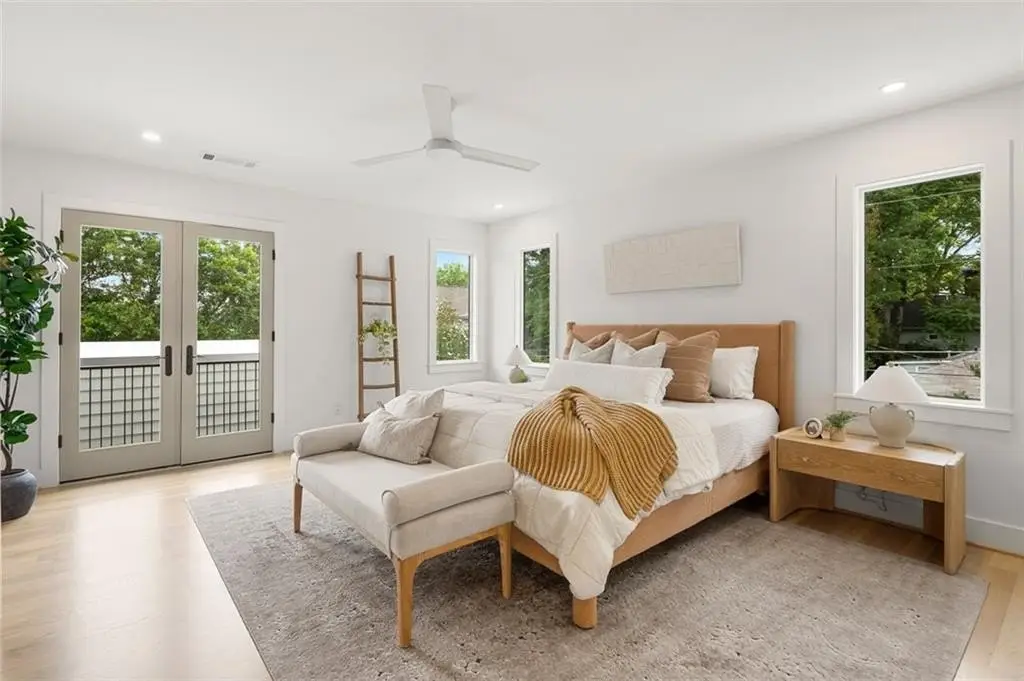
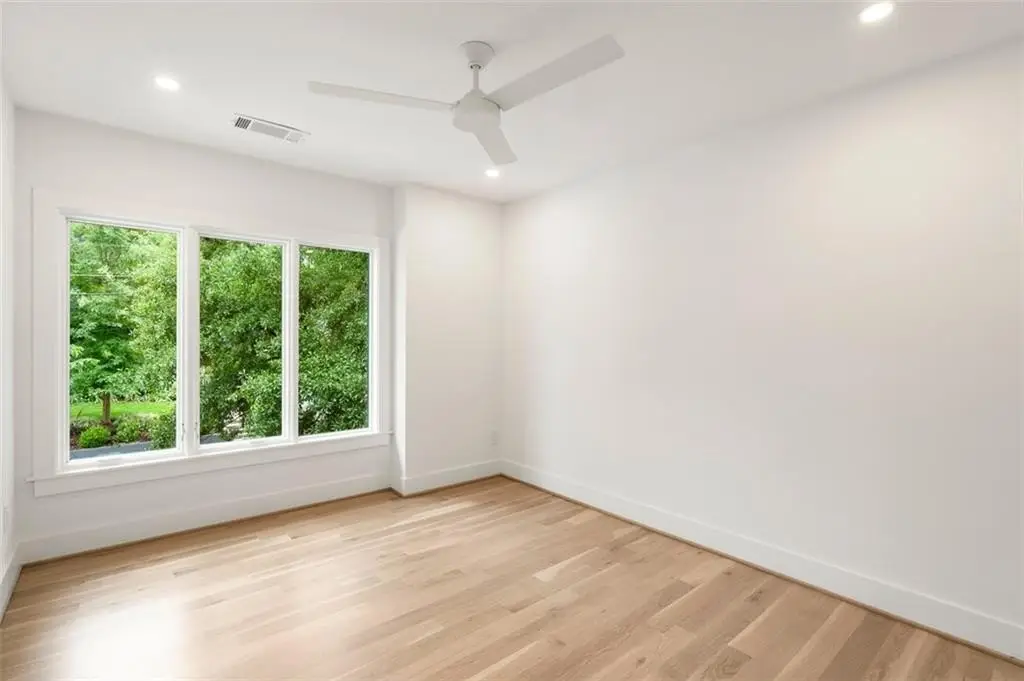
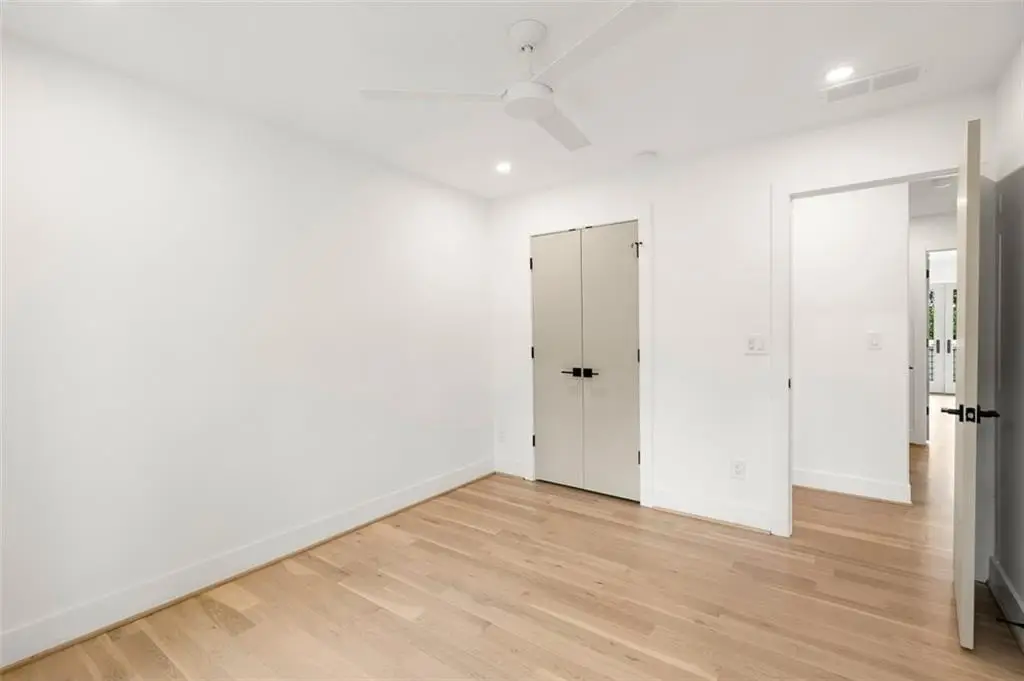
- Hardwood
- Building materials
- Brick, Cement Siding
- Roof type
- Shingle
Listing agent Vesta Consulting Group (404) 541-3500
Listing office Keller Williams Realty Intown ATL 621 North Ave NE Suite-C50, Atlanta, GA (404) 541-3500
Listing date Jun 5, 2026
Copyright © 2026 First Multiple Listing Service, Inc. All rights reserved. All information provided by the listing agent/broker is deemed reliable but is not guaranteed and should be independently verified.
Investment Insights
Based on property information with market context.
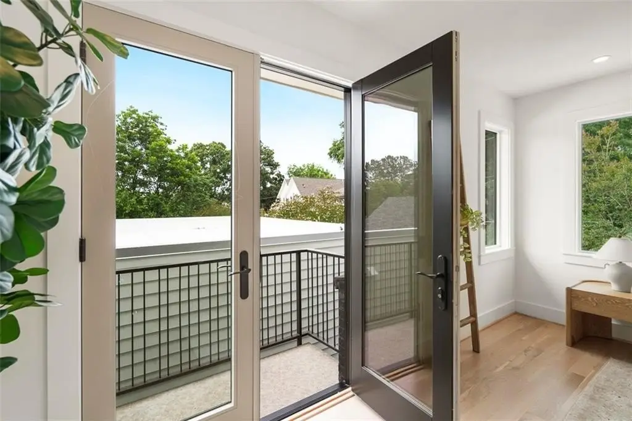
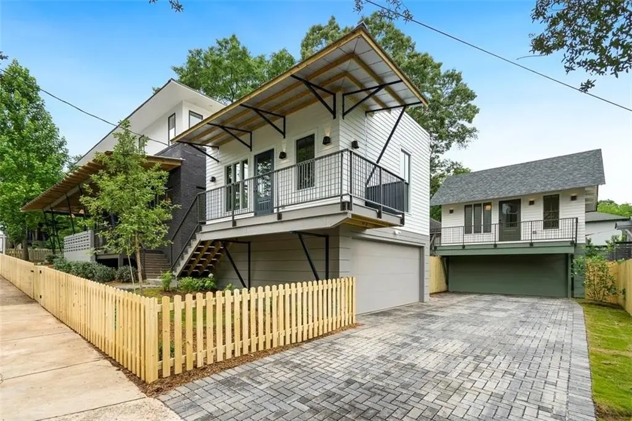
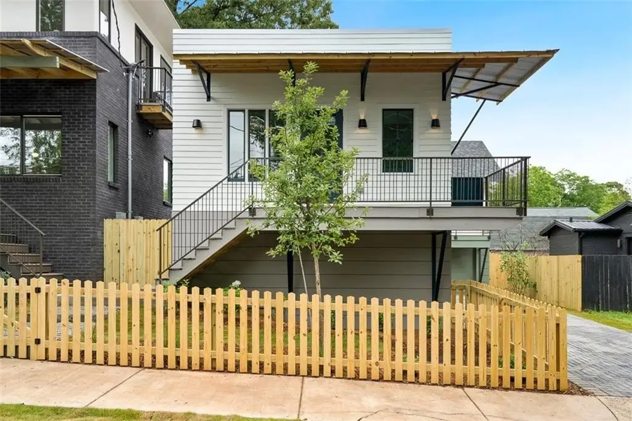
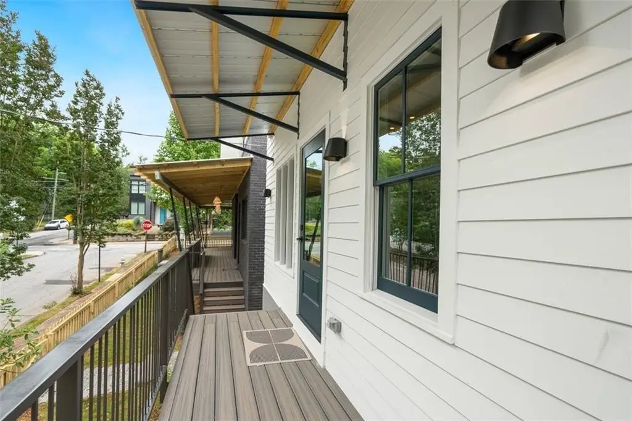
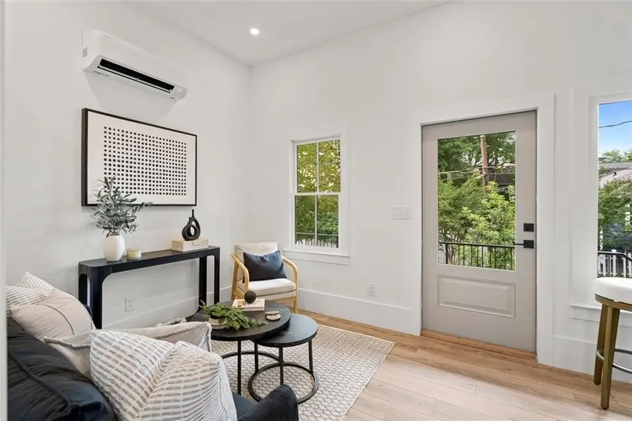
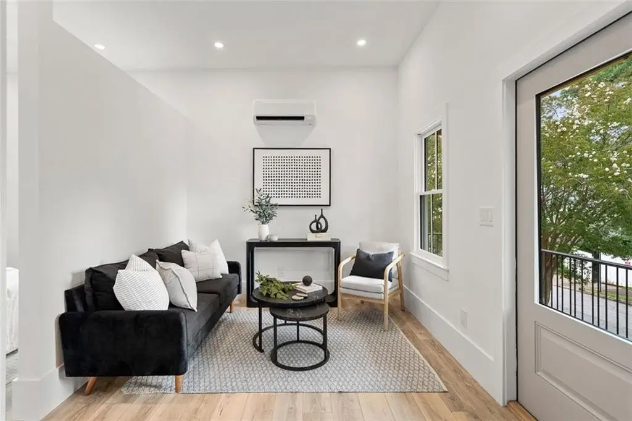
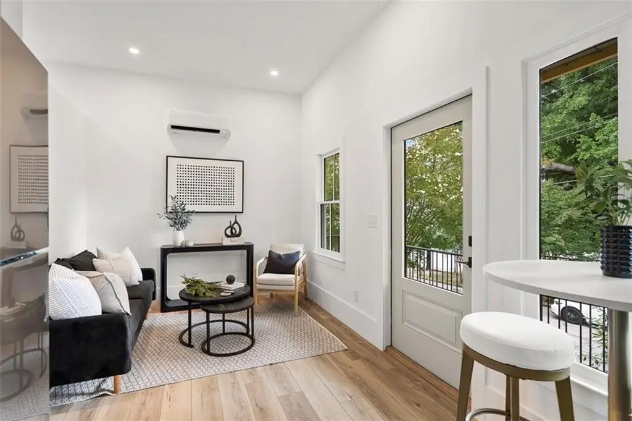
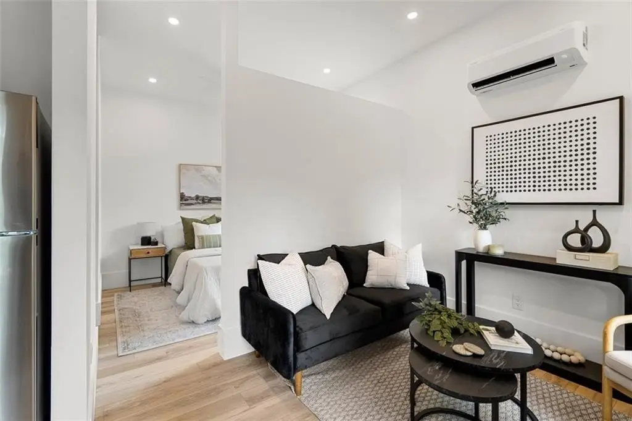
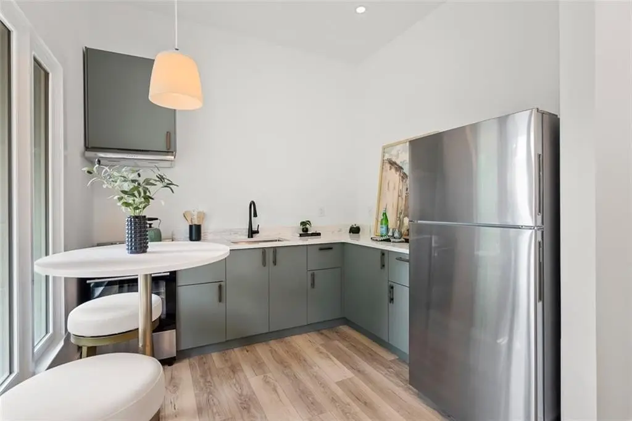
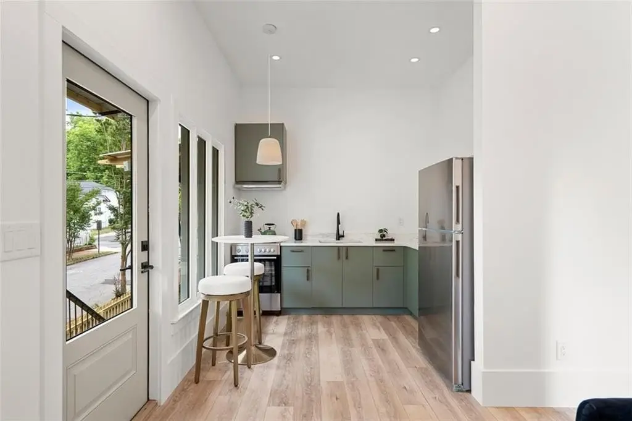
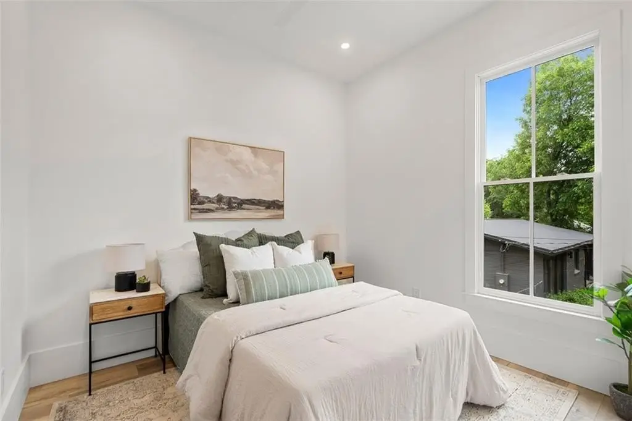
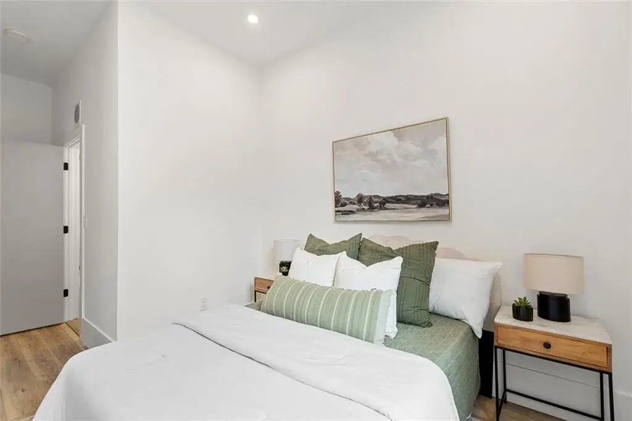
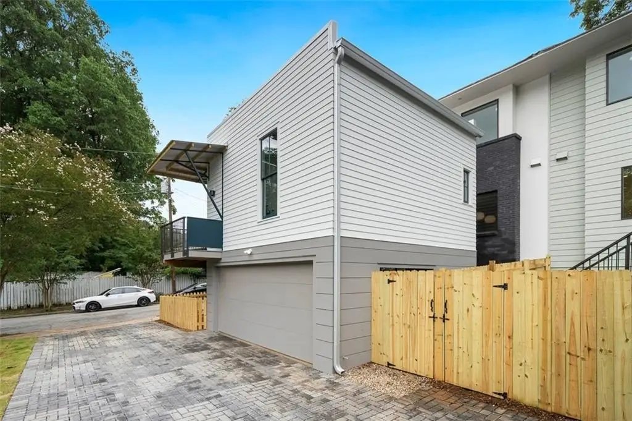
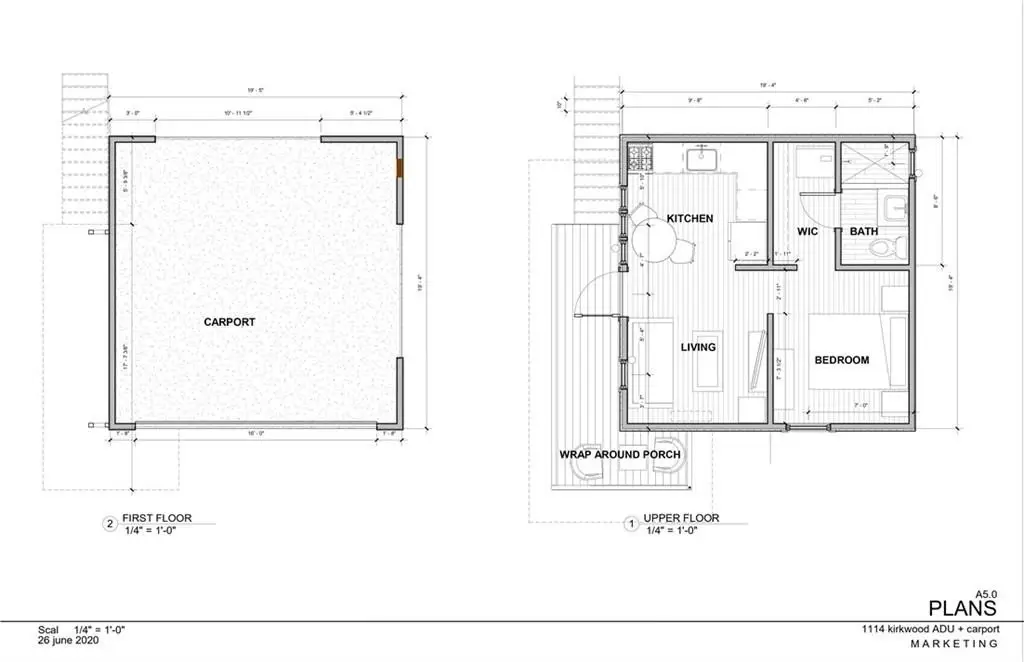
The property includes a detached two-car garage at the rear with a fully finished ADU above. The ADU has its own living area, mini-split HVAC, a private balcony, a bedroom, and a separate entrance, which supports flexible use as a guest suite, home office, or rental.
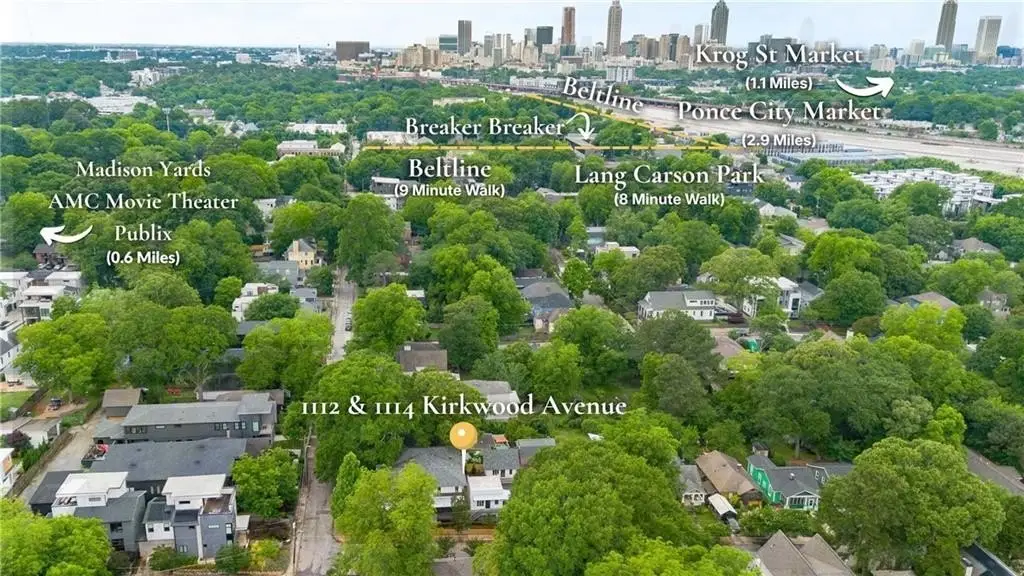
Outside, the home has a paver driveway, cedar privacy fence, and a sodded and landscaped yard. Nearby conveniences include the BeltLine Eastside Trail (about 0.2 miles) and Krog Street Market (about 0.8 miles), and Madison Yards with Publix and AMC Madison Yards 8 is approximately 0.8 miles.
Key Highlights
- New construction home built in 2026 with an architect‑designed ADU above a detached 2‑car garage
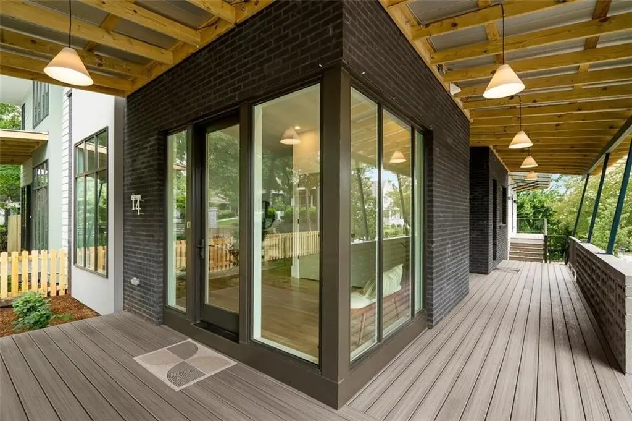
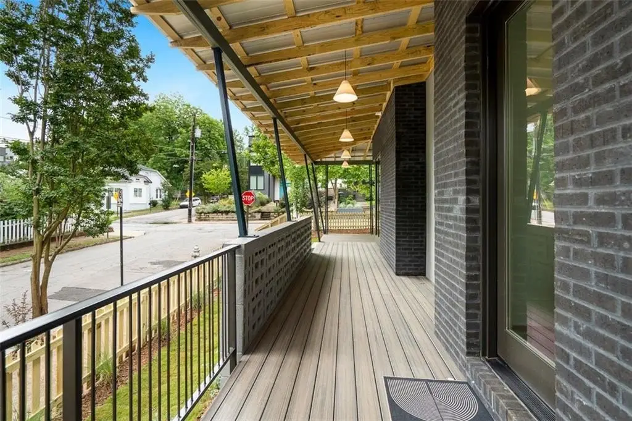
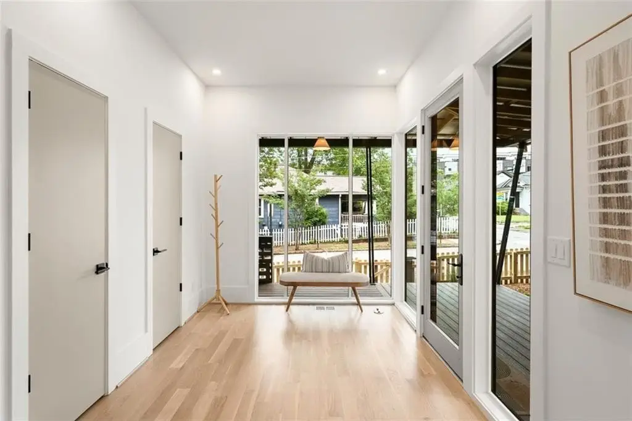
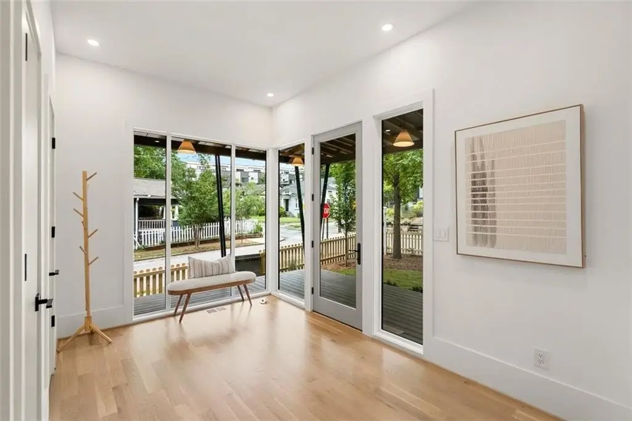
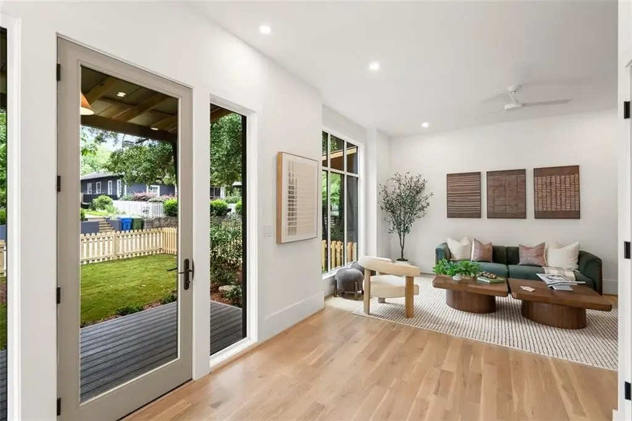
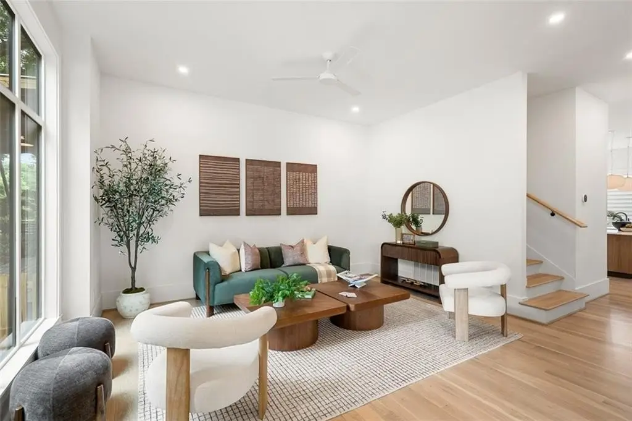
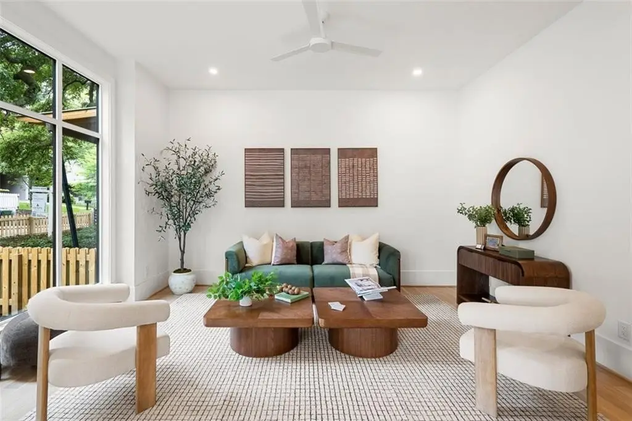
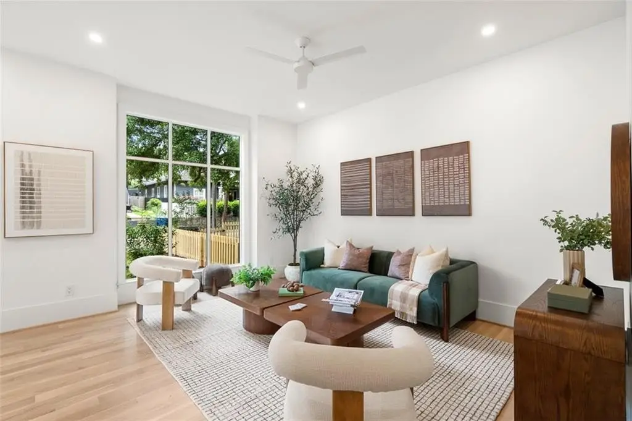
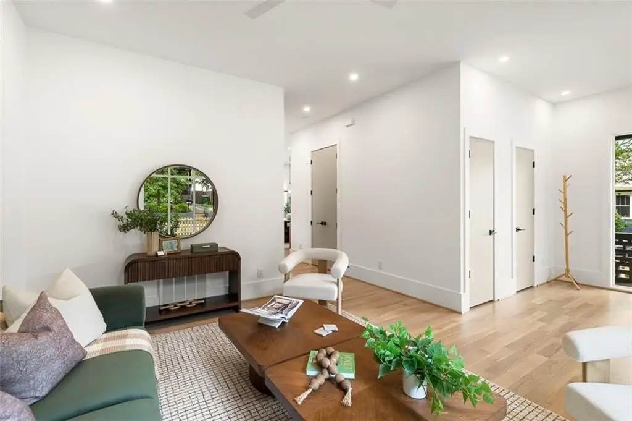
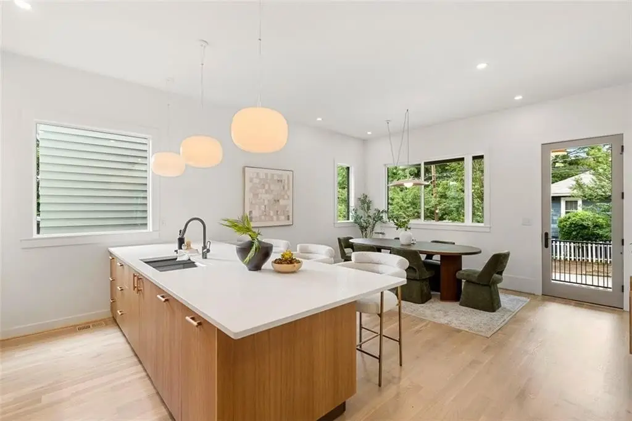
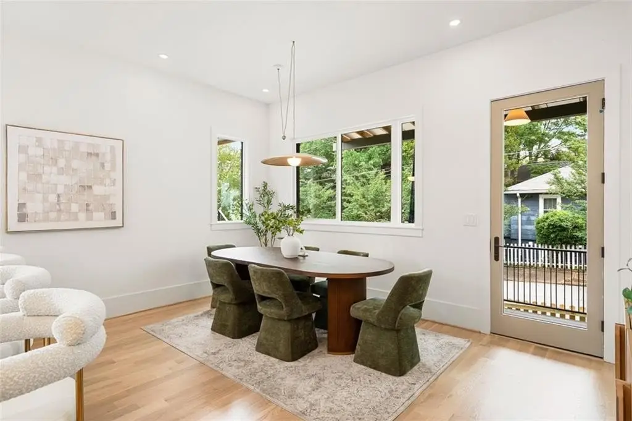
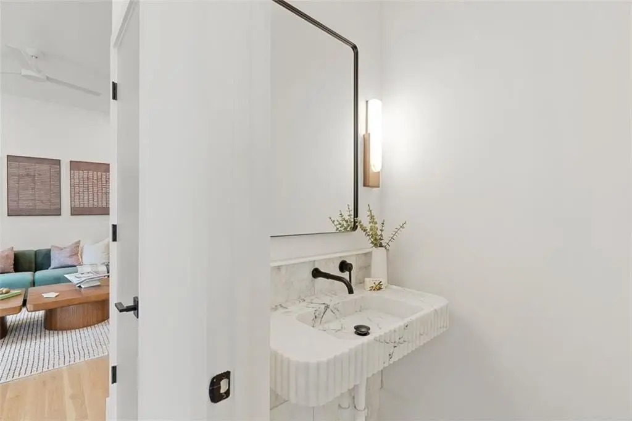
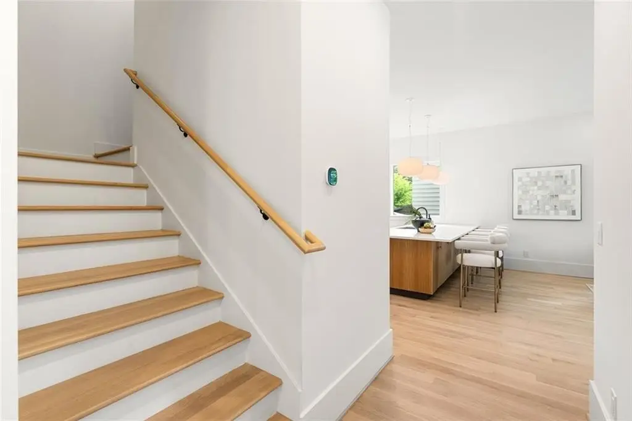
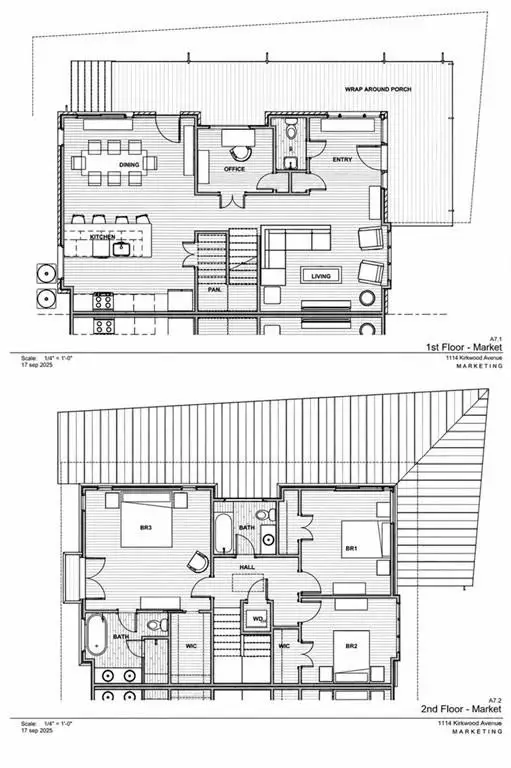
- Main level features wide‑plank white oak hardwood floors, recessed lighting, floor‑to‑ceiling windows, and French doors to a covered front deck
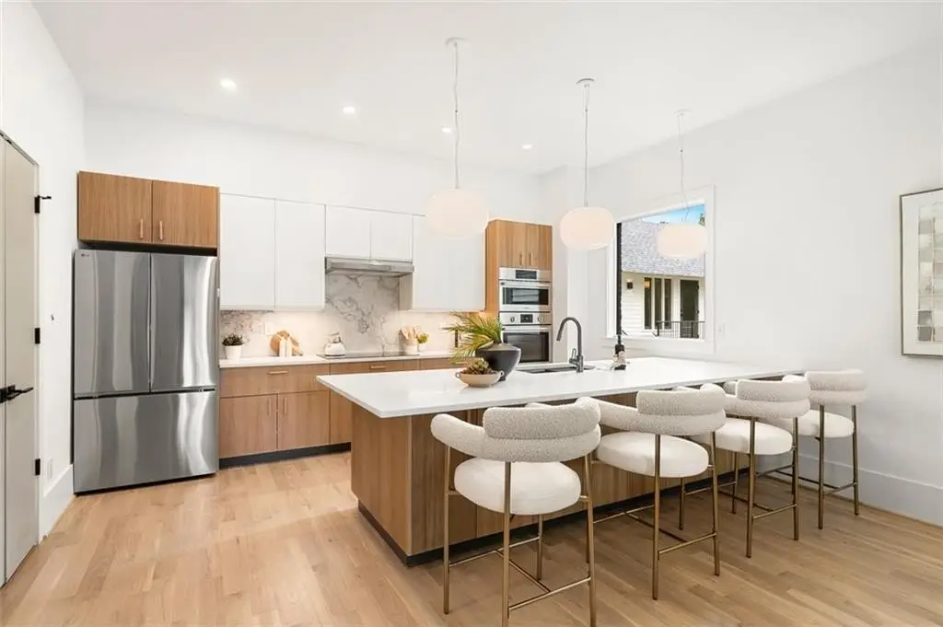
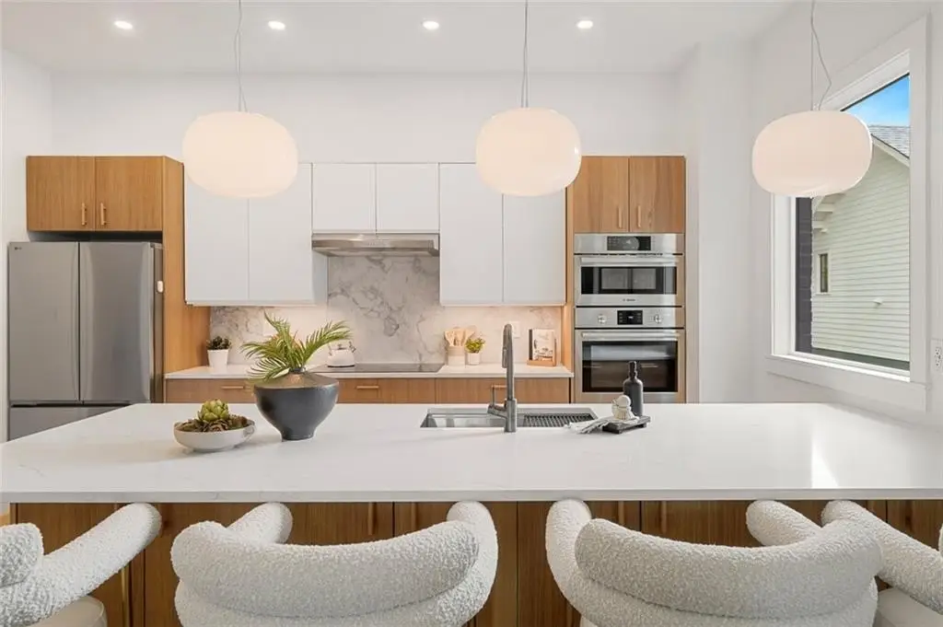
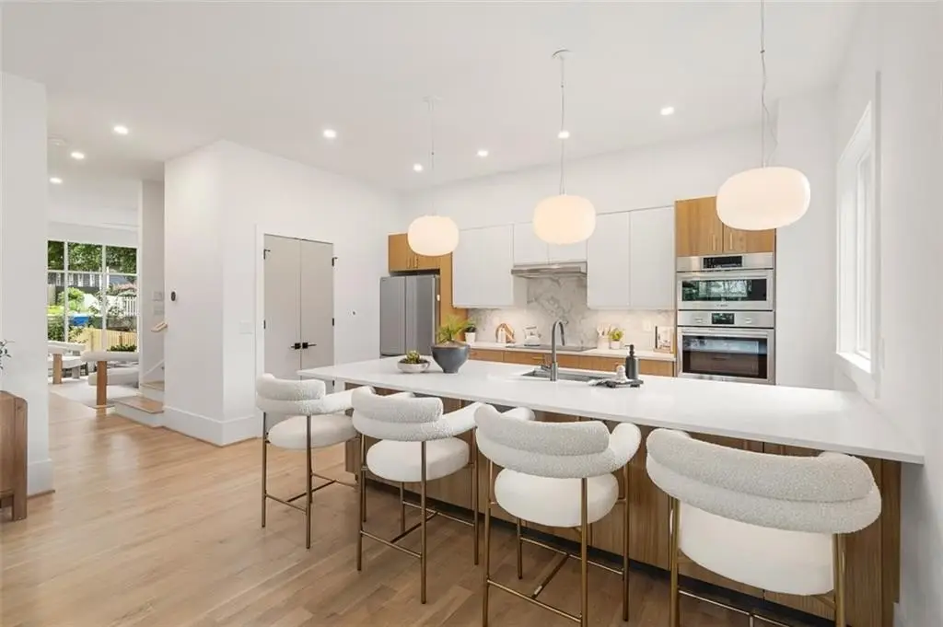
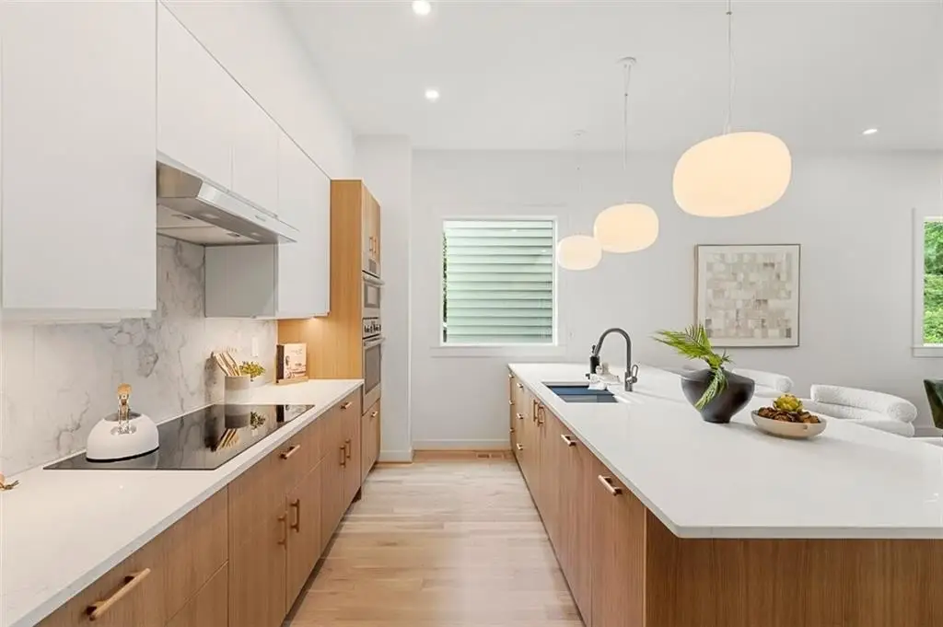
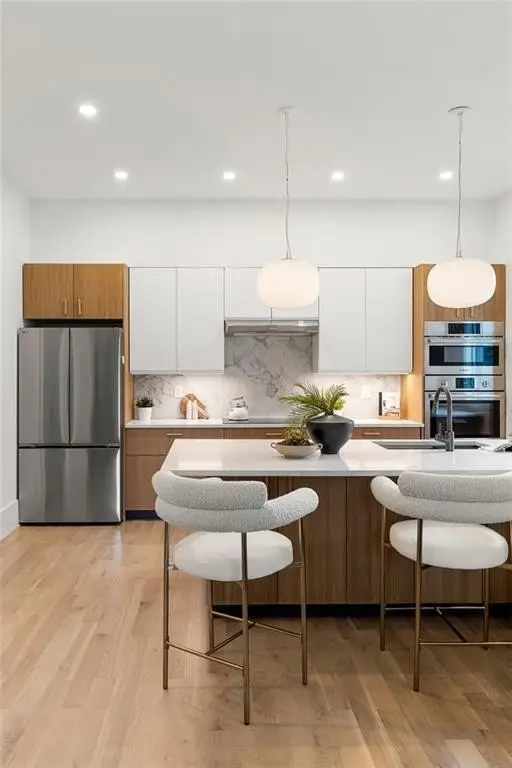
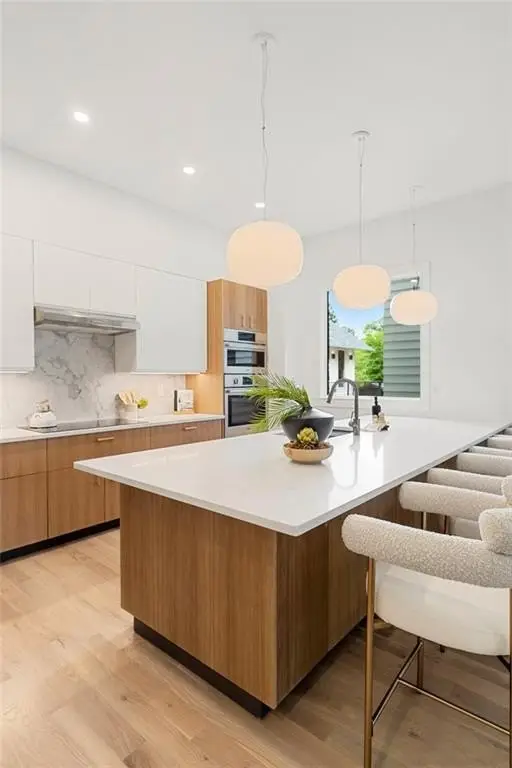
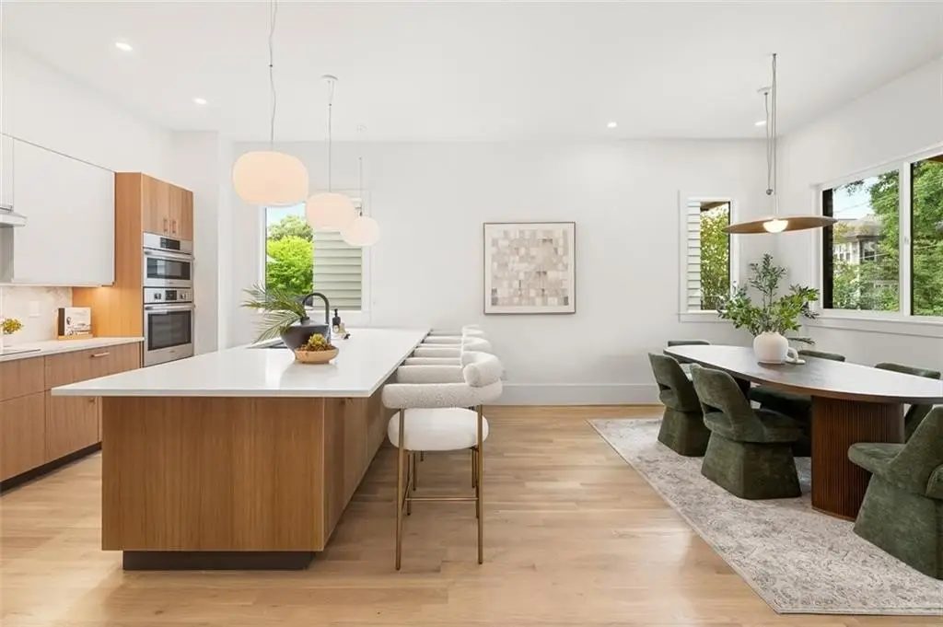
- Chef’s kitchen includes white quartz countertops, Calacatta marble slab backsplash, waterfall‑edge island, Bosch double wall oven and induction cooktop