Build-to-Suit Office
For Lease
$10 SF/Yr
1111 Montgomery Street, Decorah, IA 52101
Commercial Lease, Decorah, IA
Space Size13,500 SF
Lot Size2.88 Acres
Days on Market680
Property Features for 1111 Montgomery Street
General Information
Property type
Commercial Lease
Property subtype
Office
Zoning
C-1
Directions
Montgomery Street, Decorah-North of Hwy 9 Next to Kwik Star
Standard status
Active
APN
112225301300
Lot size
2.88 Acres
Taxes and HOA fees
Tax Year
2023
Tax Description
Brief: UNIT #2 L 1-12 BLK 2 CARLSONS 3RD ADDN 22-98-8
Tax Annual Amount
21970
Legal Description
Brief: UNIT #2 L 1-12 BLK 2 CARLSONS 3RD ADDN 22-98-8
Utilities
Utilities
Water Available
Sewer type
Public Sewer
Heating system
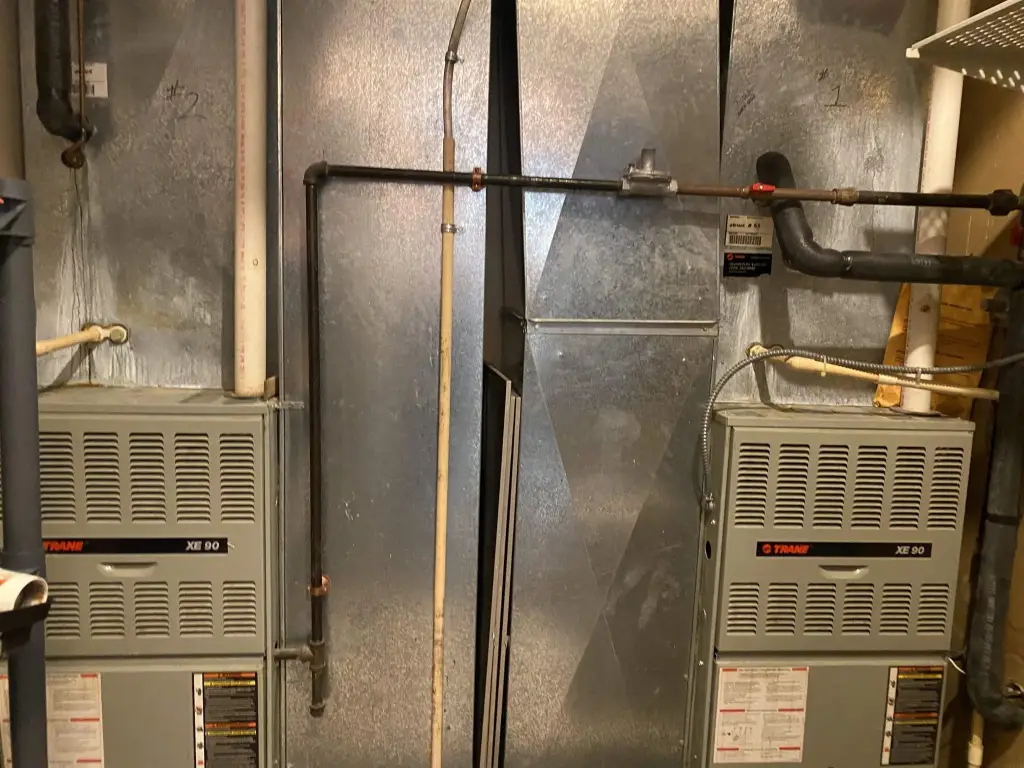
Natural Gas, Zoned, Forced Air
Cooling system
Central Air
Amenities
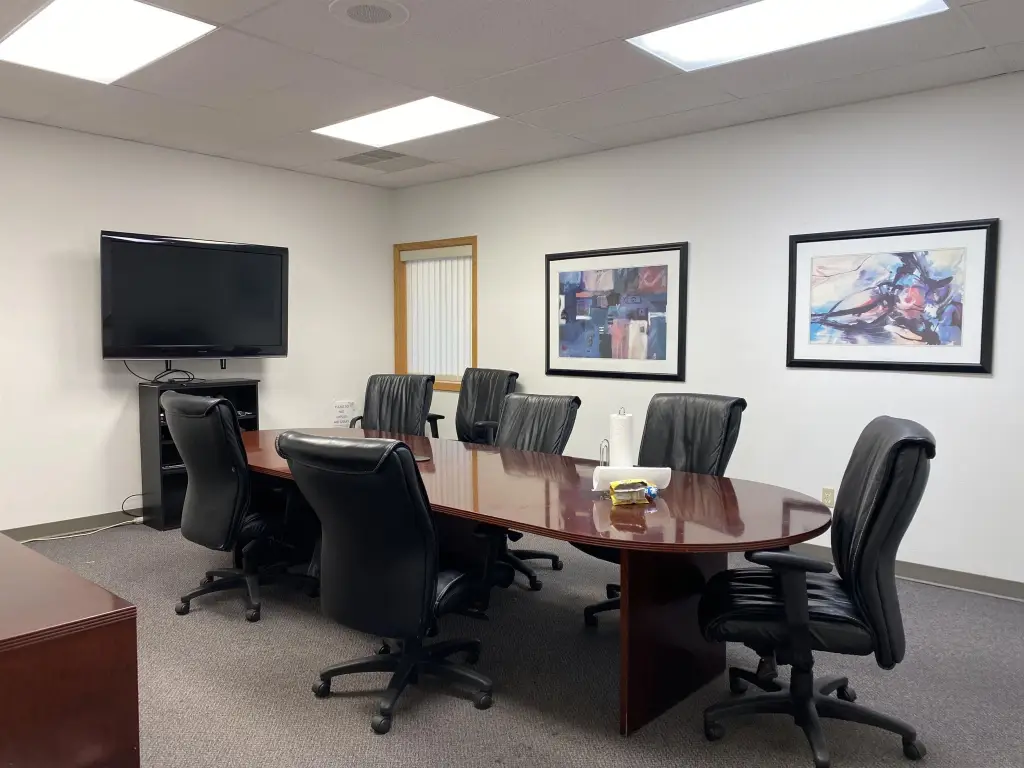
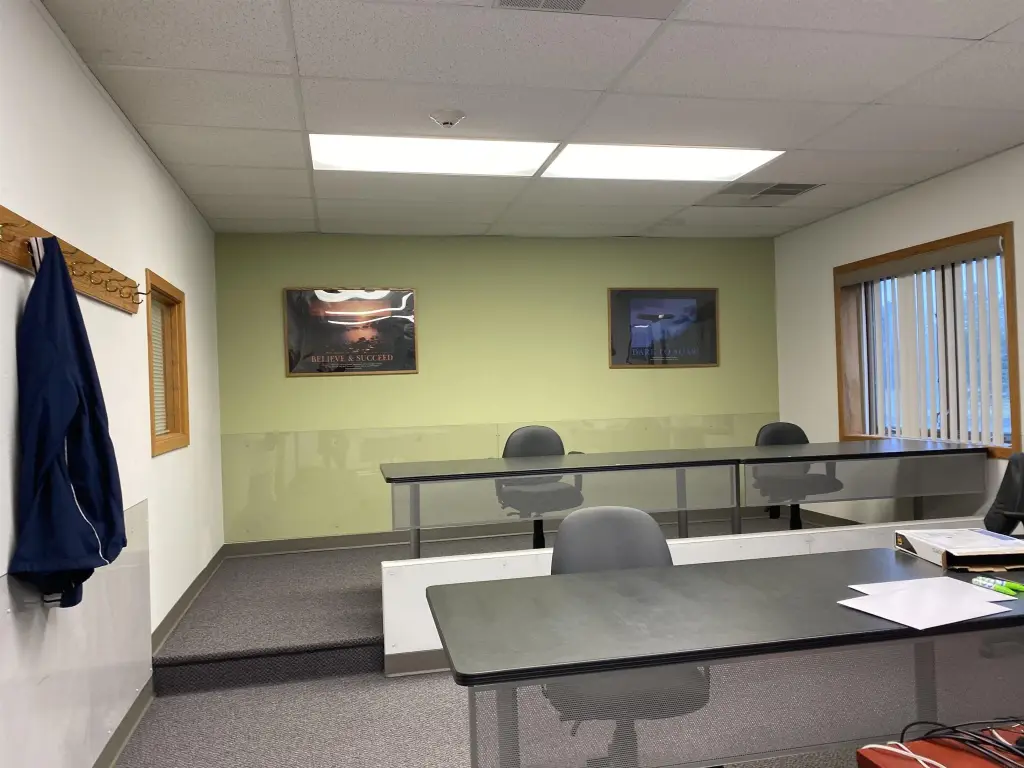
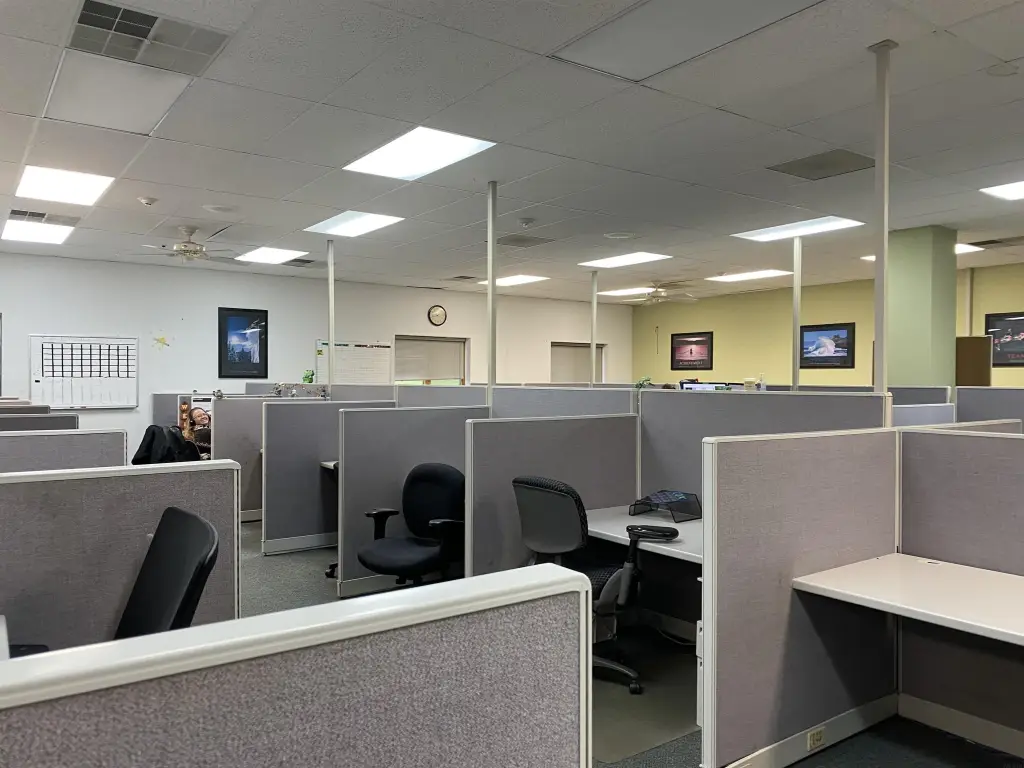
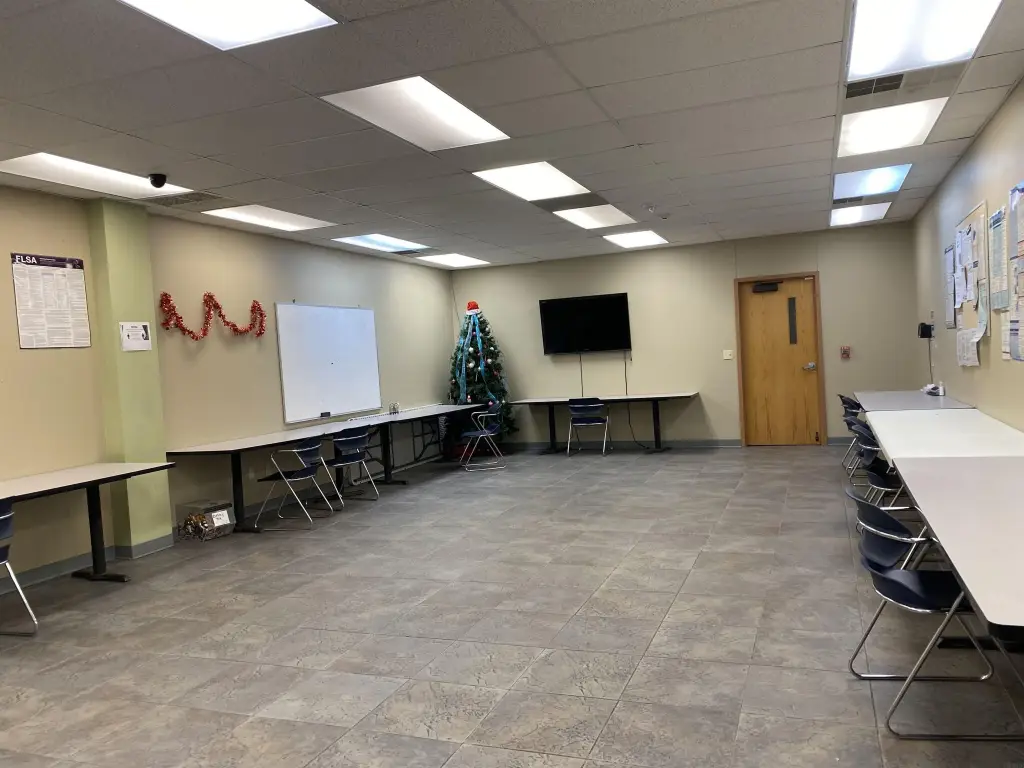
conference room
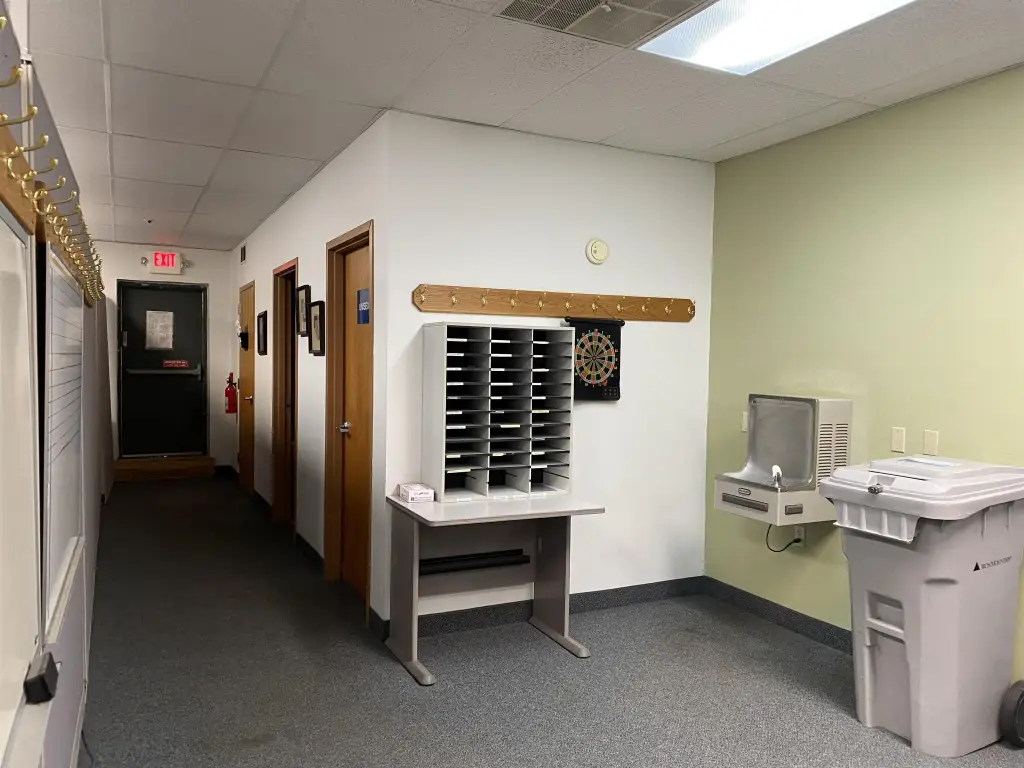
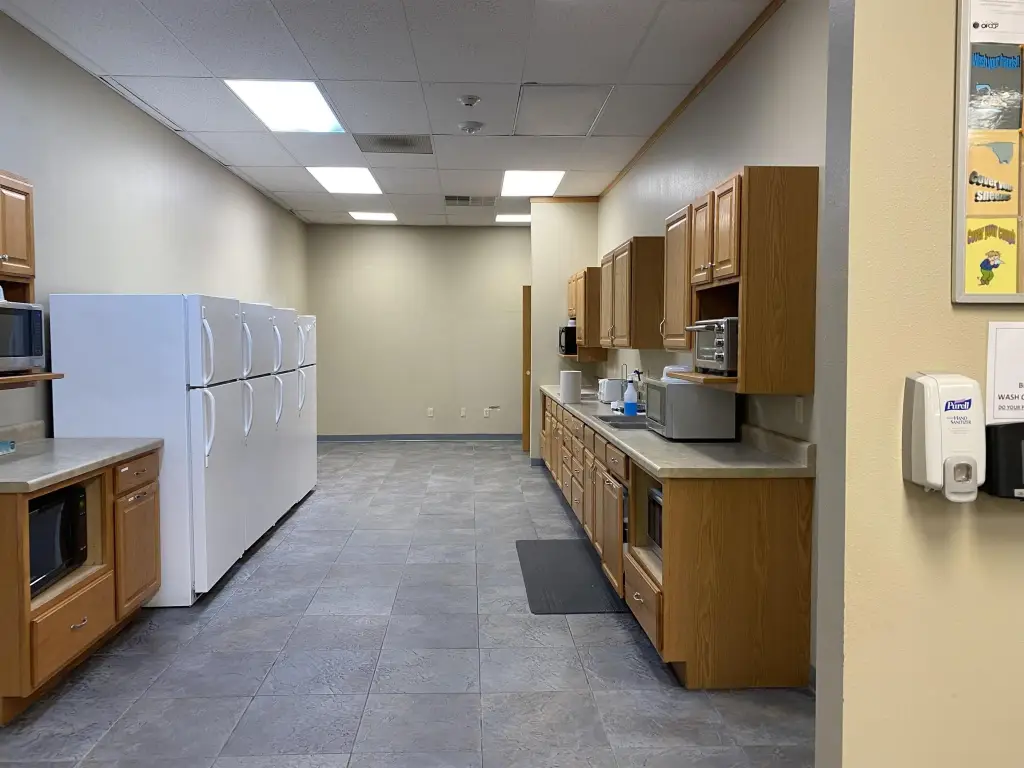
break room
restrooms
Building Details
Year built
1974
Flooring type
Carpet
Roof type
Metal
Listing Agency:
AJ Realty, Inc
(563) 382-3627
Listed By:
Joan Rollins · License #B39150
(563) 380-5364
Added: Nov 26, 2024
Changed: Sep 4
Last Checked: Oct 7 at 12:06PM
MLS# 20245219
Copyright © 2026 Northeast Iowa Regional Board of Realtors. All rights reserved. All information provided by the listing agent/broker is deemed reliable but is not guaranteed and should be independently verified.
Investment Insights
Based on property information with market context.
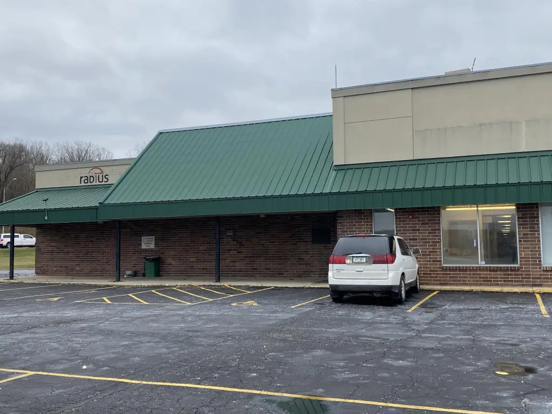
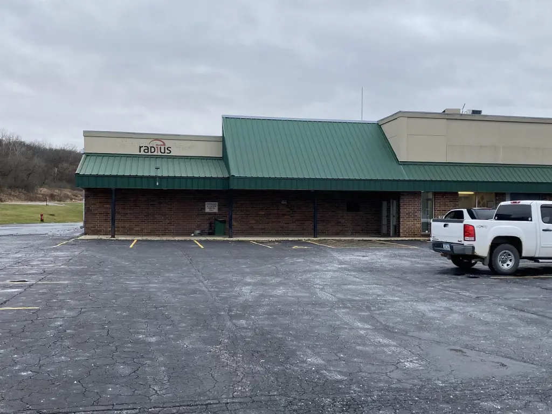
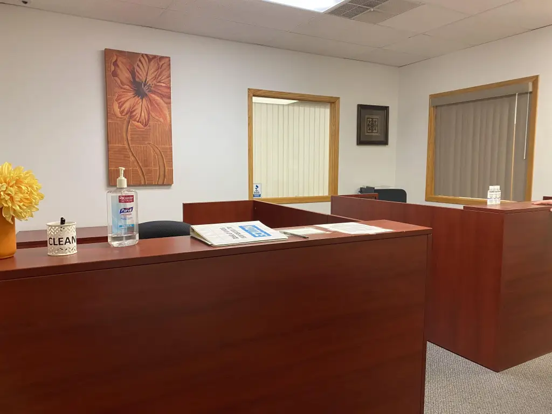
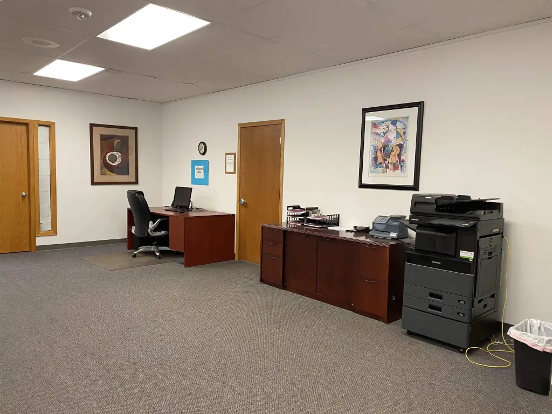
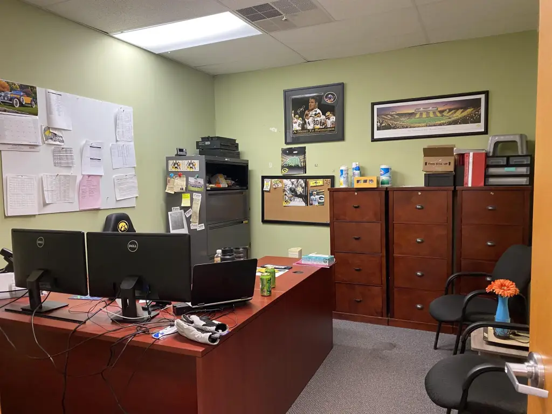
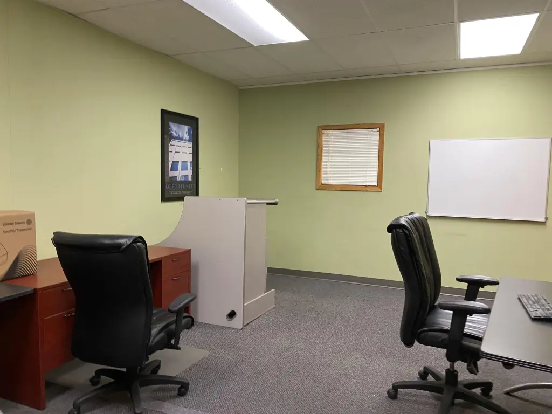
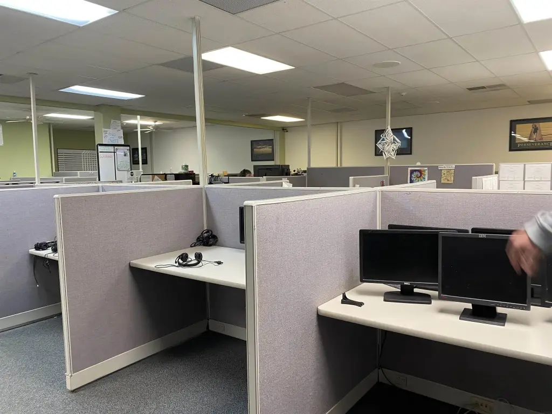
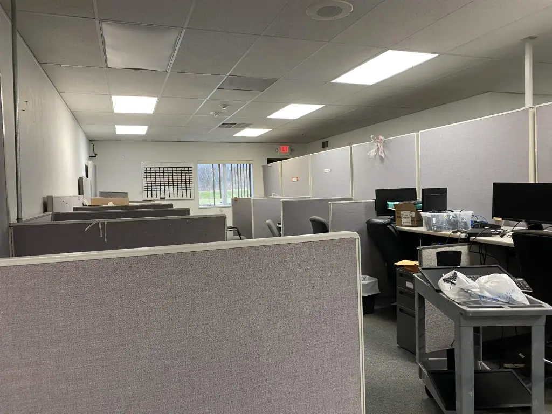
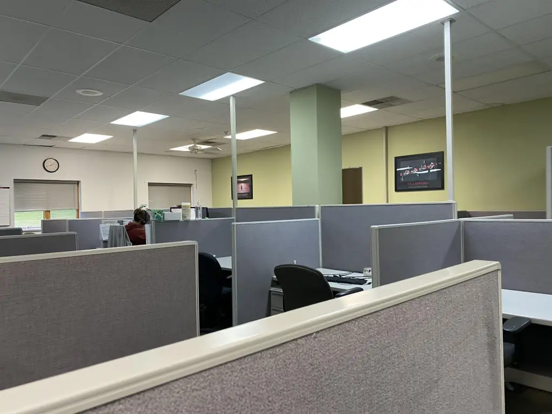
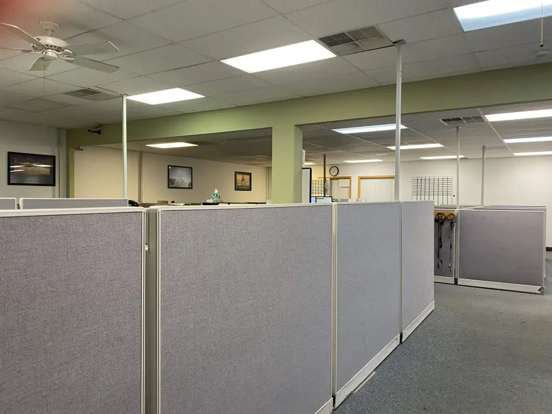
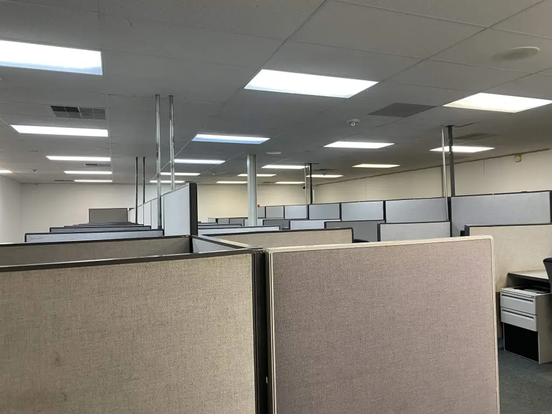
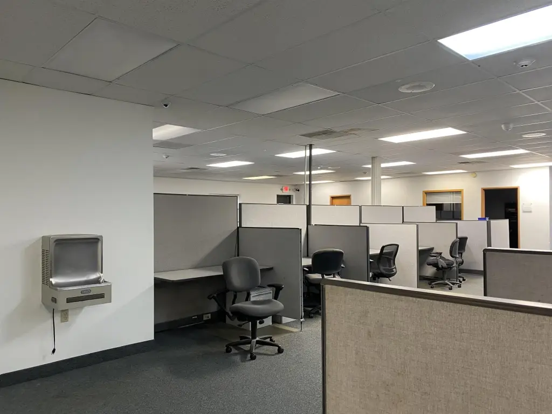
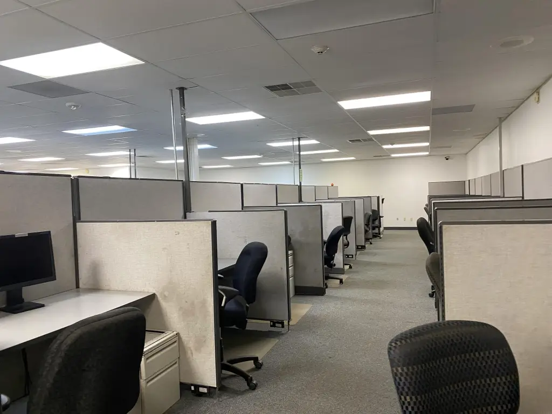
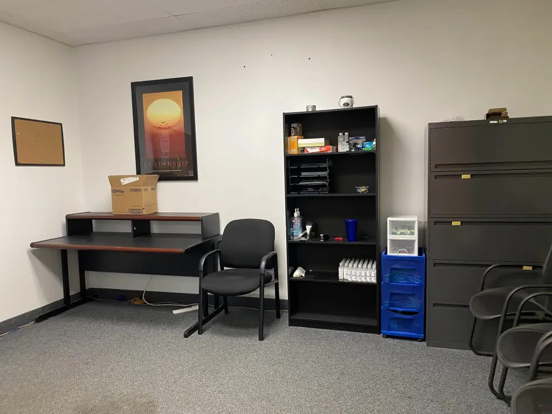
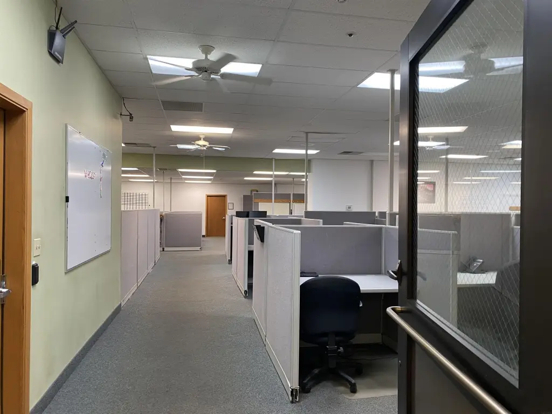
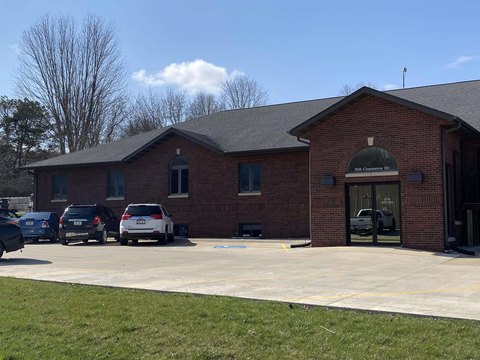
More than 13,500 square feet of multi-use commercial space is available for office or retail occupancy. The existing finished office area includes cubicles, a conference room, break room, restrooms, carpet flooring, central air, and forced-air natural gas heating. Build-to-suit work is available based on tenant specifications.
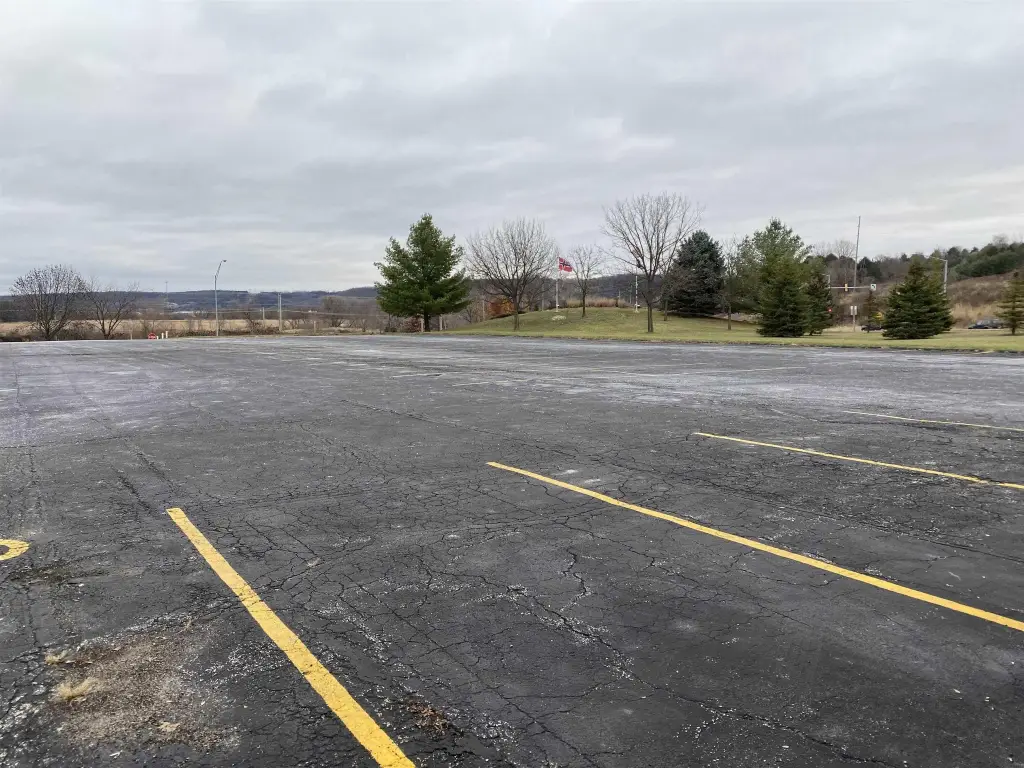
The property is at 1111 Montgomery Street in Decorah, with access from Highway 9 West to Montgomery Street. The shared building includes Stone Ridge Community Church, and Kwik Star is next door. WinnMed Clinic, a hospital, and a pharmacy are nearby. Shared parking totals 75,000 SF. The site includes 2.88 acres, C-1 zoning, public sewer, available water, and a metal roof.
The property is at 1111 Montgomery Street in Decorah, with access from Highway 9 West to Montgomery Street. The shared building includes Stone Ridge Community Church, and Kwik Star is next door. WinnMed Clinic, a hospital, and a pharmacy are nearby. Shared parking totals 75,000 SF. The site includes 2.88 acres, C-1 zoning, public sewer, available water, and a metal roof.
Key Highlights
- More than 13,500+ square feet of multi‑use office or retail space
- Finished office area with cubicles, conference room, break room, and restrooms
- Build‑to‑suit improvements available based on tenant specifications
Property Analytics
Unlock full access to Insights
Subscribe to Realmo Intelligence
Open Analytics
Current Use
Lease Details
Multi-tenant
Tenancy
Yes
Highway access
Yes
Paved road access
NNN (Triple Net)
Lease Type
$1.50 /SF/Yr
CAM
Location Intelligence
Trade Area within ½ mile
284
Businesses Nearby
Explore this area
Business Placement
Demographics for 52101, IA
13,186
Population
5,611
Households
2.4
Avg Household Size
42
Median Age
39%
College-Educated
96%
High-School Grad
316.7 sq mi
ZIP Area
42
Density / Sq Mi
$70,046
Median Household Income
$33,090
Median Earnings
$813
Median Rent
$249,500
Median Home Value
Check the figures for this property
Cap Rate, Value Estimation, Potential NOI and more
View Realmo Analytics
Market
Vacancy Rate% for Office in Midwest region

Questions? Ask Rey
Realmo’s AI knows this listing — price, zoning, demand, history. Ask anything.




Frequently Asked Questions
What type of property is this?
Office units - Finished areas include a conference room, break room, and restrooms, with build-to-suit options available.
Where is this office units located?
The property is located at 1111 Montgomery Street Decorah, IA.
What is the lease rate?
The lease rate is $10 SF/Yr.
What are key features of this property?
This property features: More than 13,500+ square feet of multi‑use office or retail space; Finished office area with cubicles, conference room, break room, and restrooms; Build‑to‑suit improvements available based on tenant specifications