Historic Three-Level Office
111 W Railroad Avenue NW Bartlett, IL 60103
For Sale
Contact for pricing
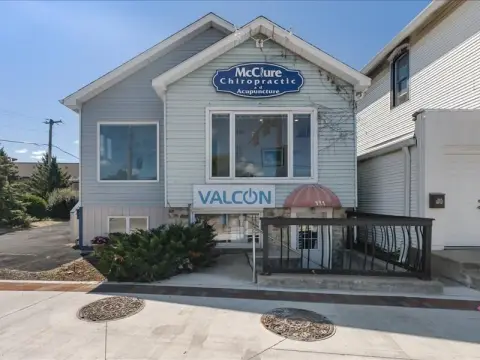
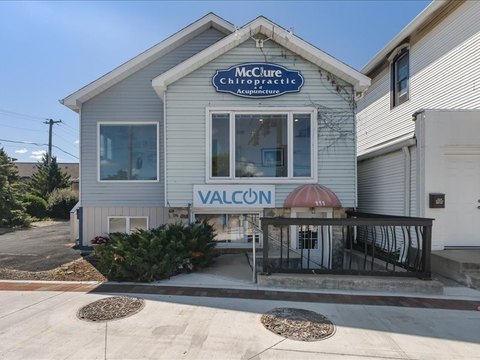
Three-level building includes a finished office with treatment rooms, an English basement with separate entrances, and an unfinished upper level.
Property Size2,300 SF
Price / SF$0.01
Days on Market224
Property Features for 111 W Railroad Avenue NW
General Information
Standard status
Active
Size
2,300 SF
Property subtype
Commercial
Building Details
Year Built
1875
Listing Agency:
REMAX Legends
(630) 216-8000
Listed By:
Kelly Dyson · License #475114736
(630) 216-8000
Source:
Perillorealestategroup
Added: Dec 18, 2025
Changed: Jul 28
Last Checked: Jul 29 at 1:30PM
Displayed information is deemed reliable but is not guaranteed and should be independently verified. All listing content including descriptions, pricing, images are the copyrighted material of REMAX Legends
Investment Insights
Based on property information with market context.
Built circa 1892, this well-maintained mixed-use commercial office building spans three levels and totals approximately 2,300 square feet. The main level is configured as a professional office with a reception area, private workstation, and four treatment rooms, finished with 9' ceilings with recessed lighting, large windows in every room, solid six-panel doors, custom oak trim, built-in shelving, and wood-look flooring. The lower level is an English basement with a separate entrance and both front public access and rear private access, currently occupied by a long-term tenant and suited for medical offices, retail, or boutique service use. The upper level is framed and primed for build-out and is laid out as a studio apartment potential.
The property is located at a prominent downtown intersection on W Railroad Avenue and Oak Avenue, directly across from a Metra station for client convenience. Parking includes five rear private spaces, front reserved spaces for client access, and a separately heated 1.5-car garage/workshop with private parking for five vehicles behind the garage.
The building also includes mechanicals such as a furnace, water heater, washer/dryer, and an electric panel, along with wheelchair lift accessibility. Additional nearby commercial activity and a revitalized downtown district support a flexible live-work or supplemental-rental configuration as the upper level is completed.
The property is located at a prominent downtown intersection on W Railroad Avenue and Oak Avenue, directly across from a Metra station for client convenience. Parking includes five rear private spaces, front reserved spaces for client access, and a separately heated 1.5-car garage/workshop with private parking for five vehicles behind the garage.
The building also includes mechanicals such as a furnace, water heater, washer/dryer, and an electric panel, along with wheelchair lift accessibility. Additional nearby commercial activity and a revitalized downtown district support a flexible live-work or supplemental-rental configuration as the upper level is completed.
Key Highlights
- 3‑level mixed‑use commercial building with ~2,300 total SF; built in 1875 with character‑rich historic features
- Main level (~1,000 SF) offers professional office setup with 4 treatment rooms, reception area, and private workstation
- English basement with separate front and rear entrances; currently occupied and includes mechanicals like furnace, water heater, washer/dryer, and electric panel
Property Analytics
Location Intelligence
Current Use




Frequently Asked Questions
What type of property is this?
Office building - Three-level building includes a finished office with treatment rooms, an English basement with separate entrances, and an unfinished upper level.
Where is this office building located?
The property is located at 111 W Railroad Avenue NW Bartlett, IL.
What is the asking price?
The asking price for this property is Off market.
What are key features of this property?
This property features: 3‑level mixed‑use commercial building with ~2,300 total SF; built in 1875 with character‑rich historic features; Main level (~1,000 SF) offers professional office setup with 4 treatment rooms, reception area, and private workstation; English basement with separate front and rear entrances; currently occupied and includes mechanicals like furnace, water heater, washer/dryer, and electric panel