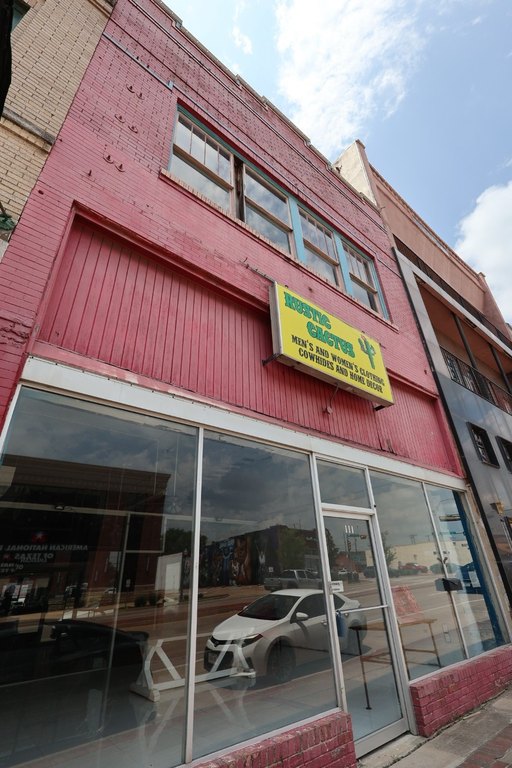
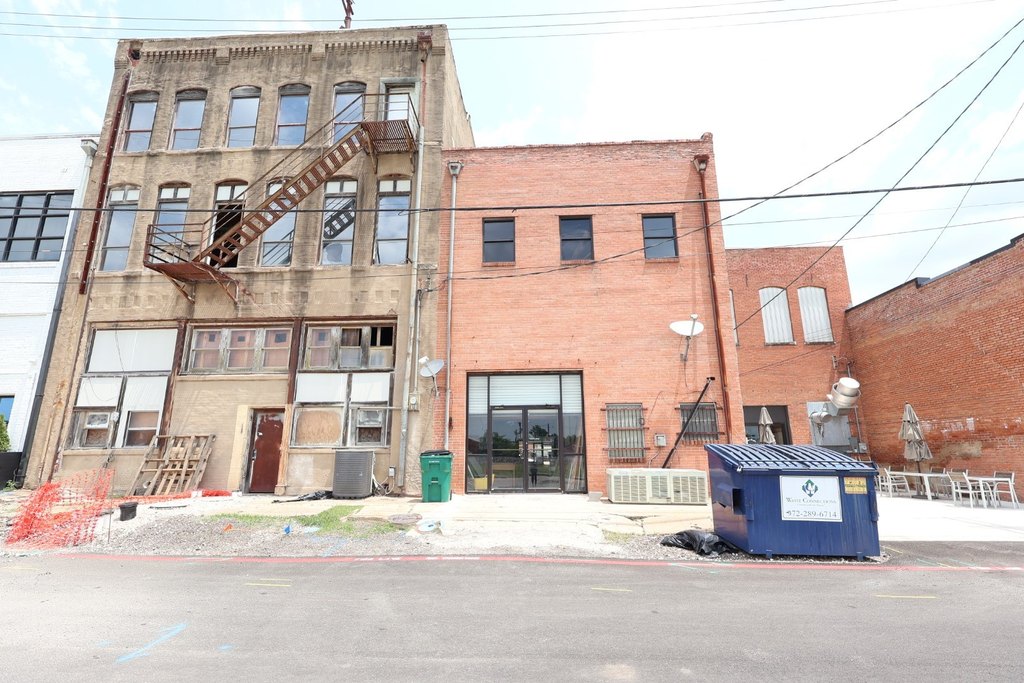
Historic Two-Story Mixed-Use
For Sale
Under Contract
$495,500
111 W Moore Avenue, Terrell, TX 75160
CommercialSale, Terrell, TX
Property Size7,050 SF
Lot Size0.07 Acres
Price / SF$70.28
Days on Market91
Property Features for 111 W Moore Avenue
General Information
Property type
Commercial Sale
Property subtype
Retail
Zoning description
Commercial
Parking features
Alley, On Street
Subdivision
Terrell Original
Lot features
Historic District
Directions
Terrell downtown Historical District 111 W. Moore Ave. Hwy 80
Standard status
Active Under Contract
APN
40335
Lot size
0.07 Acres
Taxes and HOA fees
Tax Description
TERRELL ORIGINAL BLOCK 82 LOT 5
Tax Annual Amount
9573
Legal Description
TERRELL ORIGINAL BLOCK 82 LOT 5
Utilities
Sewer type
Public Sewer
Heating system
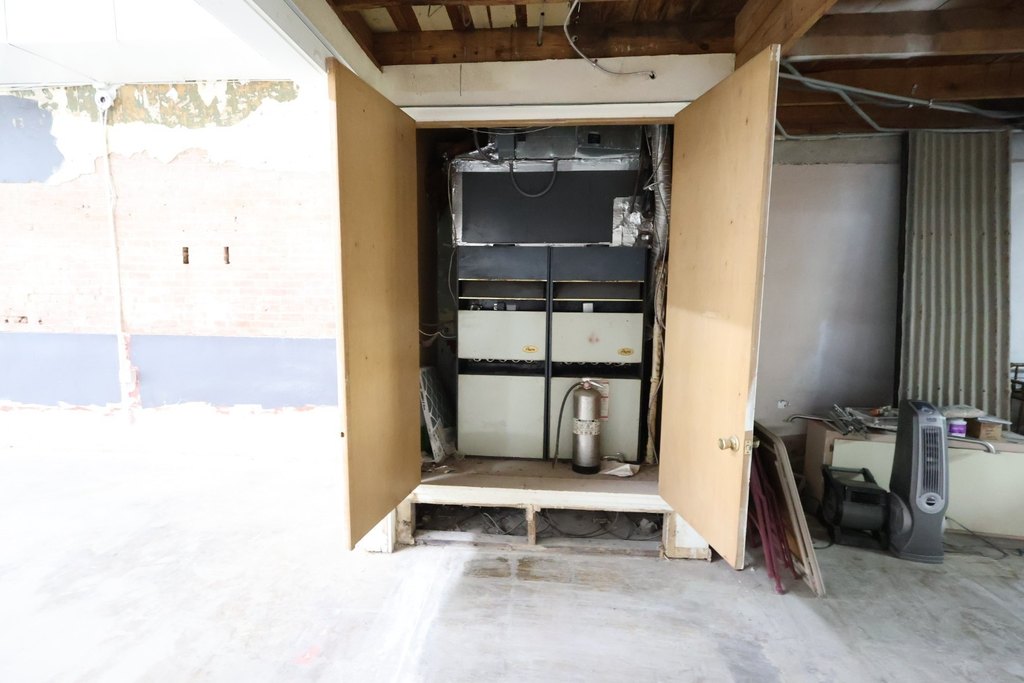
Central
Cooling system
Central Air
Water source
Public
Amenities
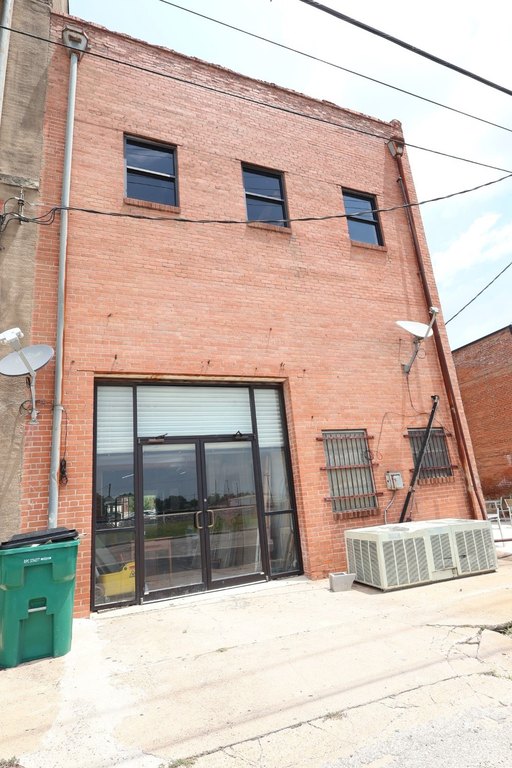
rear alley access
interior elevator
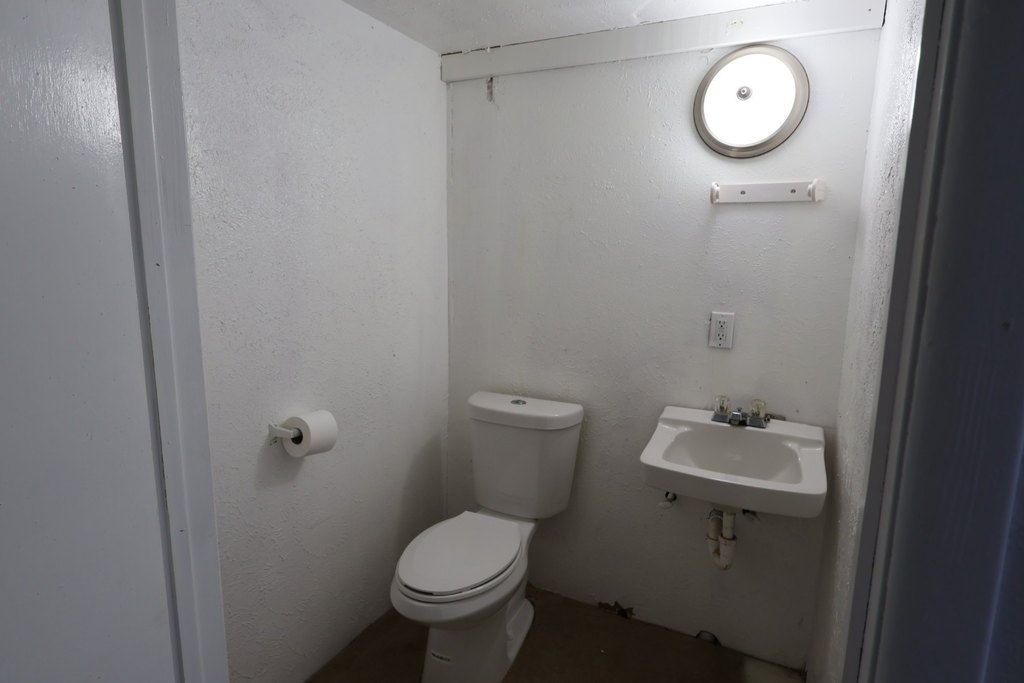
restroom facilities on-site
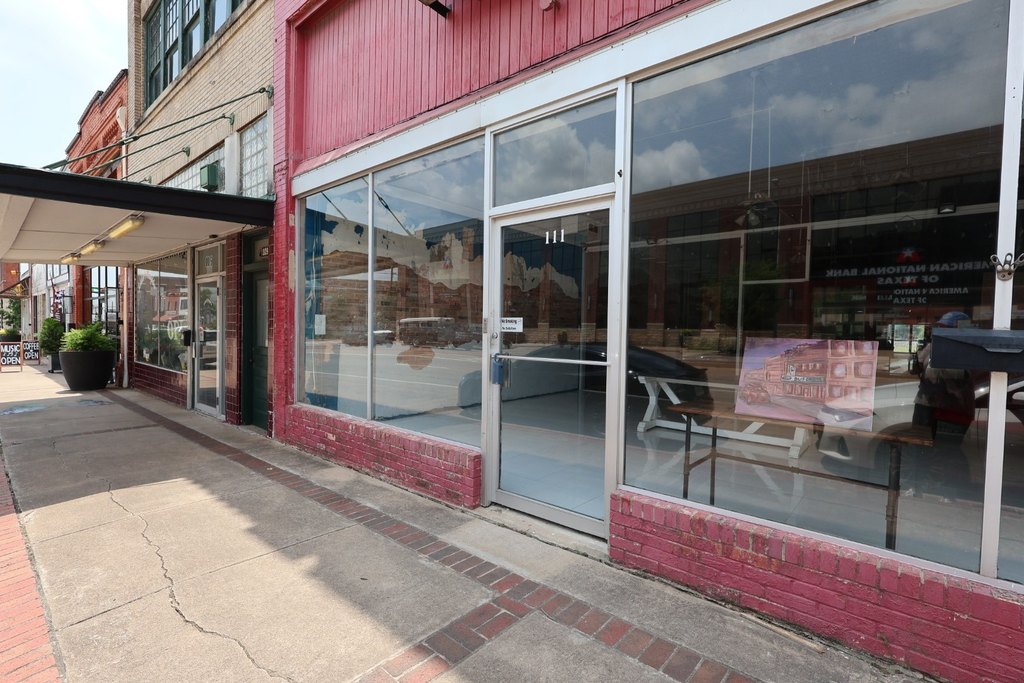
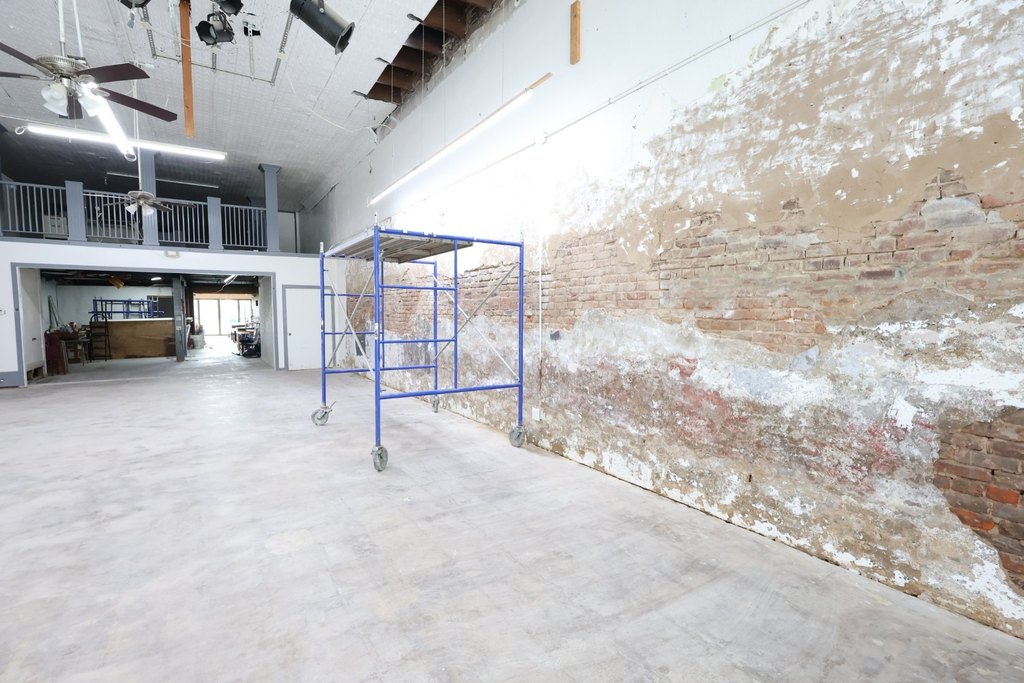
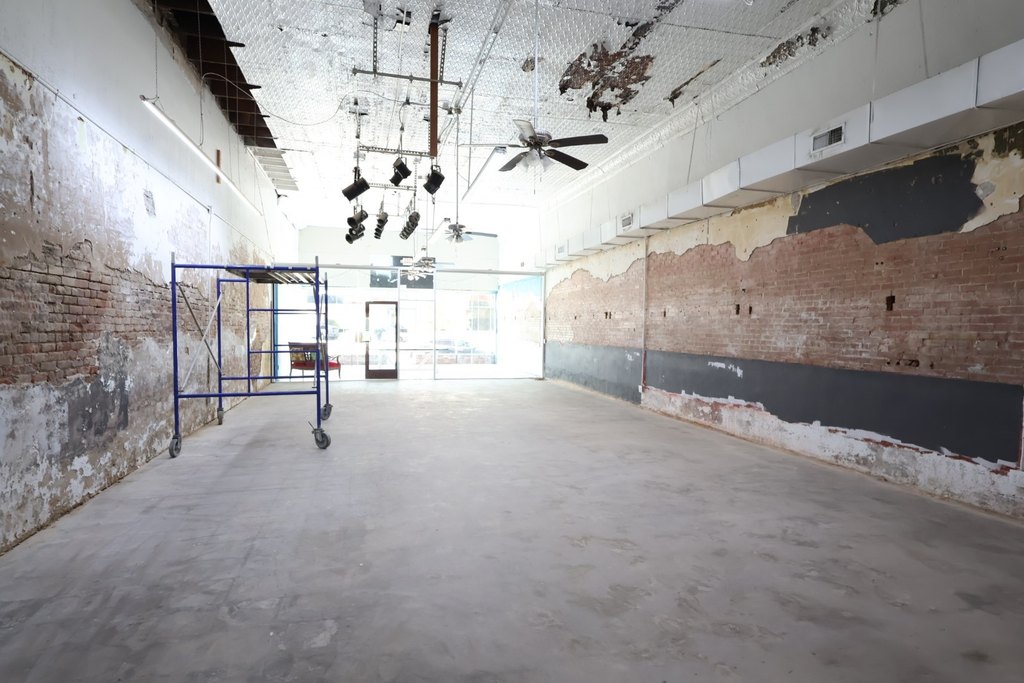
exposed original brick walls
handcrafted woodwork
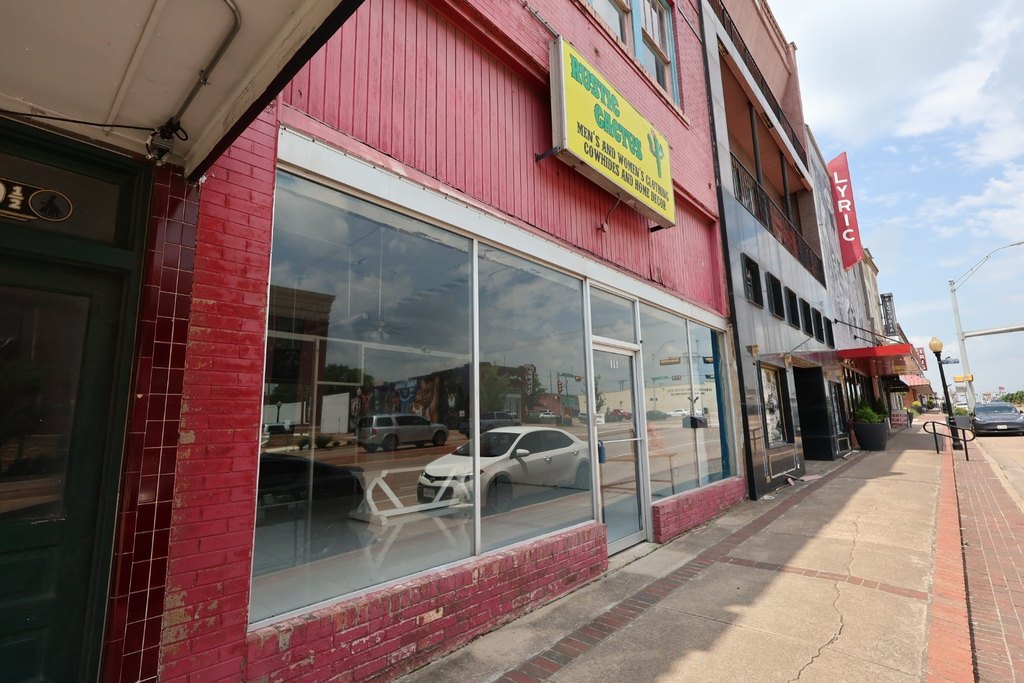
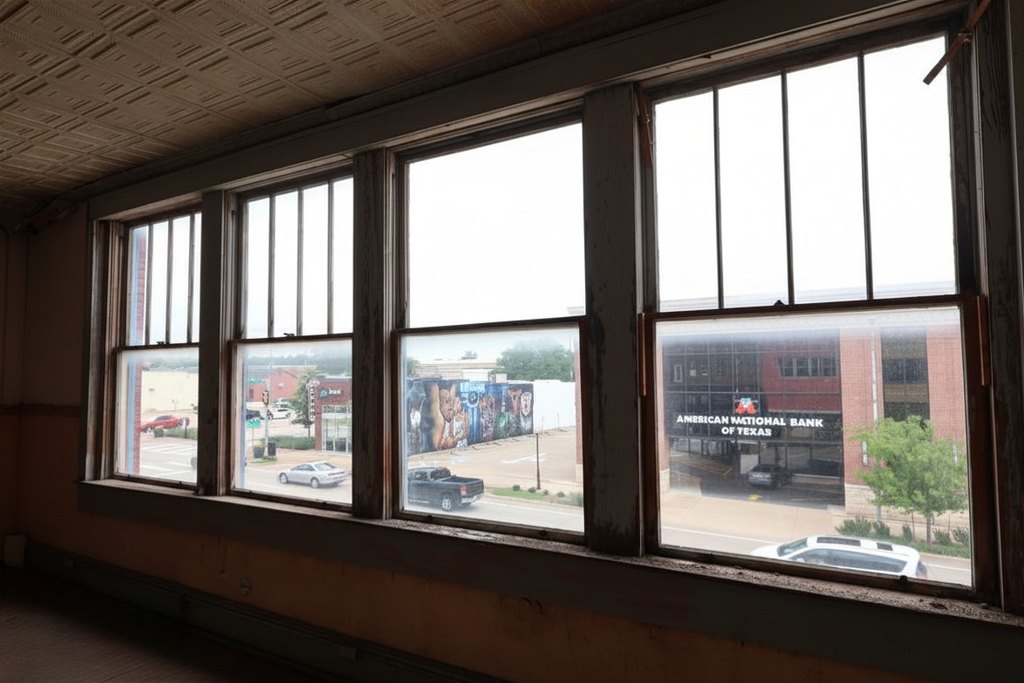
oversized display windows
soaring ceilings
vintage iron accents
Building Details
Year built
1885
Floors in Building
3
Number of units
1
Flooring type
Wood, Concrete, Tile
Building materials
Brick, Concrete
Roof type
Asphalt
Listing Agency:
Keller Williams Rockwall · Keller Williams Realty
(972) 772-7000
Listed By:
Jenna Dunn · License #0625745
(903) 504-5474
Added: Jun 22
Changed: Sep 12
Last Checked: Sep 20 at 8:06AM
MLS# 21302942
Copyright © 2026 North Texas Real Estate Information Systems, Inc. All rights reserved. All information provided by the listing agent/broker is deemed reliable but is not guaranteed and should be independently verified.
Investment Insights
Based on property information with market context.
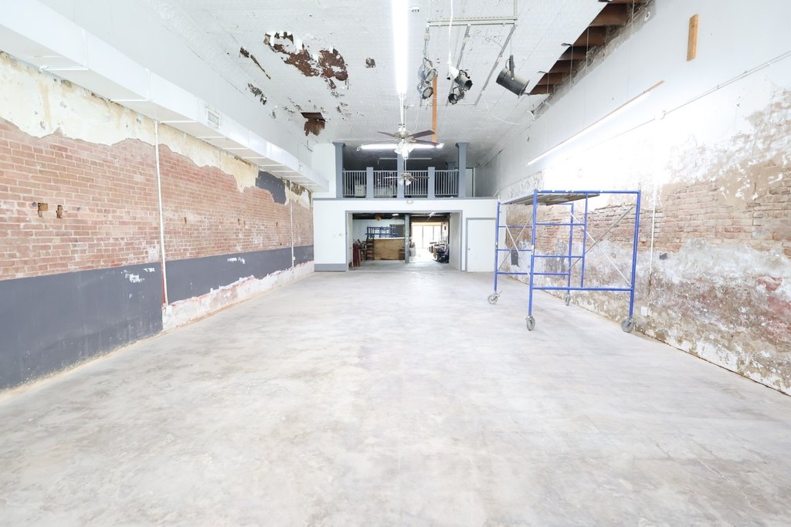
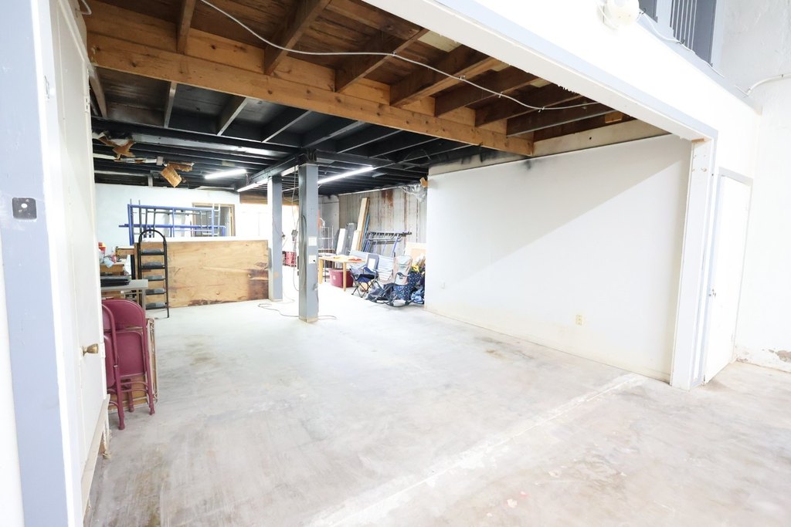
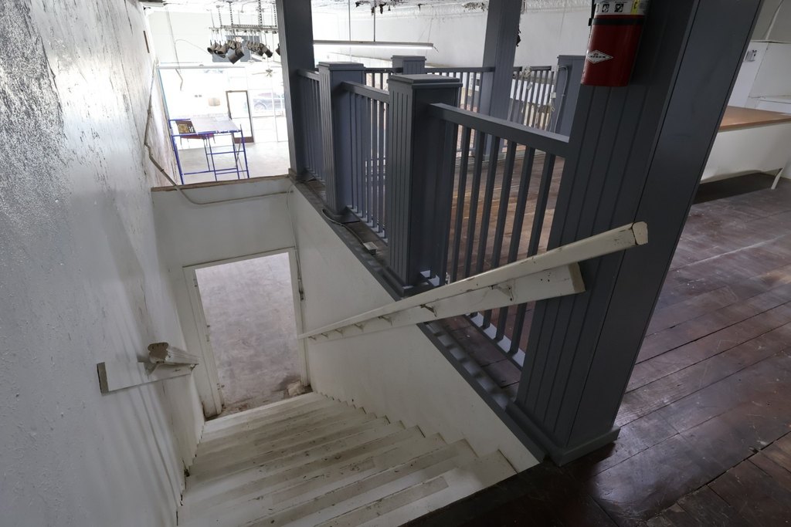
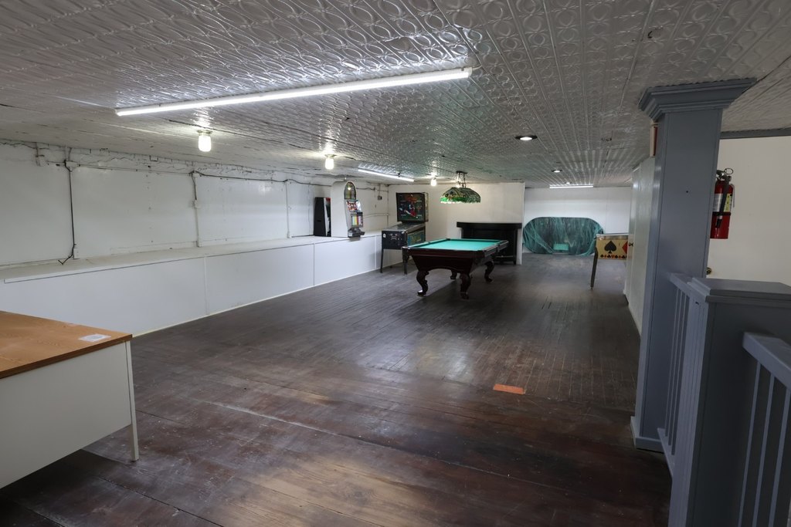
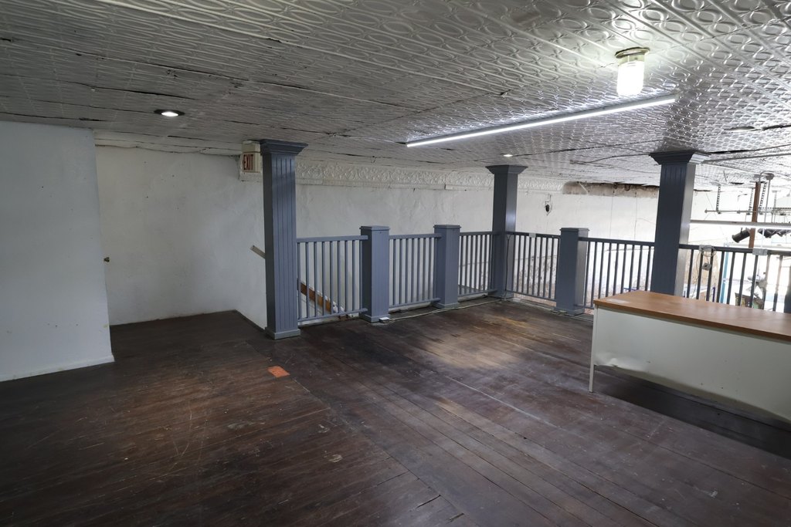
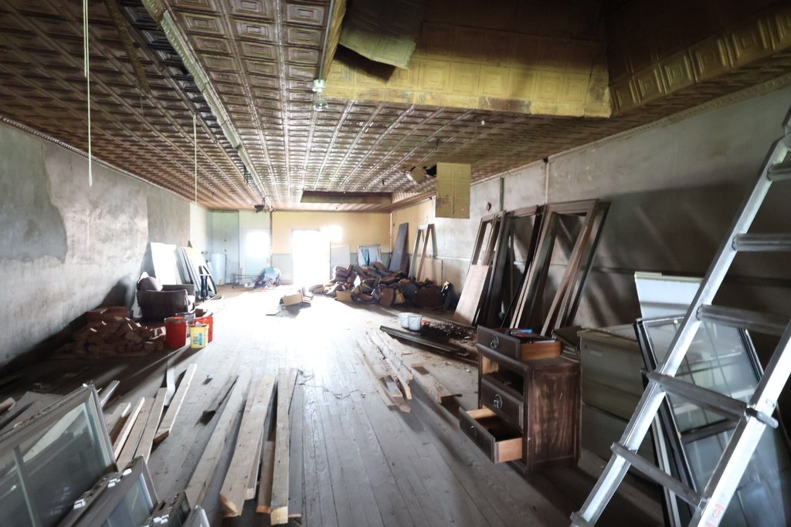
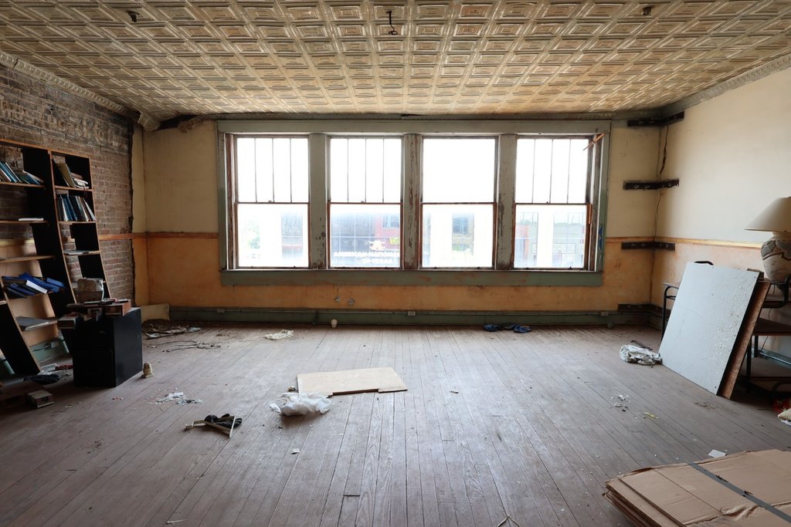
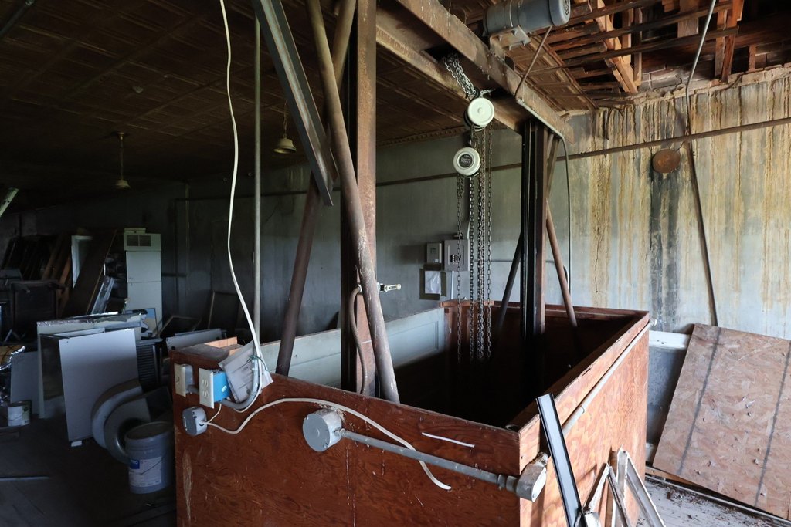
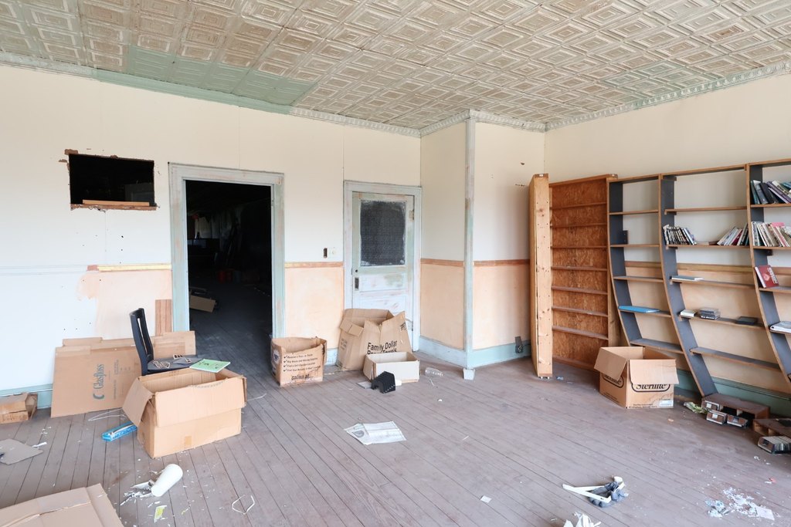
Built in 1885, this two-story mixed-use property provides approximately 6,250 square feet of usable space, along with an approximately 800-square-foot mezzanine. Each primary floor contains approximately 3,125 square feet, creating broad interior areas that can accommodate retail, office, restaurant, gallery, event, or other mixed-use concepts subject to local approvals. Restrooms are located within the building, and an interior elevator connects the levels.
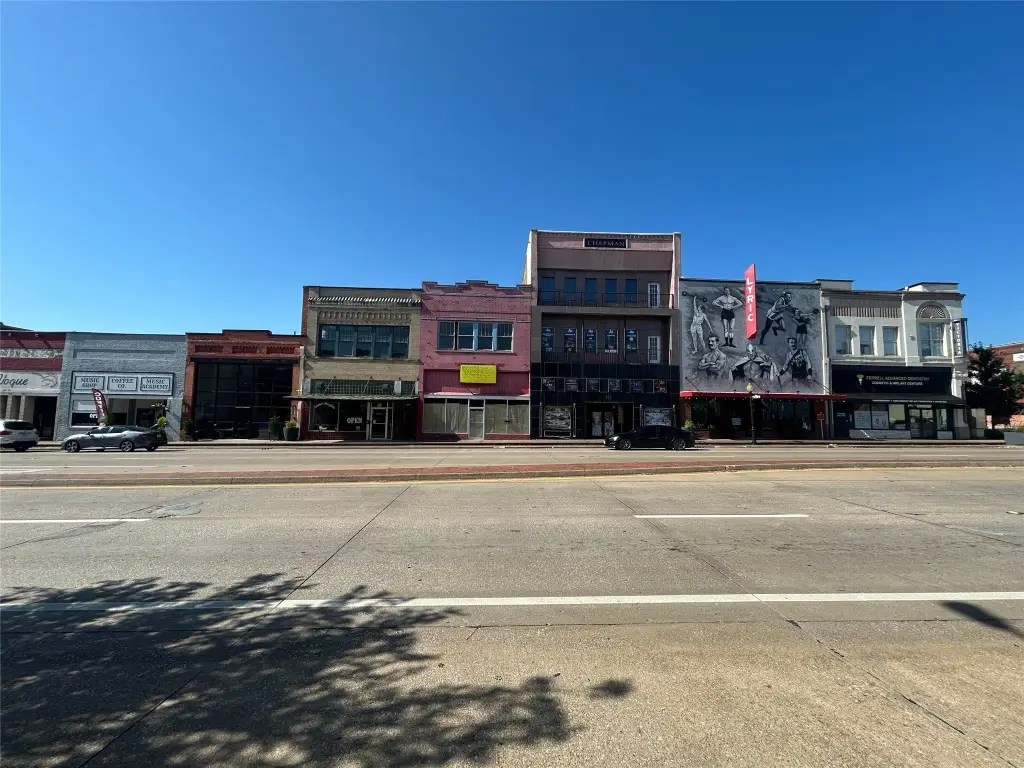
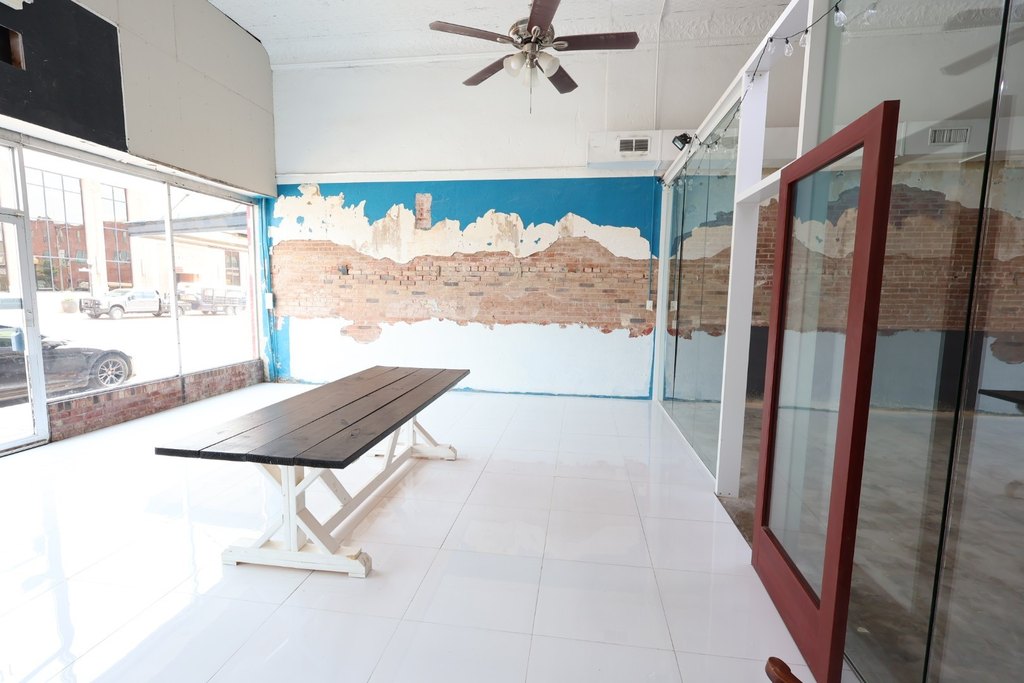
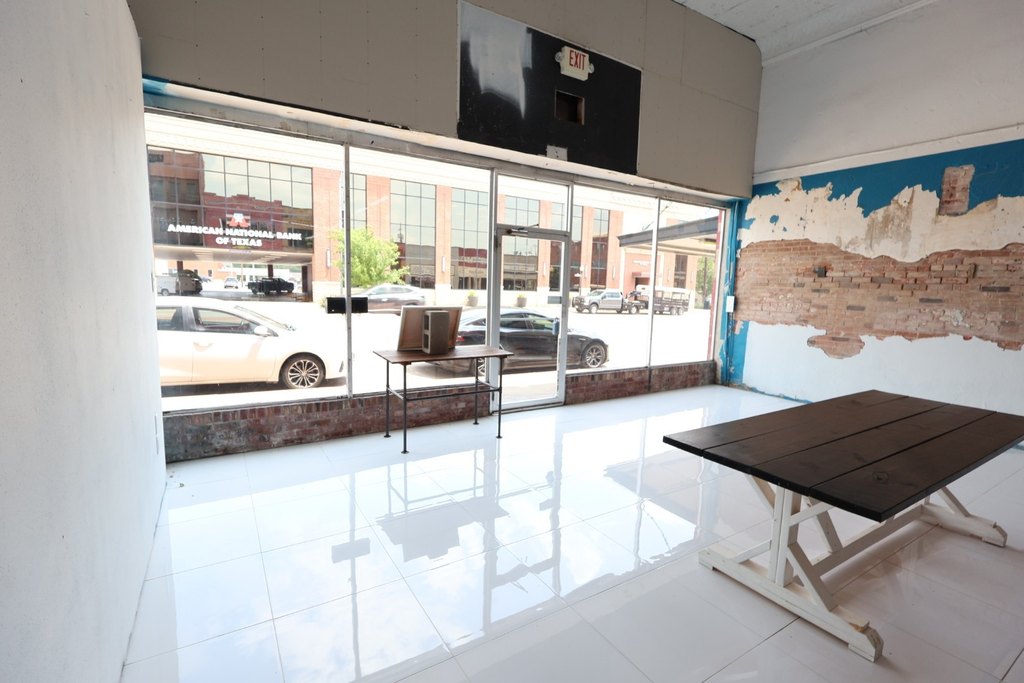
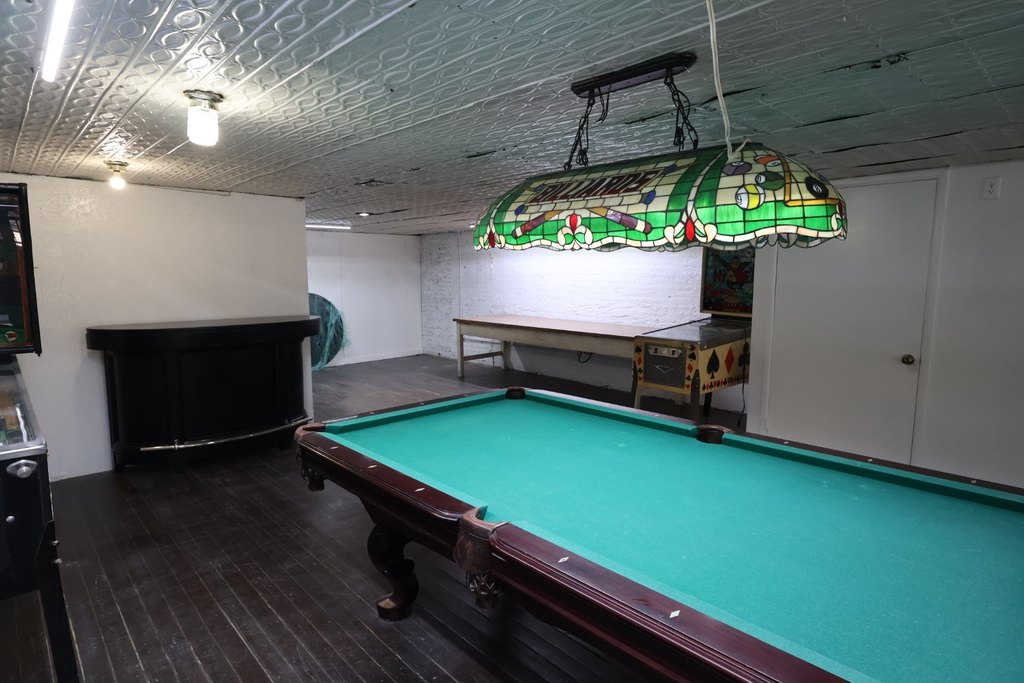
Original brick walls, wood detailing, oversized display windows, high ceilings, and vintage iron elements contribute distinctive architectural character. The property also includes rear alley access for loading and service functions, with on-street and alley parking features. Public water and public sewer serve the site, which contains approximately 0.0717 acres.
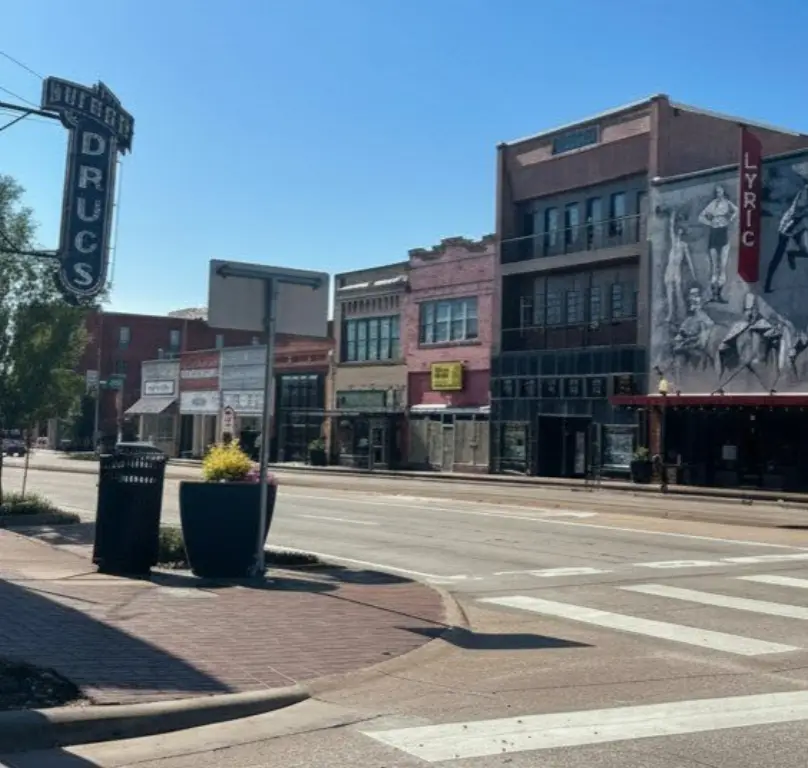
Positioned at 111 W Moore Avenue in Terrell’s Historic Downtown District, the building is surrounded by businesses, boutiques, restaurants, and ongoing community investment within an active revitalization district.
Original brick walls, wood detailing, oversized display windows, high ceilings, and vintage iron elements contribute distinctive architectural character. The property also includes rear alley access for loading and service functions, with on-street and alley parking features. Public water and public sewer serve the site, which contains approximately 0.0717 acres.
Positioned at 111 W Moore Avenue in Terrell’s Historic Downtown District, the building is surrounded by businesses, boutiques, restaurants, and ongoing community investment within an active revitalization district.
Key Highlights
- Approximately 6,250 square feet across two floors, plus an approximately 800‑square‑foot mezzanine
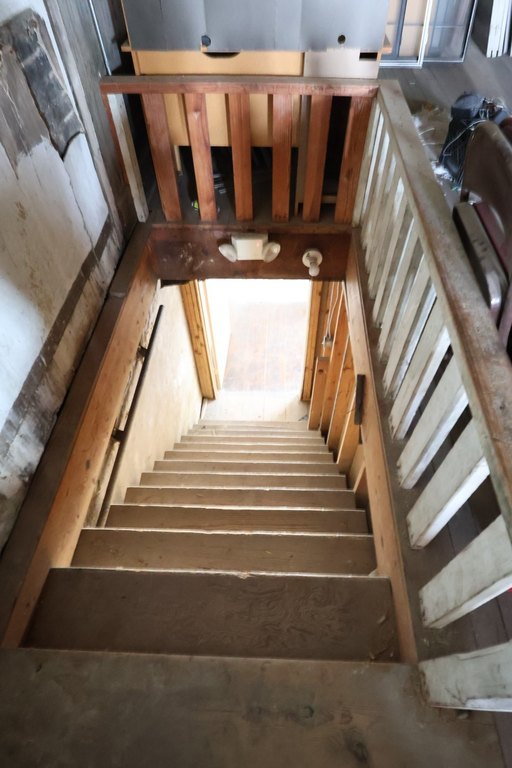
- Constructed in 1885 with original brick walls, woodwork, display windows, high ceilings, and vintage iron details
- Approximately 3,125 square feet on each primary floor
Property Analytics
Unlock full access to Insights
Subscribe to Realmo Intelligence
Open Analytics
Current Use
Lease Details
Yes
Paved road access
Location Intelligence
Trade Area within ½ mile
923
Businesses Nearby
72k
Monthly Visits Nearby
Explore this area
Business Placement
Foot Traffic Nearby
Shops & Services 57%
Dining 40%
Home Improvements & Furnishings 2%
Electronics 2%
Taco Bell
Dining
12,021 visits/mo
0.3 miles
Shell
Shops & Services
11,305 visits/mo
0.2 miles
SONIC Drive In
Dining
9,047 visits/mo
0.5 miles
Dollar General
Shops & Services
8,940 visits/mo
0.2 miles
Wells Fargo
Shops & Services
7,303 visits/mo
0.2 miles
Demographics for 75160, TX
26,632
Population
8,895
Households
3
Avg Household Size
38
Median Age
20%
College-Educated
82%
High-School Grad
118.2 sq mi
ZIP Area
225
Density / Sq Mi
$70,862
Median Household Income
$38,493
Median Earnings
$1,177
Median Rent
$221,900
Median Home Value
Check the figures for this property
Cap Rate, Value Estimation, Potential NOI and more
View Realmo Analytics
Market
Vacancy Rate% for Retail in South region

Questions? Ask Rey
Realmo’s AI knows this listing — price, zoning, demand, history. Ask anything.



Frequently Asked Questions
What type of property is this?
Mixed-use property - Brick construction, elevator access, and adaptable interior space support varied commercial configurations.
Where is this mixed-use property located?
The property is located at 111 W Moore Avenue Terrell, TX.
What is the asking price?
The asking price for this property is $495,500.
What are key features of this property?
This property features: Approximately 6,250 square feet across two floors, plus an approximately 800‑square‑foot mezzanine; Constructed in 1885 with original brick walls, woodwork, display windows, high ceilings, and vintage iron details; Approximately 3,125 square feet on each primary floor