Modern Townhome Apartment
For Sale
$4,460,000
111 Twin Meadow Ln, Lafayette, LA 70508
Seventeen newly constructed rental units offer consistent three-bedroom layouts with attached garages and contemporary finishes.
Property Size22,950 SF
Days on Market57
Property Features for 111 Twin Meadow Ln
General Information
Standard status
Active
Size
22,950 SF
Total Parking Spaces
17
Property subtype
Multifamily
Occupancy
82%
Units
Unit Mix
17 x 3BR/2BA
Multifamily Units
17
Additional Details
Cap Rate
5.82%
Amenities
scenic pond
covered porches
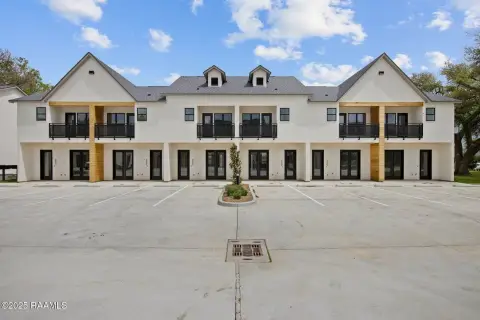
2024 new construction — seventeen purpose-built rental townhomes across three 4-plex buildings and one 5-plex building
Uniform 3BR/2BA floor plans — every unit 1,350 SF with an attached one-car garage, granite countertops, and full appliance package
Low-maintenance build-to-rent design — Hardie board siding, slab-on-grade construction, all-electric utilities, energy-efficient double-pane windows
Lease-up upside — 82.4% occupancy (14 of 17) with three vacant units underwritten at $2,000/mo market rent; Year 1 NOI of $311,413 vs. $259,453 in place
Lafayette growth-corridor location — off La. Hwy 339 in south Lafayette, minutes from the Youngsville and Broussard growth corridors
Building Details
Building Size
22,950 SF
Year Built
2024
Buildings
4
Units
17
Construction
modern farmhouse
Listing Agency:
Marcus & Millichap - Baton Rouge
Listed By:
Chris Shaheen · License #License(s): LA: BROK.995692662-ACT
(225) 376-6750
Source:
Marcusmillichap
Added: Aug 14
Changed: Oct 6
Last Checked: Oct 7 at 8:31AM
Displayed information is deemed reliable but is not guaranteed and should be independently verified. All listing content including descriptions, pricing, images are the copyrighted material of Marcus & Millichap - Baton Rouge
Investment Insights
Based on property information with market context.
This Lafayette portfolio comprises four apartment buildings: three four-plexes and one five-plex, with 17 townhome-style units completed in 2024 as a purpose-built rental community. Each residence provides 1,350 square feet with three bedrooms, two bathrooms, and an attached one-car garage. Interior features include granite countertops, high ceilings, open living areas, tile or vinyl plank flooring, walk-in pantries, full appliance packages, washer and dryer hookups, double-pane windows, and central air and heating.
The buildings use slab-on-grade construction with Hardie board siding and all-electric utilities. Covered front and rear porches accompany a modern farmhouse design, while the community is situated near a pond within an HOA-managed subdivision in Lafayette, Louisiana. The uniform unit configuration and recent construction create a consistent physical profile across the portfolio.
The buildings use slab-on-grade construction with Hardie board siding and all-electric utilities. Covered front and rear porches accompany a modern farmhouse design, while the community is situated near a pond within an HOA-managed subdivision in Lafayette, Louisiana. The uniform unit configuration and recent construction create a consistent physical profile across the portfolio.
Key Highlights
- 17 townhome‑style apartment units across three 4‑plexes and one 5‑plex
- Every unit includes 1,350 square feet, 3 bedrooms, and 2 bathrooms
- Attached one‑car garage provided with each residence
Financial Insights
Estimated NOI and Cap Rate
NOI / Yr
$214,656
Cap Rate
4.81%
Suggested Prices Based on Cap Rates
Cap Rate 5%
$4,293,120
$4.3M
Cap Rate 7%
$3,066,514
$3.1M
Cap Rate 9%
$2,385,067
$2.4M
Market Conditions
NOI Build-Up for 22,950 SF
Gross rent
$410.3K $17.88/SF
− Vacancy
−$103.7K −$4.52/SF
EGI
$306.7K $13.36/SF
− OpEx
−$92.0K −$4.01/SF
NOI
$214.7K $9.35/SF
Area
Lafayette, LA
Vacancy
25.27%
Lease Rate
$17.88 /SF/Yr
Expense Ratio
30.00%
Simulate Cap Rate and NOI
Suggested Prices Based on Cap Rates
Cap Rate 5%
$4,293,120
Cap Rate 7%
$3,066,514
Cap Rate 9%
$2,385,067
Alternative Uses
Best Use
Multifamily LT 5
$3.07M
$2.68M – $3.58M
NOI $214,656 @ 7.0% cap · market cap 4.81%
Second Best
Apartment 5plus
$2.78M
$2.43M – $3.24M
NOI $194,563 @ 7.0% cap · market cap 4.36%
Theoretical Best
Office A
$5.43M
$4.75M – $6.33M
NOI $379,832 @ 7.0% cap · market cap 8.52%
Zoning and permitted uses should be independently verified with authorities.
Property Analytics
Unlock full access to Insights
Subscribe to Realmo Intelligence
Open Analytics
Current Use
Lease Details
17
Residential units
Location Intelligence
Trade Area within ½ mile
581
Businesses Nearby
Explore this area
Business Placement
Demographics for 70508, LA
40,343
Population
18,677
Households
2.2
Avg Household Size
38
Median Age
47%
College-Educated
94%
High-School Grad
24.3 sq mi
ZIP Area
1,660
Density / Sq Mi
$88,017
Median Household Income
$51,614
Median Earnings
$1,244
Median Rent
$299,200
Median Home Value
Check the figures for this property
Cap Rate, Value Estimation, Potential NOI and more
View Realmo Analytics
Market
Vacancy Rate% for Multifamily in South region

Questions? Ask Rey
Realmo’s AI knows this listing — price, zoning, demand, history. Ask anything.






Frequently Asked Questions
What type of property is this?
Apartment building - Seventeen newly constructed rental units offer consistent three-bedroom layouts with attached garages and contemporary finishes.
Where is this apartment building located?
The property is located at 111 Twin Meadow Ln Lafayette, LA.
What is the asking price?
The asking price for this property is $4,460,000.
What are key features of this property?
This property features: 17 townhome‑style apartment units across three 4‑plexes and one 5‑plex; Every unit includes 1,350 square feet, 3 bedrooms, and 2 bathrooms; Attached one‑car garage provided with each residence



