Two-Level Mixed-Use
For Sale
Contact for pricing
Pending
111 High St, Pawtucket, RI 02860
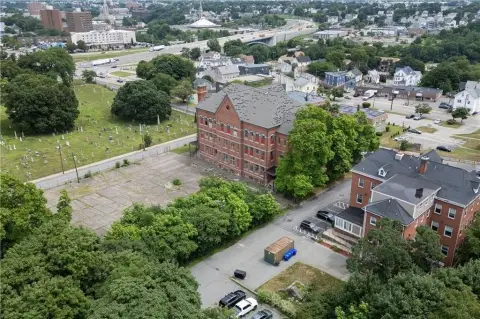
Open floorplates support industrial, retail, and multifamily mixed-use configurations.
Property Size42,000 SF
Days on Market142
Property Features for 111 High St
General Information
Standard status
Pending
Size
42,000 SF
Property subtype
Industrial, Mixed Use, Multifamily, Retail
Site & Location
Highway Access
Yes
Road Access
Yes
Warehouse & Industrial
Clear Height
20 ft
Dock-High Doors
2
Drive-In Doors
1
Additional Details
Opportunity Zone
Yes
Building Details
Buildings
1
Stories
2
Building Size
42,000 SF
Listing Agency:
Cushman & Wakefield Hayes & Sherry Real Estate Service
Listed By:
Bill Greene · License #RES.0024689
Source:
Crexi
Added: Apr 12
Changed: Aug 31
Last Checked: Aug 31 at 2:32AM
Displayed information is deemed reliable but is not guaranteed and should be independently verified. All listing content including descriptions, pricing, images are the copyrighted material of Cushman & Wakefield Hayes & Sherry Real Estate Service
Investment Insights
Based on property information with market context.
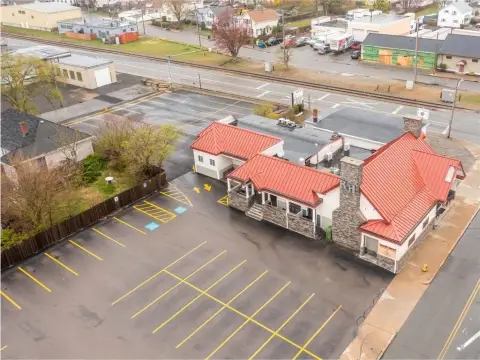
The property at 111 High St comprises more than 42,000 square feet across two levels, with over 21,000 square feet on each floor. Both levels feature broad open areas, 20-foot ceiling heights, two loading docks, and one oversized garage door. The layout can accommodate build-outs for industrial, retail, and multifamily mixed-use applications.
Located in Pawtucket’s Historic Downtown District within the central business district, the building fronts High Street, a major city thoroughfare, with access to Interstate 95. City Hall, Historic Slater Mill, and the Blackstone River are located blocks away. The property is also within an Opportunity Zone and near residential, office, retail, train station, and soccer stadium developments.
Located in Pawtucket’s Historic Downtown District within the central business district, the building fronts High Street, a major city thoroughfare, with access to Interstate 95. City Hall, Historic Slater Mill, and the Blackstone River are located blocks away. The property is also within an Opportunity Zone and near residential, office, retail, train station, and soccer stadium developments.
Key Highlights
- More than 42,000 SF across two levels, with 21,000+ SF on each level
- 20‑foot ceiling heights on both the upper and lower levels
- Two loading docks and one oversized garage door
Property Analytics
Property Profile
Current Use
Lease Details
20 ft
Clear height
2
Dock-high doors
1
Drive-in doors
Yes
Highway access
Yes
Paved road access
Location Intelligence
Trade Area within ½ mile
1,730
Businesses Nearby
Explore this area
Business Placement
Demographics for 02860, RI
47,894
Population
21,467
Households
2.2
Avg Household Size
37
Median Age
25%
College-Educated
80%
High-School Grad
5.3 sq mi
ZIP Area
9,037
Density / Sq Mi
$59,954
Median Household Income
$42,038
Median Earnings
$1,112
Median Rent
$287,400
Median Home Value
Market
Vacancy Rate% for Industrial in Northeast region

Questions? Ask Rey
Realmo’s AI knows this listing — price, zoning, demand, history. Ask anything.






Frequently Asked Questions
What type of property is this?
Mixed-use property - Open floorplates support industrial, retail, and multifamily mixed-use configurations.
Where is this mixed-use property located?
The property is located at 111 High St Pawtucket, RI.
What are key features of this property?
This property features: More than 42,000 SF across two levels, with 21,000+ SF on each level; 20‑foot ceiling heights on both the upper and lower levels; Two loading docks and one oversized garage door