Manufacturing Buildings with Heavy
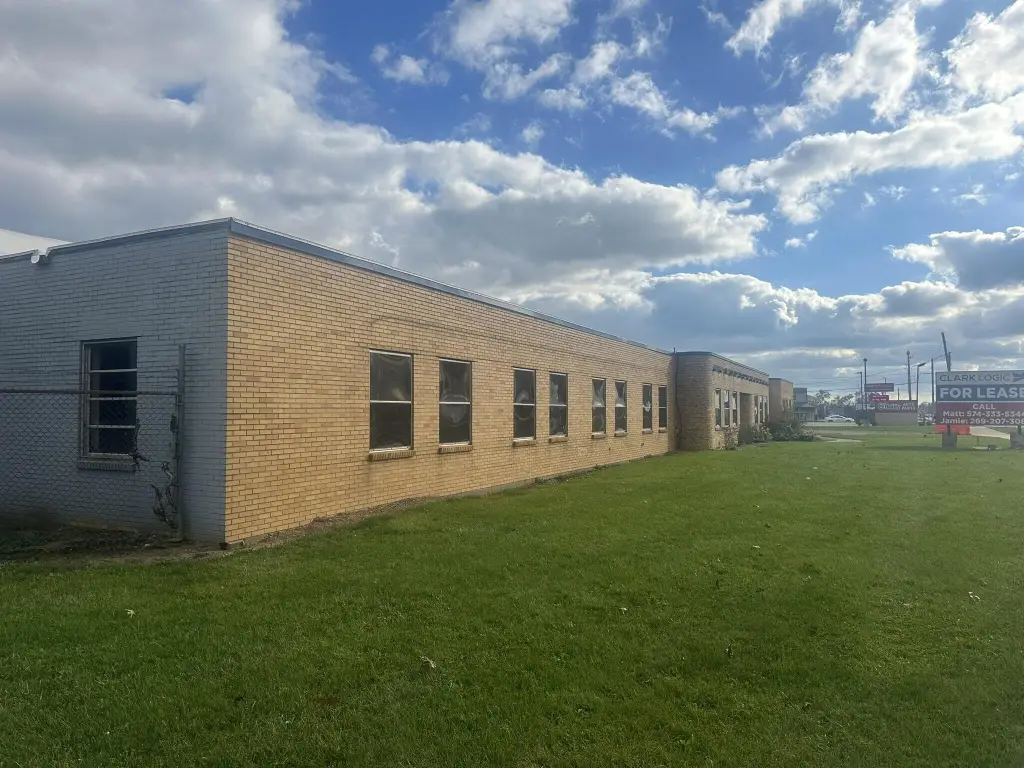
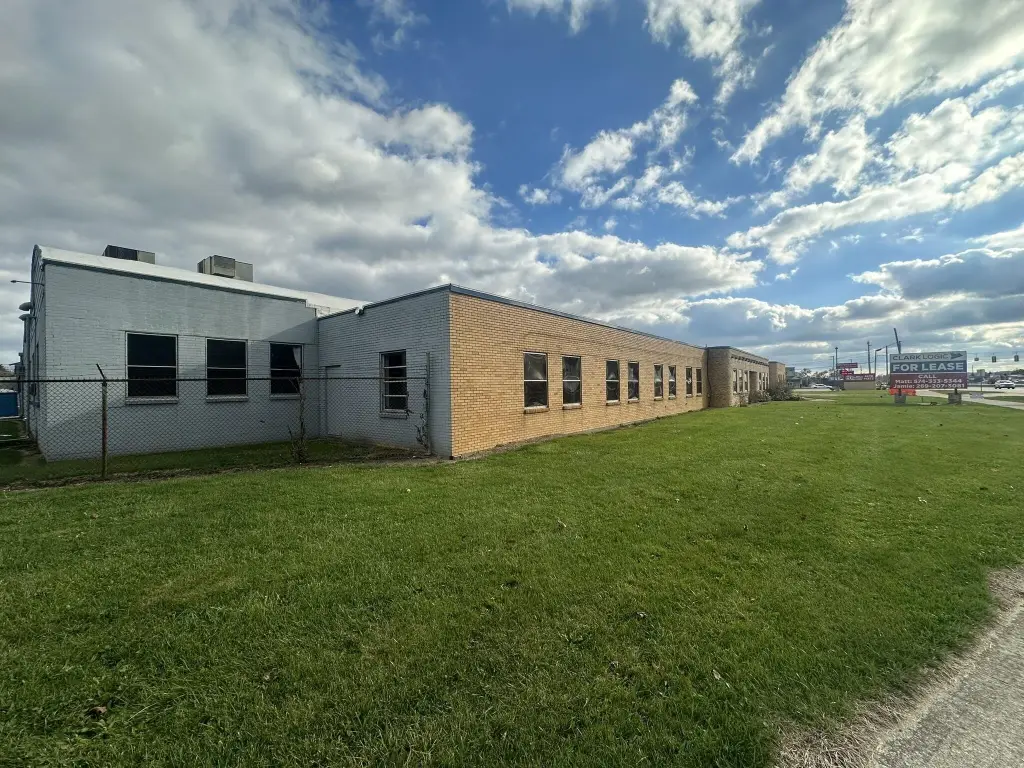
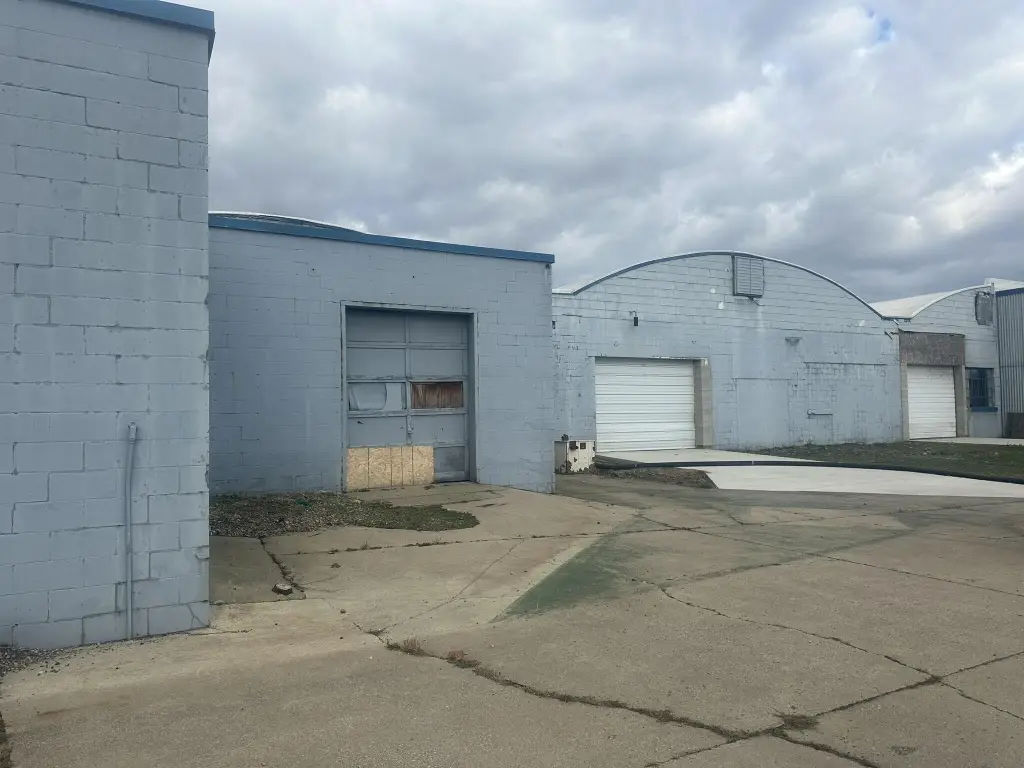
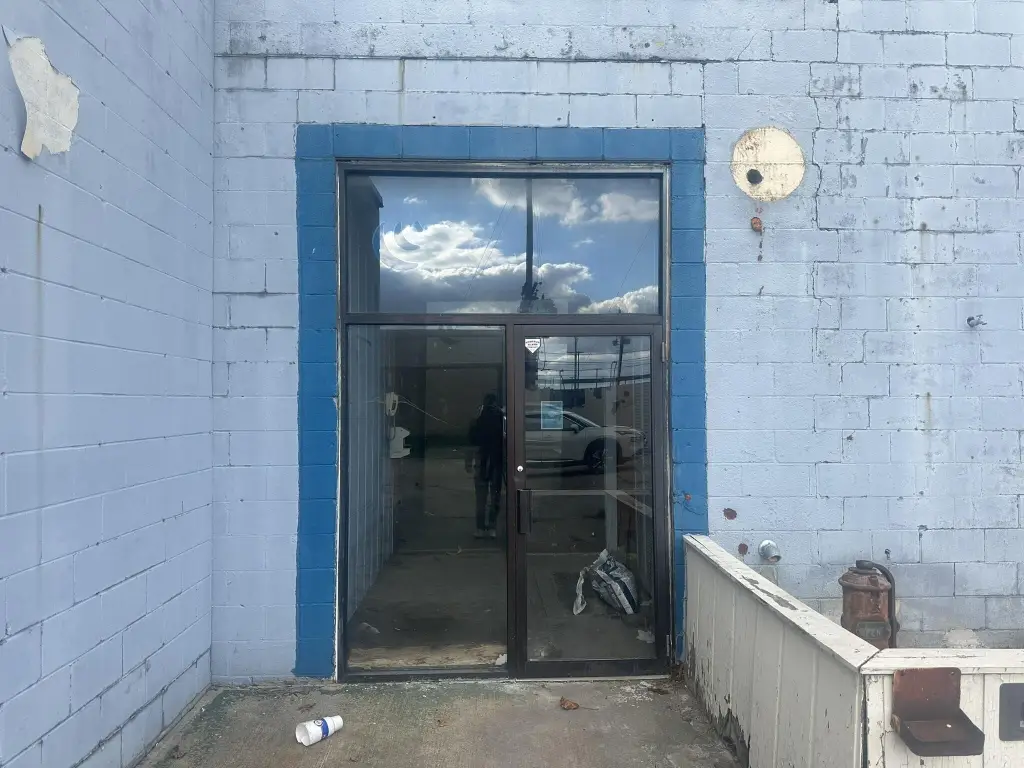
For Lease
$7 SF/Yr
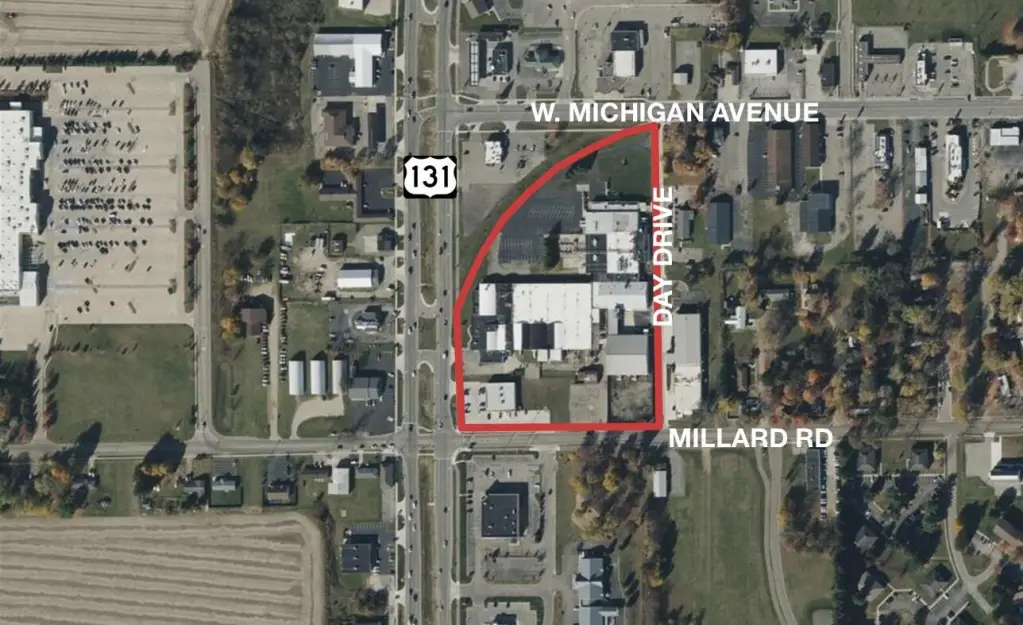
111 Day Drive, Three Rivers, MI 49093
Commercial Lease, Three Rivers, MI
Space Size71,121 SF - 148,847 SF
Lot Size11.23 Acres
Days on Market50
Property Features for 111 Day Drive
General Information
Property type
Commercial Lease
Property subtype
Other
Zoning description
I-1
Fireplace
1
Elementary school district
Three Rivers
Middle school district
Three Rivers
High school district
Three Rivers
Standard status
Active
APN
051-399-066-01
Size
148,847 SF
Lot size
11.23 Acres
Taxes and HOA fees
Tax Description
On file.
Legal Description
On file.
Utilities
Utilities
Cable Available
Heating system
Steam, Forced Air
Building Details
Year built
1950
Listing Agency:
NAI Wisinski of West Michigan
(269) 353-0311
Listed By:
Kara Schroer · License #6501373674
(269) 459-0435
Added: Aug 3
Changed: Sep 12
Last Checked: Sep 21 at 11:06PM
MLS# 26040242
Copyright © 2026 Michigan Regional Information Center, LLC. All rights reserved. All information provided by the listing agent/broker is deemed reliable but is not guaranteed and should be independently verified.
Investment Insights
Based on property information with market context.
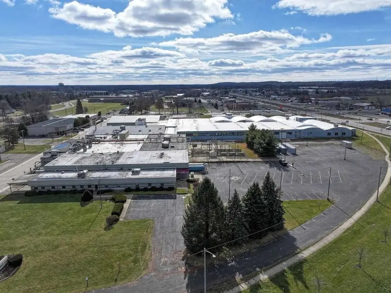
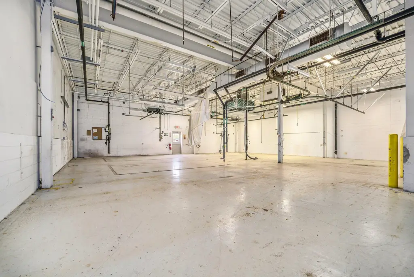
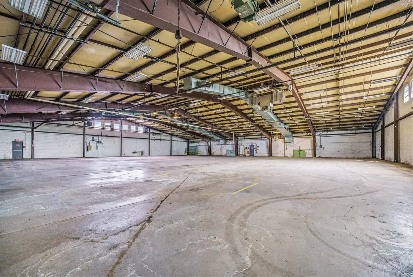
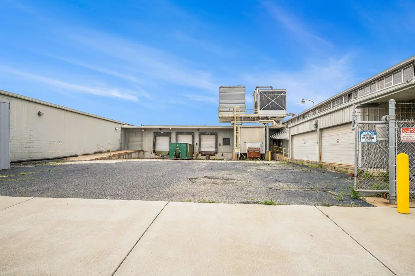
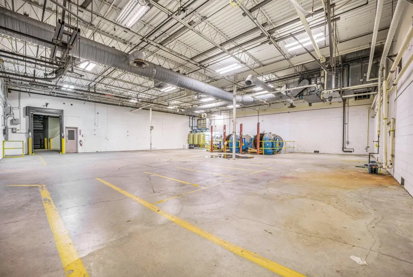
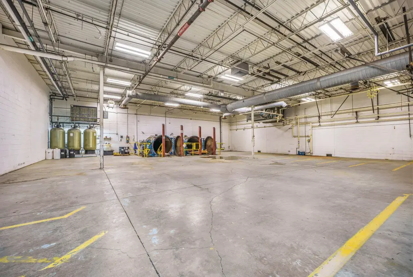
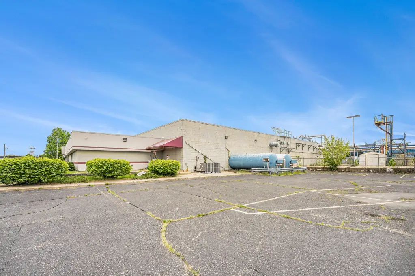
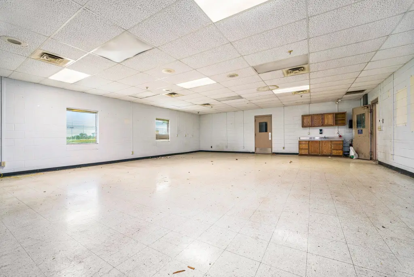
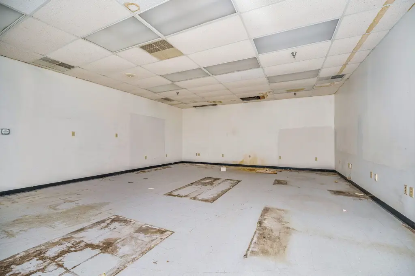
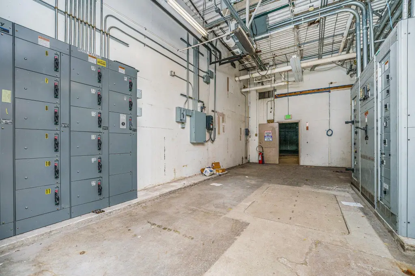
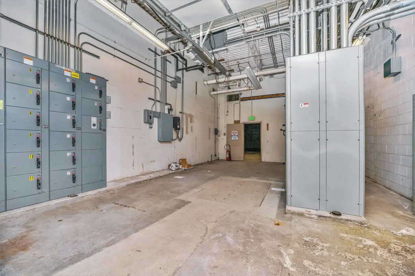
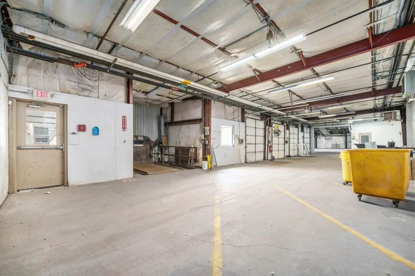
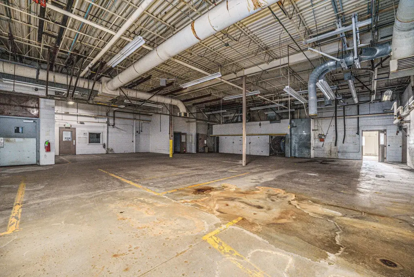
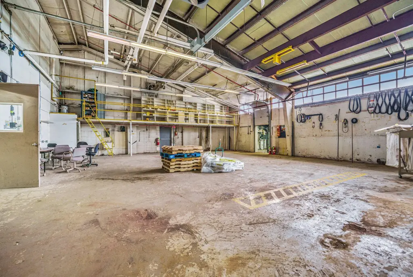
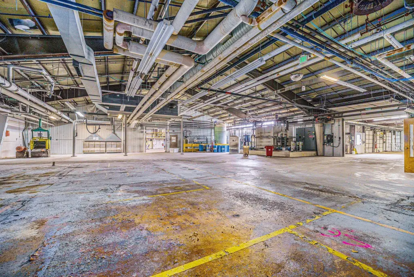
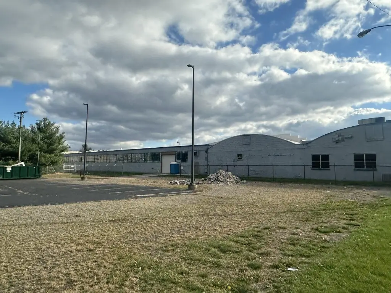
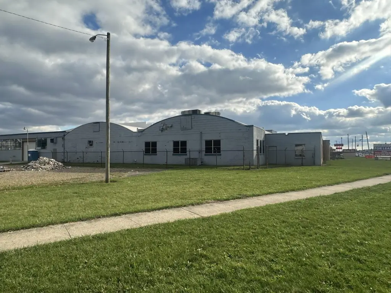
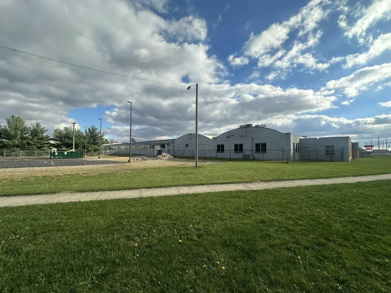
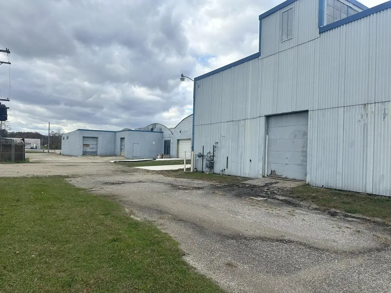
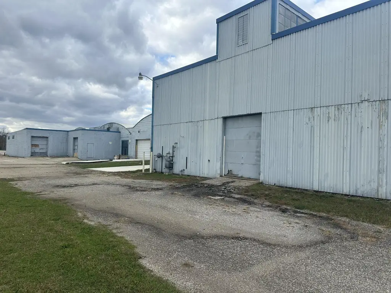
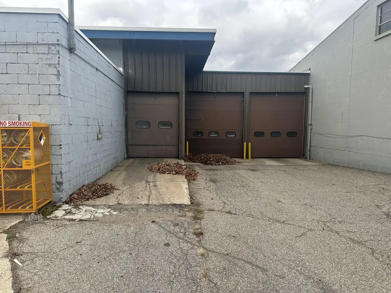
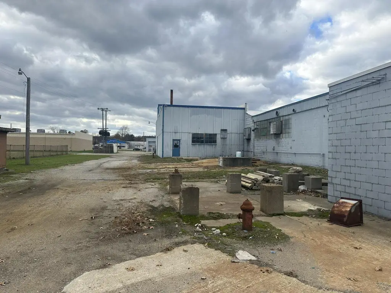
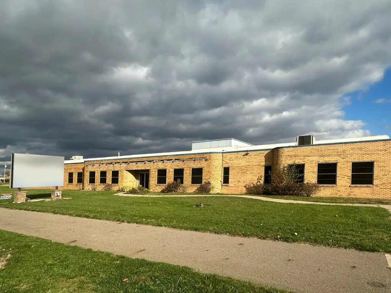
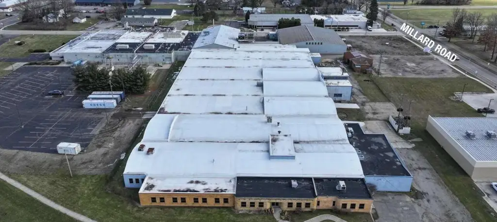
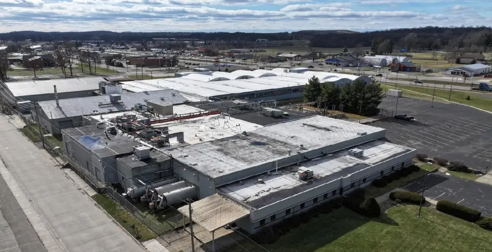
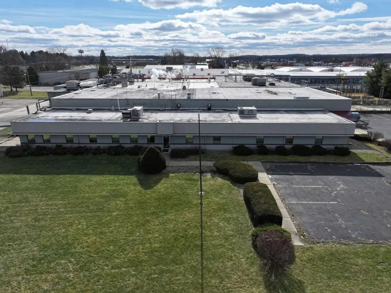
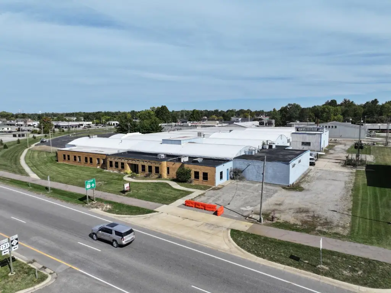

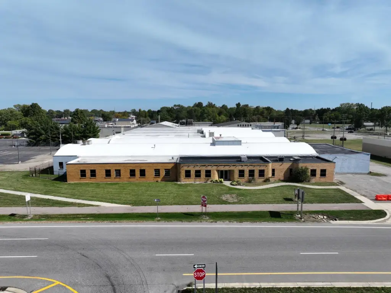
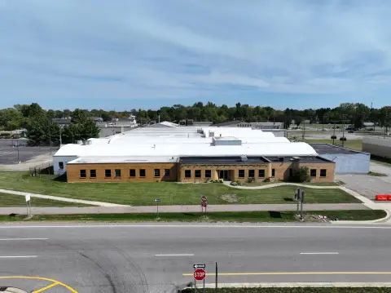
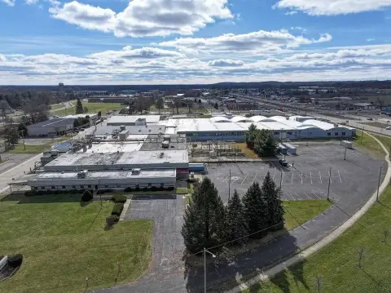
Two adjacent manufacturing facilities provide up to 148,847 SF of industrial space, with leasing available individually or together. The 71,121-SF building is fully conditioned and includes heavy power, cranes, static-resistant flooring, and an explosion-proof area. The second facility contains 77,726 SF, 16-foot ceilings, two loading docks, two overhead doors, heavy power, and cranes; it has also undergone recent renovation. Office areas in either building may be leased separately.
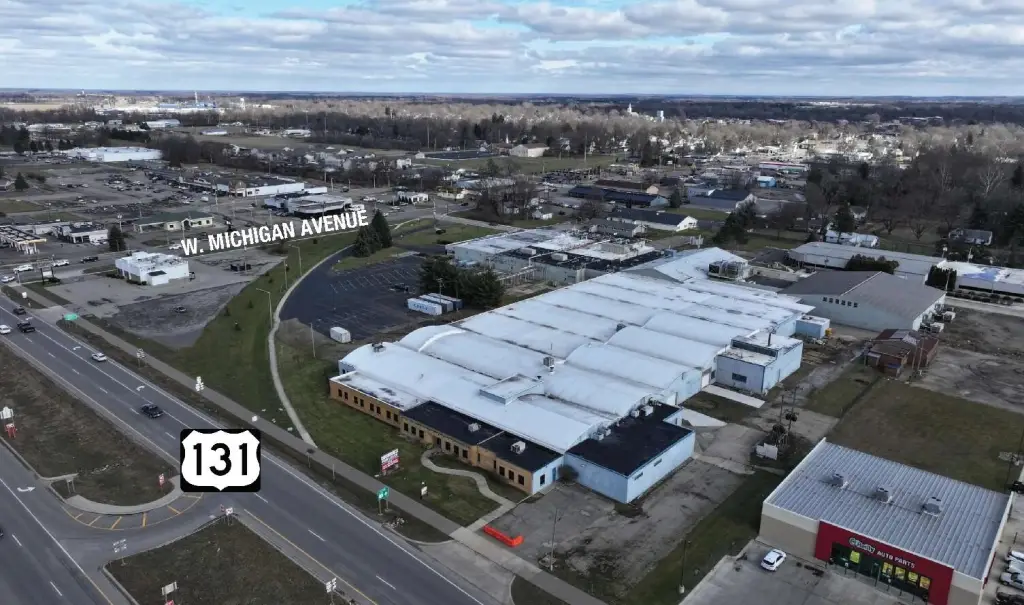
The property has prominent frontage along US-131 in Three Rivers, Michigan. Access to M-60 is available within minutes, while I-80/90 is less than 30 minutes away. Heating includes forced air and steam, and the property was built in 1950.
The property has prominent frontage along US-131 in Three Rivers, Michigan. Access to M-60 is available within minutes, while I-80/90 is less than 30 minutes away. Heating includes forced air and steam, and the property was built in 1950.
Key Highlights
- Two adjacent industrial buildings totaling 148,847 SF, available separately or together
- 71,121 SF manufacturing facility with heavy power, cranes, conditioned space, and an explosion‑proof area
- 77,726 SF light manufacturing facility with 16' ceilings, two docks, and two OH doors
Property Analytics
Unlock full access to Insights
Subscribe to Realmo Intelligence
Open Analytics
Current Use
Lease Details
Yes
Heavy power
Yes
Highway access
Yes
Paved road access
NNN (Triple Net)
Lease Type
$1.05 /SF/Yr
CAM
Location Intelligence
Trade Area within ½ mile
390
Businesses Nearby
Explore this area
Business Placement
Demographics for 49093, MI
18,215
Population
8,512
Households
2.1
Avg Household Size
41
Median Age
20%
College-Educated
92%
High-School Grad
105.6 sq mi
ZIP Area
172
Density / Sq Mi
$63,040
Median Household Income
$36,916
Median Earnings
$824
Median Rent
$174,000
Median Home Value
Check the figures for this property
Cap Rate, Value Estimation, Potential NOI and more
View Realmo Analytics
Market
Lease Benchmarks for Three Rivers, MI
$8.07 /SF/Yr
Avg Asking Price
$6.5–$10 /SF/Yr
Price Range
61,297 SF
Avg Space Size
This space is priced 13% below the average of $8.07 /SF/Yr.
Vacancy Rate% for Industrial in Midwest region

Questions? Ask Rey
Realmo’s AI knows this listing — price, zoning, demand, history. Ask anything.


Frequently Asked Questions
What type of property is this?
Manufacturing property - Two industrial facilities offer heavy power, cranes, conditioned space, and separate or combined leasing options.
Where is this manufacturing property located?
The property is located at 111 Day Drive Three Rivers, MI.
What is the lease rate?
The lease rate is $7 SF/Yr.
What are key features of this property?
This property features: Two adjacent industrial buildings totaling 148,847 SF, available separately or together; 71,121 SF manufacturing facility with heavy power, cranes, conditioned space, and an explosion‑proof area; 77,726 SF light manufacturing facility with 16' ceilings, two docks, and two OH doors



