New Industrial Facility with Dock
New
For Lease
$8 SF/Yr
1100 N Main St Unit 1170, Three Rivers, MI 49093
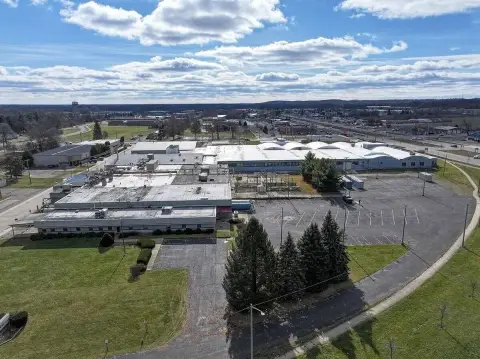
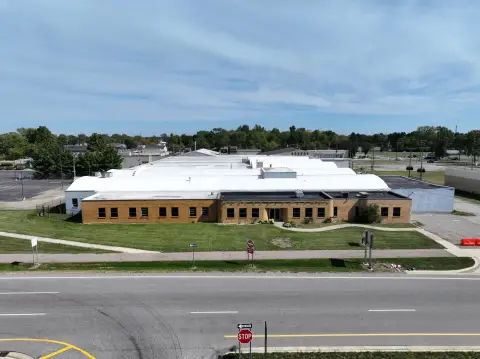
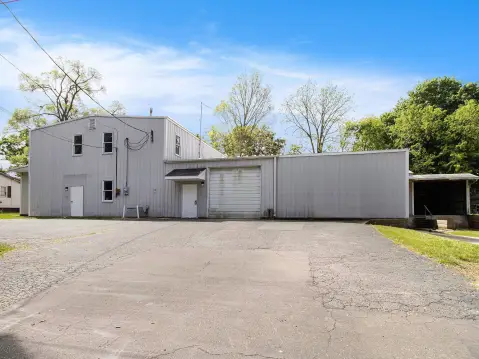
Climate-controlled space supports warehousing, distribution, and manufacturing operations.
Space Size40,000 SF
Days on Market2
Property Features for 1100 N Main St Unit 1170
General Information
Standard status
Active
Size
40,000 SF
Net Rentable
40,000 SF
Space & Availability
Available Space
40,000 SF
Contiguous Space
40,000 SF
Space Use
Manufacturing, Distribution, Warehousing
Warehouse & Industrial
Dock-High Doors
4
Drive-In Doors
2
Loading
Dock High, Drive-In
Amenities
Thermo-Cycler HVAC system
newly constructed parking lot
Building Details
Year Built
2024
Buildings
1
Building Size
40,000 SF
Listing Agency:
NAI Wisinski of West Michigan
Listed By:
Kara Schroer, Connor Schultze
Source:
Katie-k
Added: Oct 1
Last Checked: Oct 1 at 2:21PM
Displayed information is deemed reliable but is not guaranteed and should be independently verified. All listing content including descriptions, pricing, images are the copyrighted material of NAI Wisinski of West Michigan
Investment Insights
Based on property information with market context.
Completed in 2024, this 40,000-square-foot industrial building offers a substantial interior footprint for warehouse, distribution, or manufacturing use. Four dock-high doors and two overhead doors support loading and building access, while a Thermo-Cycler HVAC system provides climate control. A newly built parking area serves the property.
The facility is located minutes from US-131 in Three Rivers, Michigan, providing access to the regional transportation route.
The facility is located minutes from US-131 in Three Rivers, Michigan, providing access to the regional transportation route.
Key Highlights
- 40,000 SF industrial facility built in 2024
- Four dock‑high doors and two overhead doors
- Thermo‑Cycler HVAC system for climate control
Property Analytics
Current Use
Lease Details
4
Dock-high doors
2
Drive-in doors
NNN (Triple Net)
Lease Type
$1.20 /SF/Yr
CAM
Location Intelligence
Trade Area within ½ mile
94
Businesses Nearby
Under-served
Demand for This Use
Explore this area
Business Placement
Demographics for 49093, MI
18,215
Population
8,512
Households
2.1
Avg Household Size
41
Median Age
20%
College-Educated
92%
High-School Grad
105.6 sq mi
ZIP Area
172
Density / Sq Mi
$63,040
Median Household Income
$36,916
Median Earnings
$824
Median Rent
$174,000
Median Home Value
Market
Lease Benchmarks for Three Rivers, MI
$8.53 /SF/Yr
Avg Asking Price
$6.5–$12 /SF/Yr
Price Range
44,450 SF
Avg Space Size
This space is priced 6% below the average of $8.53 /SF/Yr.
Vacancy Rate% for Industrial in Midwest region

Questions? Ask Rey
Realmo’s AI knows this listing — price, zoning, demand, history. Ask anything.




Similar Off Market Nearby
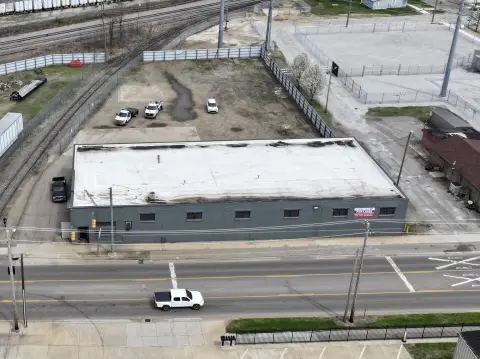
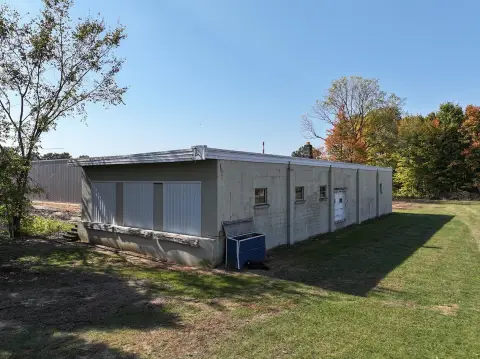
- Fourteenth Street Storage — 421 14th St, Three Rivers, MI 49093
Frequently Asked Questions
What type of property is this?
Warehouse - Climate-controlled space supports warehousing, distribution, and manufacturing operations.
Where is this warehouse located?
The property is located at 1100 N Main St Unit 1170 Three Rivers, MI.
What is the lease rate?
The lease rate is $8 SF/Yr.
What are key features of this property?
This property features: 40,000 SF industrial facility built in 2024; Four dock‑high doors and two overhead doors; Thermo‑Cycler HVAC system for climate control


