Mixed-Use Building with
For Sale
$2,250,000
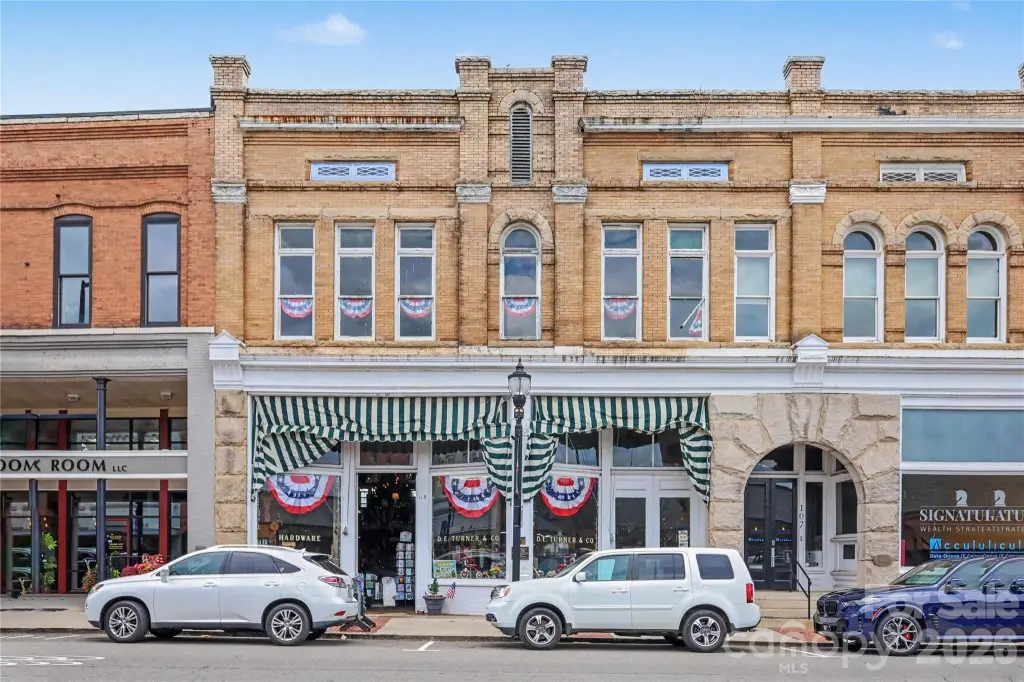
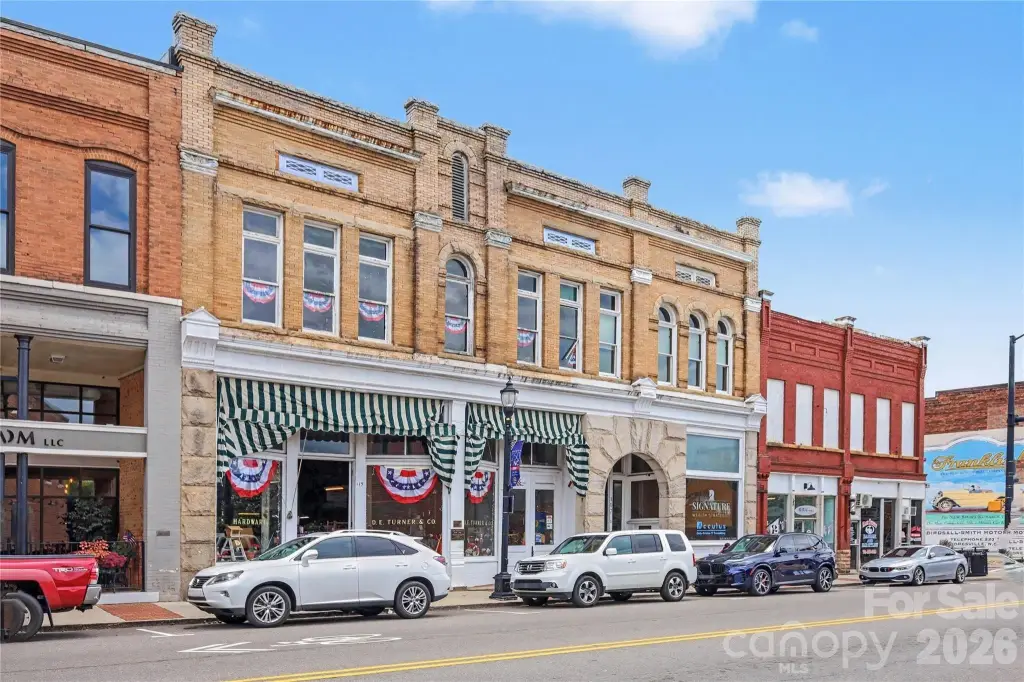
111-115 N Main Street, Mooresville, NC 28115
Commercial Sale, Mooresville, NC
Property SizeContact for details
Lot Size0.15 Acres
Days on Market93
Property Features for 111-115 N Main Street
General Information
Property type
Commercial Sale
Property subtype
Retail
Zoning description
TD
Rooms
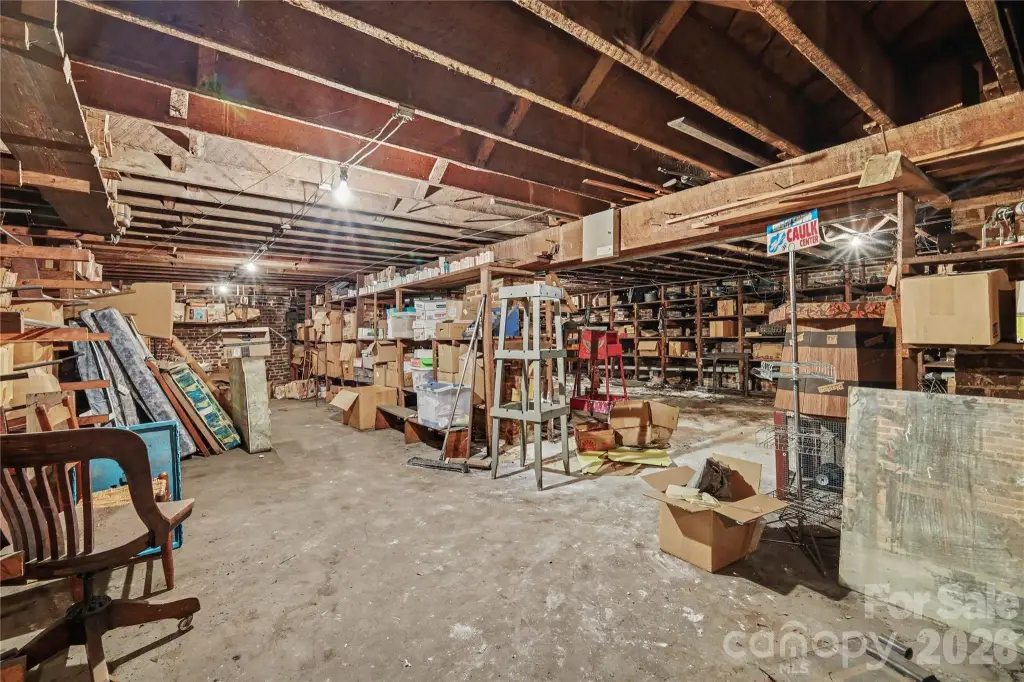
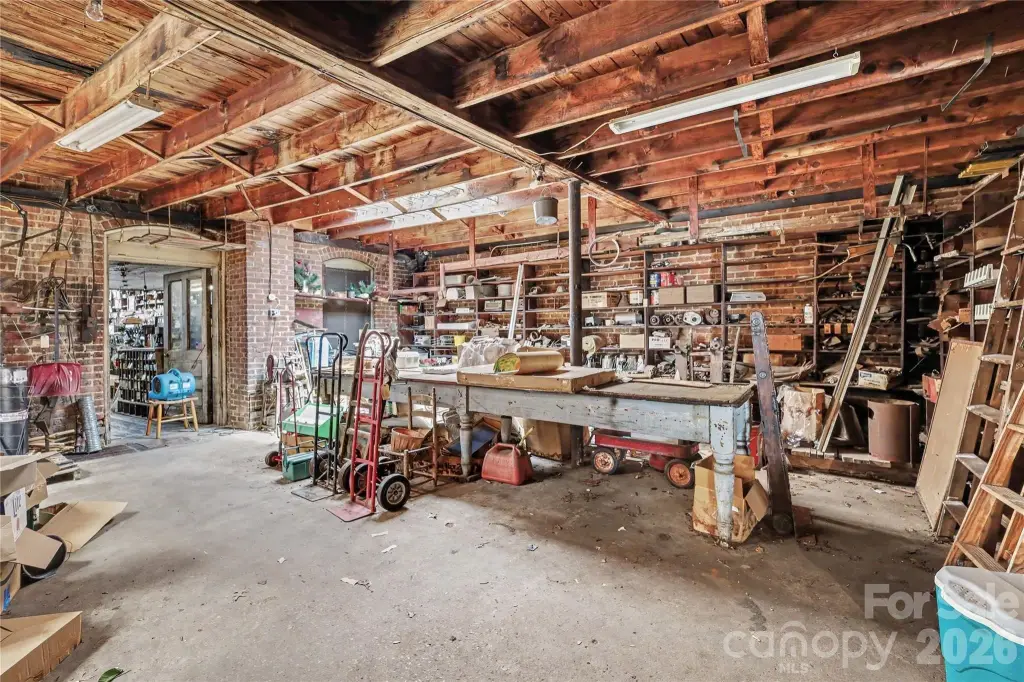
Basement
Window features
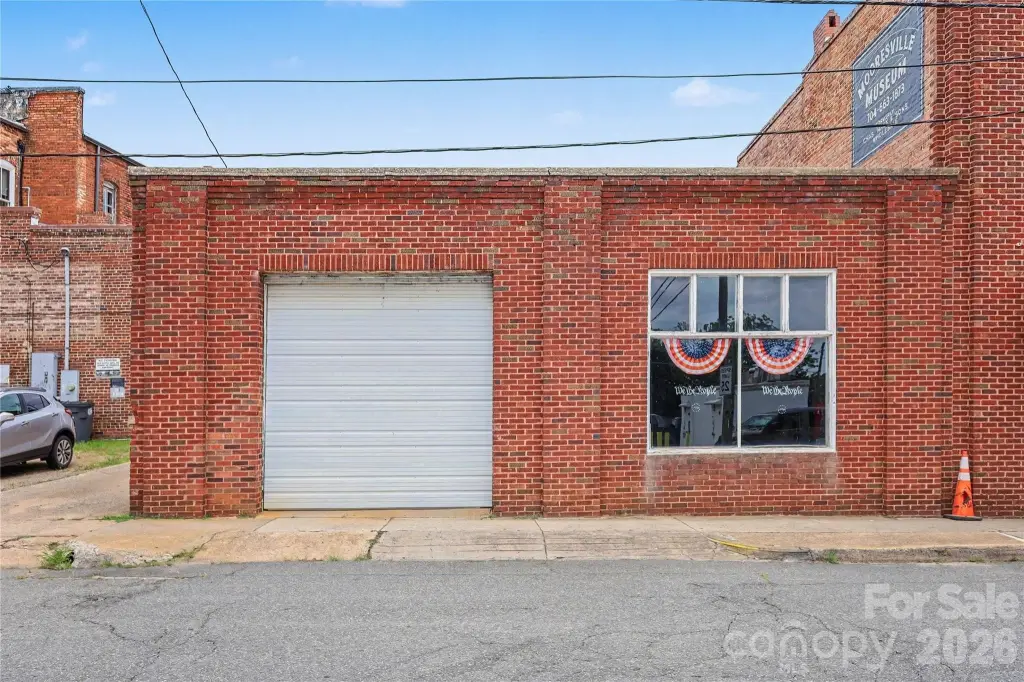
Display Window(s)
Basement
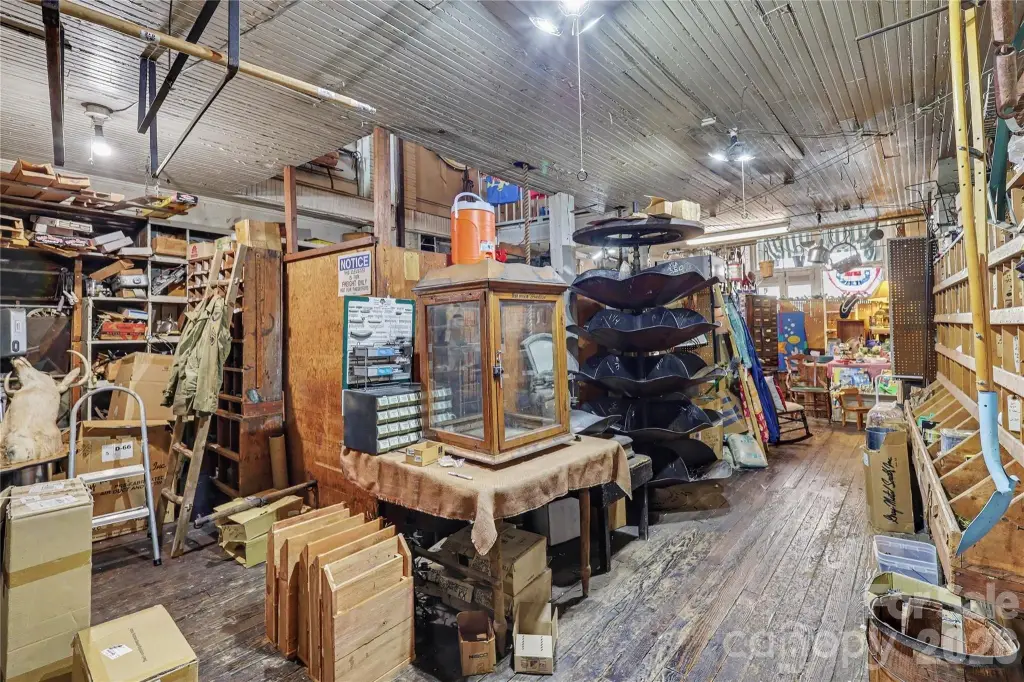
Storage Space, Interior Entry, Unfinished
Standard status
Active
APN
4667-11-1876
Lot size
0.15 Acres
Taxes and HOA fees
Tax Description
111-115 North Main Street
Legal Description
111-115 North Main Street
Utilities
Sewer type
Public Sewer
Amenities
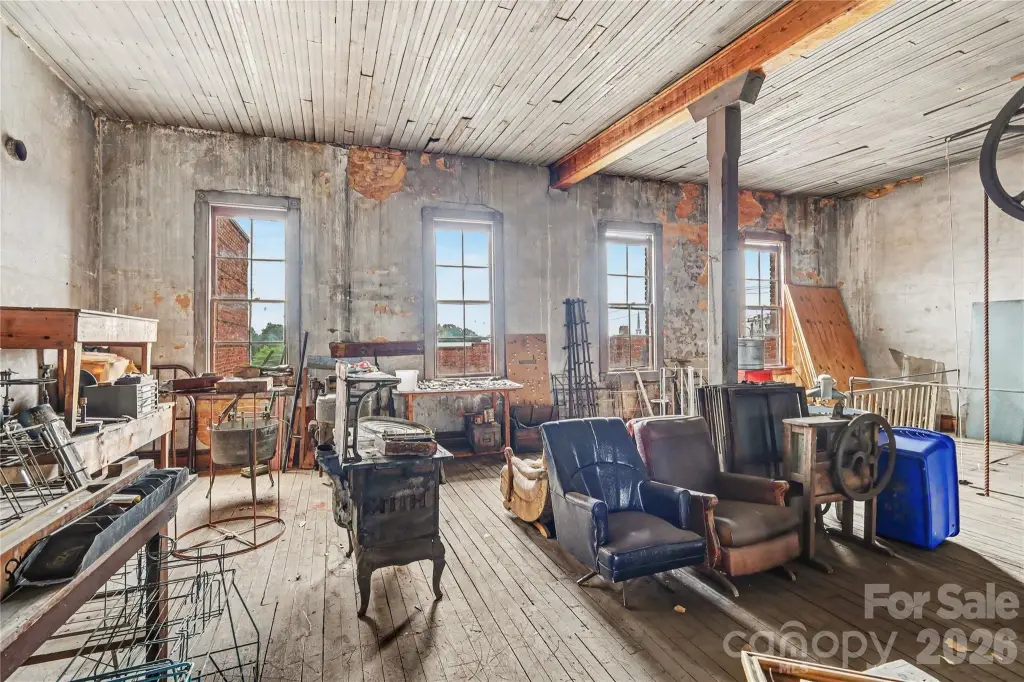
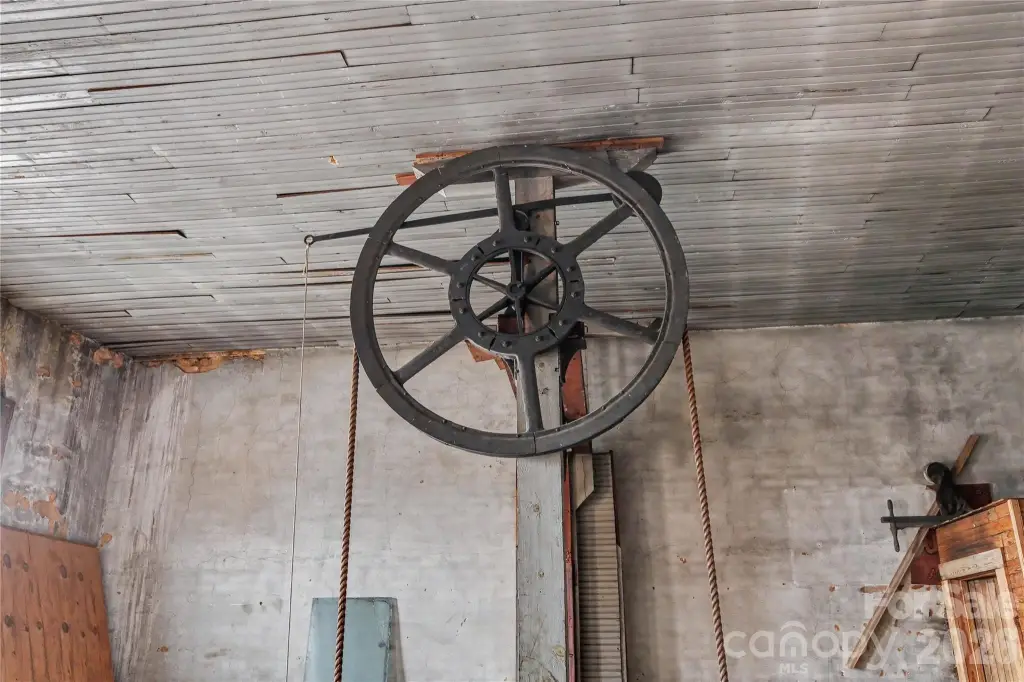
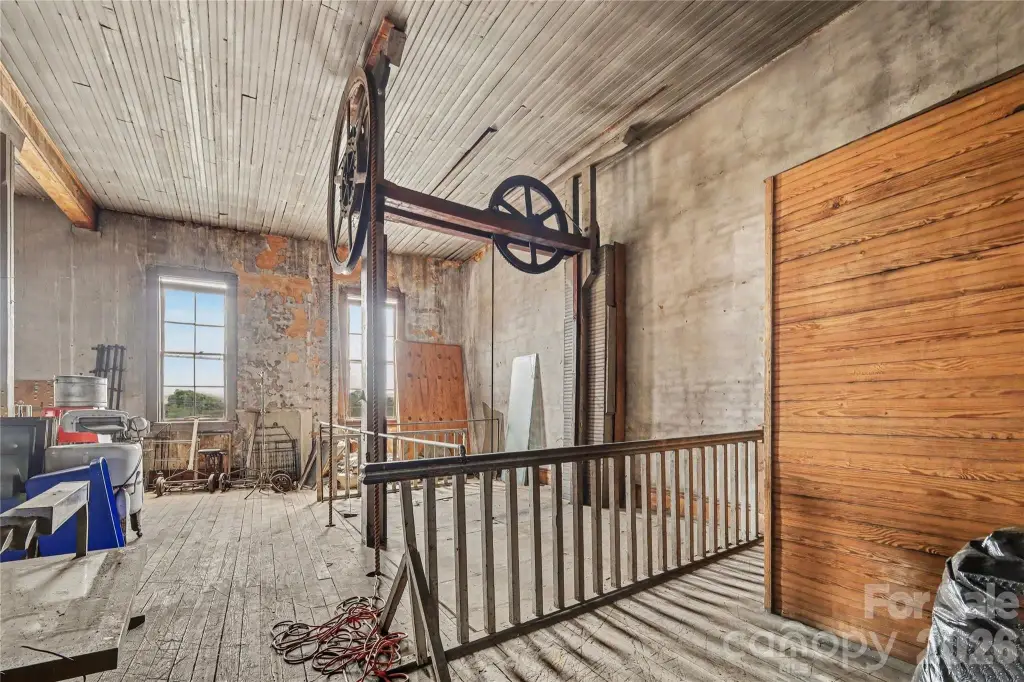
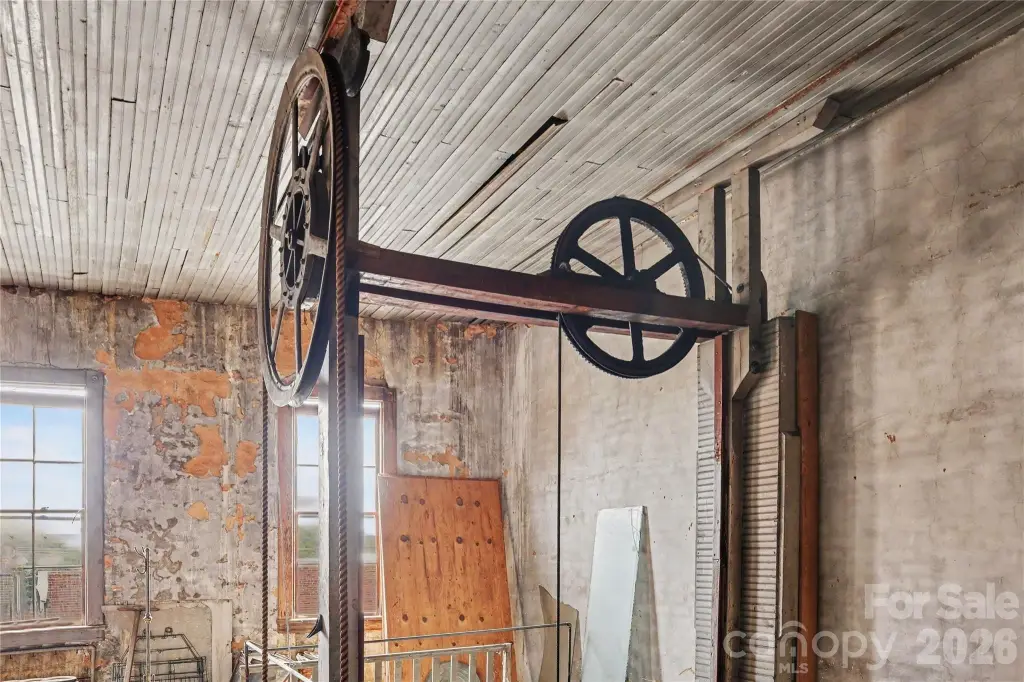
freight elevator
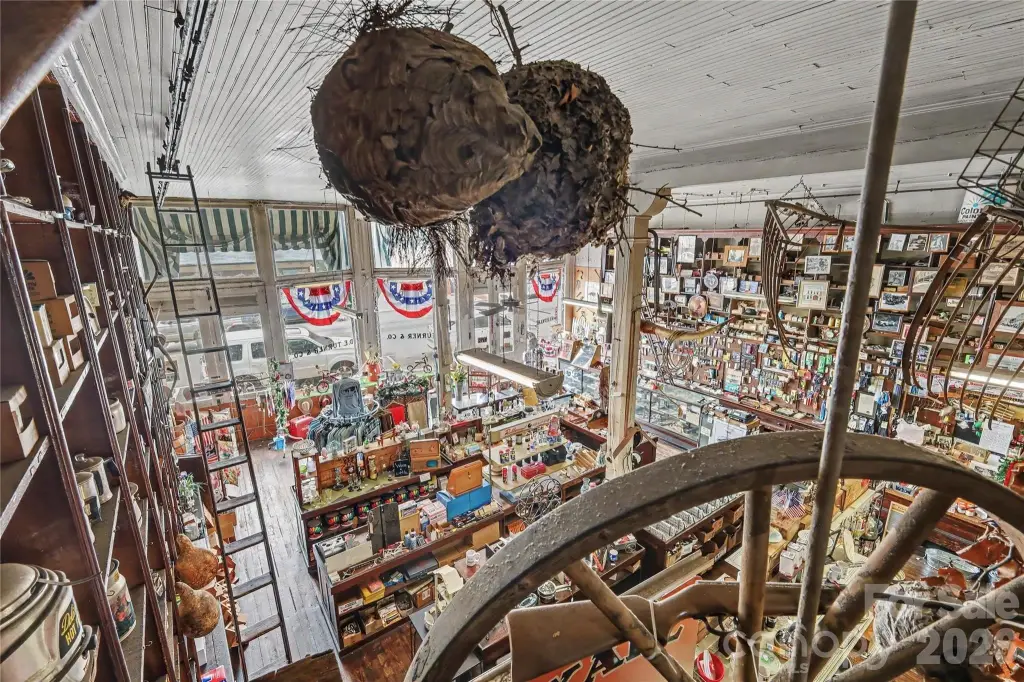
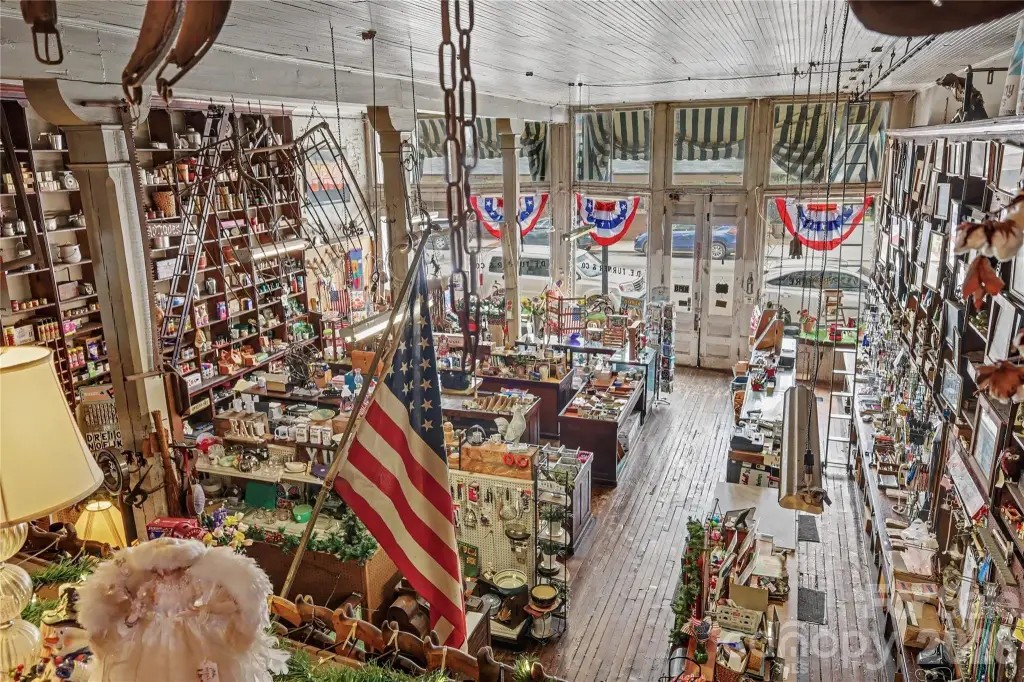
mezzanine
basement
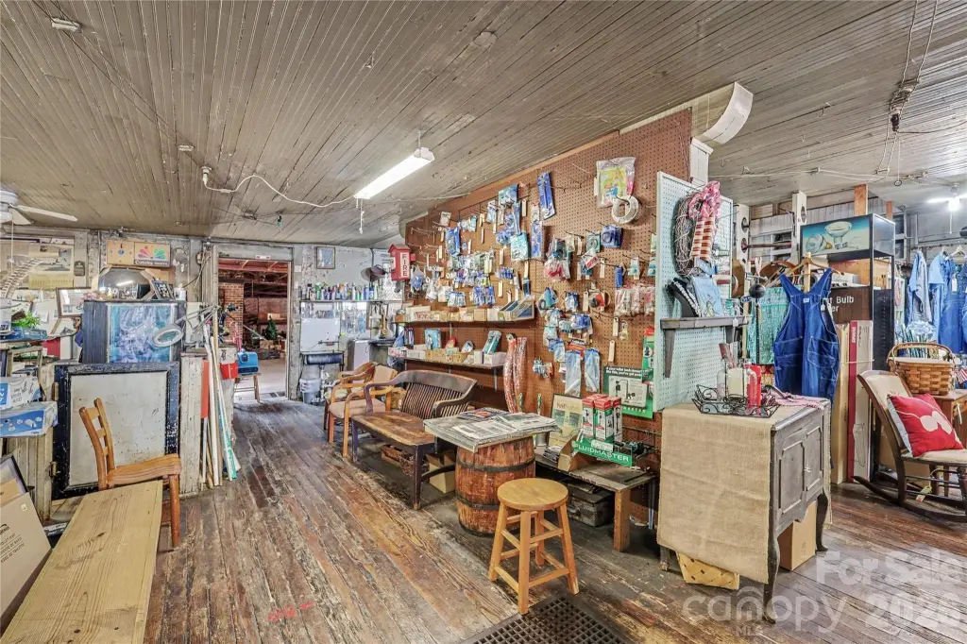
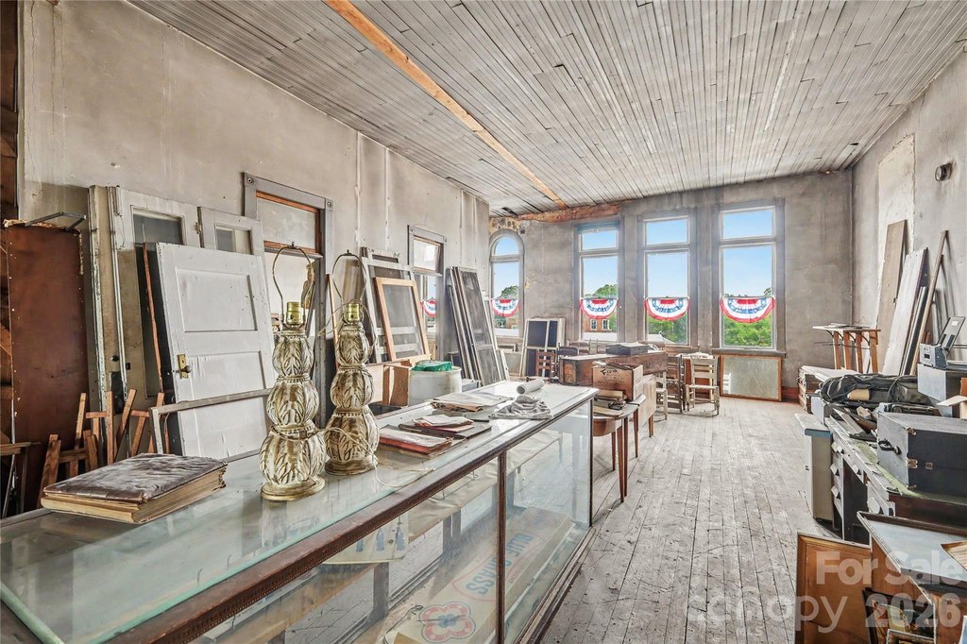
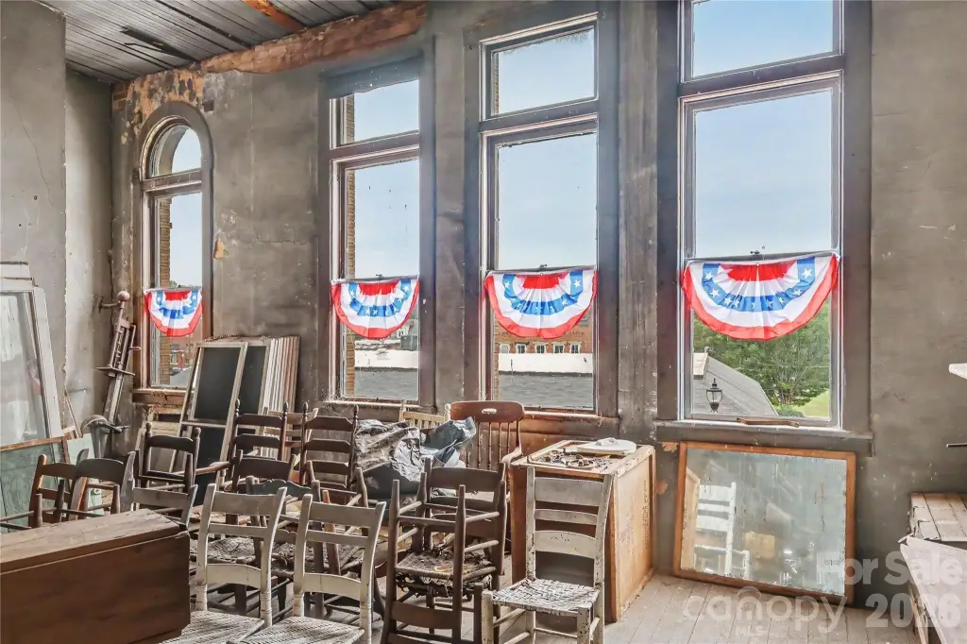
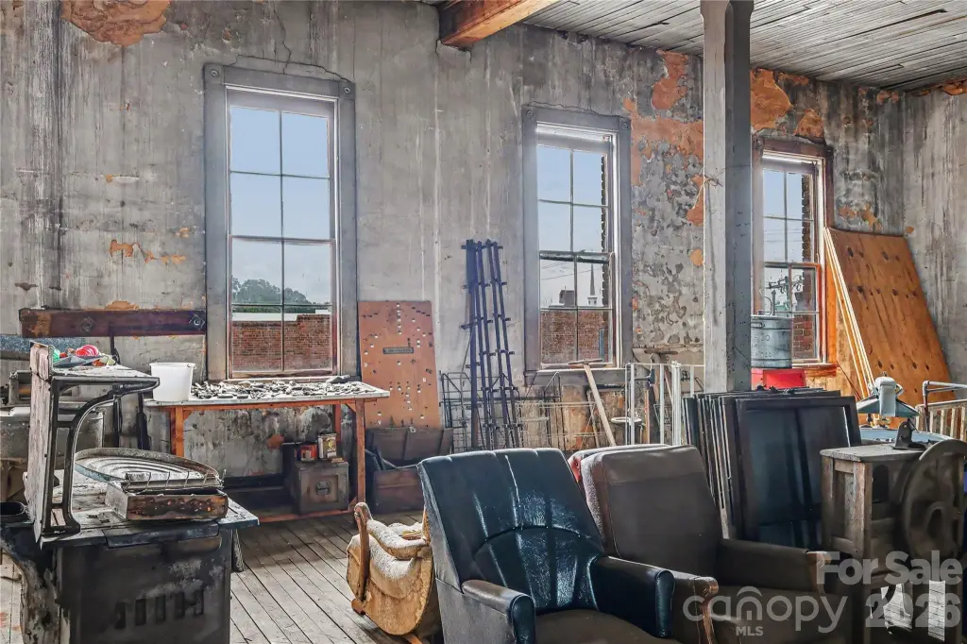
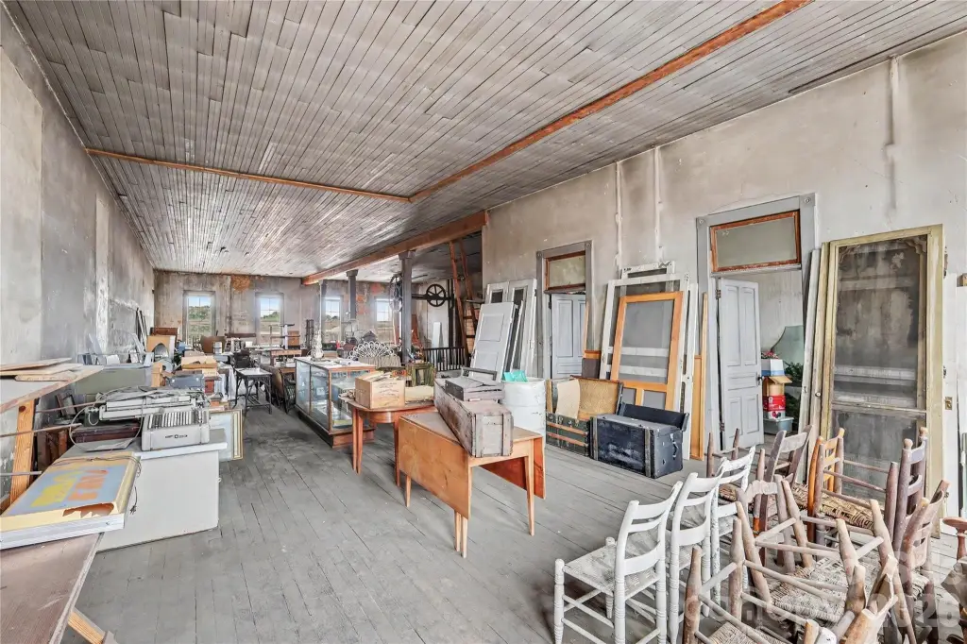
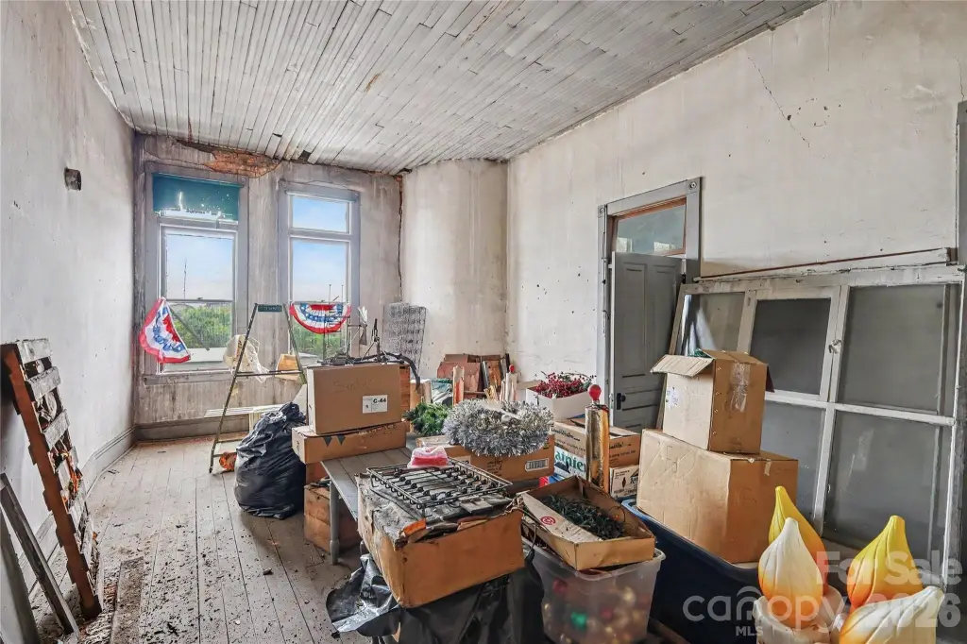
hardwood floors
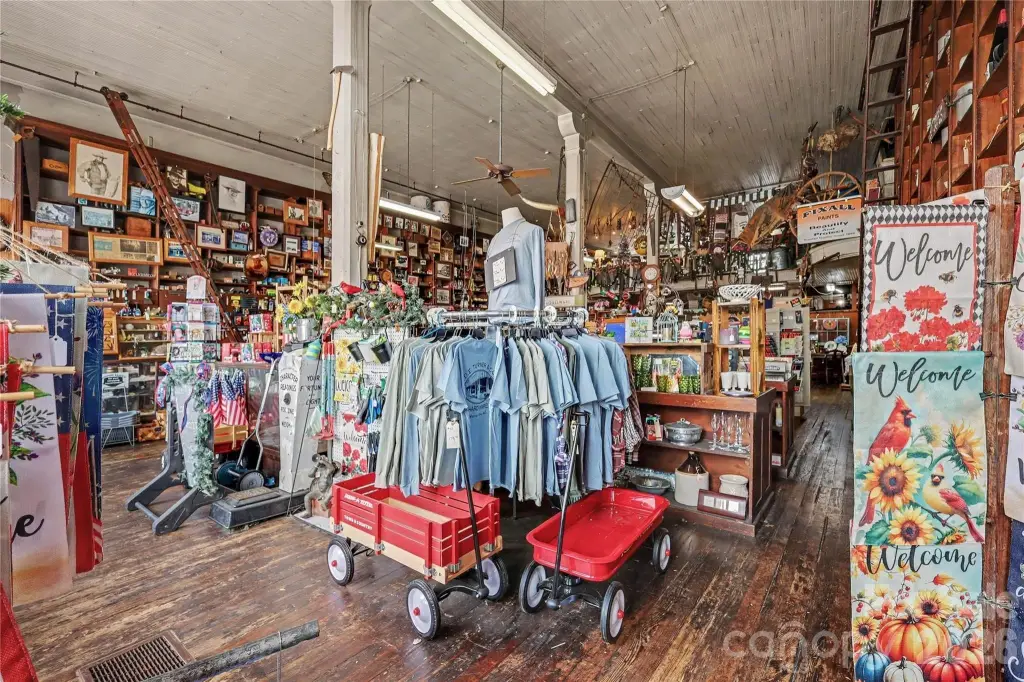
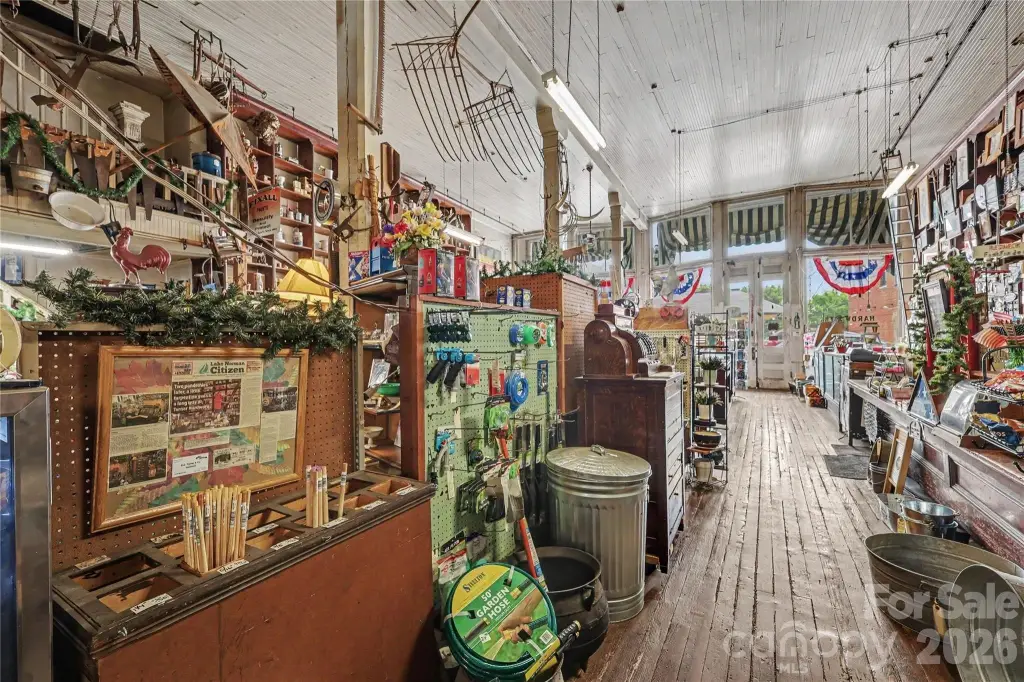
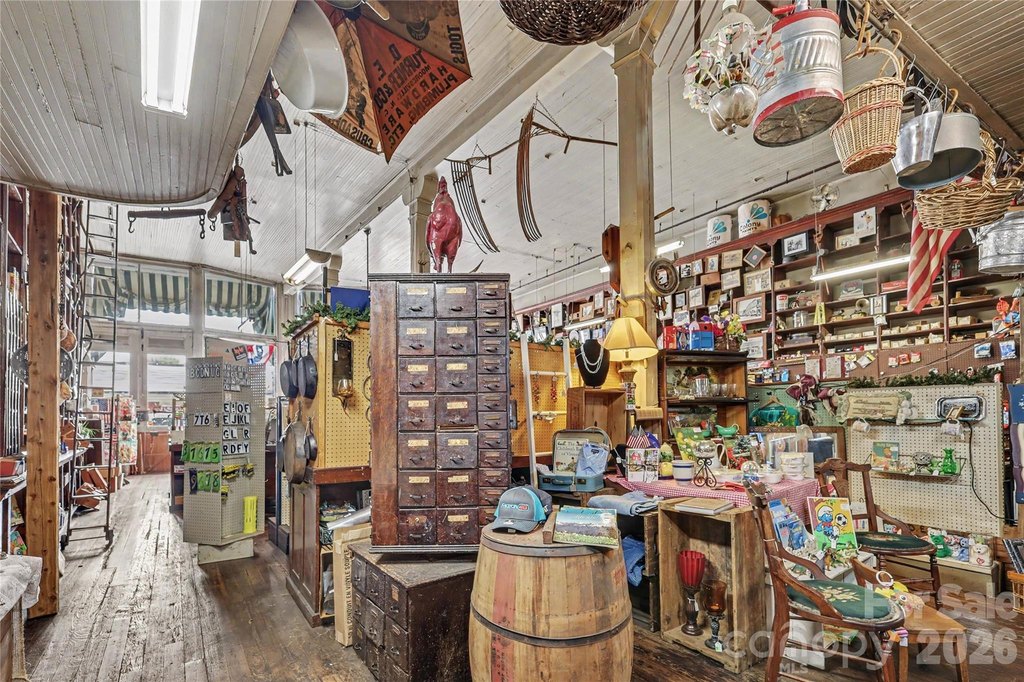
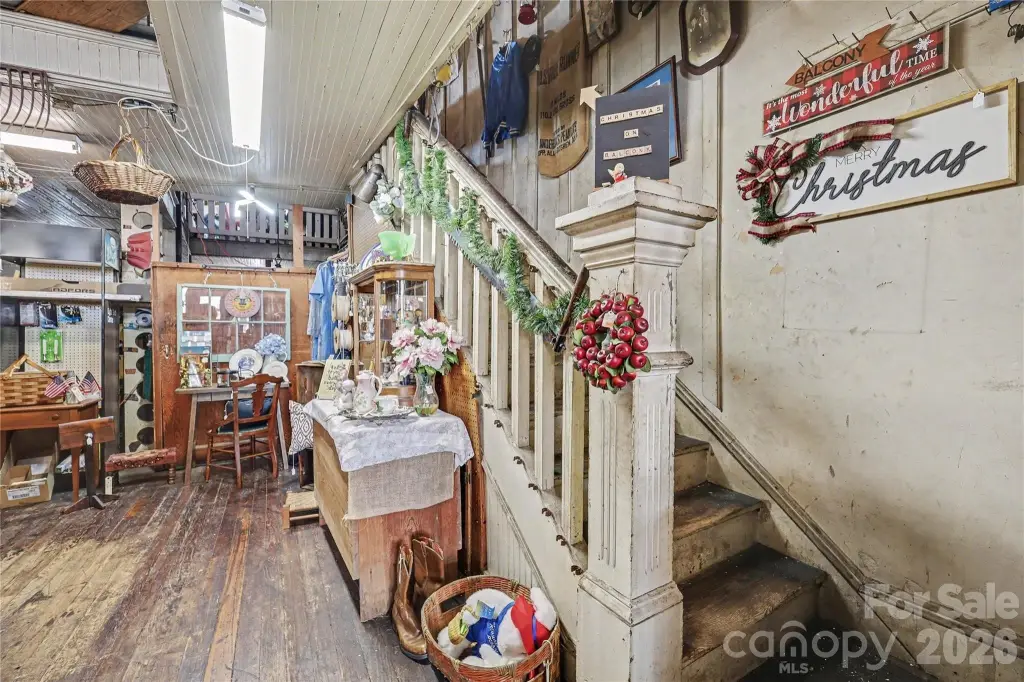
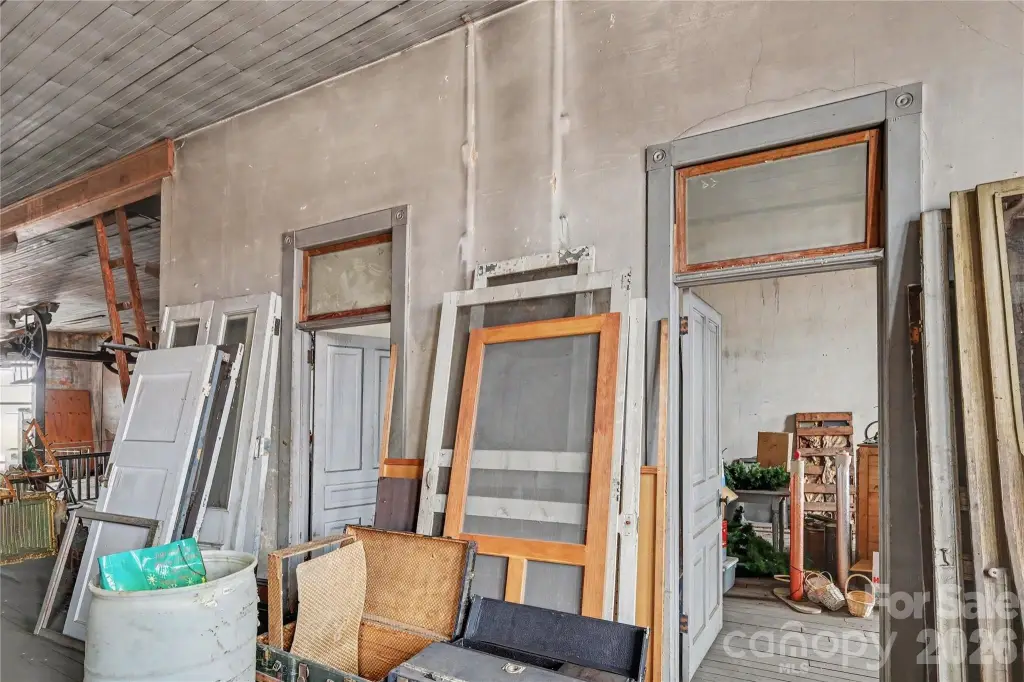
original millwork
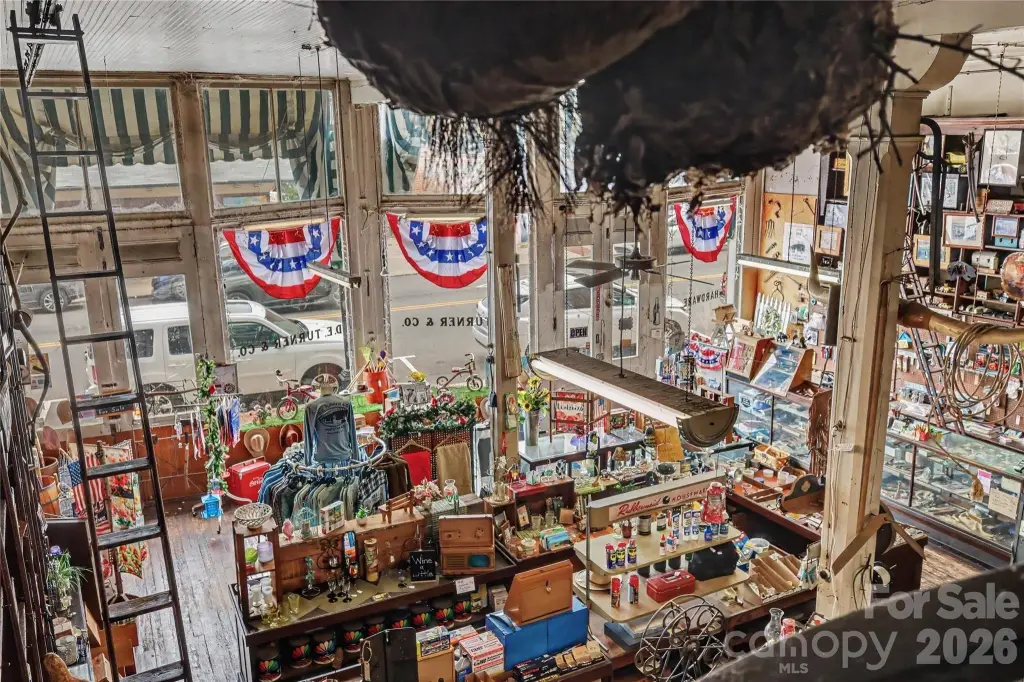
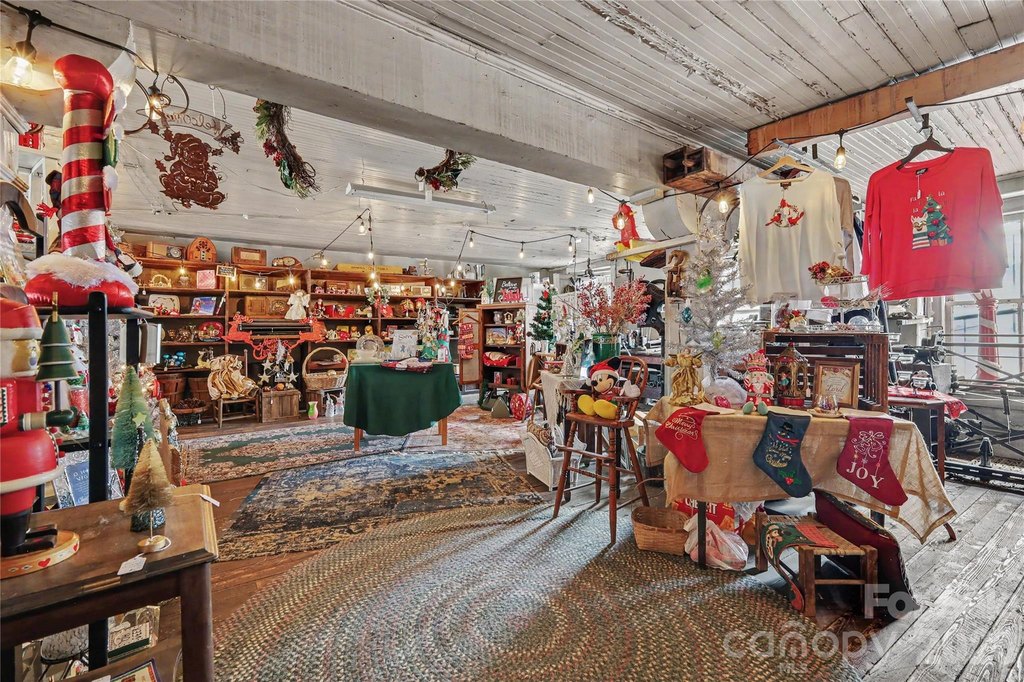
vintage fixtures
Building Details
Year built
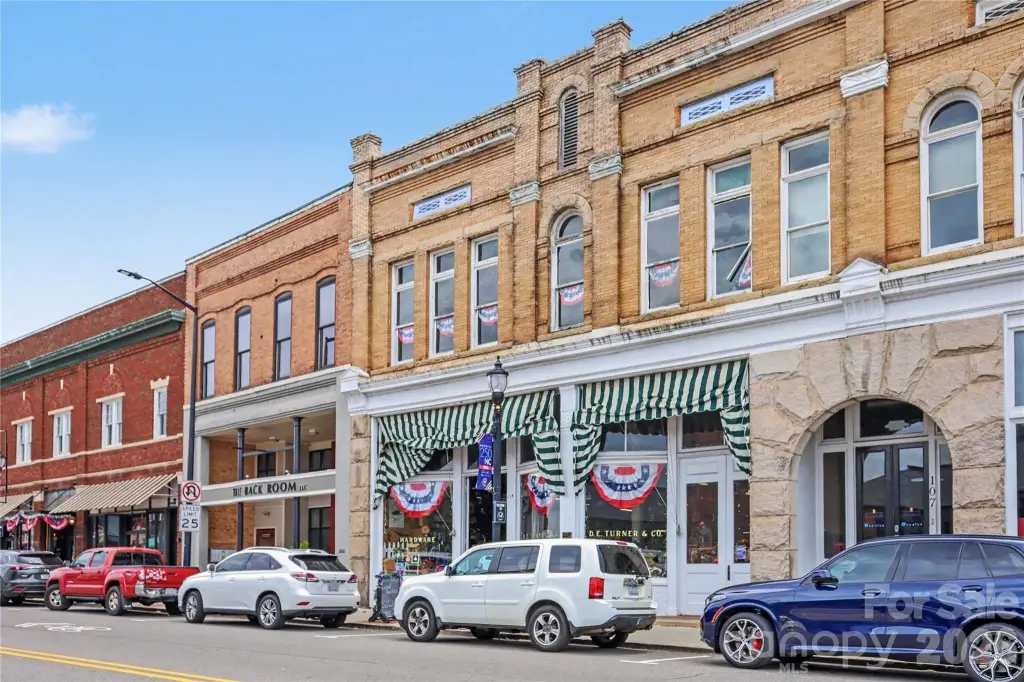
1900
Floors in Building
2
Flooring type
Concrete, Wood
Building materials
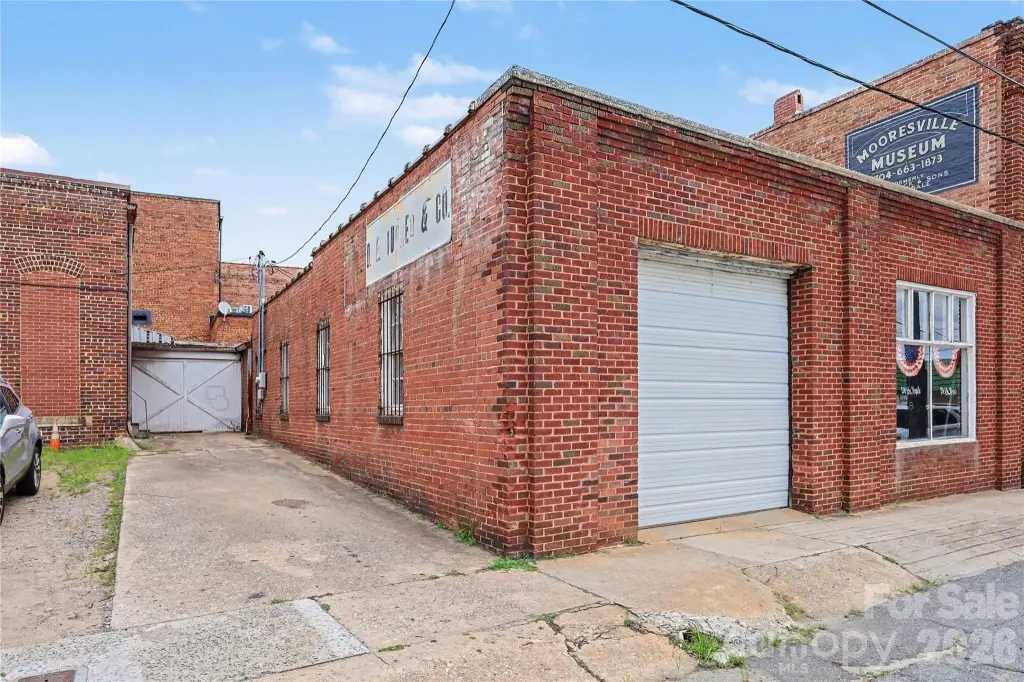
Brick Full, Stone
Listing Agency:
Lake Norman Realty, Inc
(704) 655-2600
Listed By:
Nikki Robinson
(704) 615-1722
Added: Jul 24
Changed: Oct 19
Last Checked: Oct 24 at 12:06PM
MLS# 4406072
Copyright © 2026 Canopy MLS. All rights reserved. All information provided by the listing agent/broker is deemed reliable but is not guaranteed and should be independently verified.

Ask AI about this property
Review the available facts, identify missing information and prepare questions for the agent.
Investment Insights
Based on property information with market context.
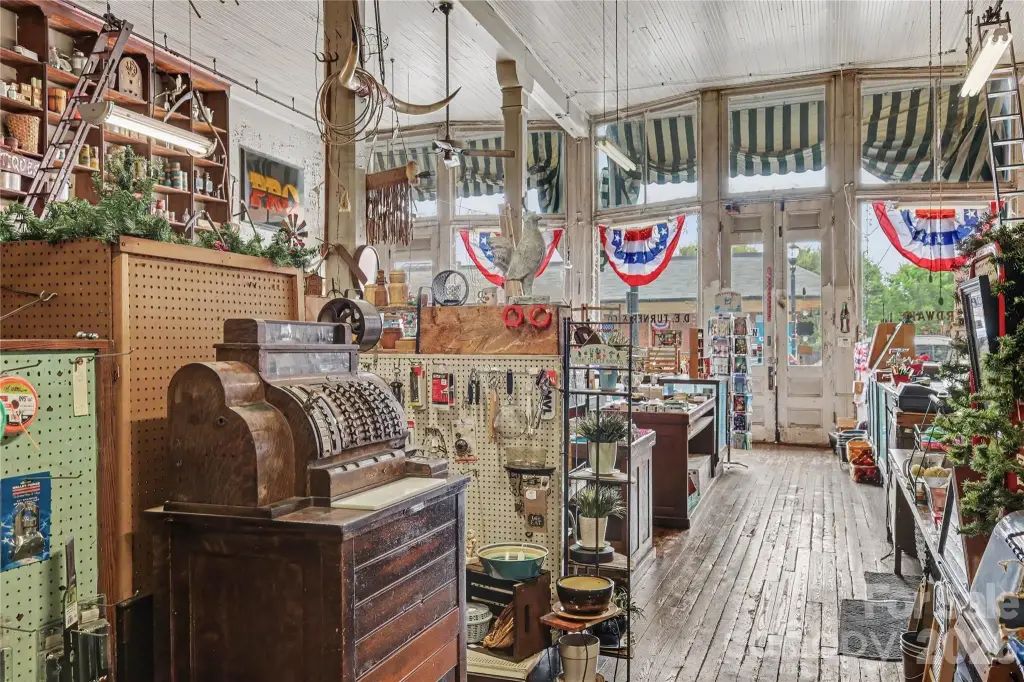
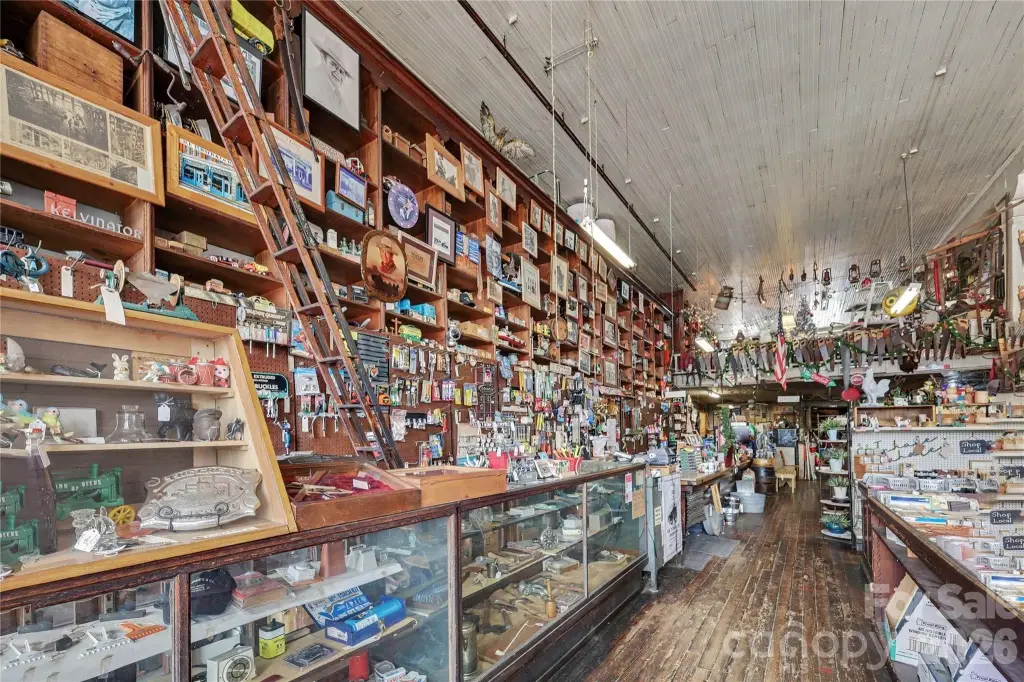
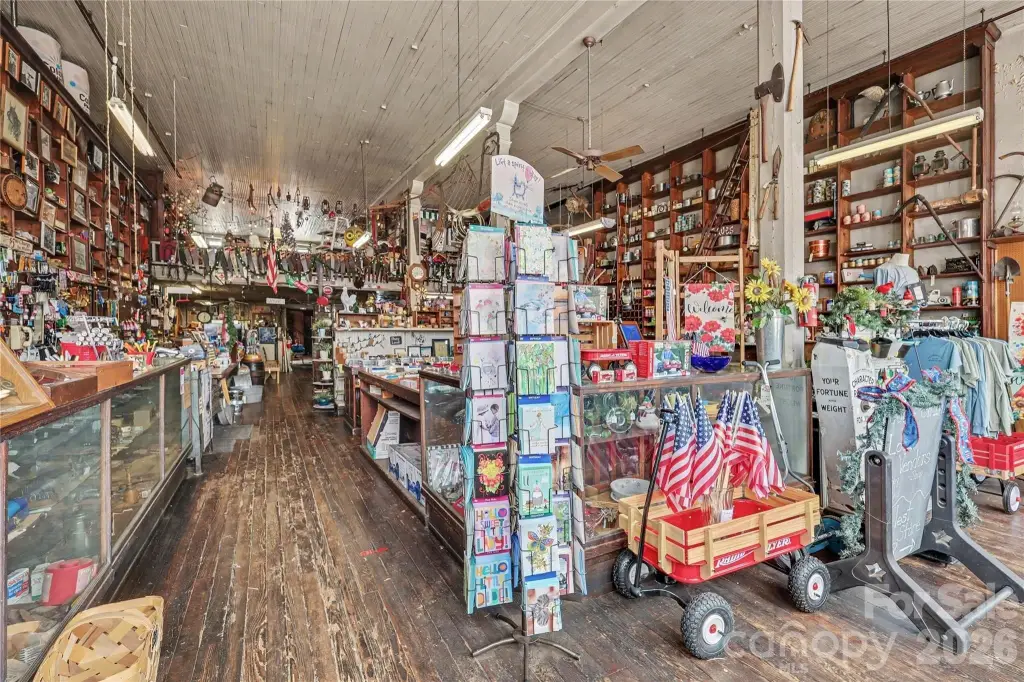
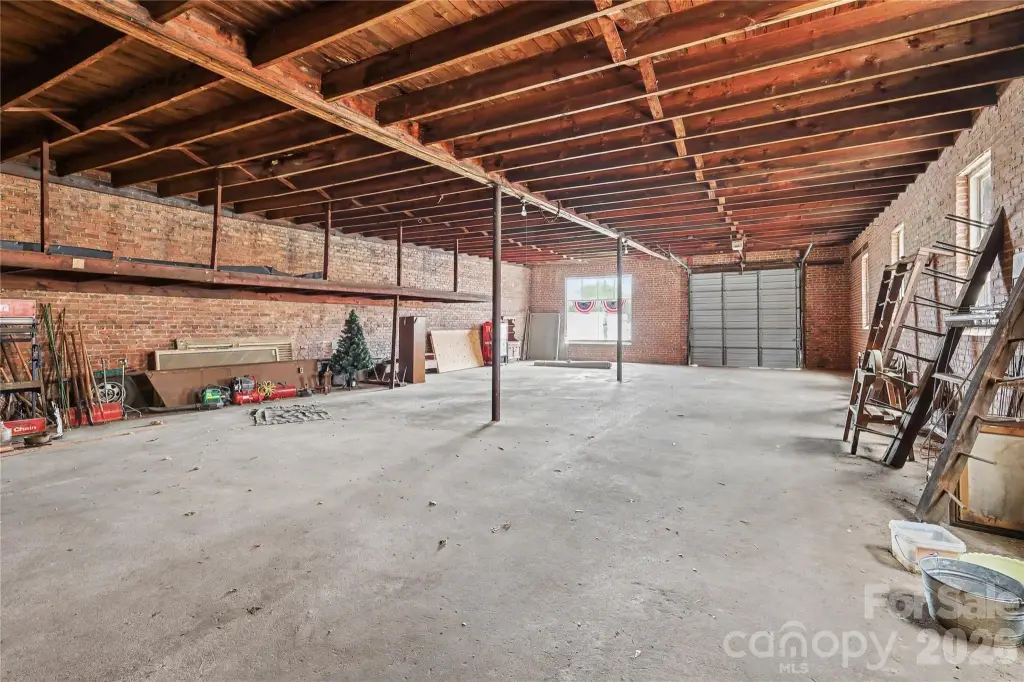
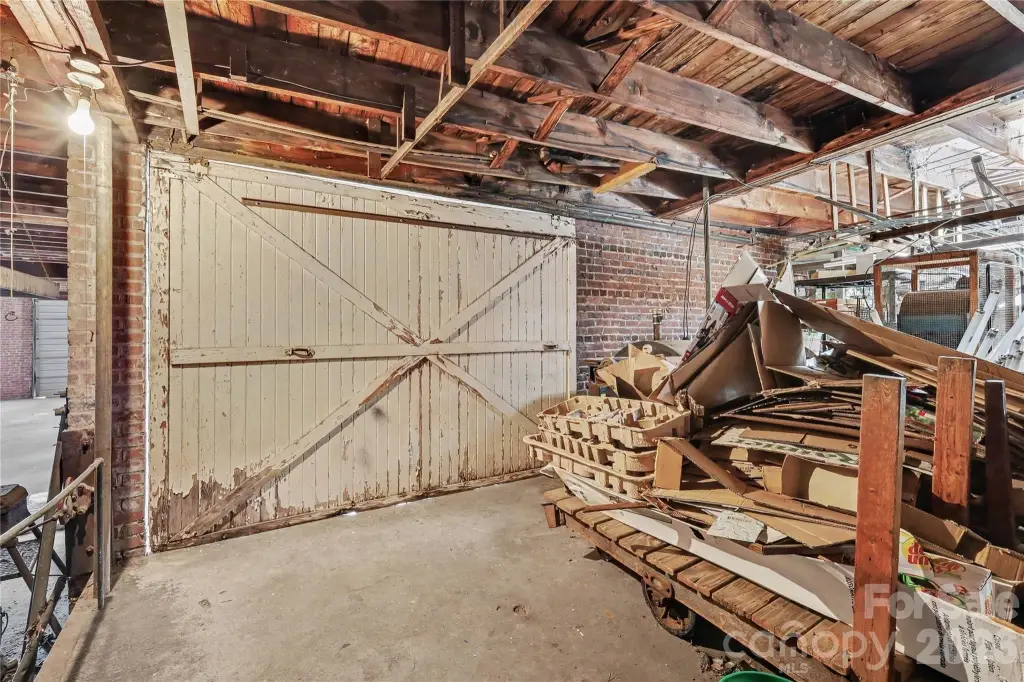
At 111-115 N Main Street, this mixed-use property pairs a two-story commercial building with an attached, single-story warehouse. The main building contains 2,632 square feet of heated area, with 17-foot ceilings, a mezzanine, a second floor and a full basement with 7-foot ceilings. A freight elevator serves all four levels. The rear warehouse offers 3,608 square feet, an interior loading dock, two loading doors and 11-foot ceilings, with access from both the storefront and E. Center Avenue.
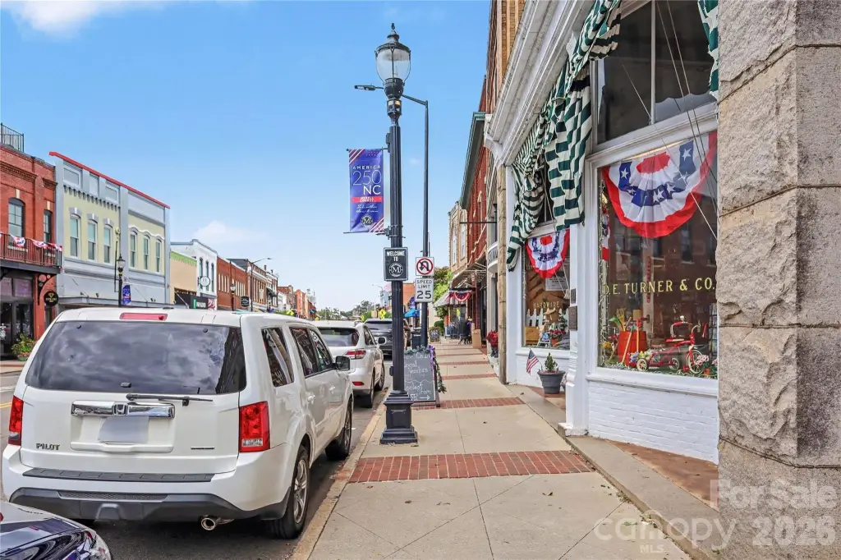
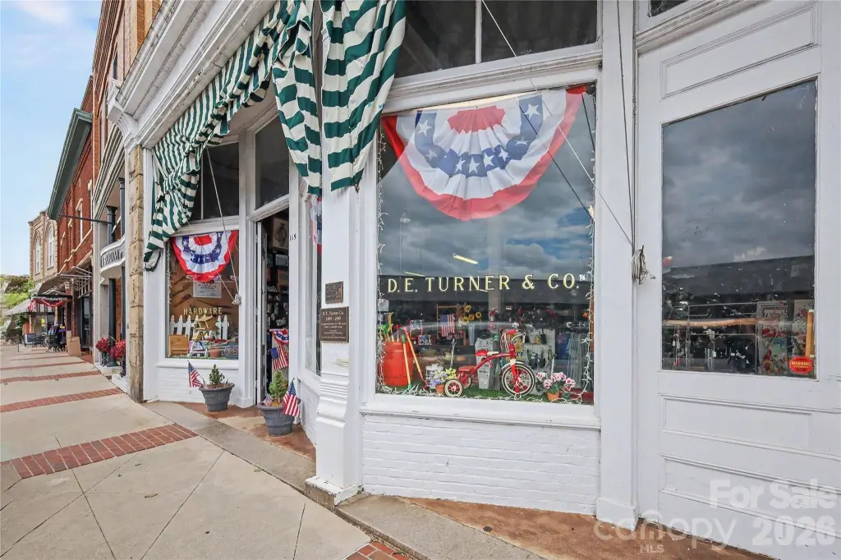
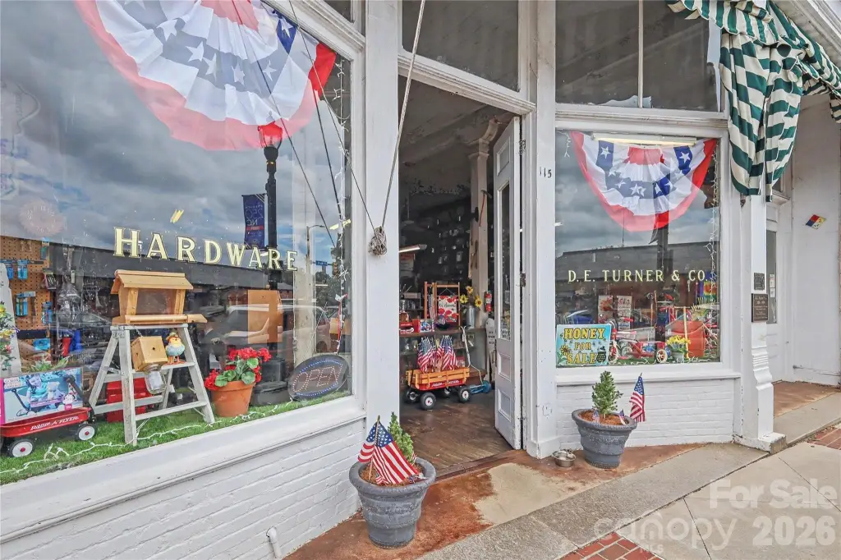
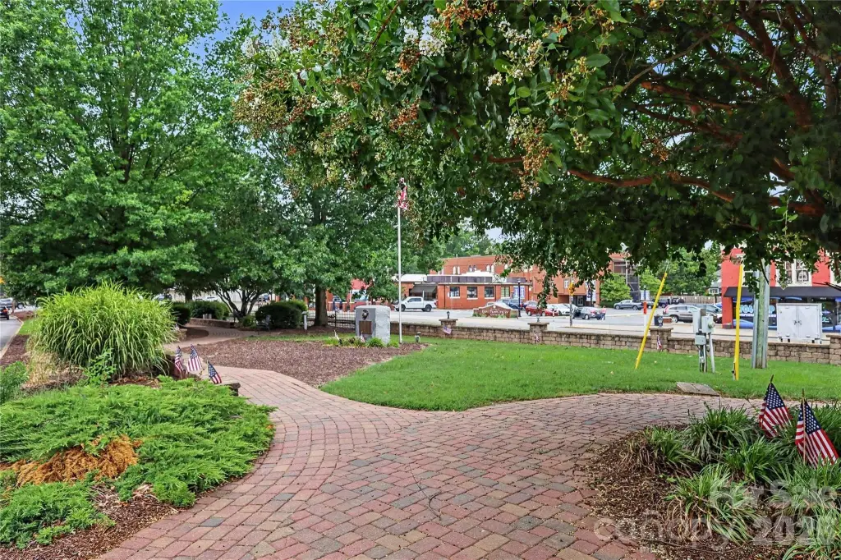
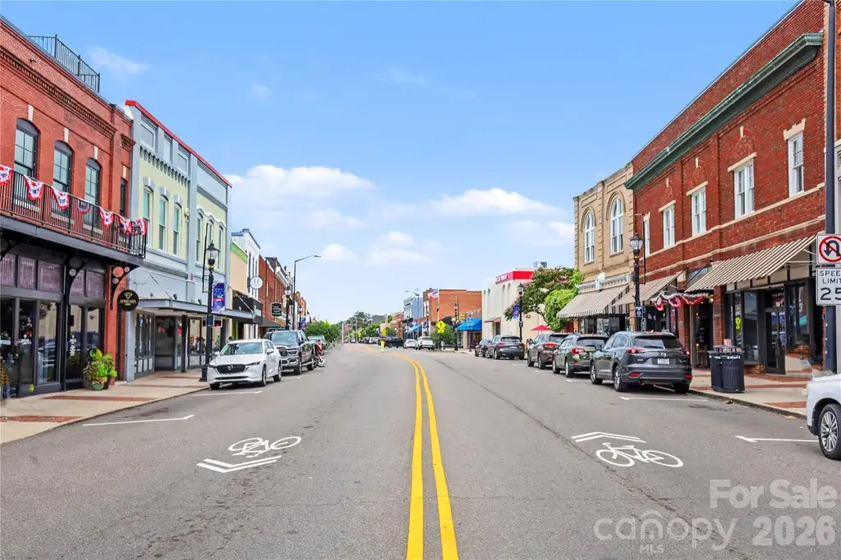
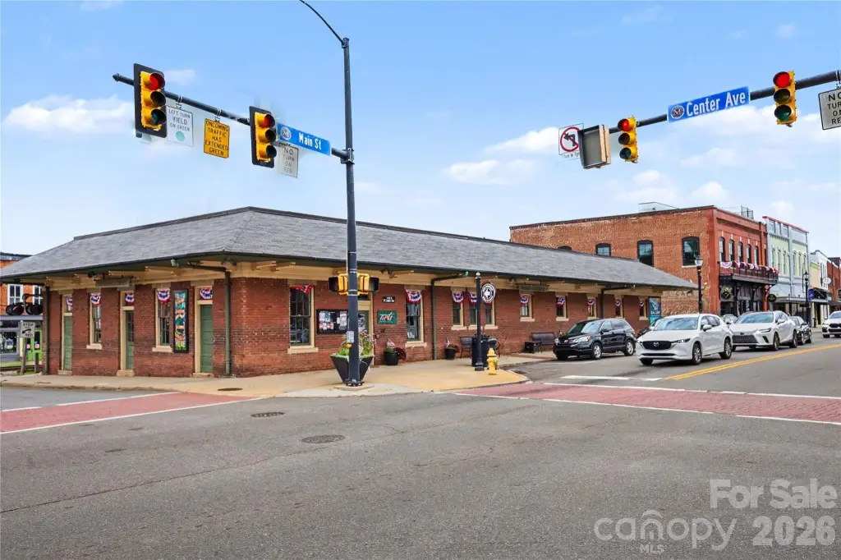
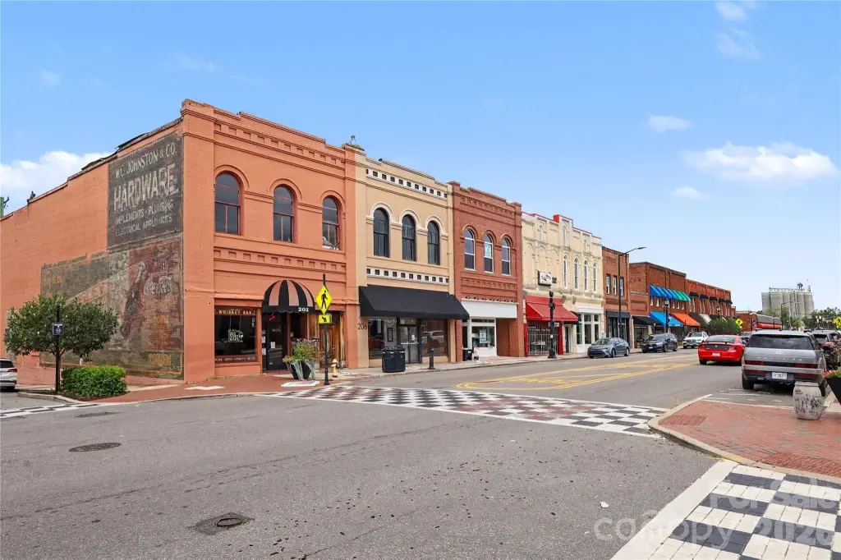
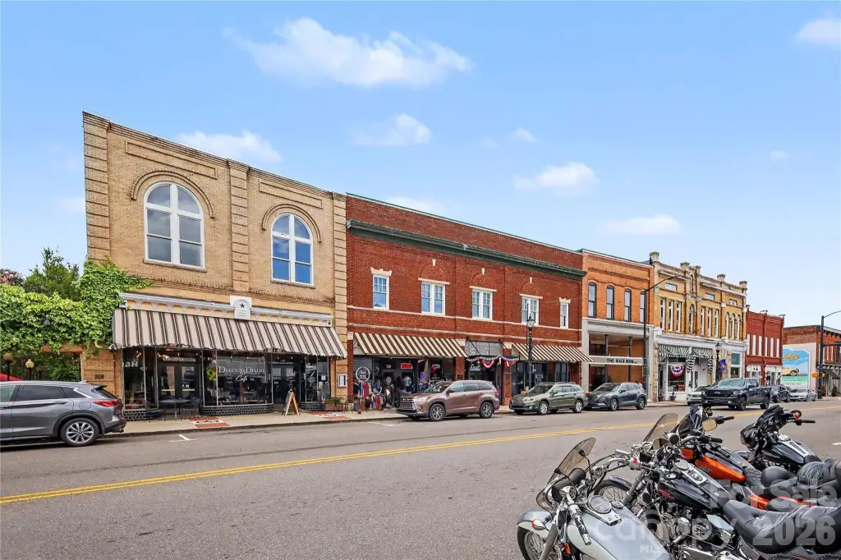
Built in 1900, the property occupies a 0.15-acre site in downtown Mooresville’s Historic District. Brick and stone construction, wood and concrete flooring, original millwork and vintage fixtures contribute to its historic character. The property is occupied by D.E. Turner Hardware. Nearby businesses and uses include restaurants, boutiques, breweries, professional offices and apartments.
Built in 1900, the property occupies a 0.15-acre site in downtown Mooresville’s Historic District. Brick and stone construction, wood and concrete flooring, original millwork and vintage fixtures contribute to its historic character. The property is occupied by D.E. Turner Hardware. Nearby businesses and uses include restaurants, boutiques, breweries, professional offices and apartments.
Key Highlights
- Two‑story commercial building with 2,632 SF of heated area
- Attached 3,608 SF warehouse with interior dock and two loading doors
- Main building features 17‑foot ceilings, mezzanine, second floor and full basement with 7' ceilings
Property Analytics
Contact the owner directly
Get the owner's phone numbers and email
Open Analytics
Current Use
Lease Details
11 ft
Clear height
Single-tenant
Tenancy
Yes
Paved road access
Location Intelligence
Trade Area within ½ mile
955
Businesses Nearby
Explore this area
Business Placement
Demographics for 28115, NC
43,413
Population
17,427
Households
2.5
Avg Household Size
38
Median Age
37%
College-Educated
94%
High-School Grad
74.6 sq mi
ZIP Area
582
Density / Sq Mi
$86,724
Median Household Income
$46,921
Median Earnings
$1,193
Median Rent
$330,500
Median Home Value
Check the figures for this property
Cap Rate, Value Estimation, Potential NOI and more
View Realmo Analytics
Market
Vacancy Rate% for Industrial in South region




Frequently Asked Questions
What type of property is this?
Mixed-use property - Historic downtown property combines a multi-level commercial building with attached warehouse space and freight elevator service.
Where is this mixed-use property located?
The property is located at 111-115 N Main Street Mooresville, NC.
What is the asking price?
The asking price for this property is $2,250,000.
What are key features of this property?
This property features: Two‑story commercial building with 2,632 SF of heated area; Attached 3,608 SF warehouse with interior dock and two loading doors; Main building features 17‑foot ceilings, mezzanine, second floor and full basement with 7' ceilings


