Flex Industrial Space with Grade
For Lease
Contact for pricing
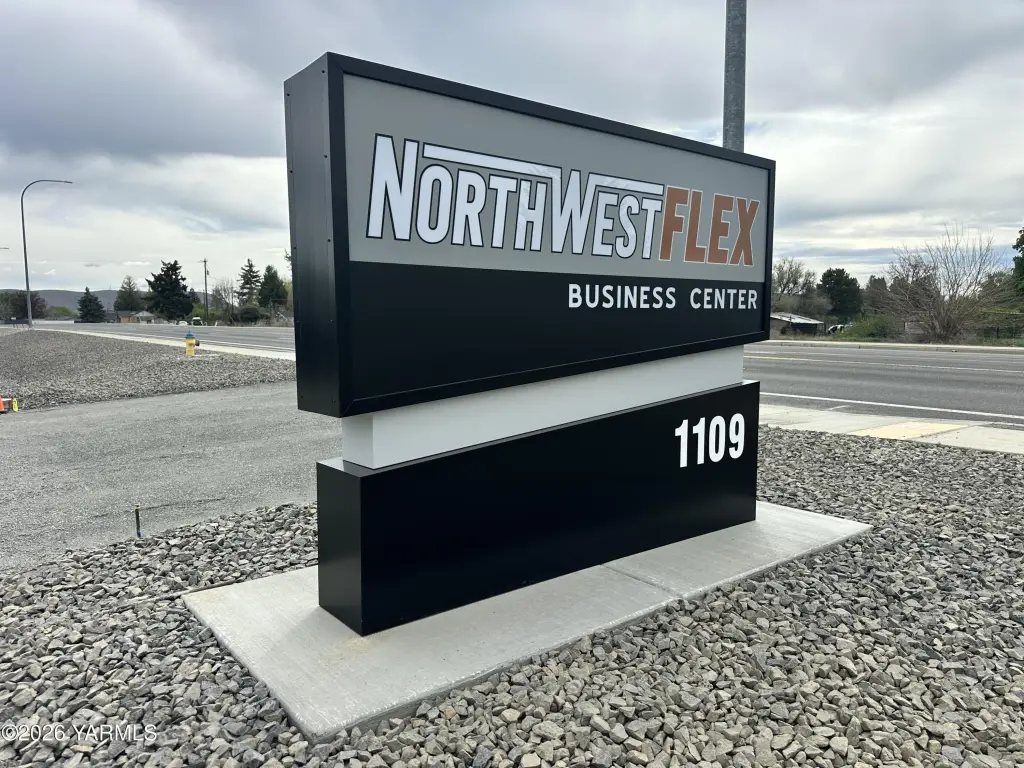
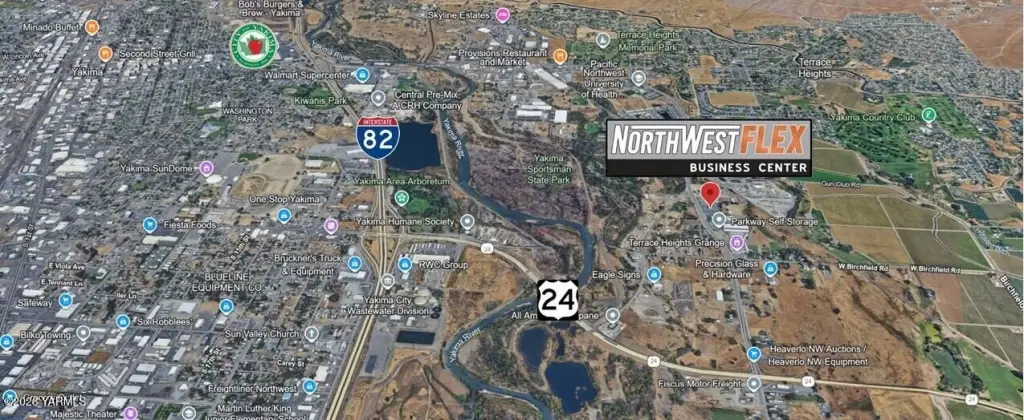
1109 University Pky, Yakima, WA 98901
Comm/Industrial, Yakima, WA
Space Size4,125 SF
Lot Size3.12 Acres
Days on Market213
Property Features for 1109 University Pky
General Information
Property type
Commercial Lease
Property subtype
Other
Property condition
Under Construction
Zoning description
M1 - Light Indus
Lot features
Fenced - Part, Irregular, Agent Remarks, Paved Road
Directions
East on Hwy 24, North (Left) on University Parkway to property on the East (Right) Alternative: East on Terrace Heights Dr to South (Right) on University Parkway to property on the East (Left)
Subdivision
10 - Terrace Hts
Standard status
Active
APN
191328-12407
Size
33,000 SF
Lot size
3.12 Acres
Taxes and HOA fees
Tax Year
2026
Tax Annual Amount
5781
Utilities
Heating system
Heat Pump (Heating), Natural Gas, Electric (Heating), Space Heater
Cooling system
Wall Unit(s)
Water source
Public
Amenities
Fiber available
Building Details
Year built
2026
Floors in Building
1
Flooring type
Concrete
Roof type
Metal
Listing Agency:
Keller Williams Yakima Valley · Keller Williams Realty
(509) 966-1020
Listed By:
Rob Tranch
(509) 949-2192
Added: Feb 9
Changed: Sep 5
Last Checked: Sep 10 at 10:06AM
MLS# 26-296
Copyright © 2026 Yakima Association of Realtors. All rights reserved. All information provided by the listing agent/broker is deemed reliable but is not guaranteed and should be independently verified.
Investment Insights
Based on property information with market context.
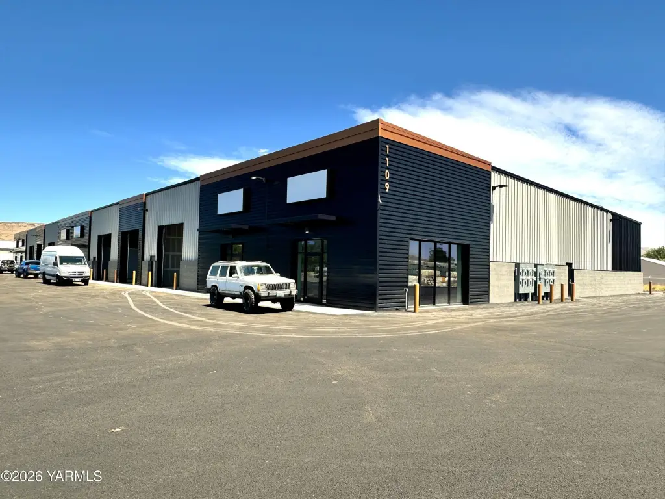
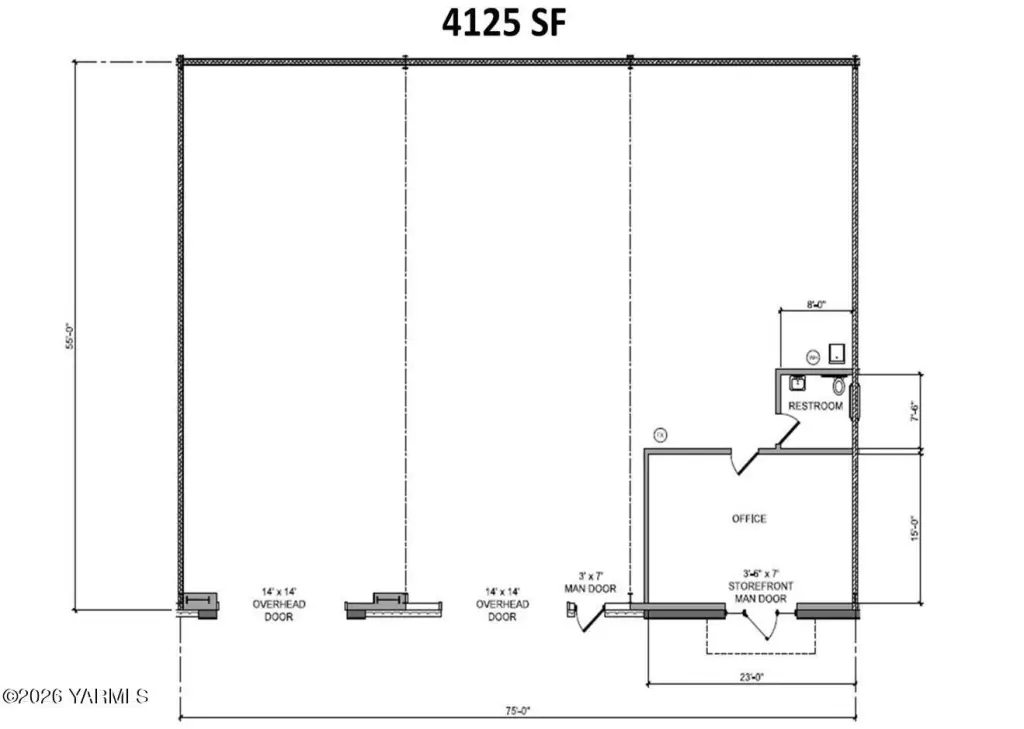
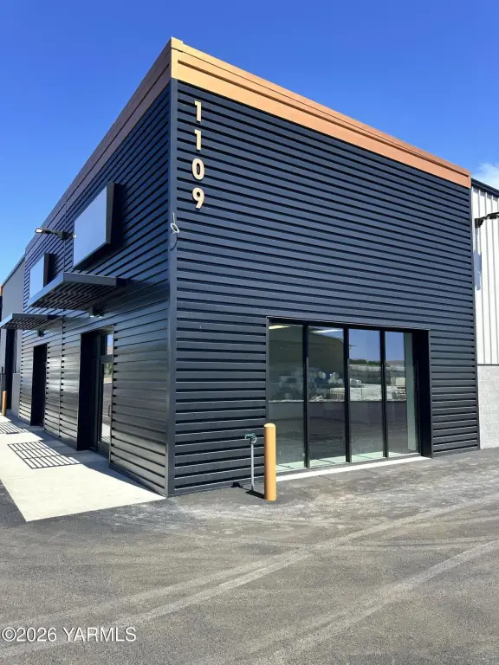
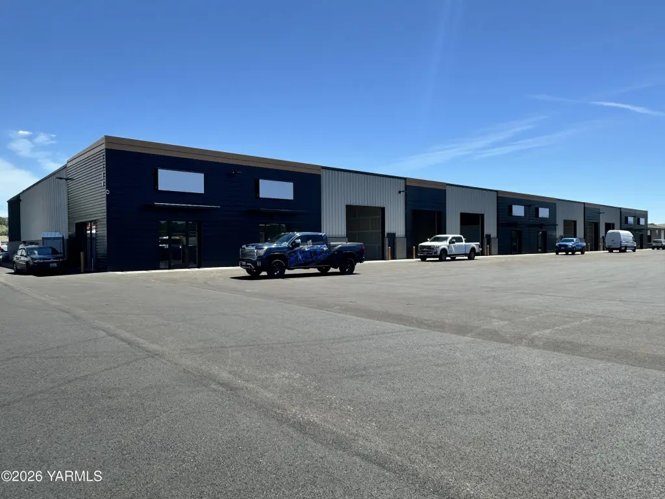
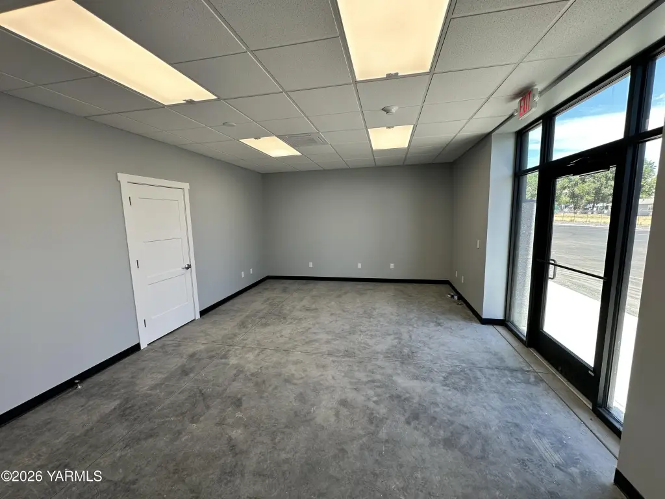
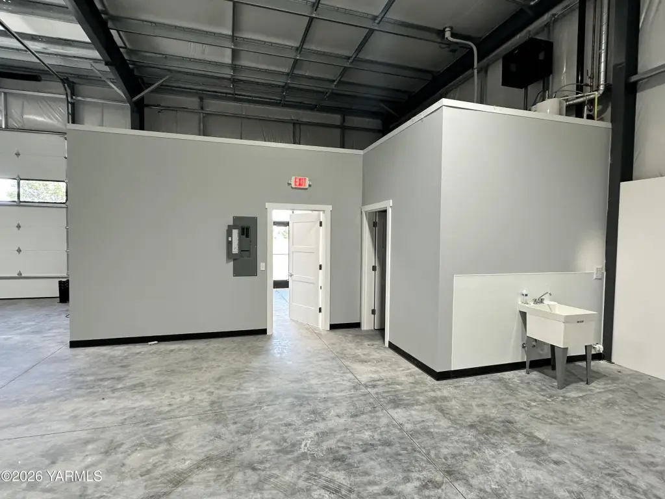
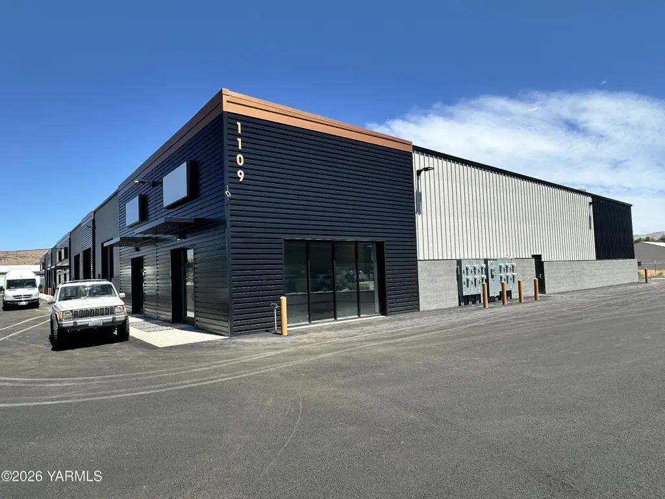
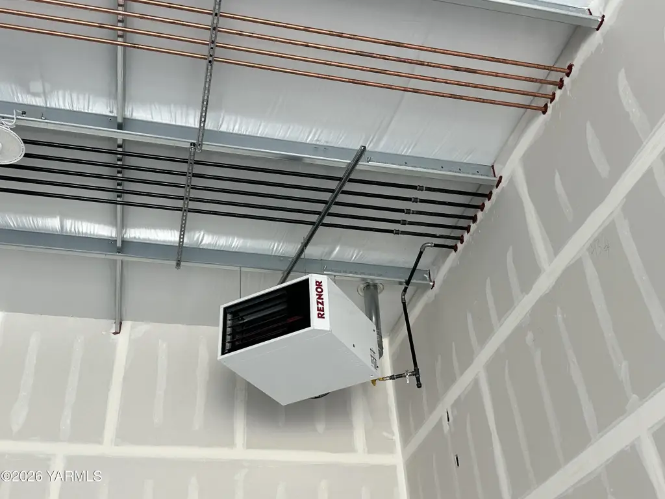
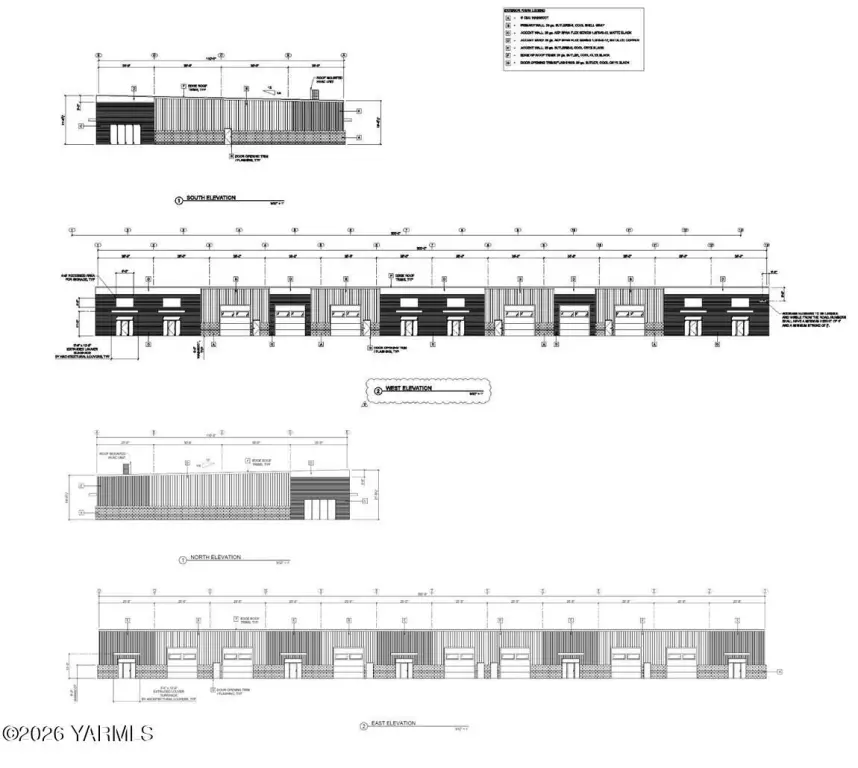
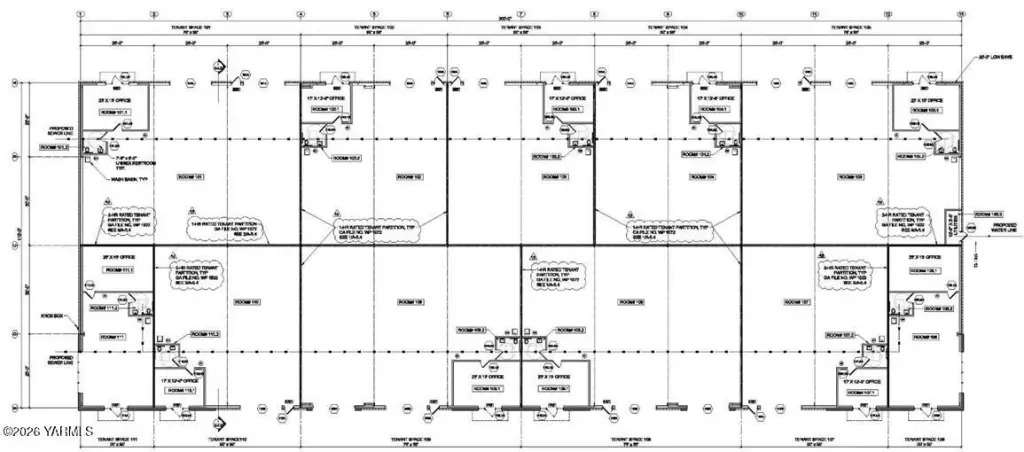
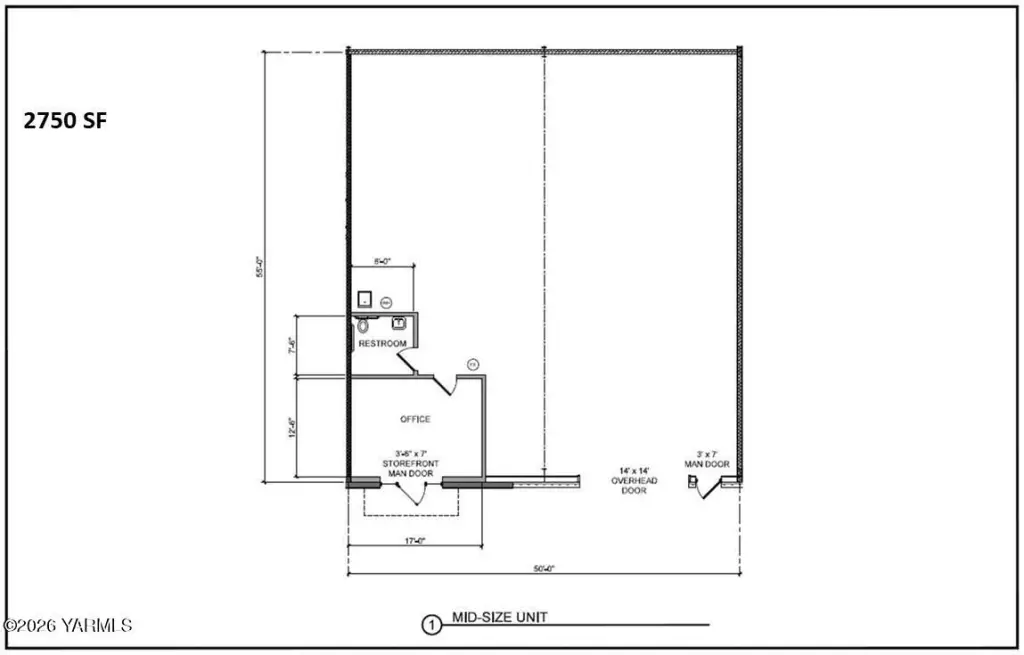
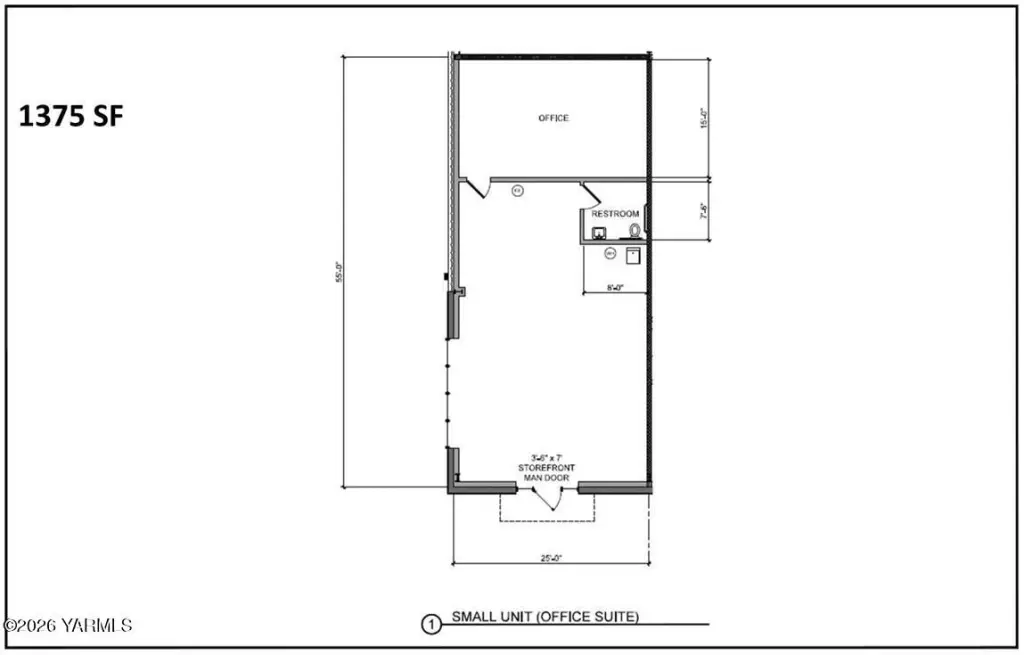
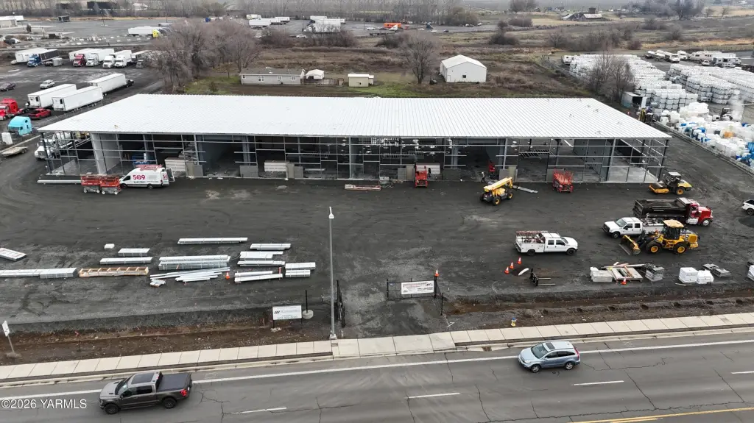
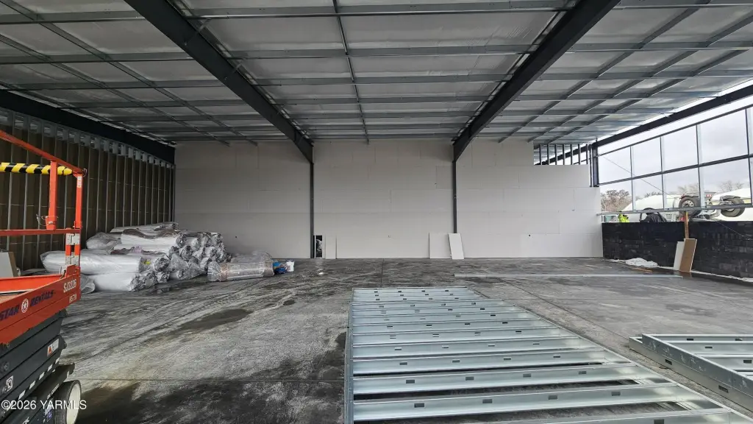
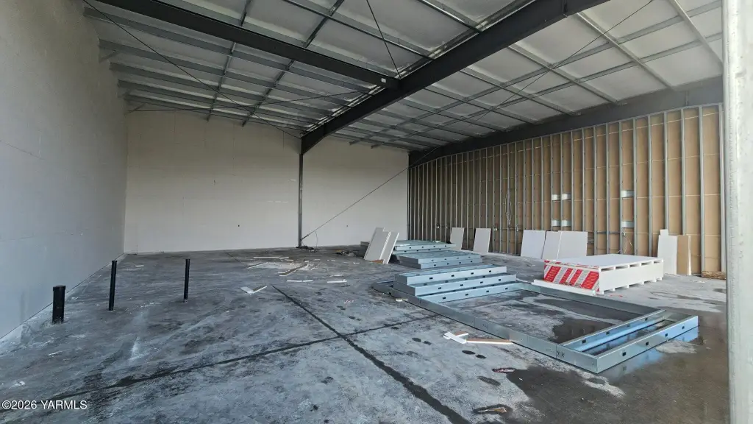
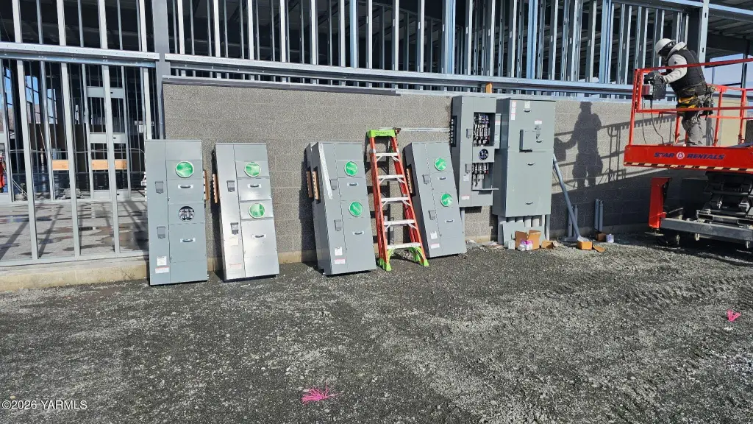
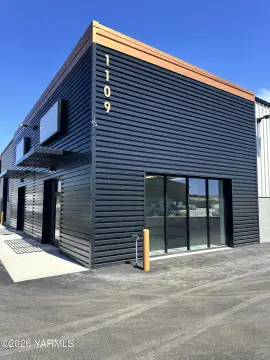
This 4,125-square-foot flex industrial unit is under construction within a 33,000-square-foot business center. The layout includes a glass storefront, dedicated office, ADA bathroom, concrete flooring, two 14-foot grade doors, and 19–21-foot clear height. Available infrastructure includes 480V three-phase power and fiber, with public water serving the property. The building is planned for 2026 completion and features a metal roof, heat-pump and electric heating, natural gas, space heaters, and wall-unit cooling.
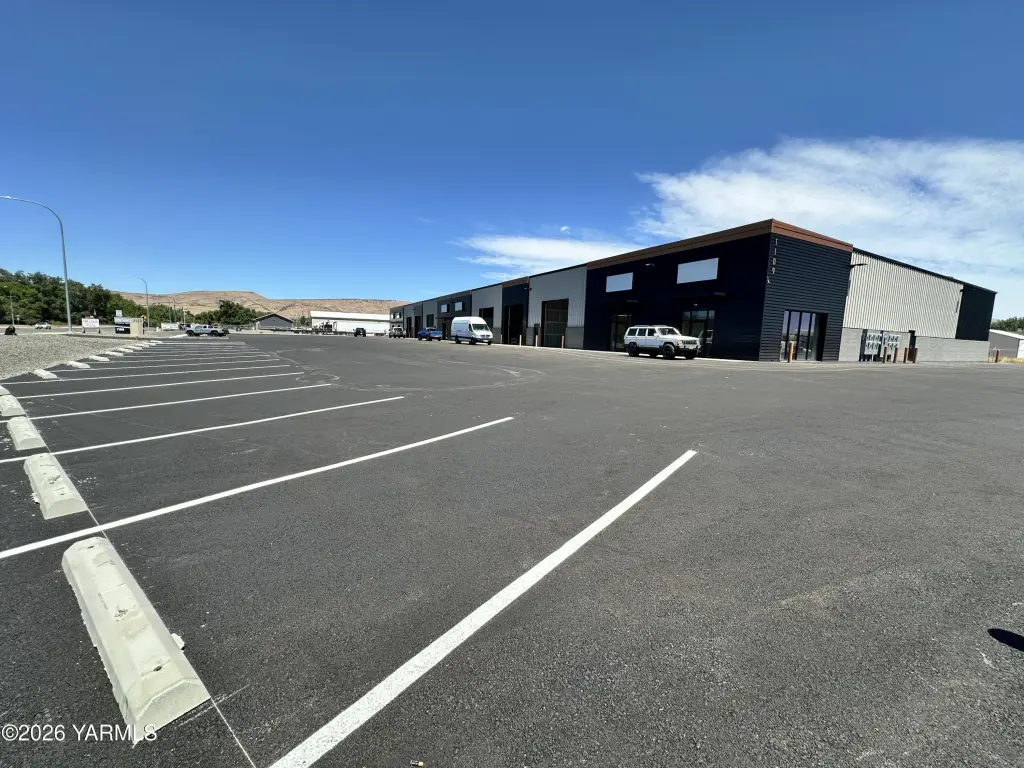
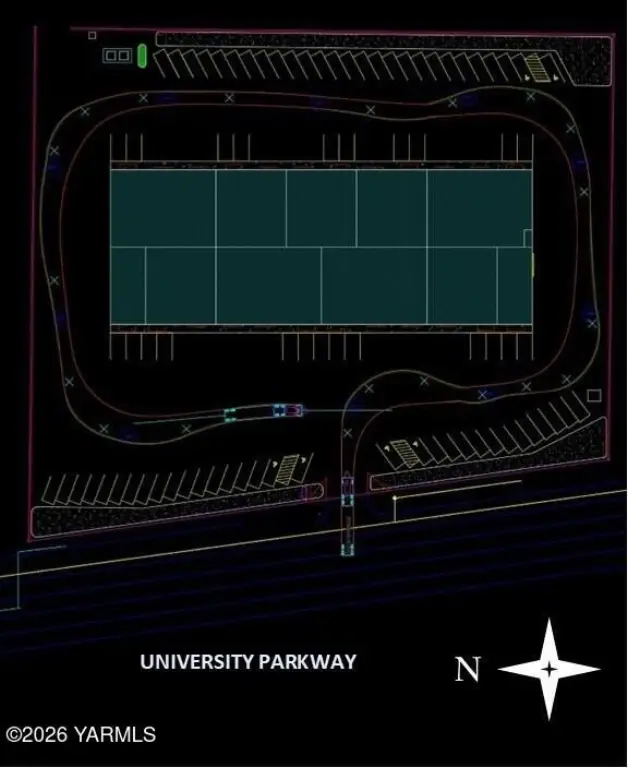
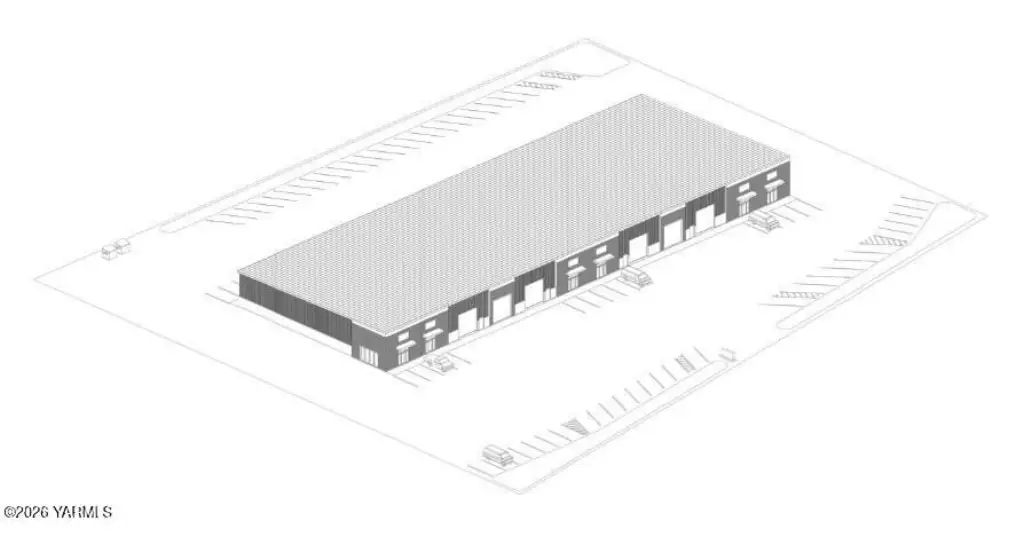
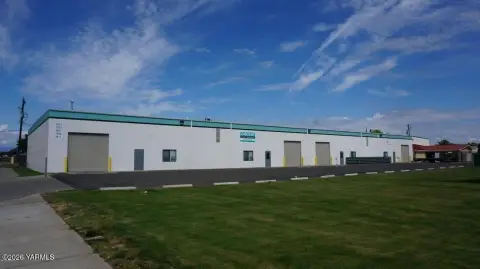
The property sits on 3.12 acres at 1109 University Pky in Yakima, Washington. M1 zoning and F-2 low-hazard occupancy support a range of flex industrial configurations. Four units are planned, including two with road frontage, and contiguous combinations are possible.
The property sits on 3.12 acres at 1109 University Pky in Yakima, Washington. M1 zoning and F-2 low-hazard occupancy support a range of flex industrial configurations. Four units are planned, including two with road frontage, and contiguous combinations are possible.
Key Highlights
- 4,125 square feet of flex industrial space
- Two 14‑foot grade doors and 19–21‑foot clear height
- Dedicated office, glass storefront, and ADA bathroom
Property Analytics
Unlock full access to Insights
Subscribe to Realmo Intelligence
Open Analytics
Current Use
Lease Details
21 ft
Clear height
2
Drive-in doors
Yes
Paved road access
NNN (Triple Net)
Lease Type
Location Intelligence
Trade Area within ½ mile
46
Businesses Nearby
Balanced
Demand for This Use
Explore this area
Business Placement
Demographics for 98901, WA
32,351
Population
12,201
Households
2.7
Avg Household Size
33
Median Age
17%
College-Educated
72%
High-School Grad
184.5 sq mi
ZIP Area
175
Density / Sq Mi
$56,429
Median Household Income
$33,058
Median Earnings
$996
Median Rent
$268,100
Median Home Value
Check the figures for this property
Cap Rate, Value Estimation, Potential NOI and more
View Realmo Analytics
Market
Vacancy Rate% for Office in West region

Questions? Ask Rey
Realmo’s AI knows this listing — price, zoning, demand, history. Ask anything.





Frequently Asked Questions
What type of property is this?
Flex space - Modern flex space combines warehouse functionality with dedicated office accommodations and a professional storefront presence.
Where is this flex space located?
The property is located at 1109 University Pky Yakima, WA.
What are key features of this property?
This property features: 4,125 square feet of flex industrial space; Two 14‑foot grade doors and 19–21‑foot clear height; Dedicated office, glass storefront, and ADA bathroom


