Manufacturing Building with Roll-Up
For Lease
Contact for pricing
2607/2609 Ahtanum Rd, Yakima, WA 98903
Comm/Industrial, Yakima, WA
Space Size5,000 SF - 10,000 SF
Lot Size2.01 Acres
Days on Market114
Property Features for 2607/2609 Ahtanum Rd
General Information
Property type
Commercial Lease
Property subtype
Other
Zoning description
M1 - Light Indus
Lot features
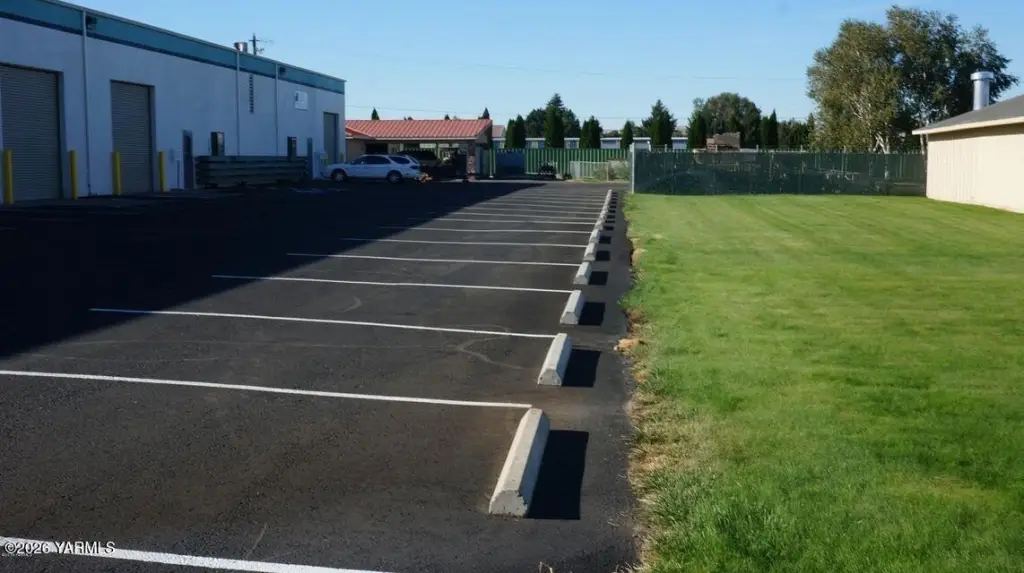
Fenced - Part, Fenced Back, Level, Sprinkler System, Agent Remarks, Paved Road
Directions
Ahtanum Rd West to N.W. corner of 26th Ave
Subdivision
3C - S Wash 16th-40th
Standard status
Active
APN
18120314401
Size
20,000 SF
Lot size
2.01 Acres
Taxes and HOA fees
Tax Year
2026
Tax Annual Amount
18088
Utilities
Heating system
Natural Gas, Forced Air
Water source
Private
Building Details
Year built
2000
Flooring type
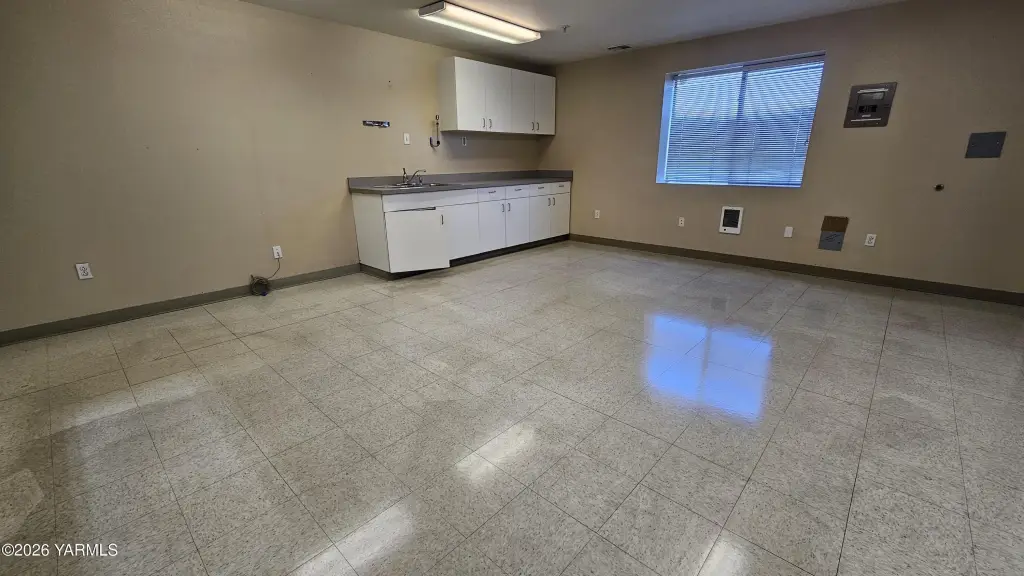
Carpet, Vinyl, Concrete
Listing Agency:
Keller Williams Yakima Valley · Keller Williams Realty
(509) 966-1020
Listed By:
Rob Tranch
(509) 833-3162
Added: Jun 29
Changed: Oct 20
Last Checked: Oct 20 at 10:06PM
MLS# 26-1950
Copyright © 2026 Yakima Association of Realtors. All rights reserved. All information provided by the listing agent/broker is deemed reliable but is not guaranteed and should be independently verified.

Ask AI about this property
Review the available facts, identify missing information and prepare questions for the agent.
Investment Insights
Based on property information with market context.
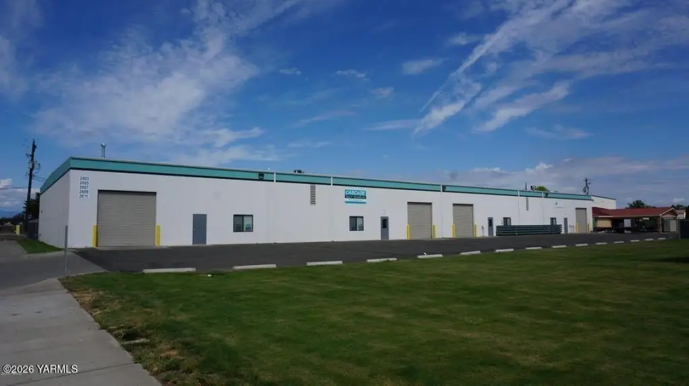
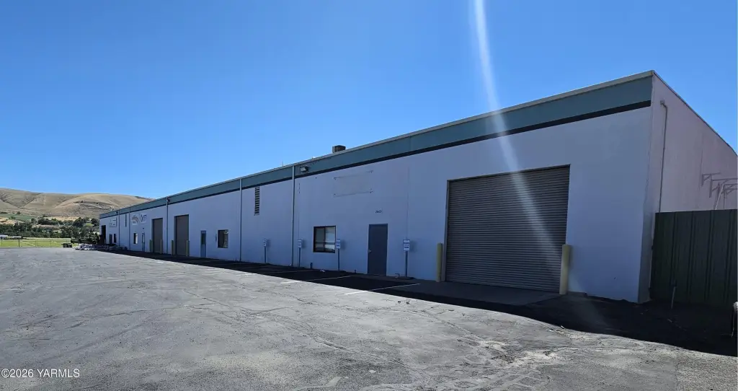
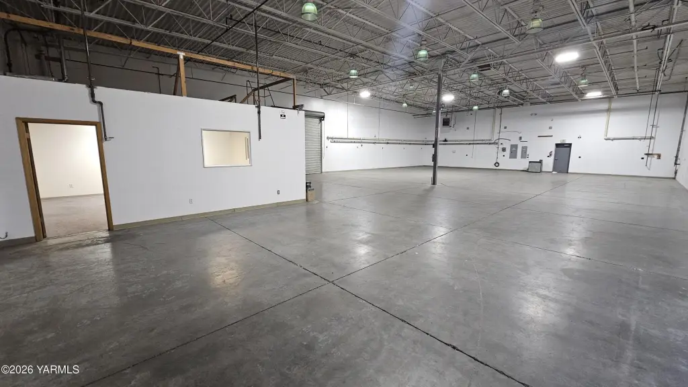
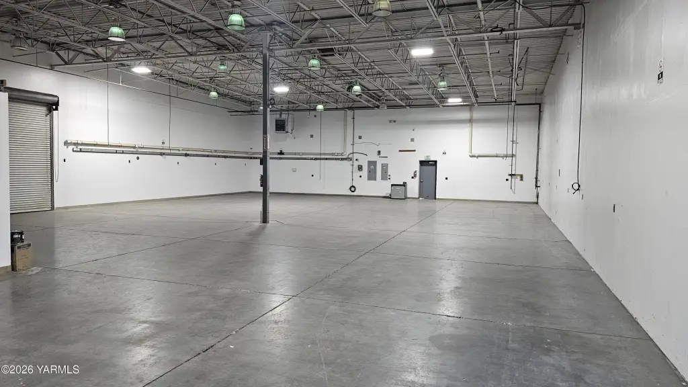
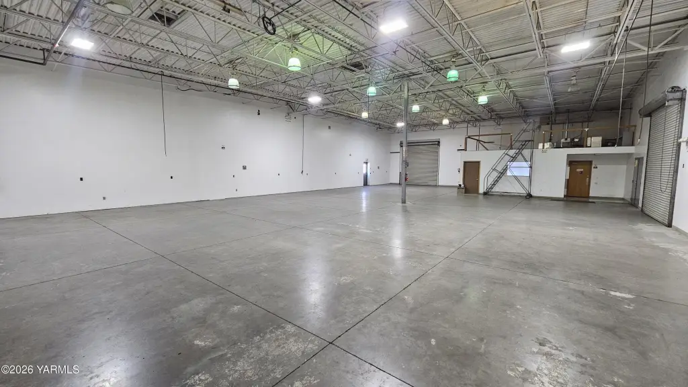
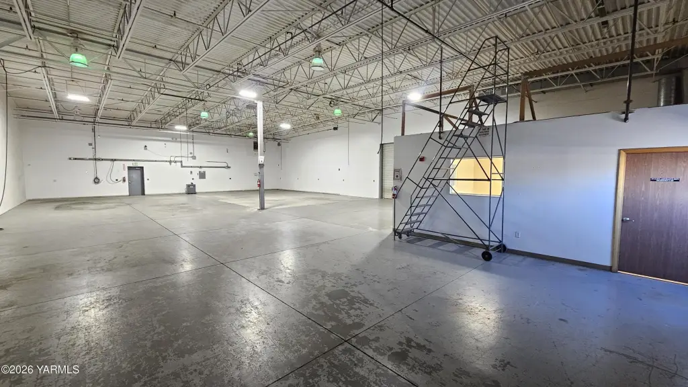
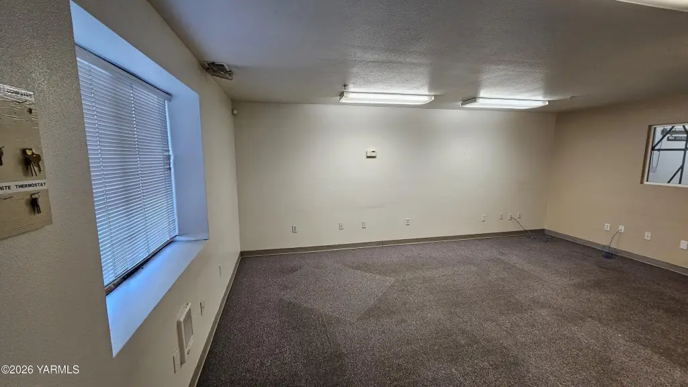
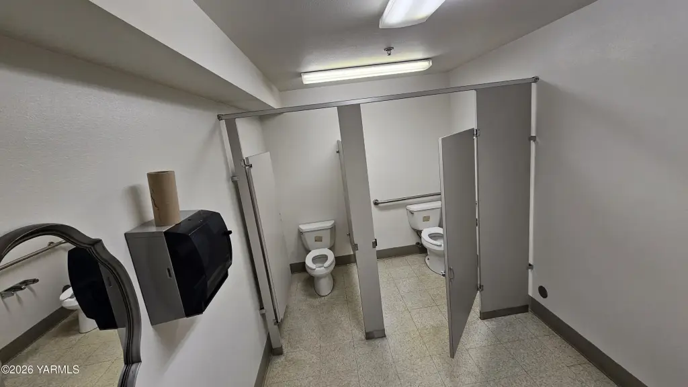
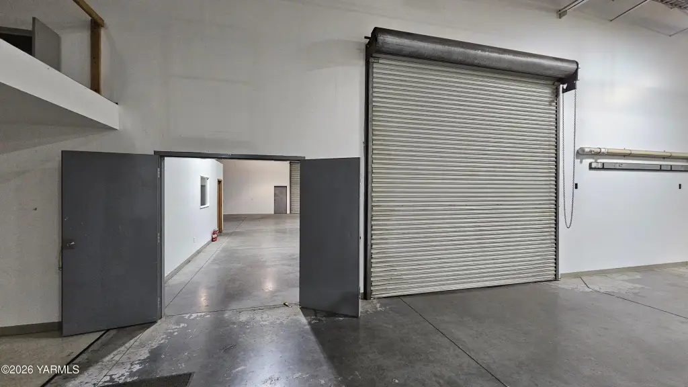
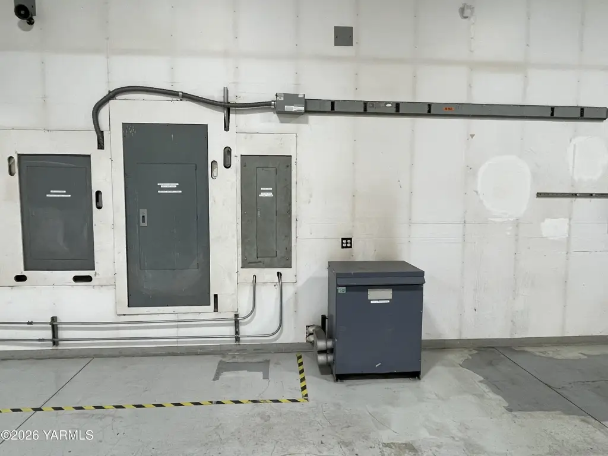
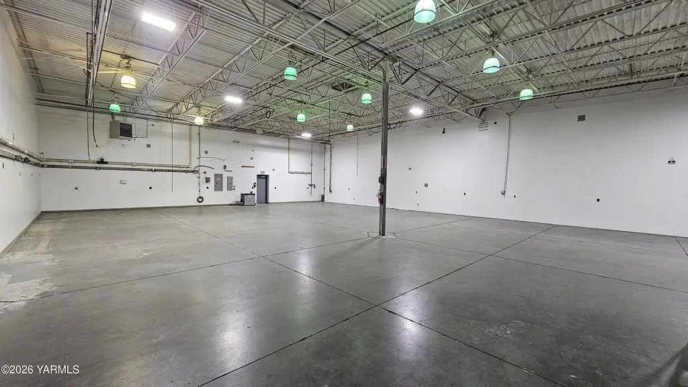
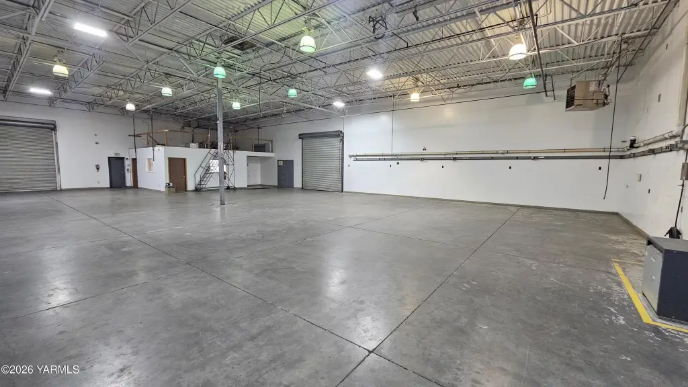
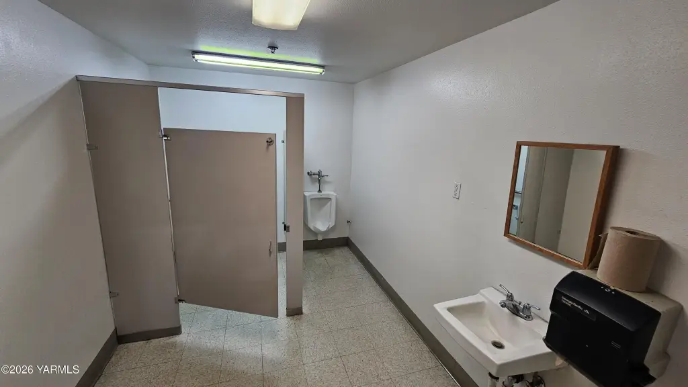
This M-1 manufacturing facility is arranged for industrial and production use, with a tilt-up concrete structure, insulated and finished 6' stud walls, and heavy-duty reinforced concrete flooring. Each bay includes a private office, ADA restroom, and a 12' x 12' roll-up door. Natural gas forced-air heat serves the facility, with optional HVAC available in the warehouse or manufacturing areas. An oversized fire suppression system supports the building, while electrical service is available in 110V, 208V, 240V, 480V, and 3-phase configurations.
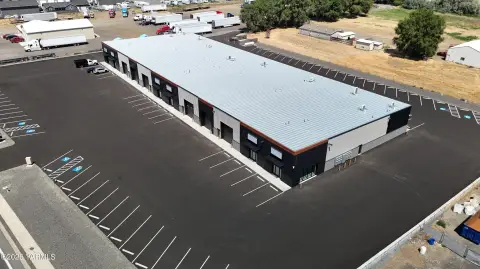
The property occupies the corner of Ahtanum Road and 26th Avenue in Yakima, with road frontage, a curb cut, and established surrounding infrastructure. Space may be leased as a full unit or divided into two 5,000-square-foot bays. The offering is structured as a multi-tenant NNN lease with a negotiable term.
The property occupies the corner of Ahtanum Road and 26th Avenue in Yakima, with road frontage, a curb cut, and established surrounding infrastructure. Space may be leased as a full unit or divided into two 5,000-square-foot bays. The offering is structured as a multi-tenant NNN lease with a negotiable term.
Key Highlights
- M‑1 zoning supports manufacturing and industrial operations
- Tilt‑up concrete construction with insulated, finished 6' stud walls
- Heavy‑duty 6' steel‑reinforced laser‑screeded concrete floors
Property Analytics
Unlock full access to Insights
Subscribe to Realmo Intelligence
Open Analytics
Current Use
Lease Details
Multi-tenant
Tenancy
Yes
Sprinkler system
Yes
Paved road access
NNN (Triple Net)
Lease Type
Location Intelligence
Trade Area within ½ mile
37
Businesses Nearby
Explore this area
Business Placement
Demographics for 98903, WA
17,491
Population
6,541
Households
2.7
Avg Household Size
39
Median Age
18%
College-Educated
79%
High-School Grad
192.5 sq mi
ZIP Area
91
Density / Sq Mi
$69,188
Median Household Income
$35,250
Median Earnings
$1,232
Median Rent
$265,900
Median Home Value
Check the figures for this property
Cap Rate, Value Estimation, Potential NOI and more
View Realmo Analytics
Market
Vacancy Rate% for Industrial in West region



Frequently Asked Questions
What type of property is this?
Manufacturing property - M-1 industrial space offers finished interiors, dedicated offices, ADA restrooms, and flexible power configurations.
Where is this manufacturing property located?
The property is located at 2607/2609 Ahtanum Rd Yakima, WA.
What are key features of this property?
This property features: M‑1 zoning supports manufacturing and industrial operations; Tilt‑up concrete construction with insulated, finished 6' stud walls; Heavy‑duty 6' steel‑reinforced laser‑screeded concrete floors


