Industrial Flex Warehouse
For Lease
Contact for pricing
1109 University Parkway, Yakima, WA 98901
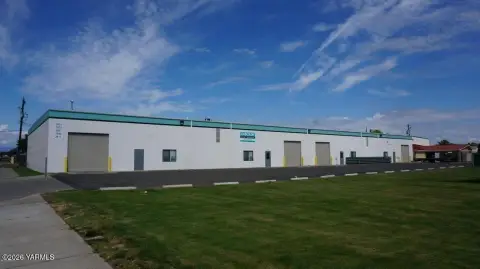
Industrial flex unit with a glass storefront, dedicated office, ADA bath, and a 14' grade-level bay door.
Space Size1,375 SF - 4,125 SF
Days on Market112
Property Features for 1109 University Parkway
General Information
Standard status
Active
Size
1,375 SF - 4,125 SF
Property subtype
INDUSTRIAL
Zoning
M1
Lease Type
NNN
Warehouse & Industrial
Clear Height
21 ft
Drive-In Doors
1
Amenities
glass storefront doors
dedicated office
ADA bath
climate-controlled office
fiber
Building Details
Tenancy
Multi
Spaces For Lease
at 1109 University Parkway Contact usNorthWest Flex Business Park - Flex Spaces $20/SF/Yr
Floor
1
Size
1,375 SF
Type
OFFICE
Lease Type
NNN
Availability
AVAILABLE, Now
1,375 sq ft professional office spaces (Group B occupancy). Ideal for architects, attorneys, dentists, physicians, engineers, insurance/tax pros, admin offices, barber/beauty shops, animal care & similar. Features: drop ceilings, full HVAC, glass storefront entry, floor-to-ceiling windows, dedicated office, ADA bath, prime front corner with high visibility. Fiber available.
Contact us NorthWest Flex Business Park - 4125sf $1.08/SF/Mo
Size
4,125 SF
Type
INDUSTRIAL
Lease Type
NNN
Availability
AVAILABLE, Now
4125 sq ft industrial flex high visibility location on glass storefront doors, dedicated office, ADA bath, two 14' grade-level bay door, 19–21' clear height. M1 zoned, climate-controlled office, fiber. Perfect for trades (plumbing/electrical/HVAC), small manufacturers, repair shops, or home businesses needing warehouse + office. 5 units; 2 prime road-frontage. Contiguous combos possible.
Contact us NorthWest Flex Business Park - 2750sf $1.25/SF/Mo
Floor
1
Size
2,750 SF
Type
INDUSTRIAL
Lease Type
NNN
Availability
AVAILABLE, Now
Offering premium Class A modern flex spaces in the newly constructed NorthWest Flex Business Center — designed for small businesses, contractors, entrepreneurs, and professionals seeking a legitimate, polished location separate from home. This state-of-the-art facility offers the perfect blend of functional warehouse/shop space and sophisticated office aesthetics, delivering much-needed storage and work areas without compromising on modern conveniences or professional appearance. 2,750 sq ft industrial flex: glass storefront doors, dedicated office, ADA bath, 1×14' grade-level door, 19-21' clear height, 480V 3-phase power. M1 zoned, F-2 low-hazard occupancy. Fiber available. Perfect for trades (plumbing/electrical/HVAC), small manufacturers, repair shops, or home businesses needing warehouse + office. 5 units; 2 prime road-frontage. Quick and easy access to Hwy. 12 and Hwy 24. Contiguous combos possible.
Contact us NorthWest Flex Business Park - 4125sf - High Visibility $1.25/SF/Mo
Size
4,125 SF
Type
INDUSTRIAL
Lease Type
NNN
Availability
AVAILABLE, Now
Prime Road Frontage and Visibility! Offering premium Class A modern flex spaces in the newly constructed NorthWest Flex Business Center — designed for small businesses, contractors, entrepreneurs, and professionals seeking a legitimate, polished location separate from home. This state-of-the-art facility offers the perfect blend of functional warehouse/shop space and sophisticated office aesthetics, delivering much-needed storage and work areas without compromising on modern conveniences or professional appearance. 4,125 sq ft flex industrial: glass storefront, dedicated office, ADA bath, 2×14' grade doors, 19-21' clear ht,. M1 zoned. Fiber available. Ideal for trades (plumbing/electrical/HVAC), small manufacturers, repair shops, or home businesses needing warehouse + office. 4 units; 2 prime road-frontage. Contiguous combos possible.
Contact us NorthWest Flex Business Park - 2750 sf $1.33/SF/Mo
Floor
1
Size
2,750 SF
Type
INDUSTRIAL
Lease Type
NNN
Availability
AVAILABLE
2,750 sq ft industrial flex high visibility location on front of building: glass storefront doors, dedicated office, ADA bath, one 14' grade-level bay door, 19–21' clear height. M1 zoned, climate-controlled office, fiber. Perfect for trades (plumbing/electrical/HVAC), small manufacturers, repair shops, or home businesses needing warehouse + office. 5 units; 2 prime road-frontage. Contiguous combos possible.
Contact us
Show more
Listing Agency:
Keller Williams Yakima Valley
(509) 966-1020
Listed By:
Rob Tranch
(509) 833-3162
Source:
Moodyscre
Added: Jul 1
Changed: Oct 2
Last Checked: Oct 20 at 6:28PM
Displayed information is deemed reliable but is not guaranteed and should be independently verified. All listing content including descriptions, pricing, images are the copyrighted material of Keller Williams Yakima Valley

Ask AI about this property
Review the available facts, identify missing information and prepare questions for the agent.
Investment Insights
Based on property information with market context.
This industrial flex warehouse suite offers a front glass storefront with storefront doors, a dedicated climate-controlled office, and an ADA restroom. The space includes one 14' grade-level bay door and provides approximately 19–21' clear height in the warehouse area, supporting a range of light industrial and service-oriented uses.
The property is situated on the front of the building with high visibility and two units that provide prime road frontage within a 5-unit configuration. M1 zoning is noted for the site, and fiber is available.
The suite is offered as part of a multi-unit building with the possibility of contiguous combinations, giving tenants flexibility if they need more space.
Key Highlights
- 2,750 SF industrial flex unit with high‑visibility glass storefront doors on the front of the building
- Dedicated climate‑controlled office plus fiber available
- ADA bath and dedicated office within the unit
Property Analytics
Unlock full access to Insights
Subscribe to Realmo Intelligence
Open Analytics
Current Use
Lease Details
21 ft
Clear height
1
Drive-in doors
Multi-tenant
Tenancy
NNN (Triple Net)
Lease Type
Location Intelligence
Trade Area within ½ mile
46
Businesses Nearby
Balanced
Demand for This Use
Explore this area
Business Placement
Demographics for 98901, WA
32,351
Population
12,201
Households
2.7
Avg Household Size
33
Median Age
17%
College-Educated
72%
High-School Grad
184.5 sq mi
ZIP Area
175
Density / Sq Mi
$56,429
Median Household Income
$33,058
Median Earnings
$996
Median Rent
$268,100
Median Home Value
Check the figures for this property
Cap Rate, Value Estimation, Potential NOI and more
View Realmo Analytics
Market
Vacancy Rate% for Industrial in West region




Frequently Asked Questions
What type of property is this?
Flex space - Industrial flex unit with a glass storefront, dedicated office, ADA bath, and a 14' grade-level bay door.
Where is this flex space located?
The property is located at 1109 University Parkway Yakima, WA.
What are key features of this property?
This property features: 2,750 SF industrial flex unit with high‑visibility glass storefront doors on the front of the building; Dedicated climate‑controlled office plus fiber available; ADA bath and dedicated office within the unit


