Renovated Duplex with Separate
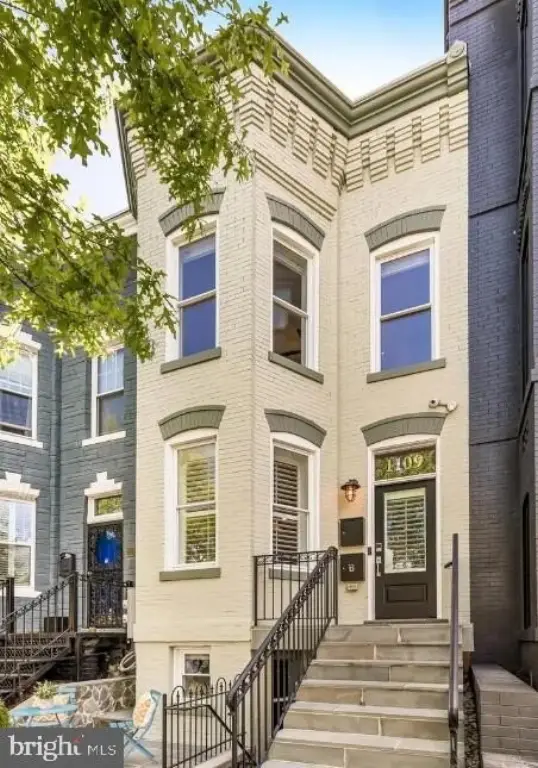
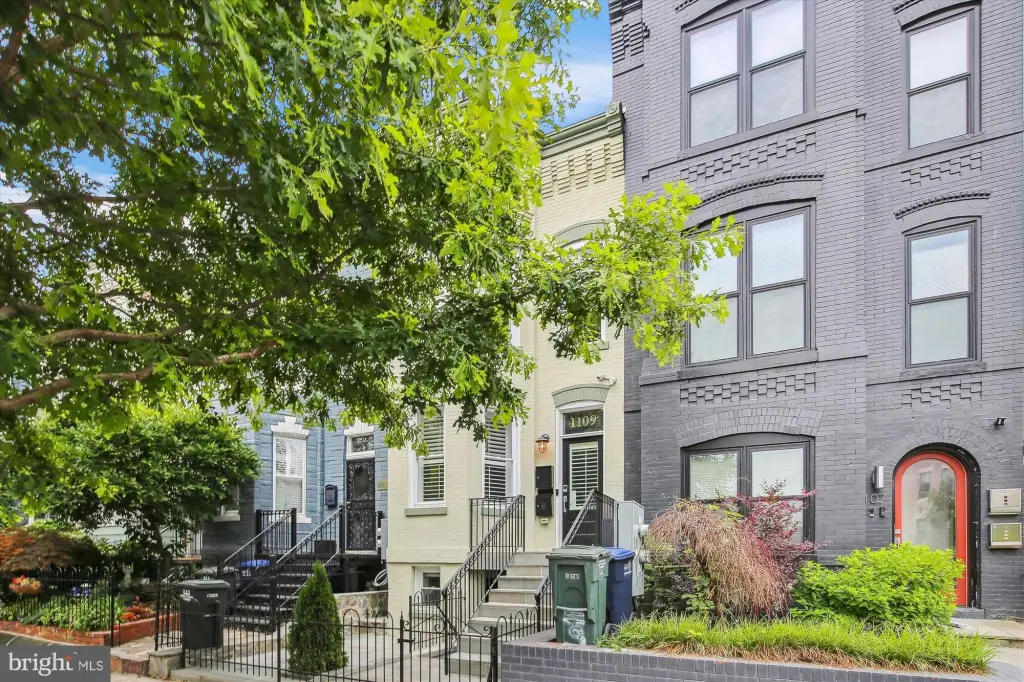
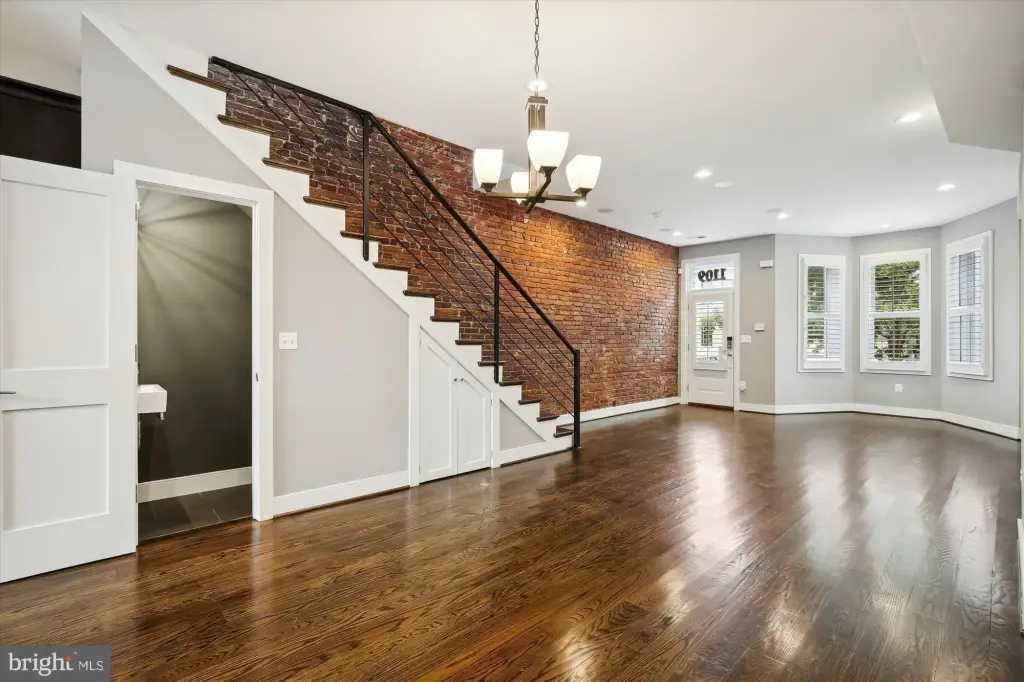
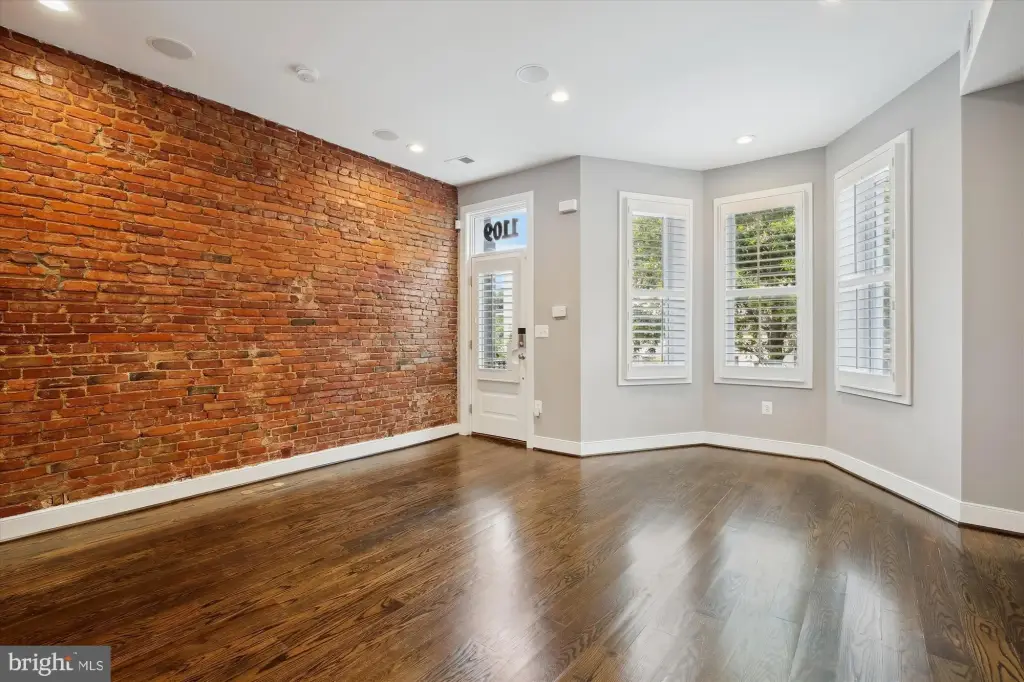
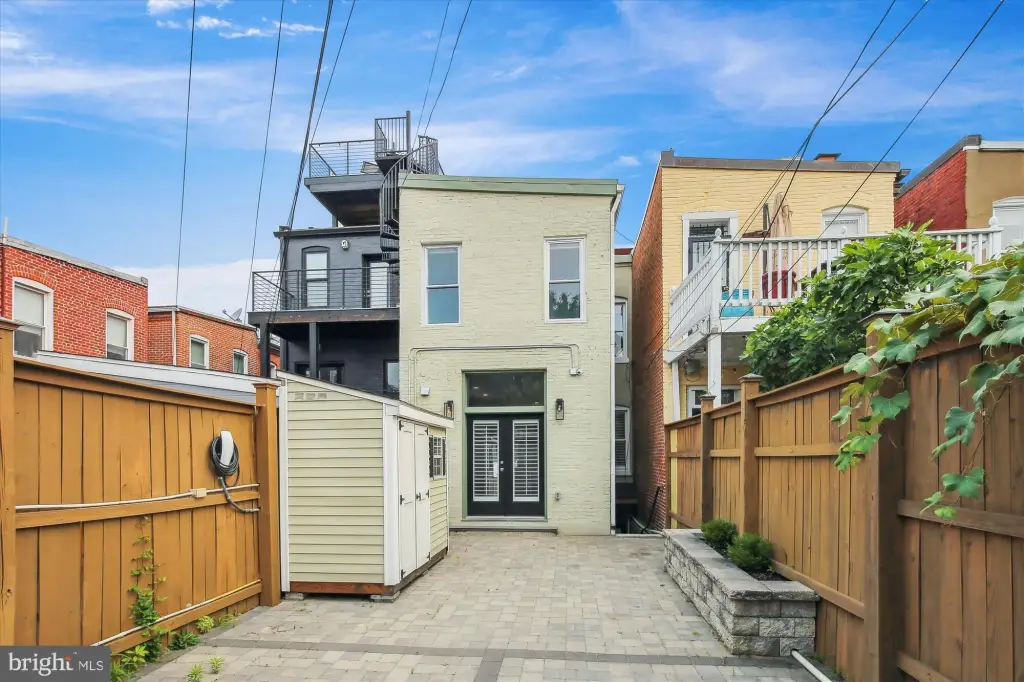
For Sale
$1,400,000
1109 I Street NE, Washington, DC 20002
Multi-Family, WASHINGTON, DC
Property Size2,348 SF
Lot Size0.03 Acres
Price / SF$596.25
Days on Market199
Property Features for 1109 I Street NE
General Information
Property type
Residential Multi Family
Property subtype
Duplex
Rooms
Basement
Parking features
Off Street
Elementary school district
DISTRICT OF COLUMBIA PUBLIC SCHOOLS
Middle school district
DISTRICT OF COLUMBIA PUBLIC SCHOOLS
High school district
DISTRICT OF COLUMBIA PUBLIC SCHOOLS
Standard status
Active
Size
2,348 SF
Lot size
0.03 Acres
Taxes and HOA fees
Tax Annual Amount
9866
Utilities
Heating system
Forced Air
Cooling system
Central Air
Amenities
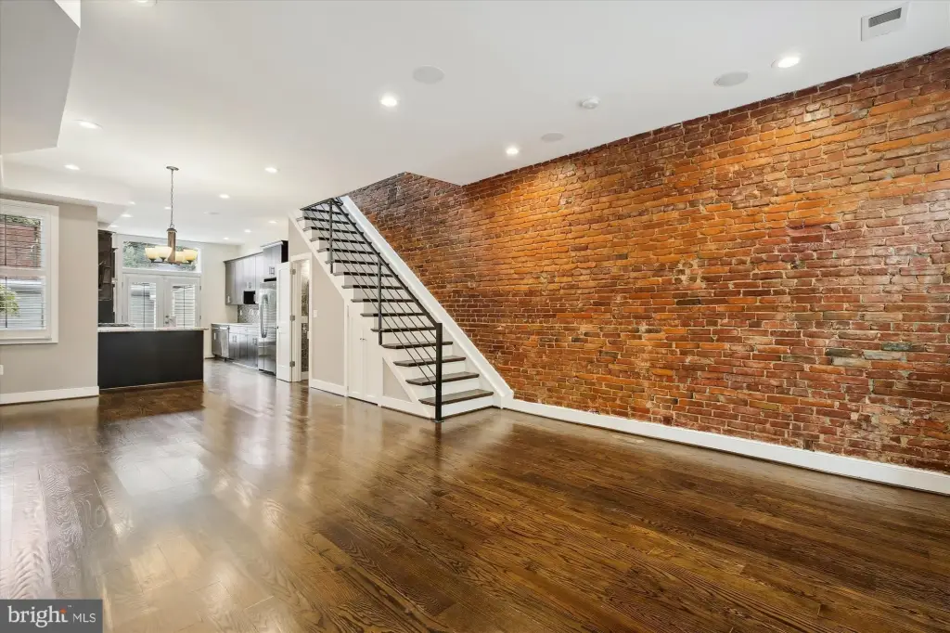
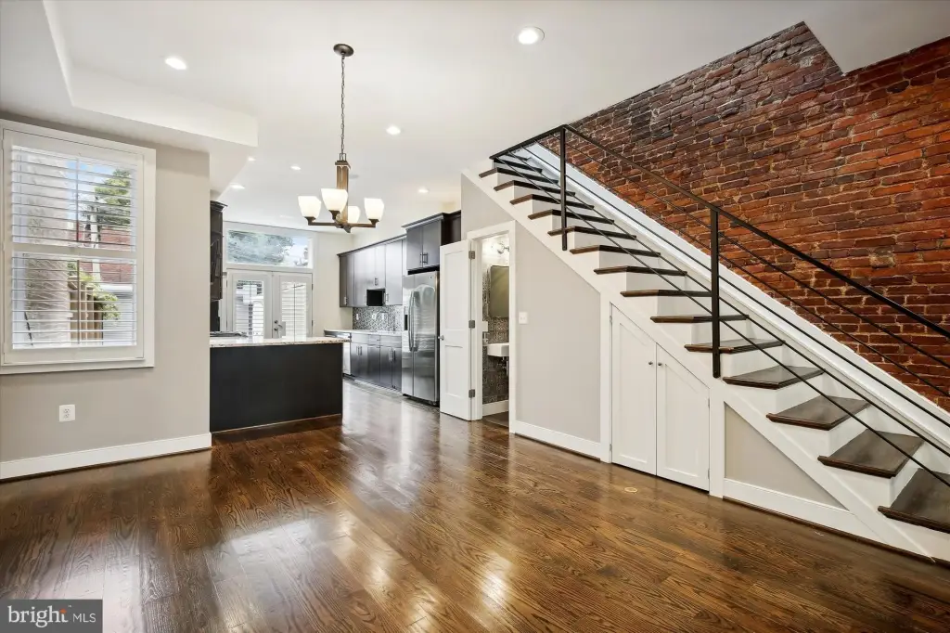
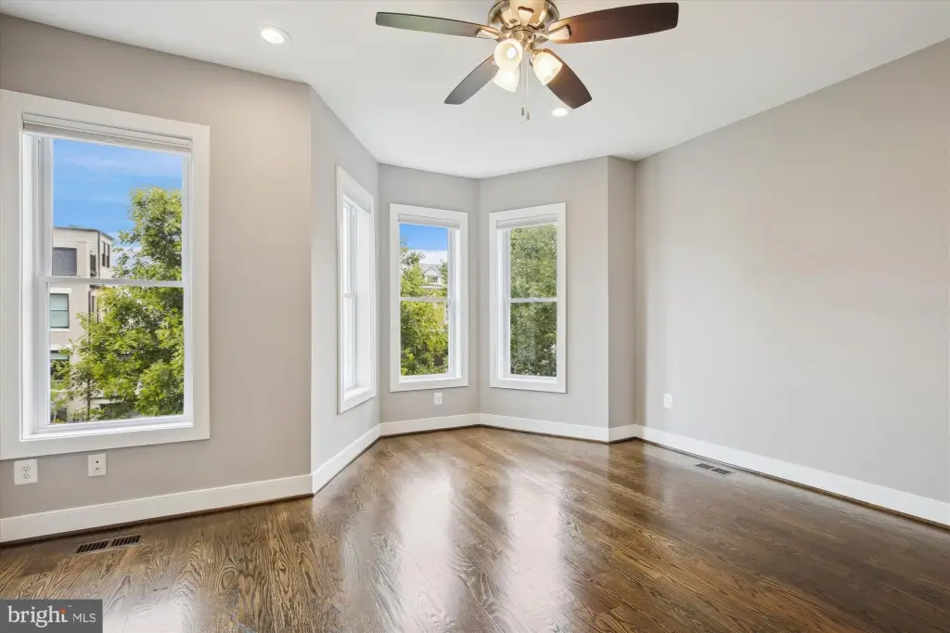
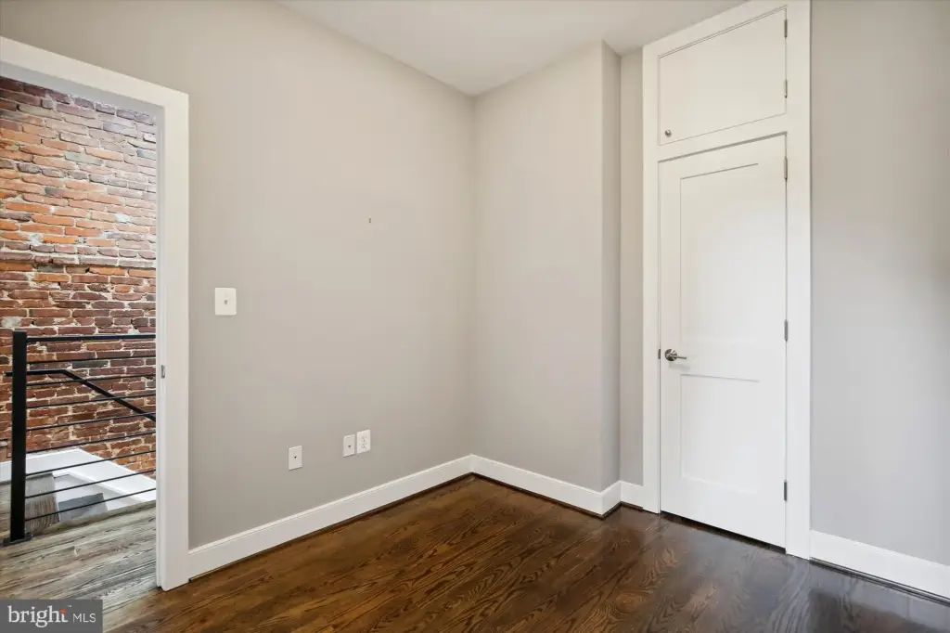
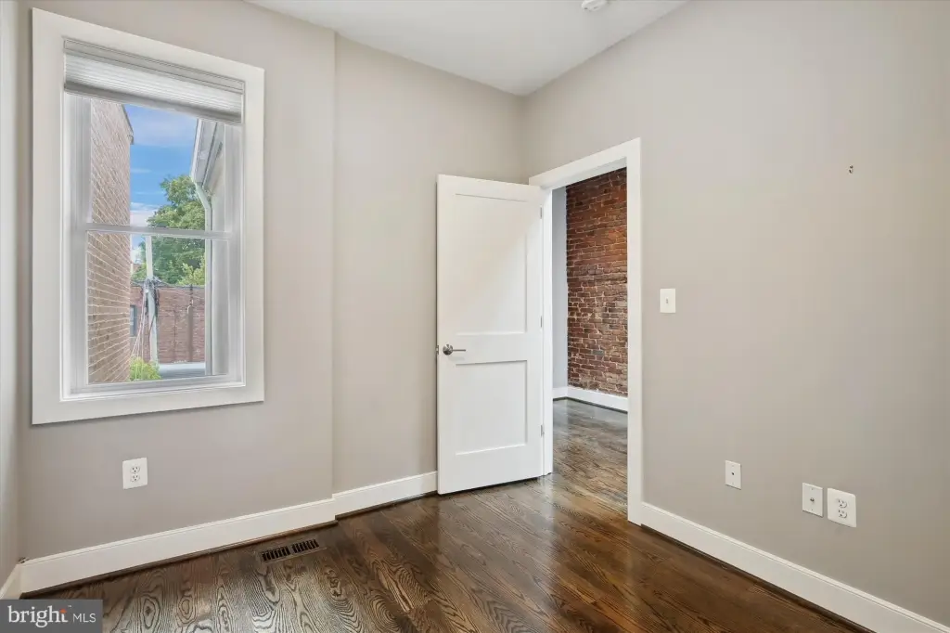
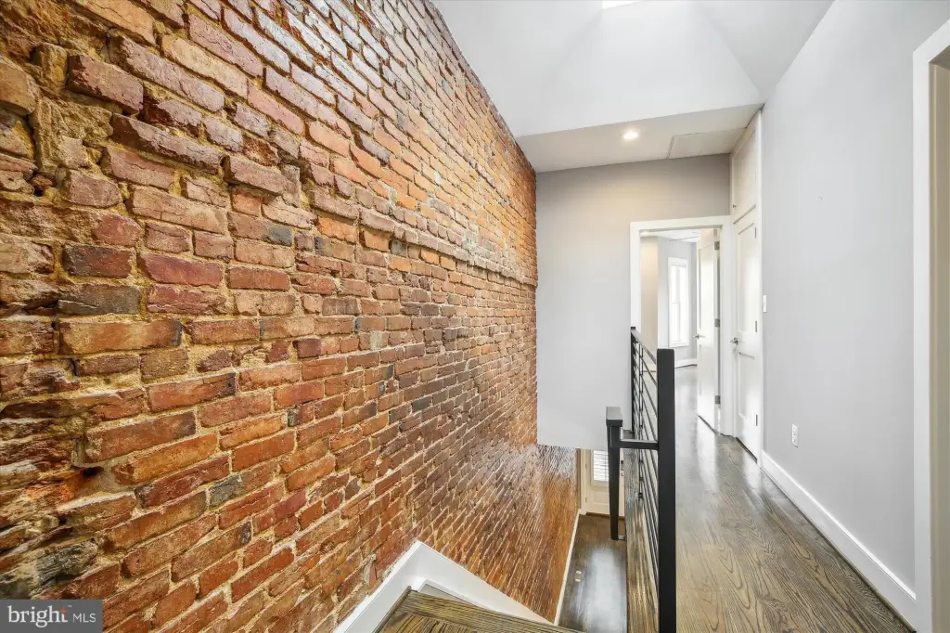
exposed brick
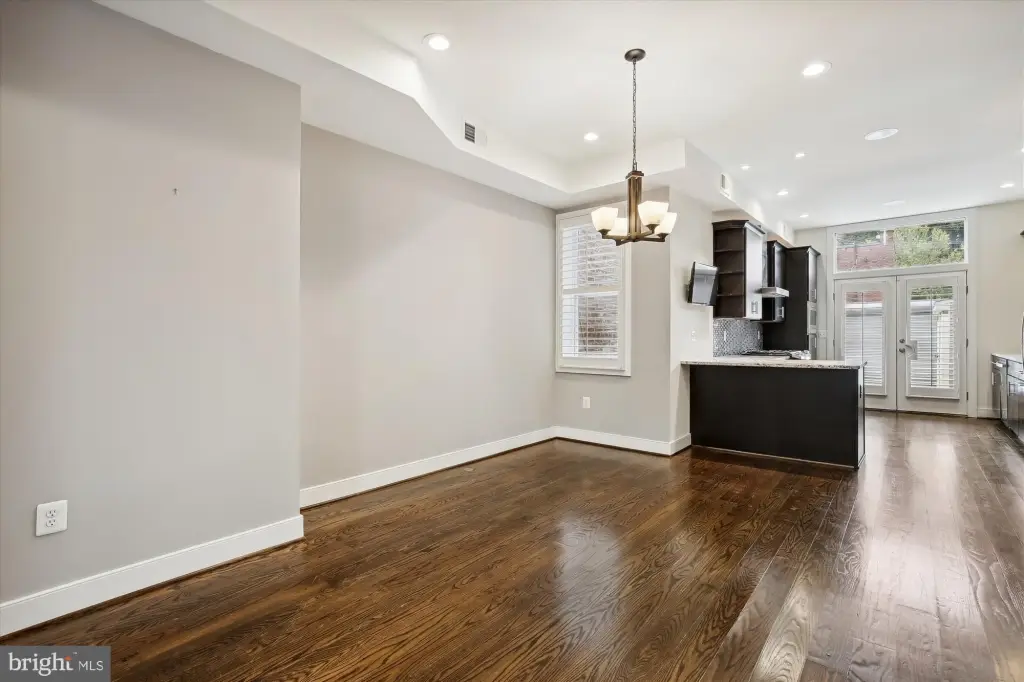
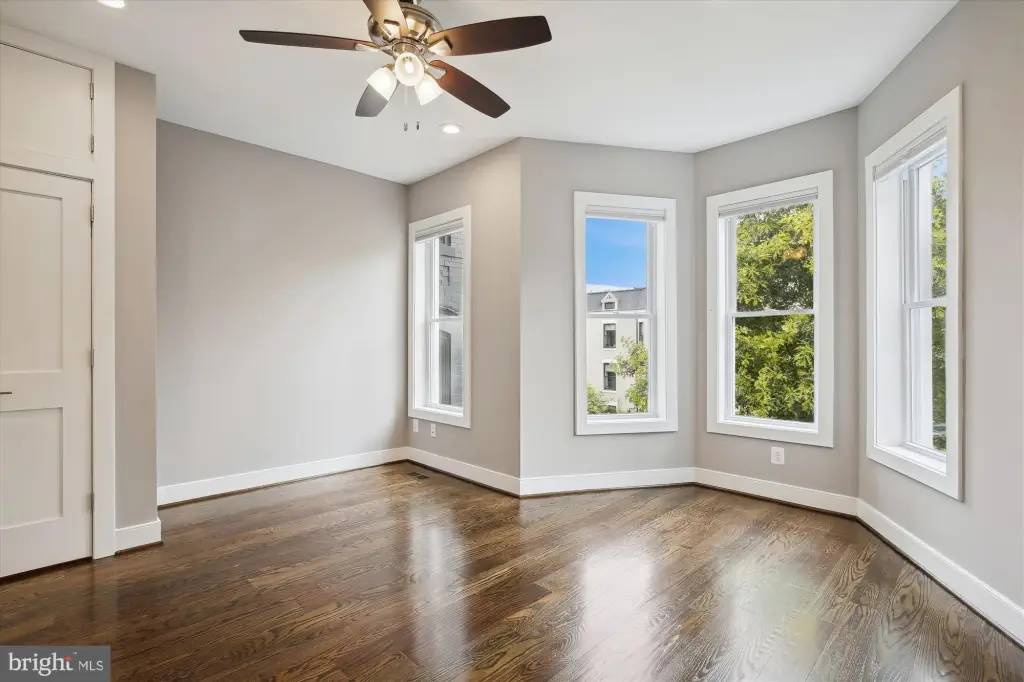
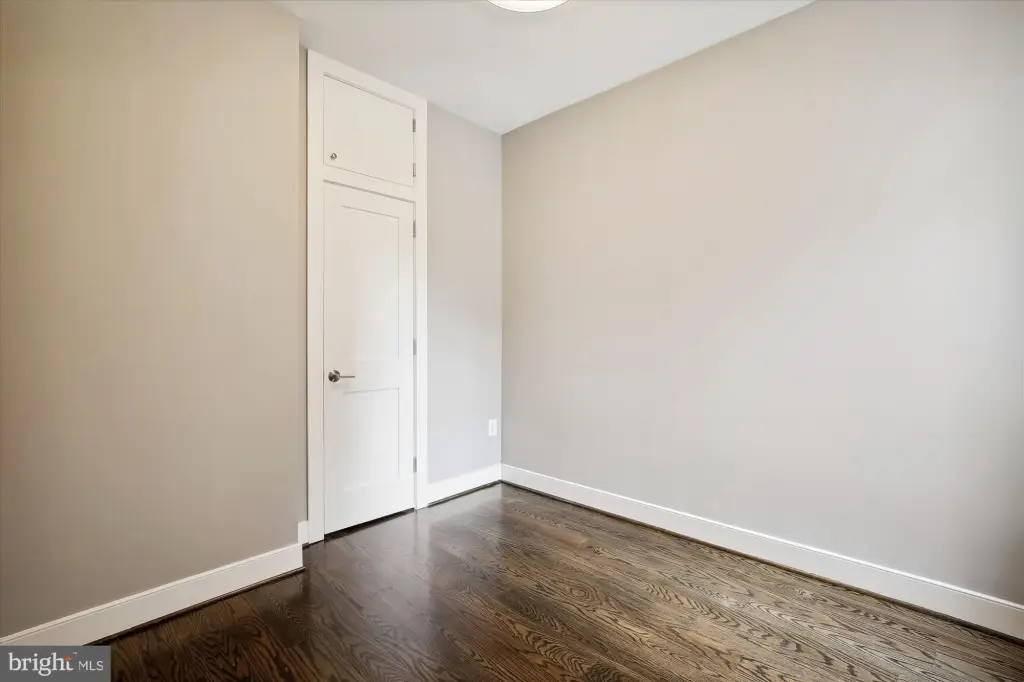
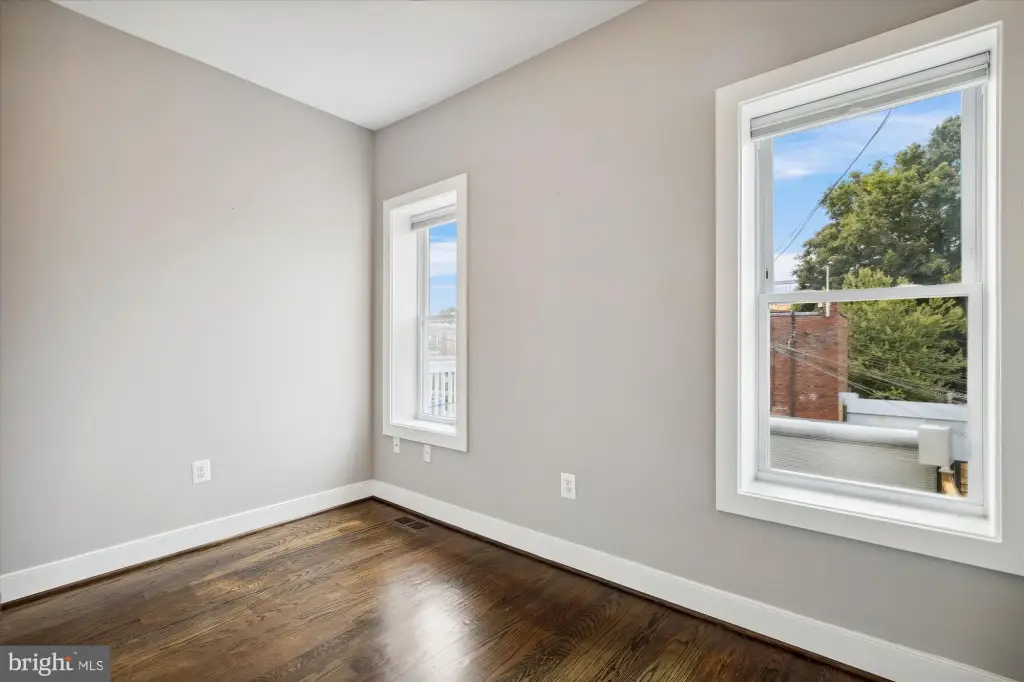
hardwood floors
built-in speakers
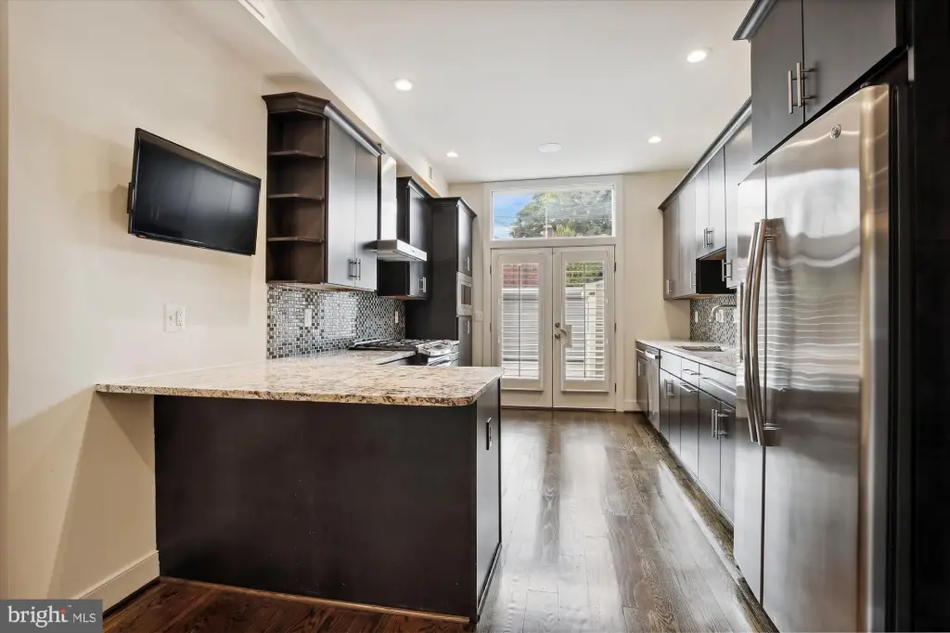
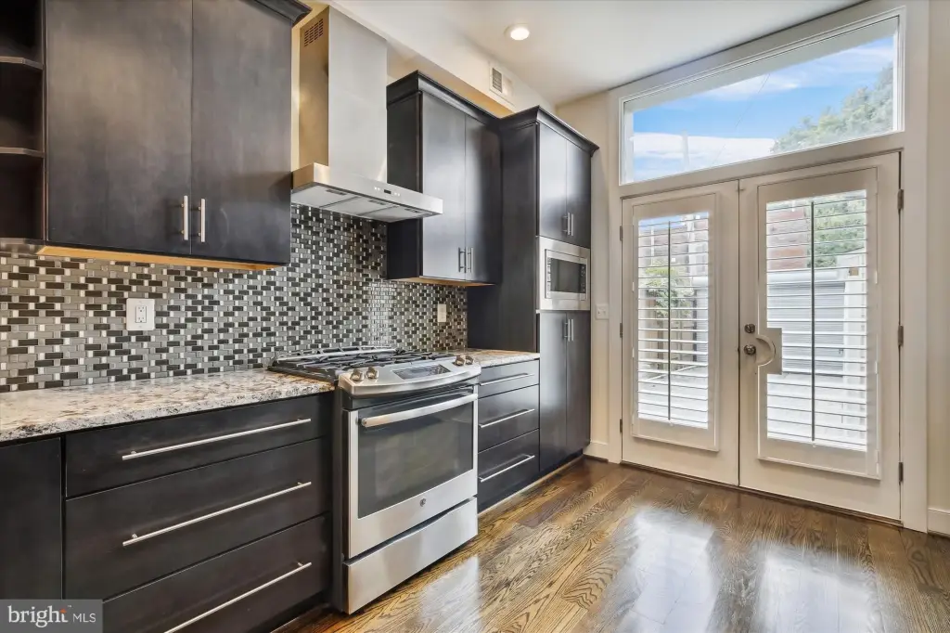
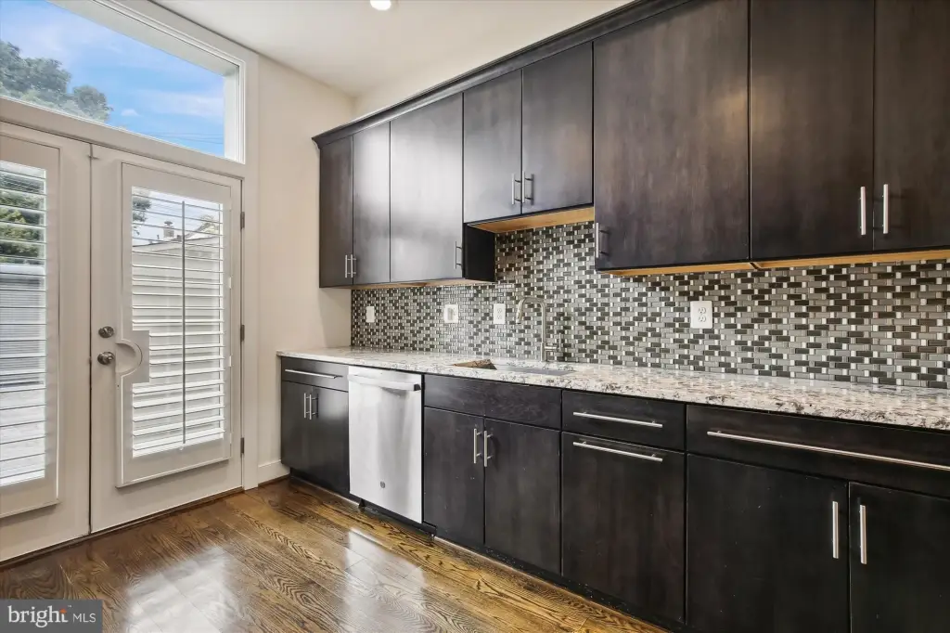
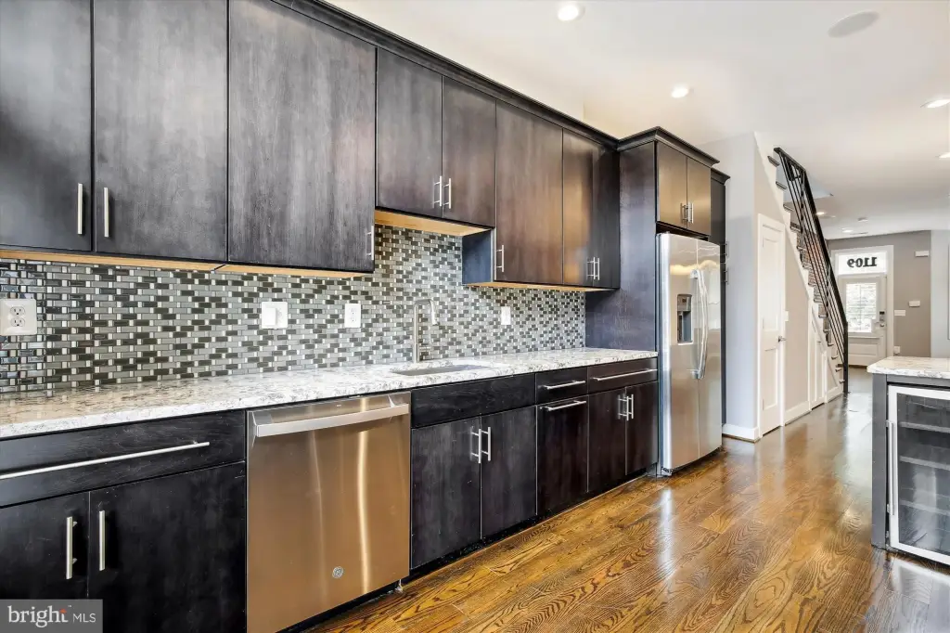
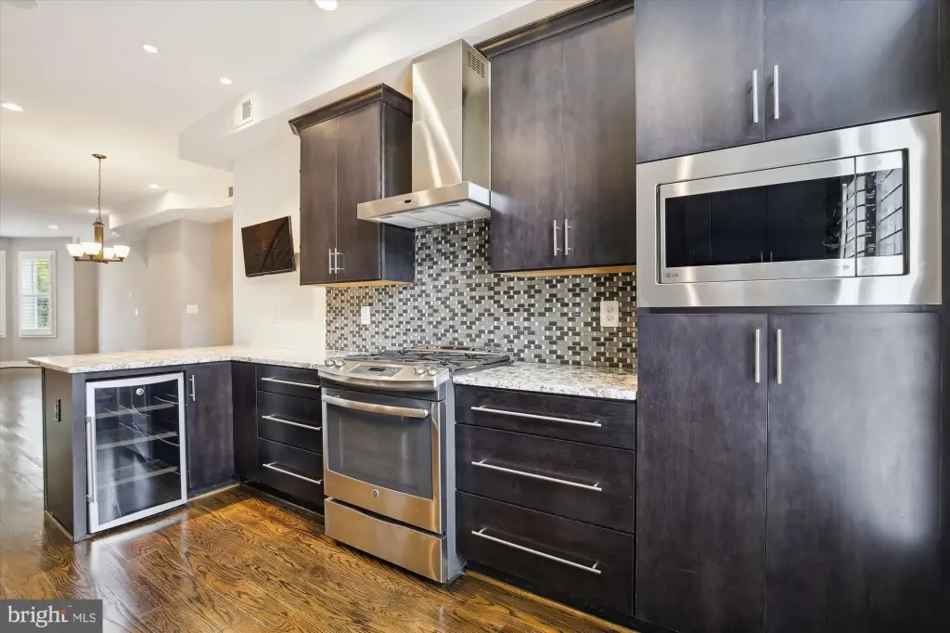
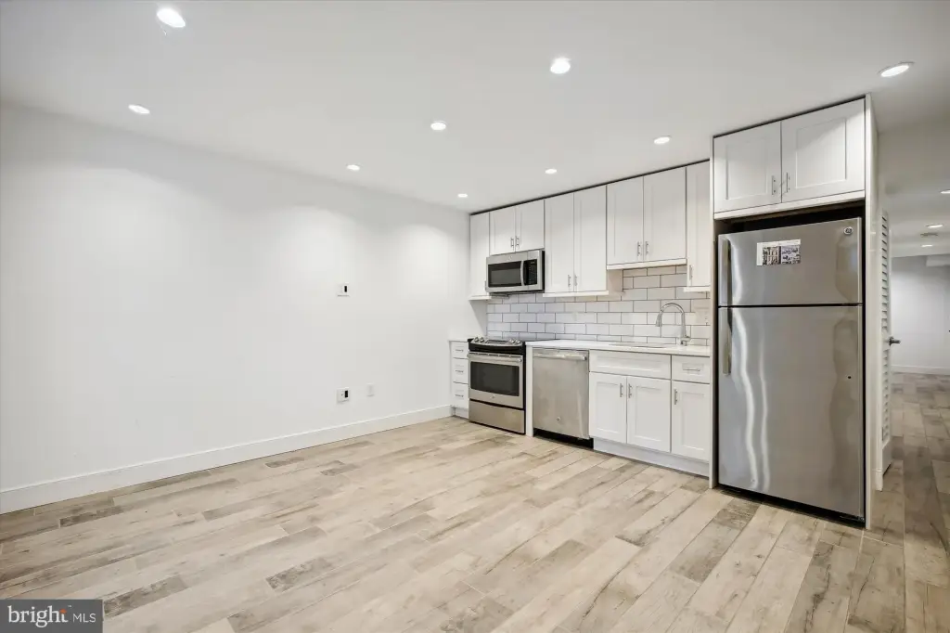
custom kitchen
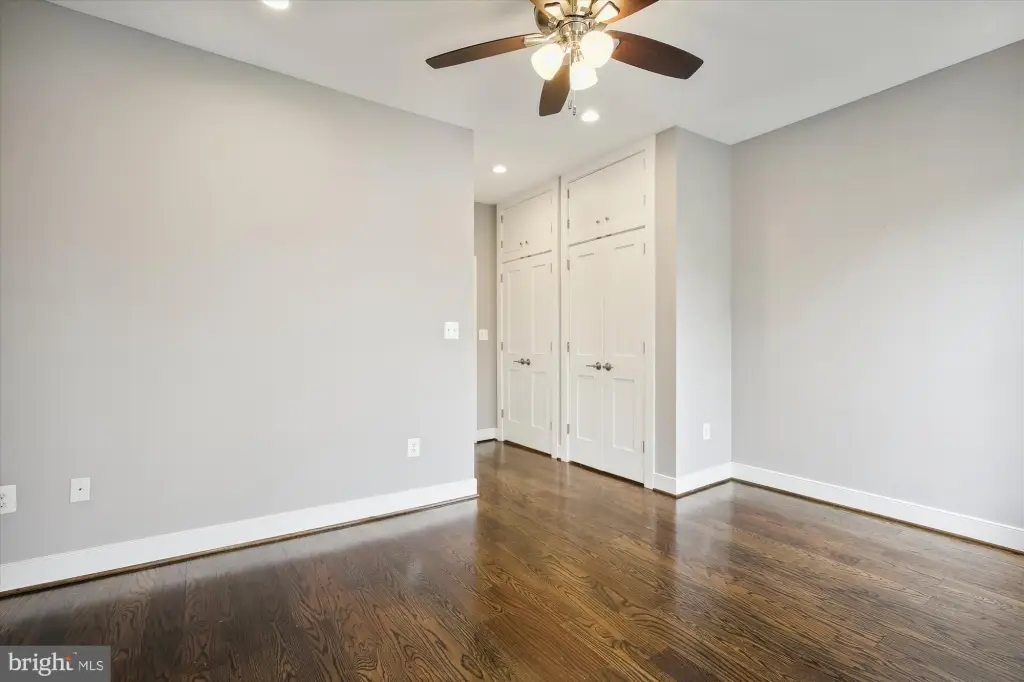
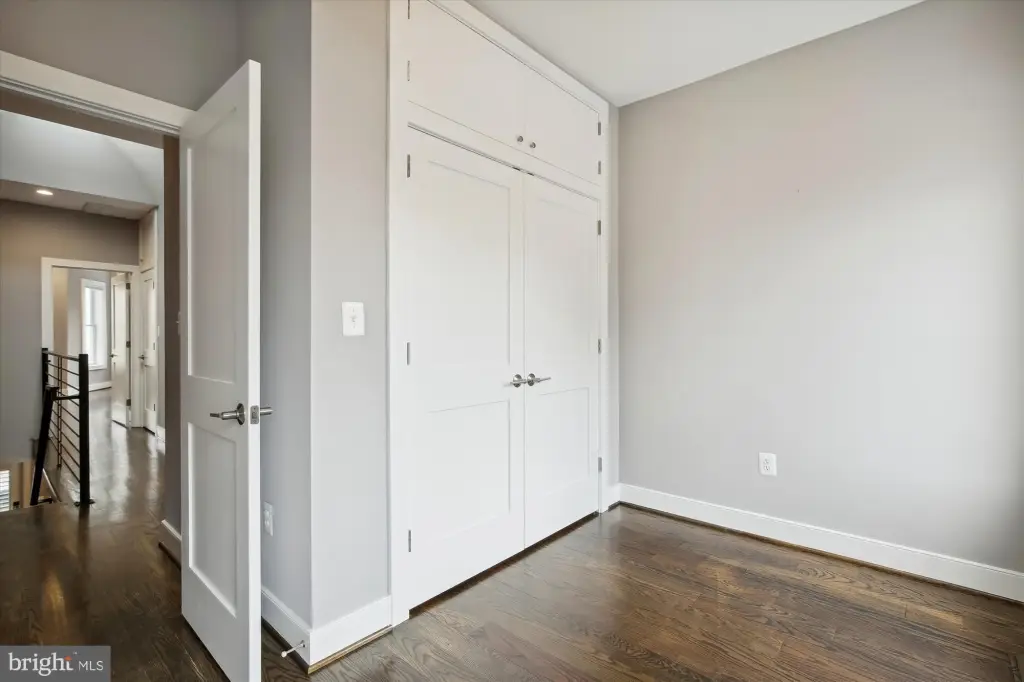
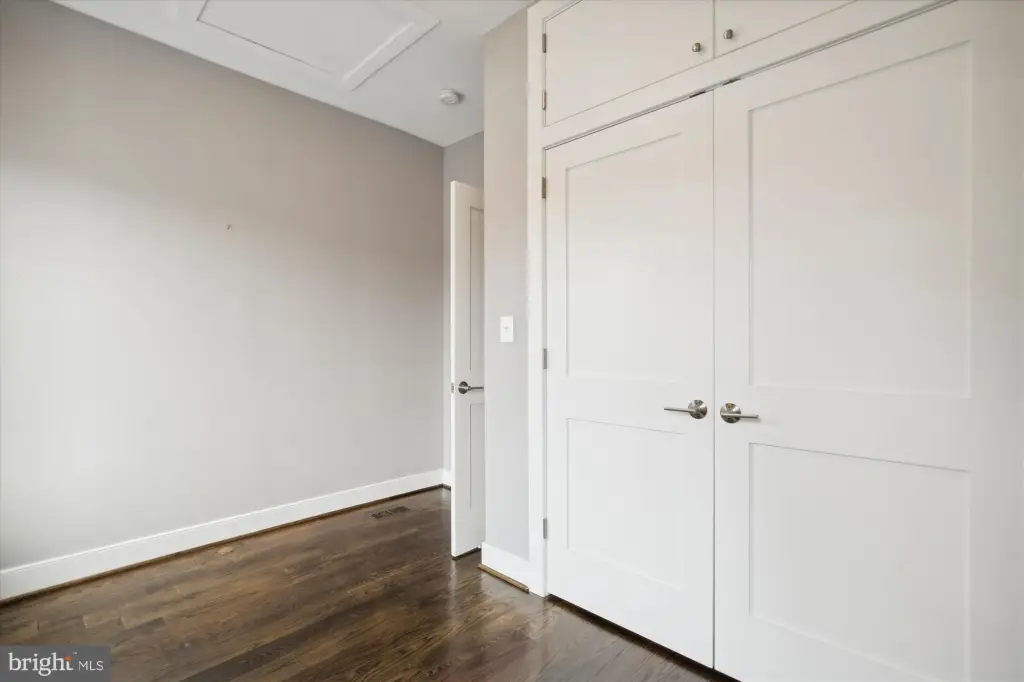
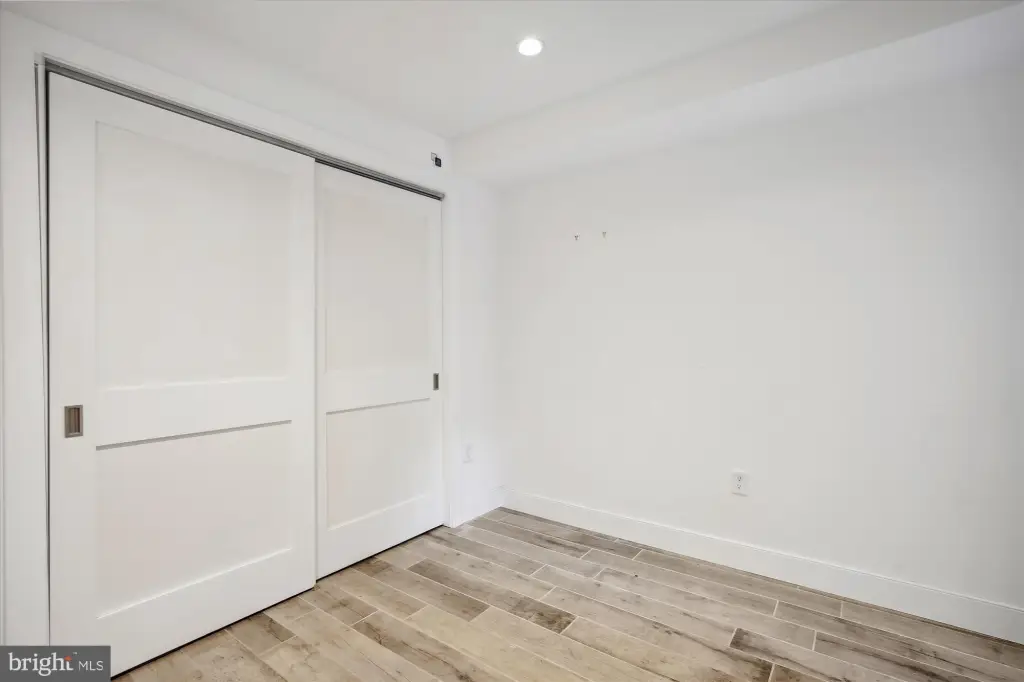
Elfa closet systems
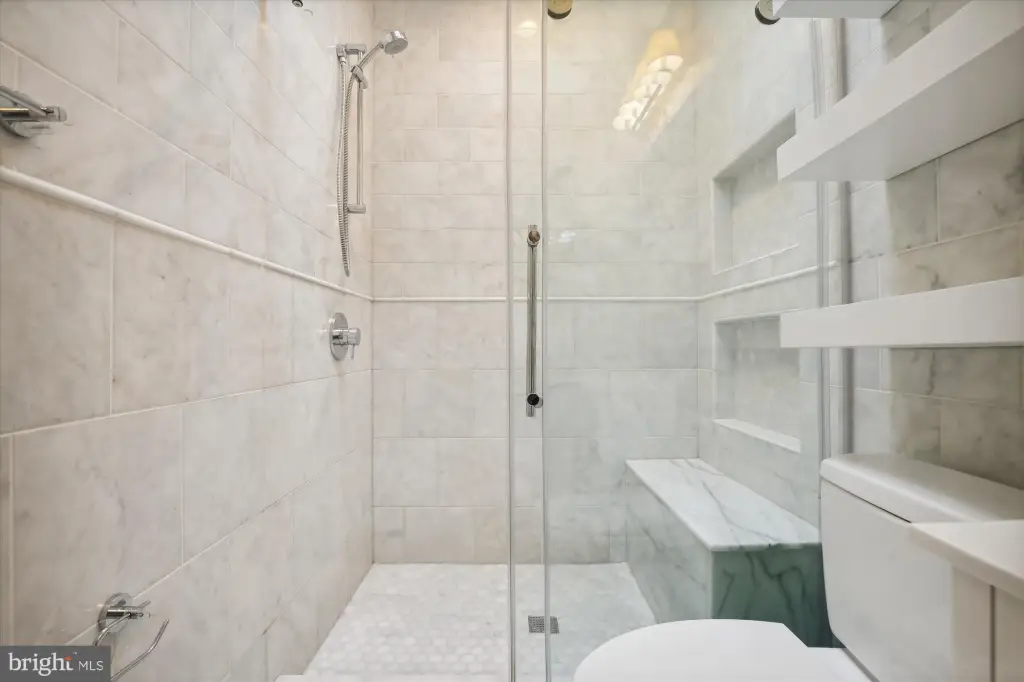
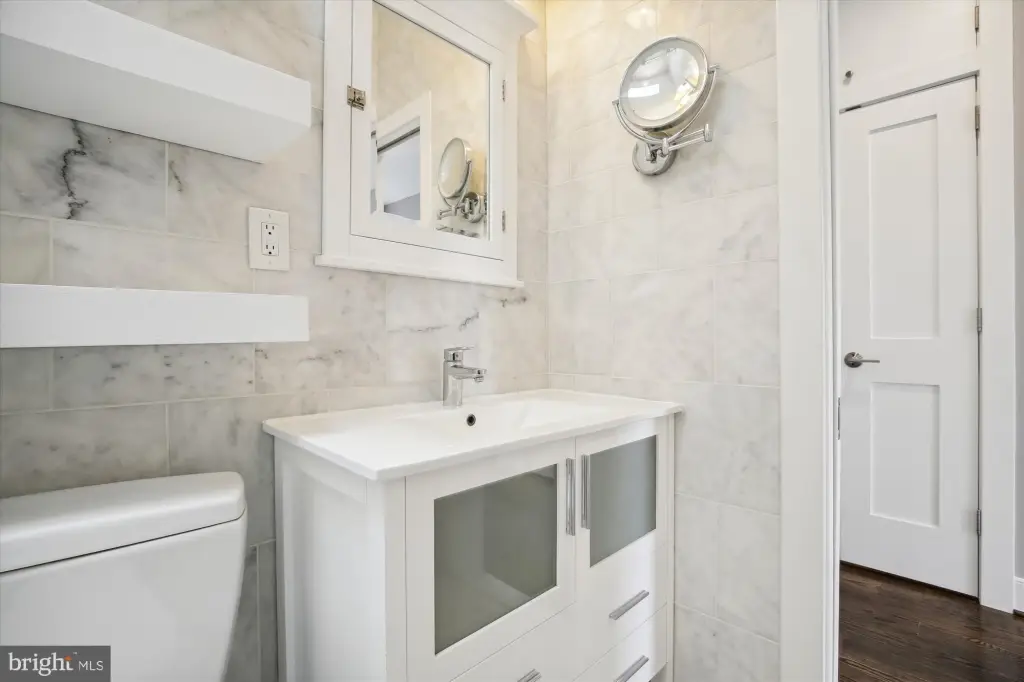
Avalon Marble tile
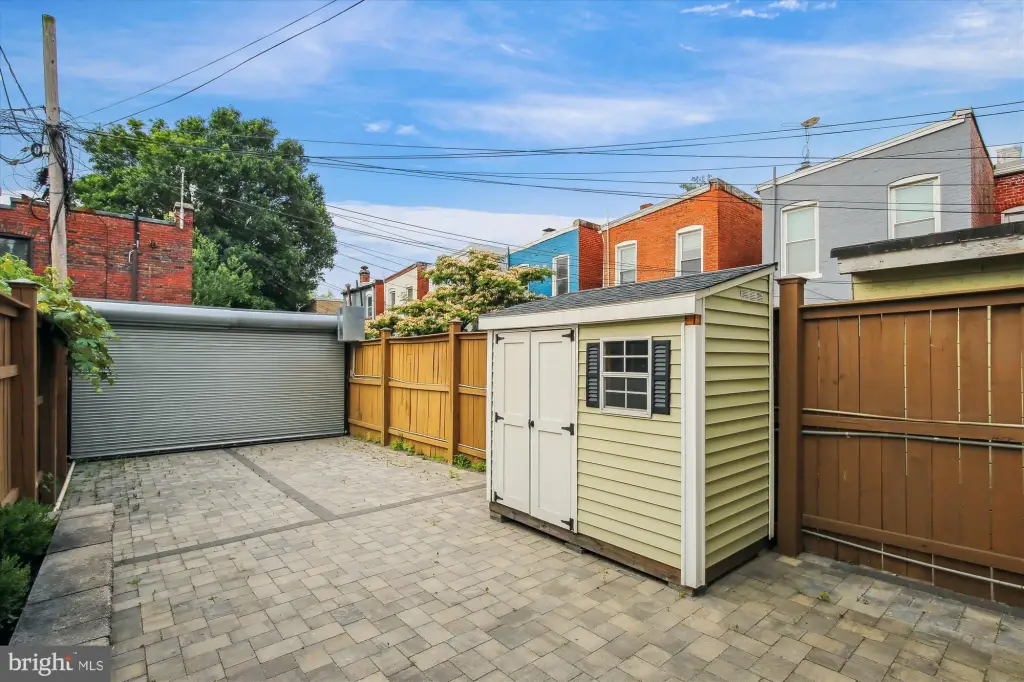
flagstone patio
hardscaped rear yard
large storage shed
EV charging station
separate utility meters
Building Details
Year built
1933
Number of units
2
Building materials
Brick
Architectural style
Victorian
Listing Agency:
Spring Hill Real Estate, LLC.
(703) 891-4514
Listed By:
Matthew Lyall Beers · License #SP200202750
(443) 466-8649
Added: Mar 26
Changed: Aug 20
Last Checked: Oct 10 at 12:06PM
MLS# DCDC2252450
Copyright © 2026 Bright MLS. All rights reserved. All information provided by the listing agent/broker is deemed reliable but is not guaranteed and should be independently verified.
Investment Insights
Based on property information with market context.
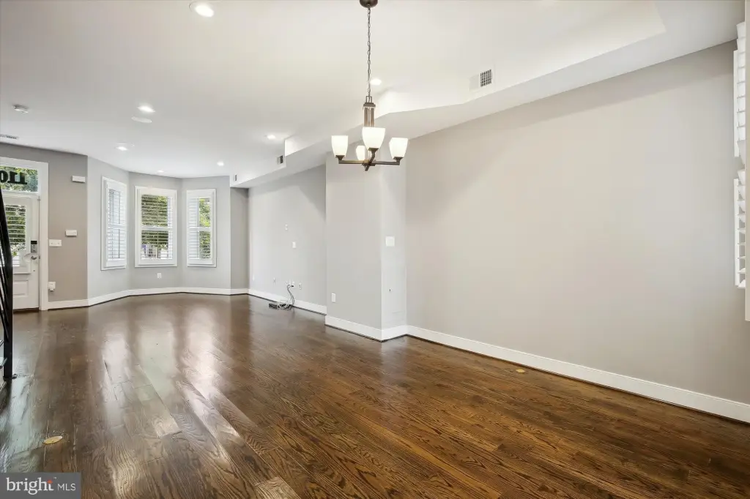
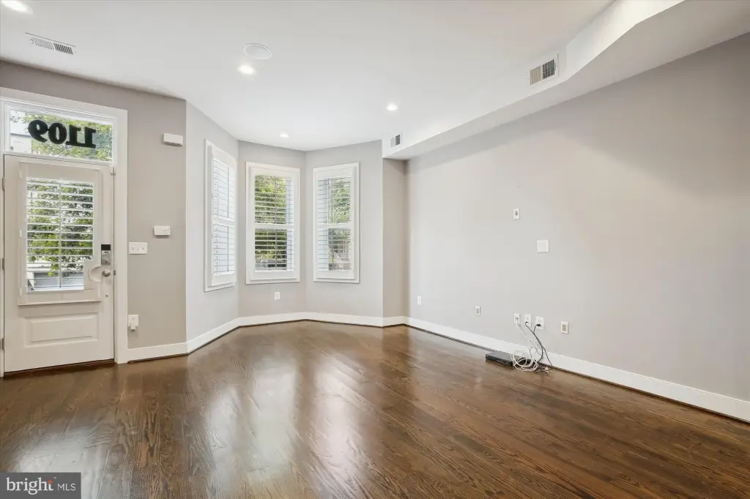
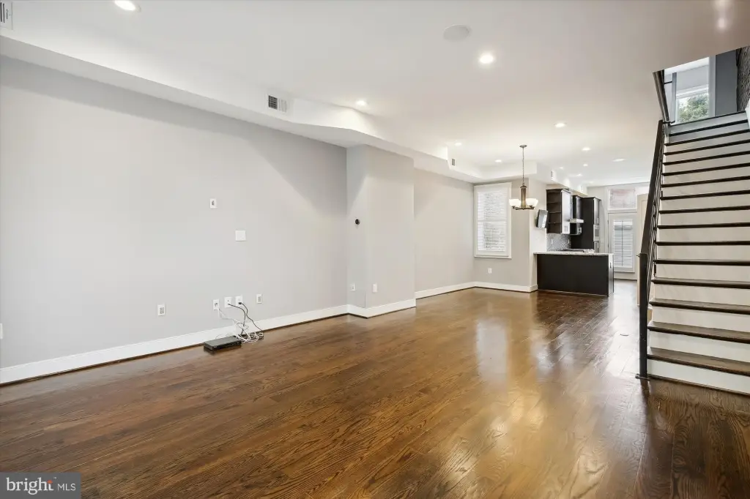
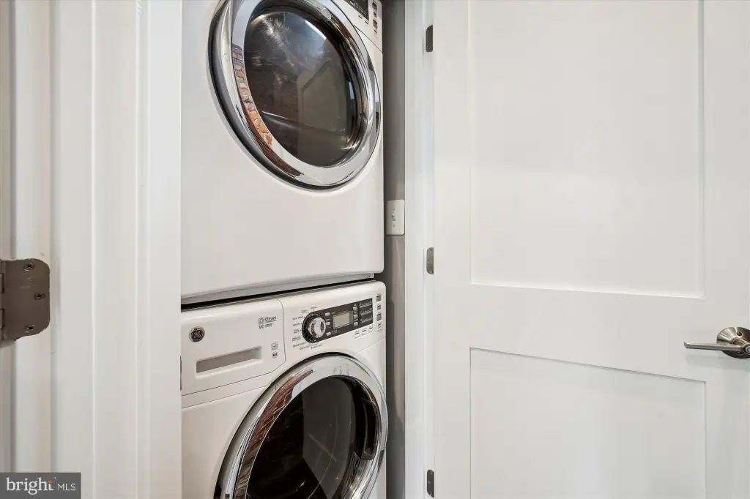
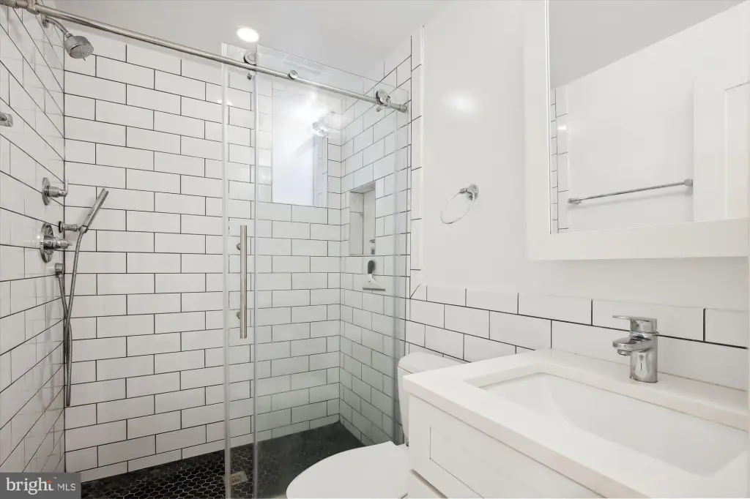
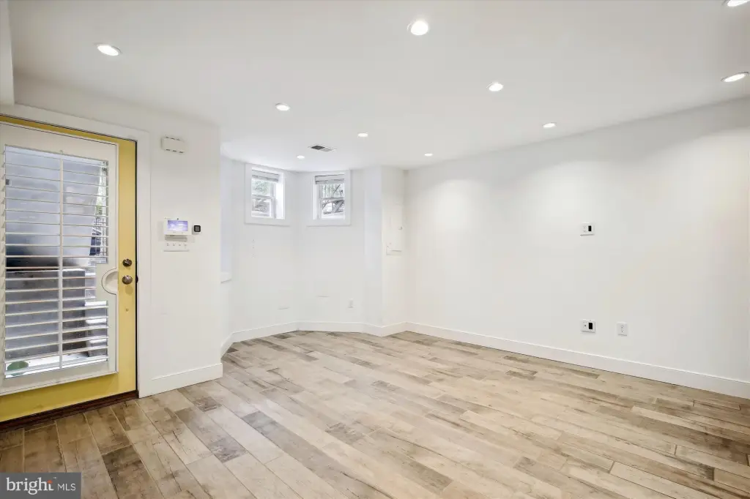
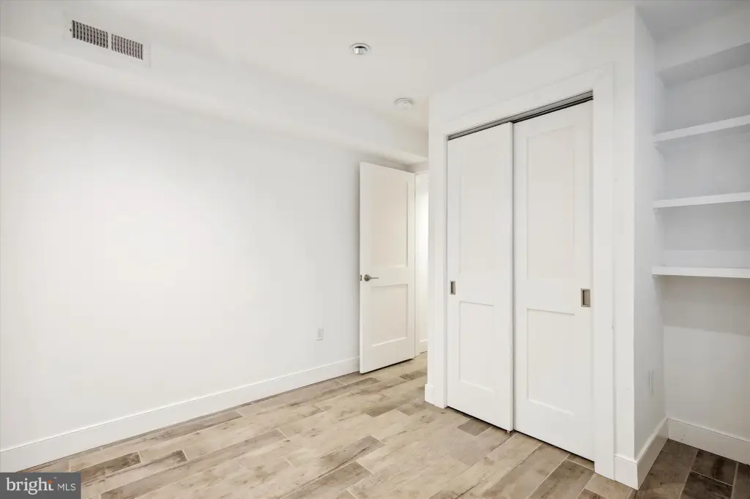
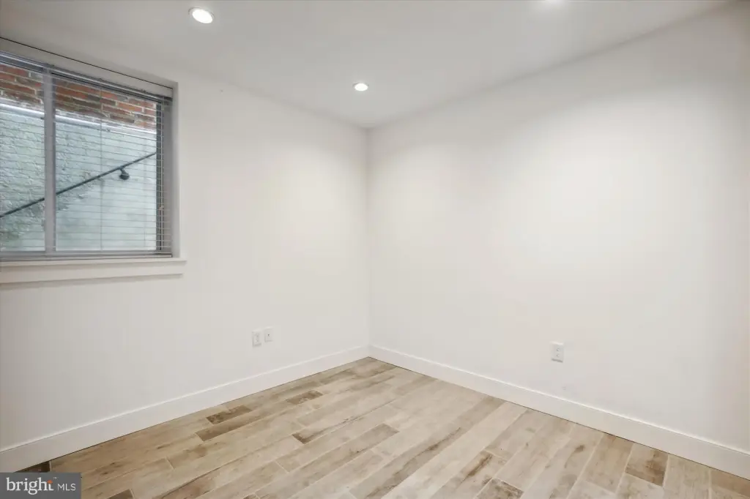
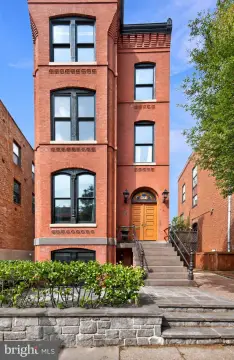
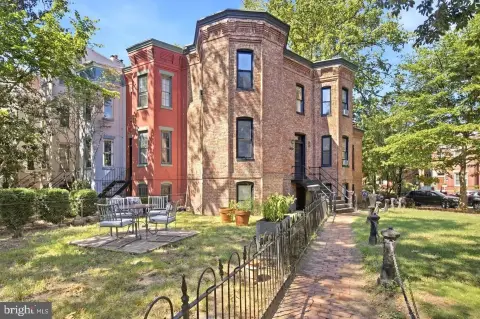
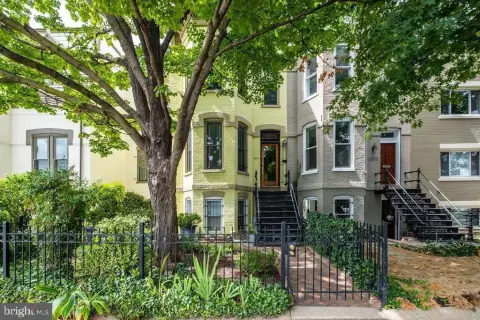
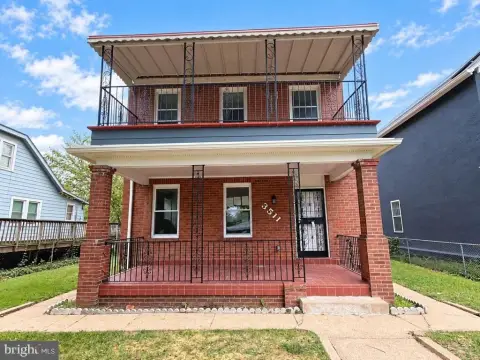
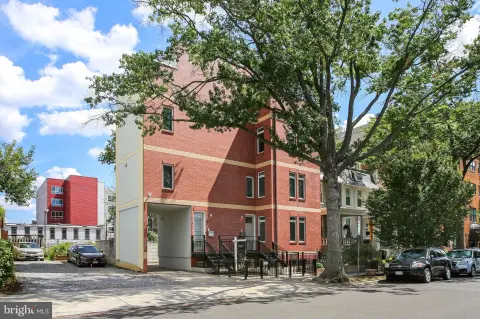
This Victorian brick duplex, built in 1933, contains 2,348 square feet and is arranged as a five-bedroom, three-and-a-half-bath residence with a distinct lower-level apartment. The upper home includes three bedrooms, two full baths, an open main level, exposed brick, refinished red oak flooring, built-in speakers, and a custom kitchen. The lower apartment provides two bedrooms and one bath, with high ceilings and windows in each room. Both residences have separate utility meters and are leased through late 2026.
Outdoor improvements include a front flagstone patio, a paved rear yard, and a storage shed. The property also provides off-street parking for two vehicles and a dedicated EV charging station. Central air and forced-air heating serve the building, while the brick exterior and Victorian design establish its architectural character.
Outdoor improvements include a front flagstone patio, a paved rear yard, and a storage shed. The property also provides off-street parking for two vehicles and a dedicated EV charging station. Central air and forced-air heating serve the building, while the brick exterior and Victorian design establish its architectural character.
Key Highlights
- Duplex configuration with 5 bedrooms and 3.5 baths overall
- 2,348 square feet on a 0.0332‑acre lot
- Separate lower‑level 2‑bedroom, 1‑bath apartment
Financial Insights
Estimated NOI and Cap Rate
NOI / Yr
$44,732
Cap Rate
3.20%
Suggested Prices Based on Cap Rates
Cap Rate 5%
$894,640
$894.6K
Cap Rate 7%
$639,029
$639.0K
Cap Rate 9%
$497,022
$497.0K
Market Conditions
NOI Build-Up for 2,348 SF
Gross rent
$67.6K $28.80/SF
− Vacancy
−$3.7K −$1.58/SF
EGI
$63.9K $27.22/SF
− OpEx
−$19.2K −$8.16/SF
NOI
$44.7K $19.05/SF
Area
ZIP 20002
Vacancy
5.50%
Lease Rate
$28.80 /SF/Yr
Expense Ratio
30.00%
Simulate Cap Rate and NOI
Suggested Prices Based on Cap Rates
Cap Rate 5%
$894,640
Cap Rate 7%
$639,029
Cap Rate 9%
$497,022
Alternative Uses
Best Use
Multifamily LT 5
$639.0K
$559.2K – $745.5K
NOI $44,732 @ 7.0% cap · market cap 3.20%
Second Best
Apartment 5plus
$571.1K
$499.7K – $666.2K
NOI $39,974 @ 7.0% cap · market cap 2.86%
Theoretical Best
Office A
$1.21M
$1.06M – $1.41M
NOI $84,859 @ 7.0% cap · market cap 6.06%
Zoning and permitted uses should be independently verified with authorities.
Property Analytics
Unlock full access to Insights
Subscribe to Realmo Intelligence
Open Analytics
Current Use
Lease Details
2
Residential units
100%
Occupancy
Multi-tenant
Tenancy
Yes
Paved road access
Yes
Utilities to site
Location Intelligence
Trade Area within ½ mile
3,588
Businesses Nearby
Explore this area
Business Placement
Demographics for 20002, DC
69,422
Population
38,459
Households
1.8
Avg Household Size
33
Median Age
70%
College-Educated
95%
High-School Grad
5.1 sq mi
ZIP Area
13,612
Density / Sq Mi
$114,482
Median Household Income
$82,909
Median Earnings
$2,140
Median Rent
$813,700
Median Home Value
Check the figures for this property
Cap Rate, Value Estimation, Potential NOI and more
View Realmo Analytics
Market
Vacancy Rate% for Multifamily in South region

Questions? Ask Rey
Realmo’s AI knows this listing — price, zoning, demand, history. Ask anything.






Frequently Asked Questions
What type of property is this?
Duplex - Two separately metered residences combine updated interiors, private outdoor areas, and leases extending through late 2026.
Where is this duplex located?
The property is located at 1109 I Street NE Washington, DC.
What is the asking price?
The asking price for this property is $1,400,000.
What are key features of this property?
This property features: Duplex configuration with 5 bedrooms and 3.5 baths overall; 2,348 square feet on a 0.0332‑acre lot; Separate lower‑level 2‑bedroom, 1‑bath apartment


