Two-Building Office
For Sale
$1,600,000
Pending
1108 SE 6th St, Ontario, OR 97914
Commercial Sale, Ontario, OR
Property Size14,532 SF
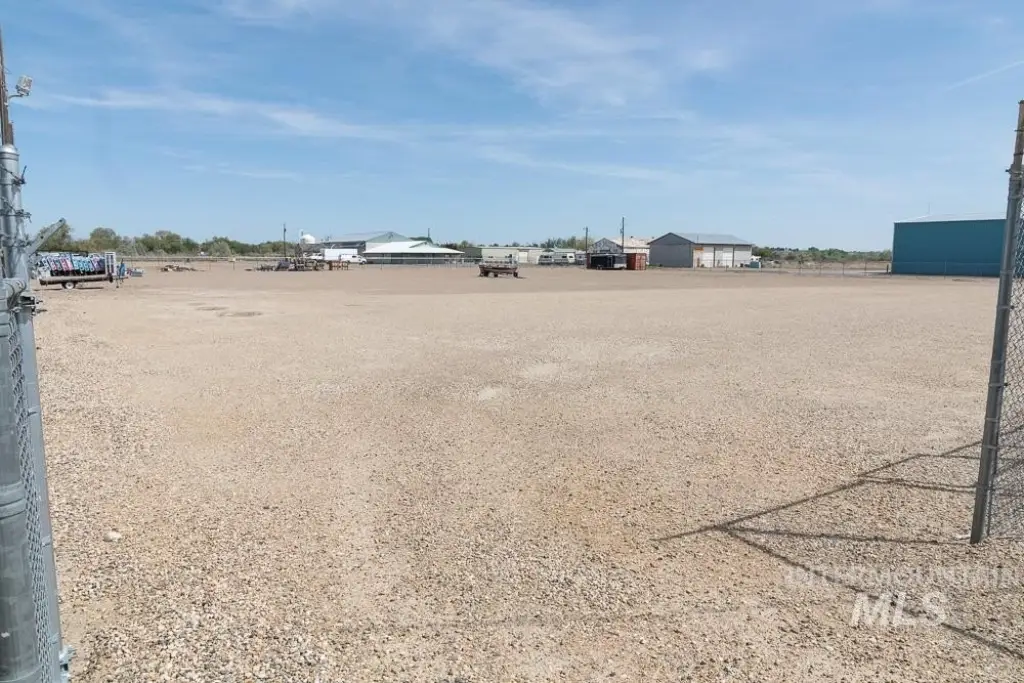
Lot Size3.00 Acres
Days on Market777
Property Features for 1108 SE 6th St
General Information
Property type
Commercial Sale
Property subtype
Other
Zoning description
Light Industrail
Parking
100
Exterior features
Paved Outside Area
Lot features
1 - 4.99 Acres, Lawn Sprinklers
Directions
East on SE 5th Ave South on SE 6th St. To property
Standard status
Pending
APN
Tax Lots 500 and 700 Map #18S4710D
Size
14,532 SF
Lot size
3.00 Acres
Utilities
Utilities
Propane
Heating system
Natural Gas, Forced Air
Cooling system
Central Air
Amenities
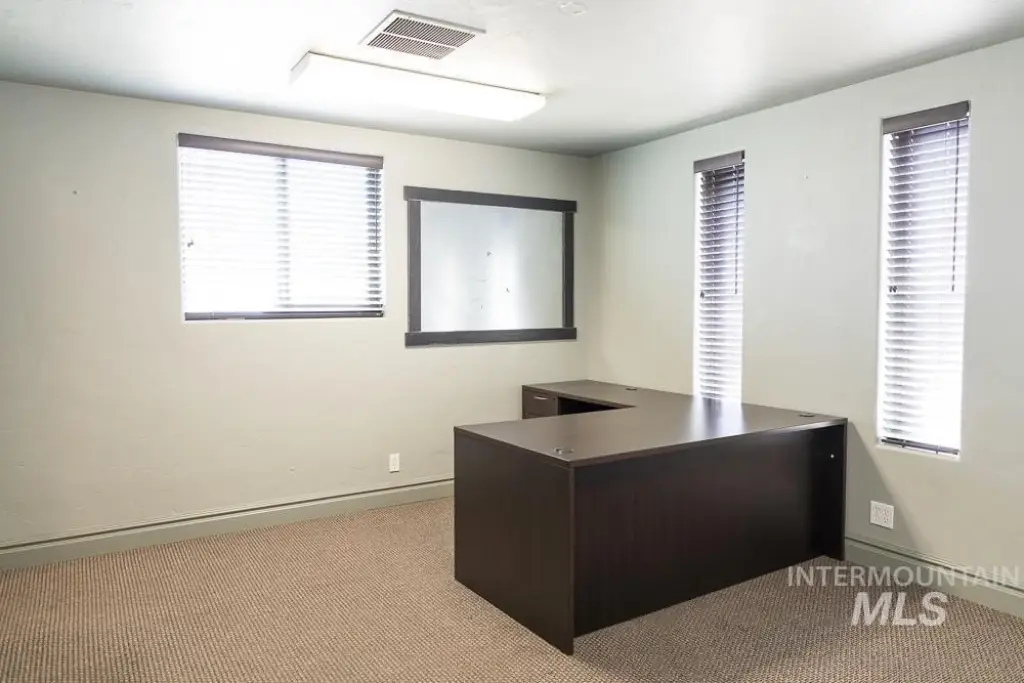
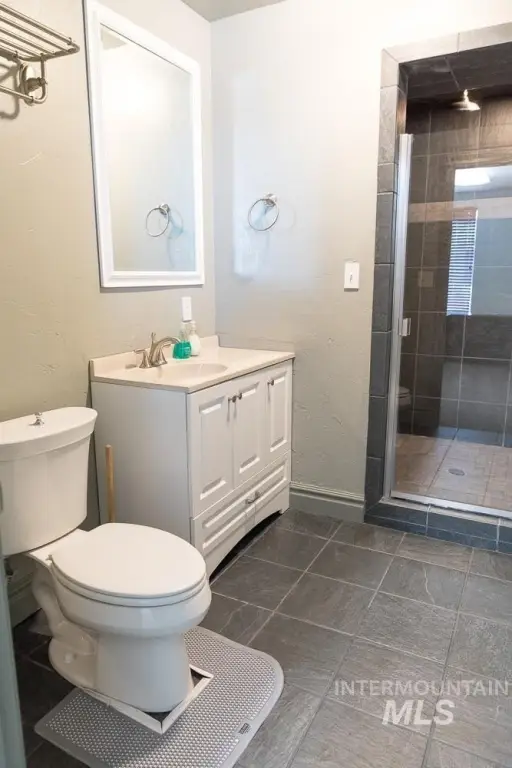
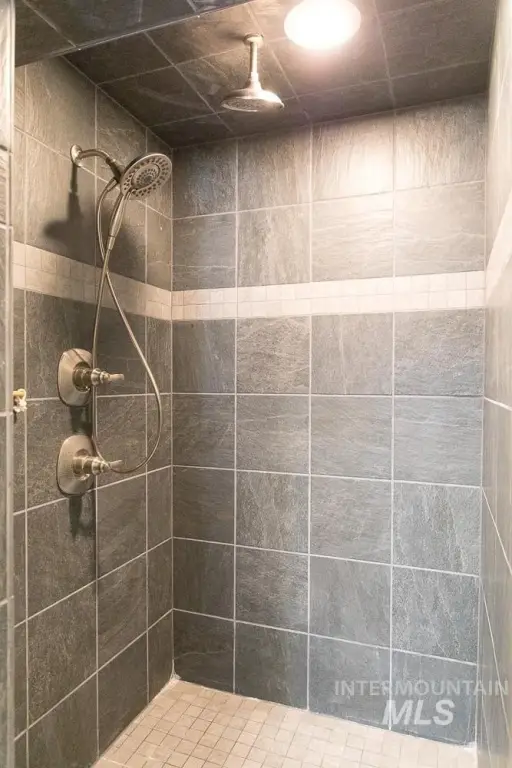
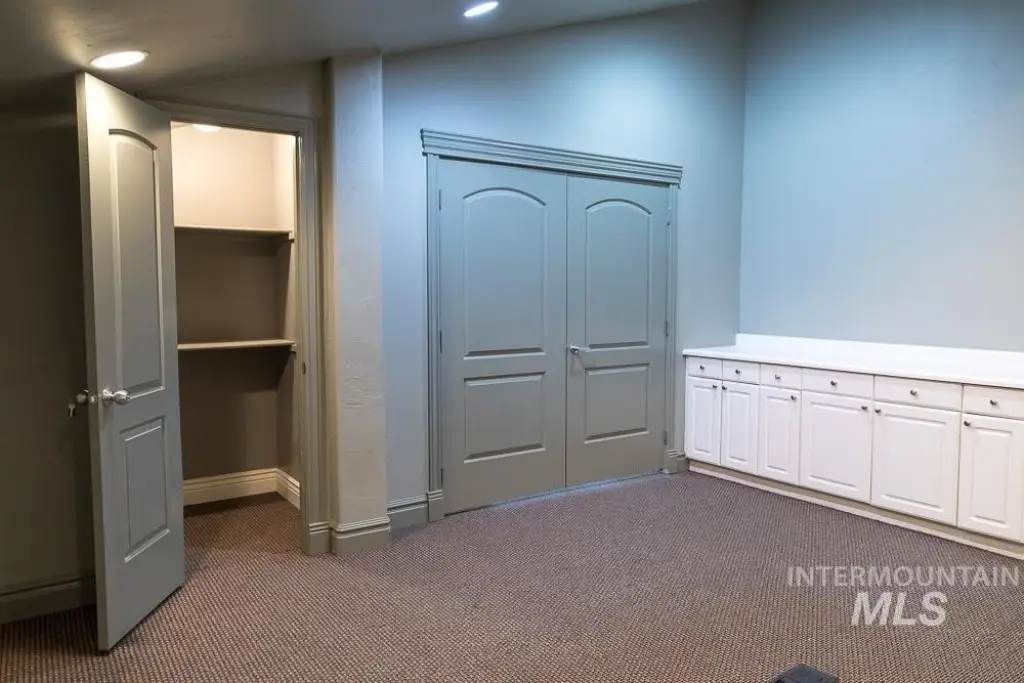
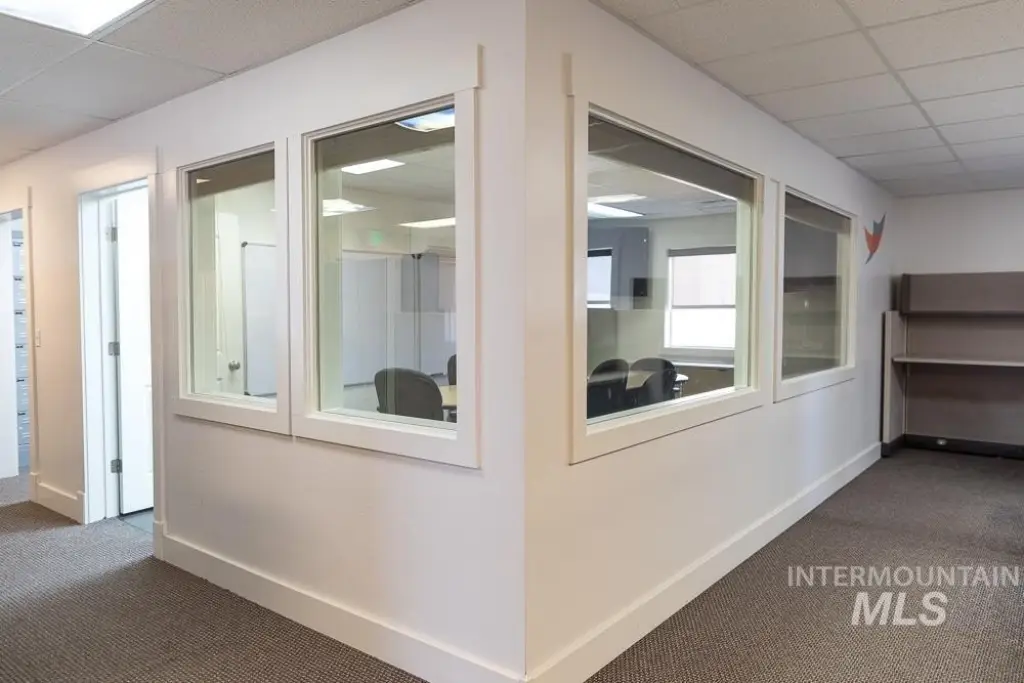
executive suite with private bath
conference room
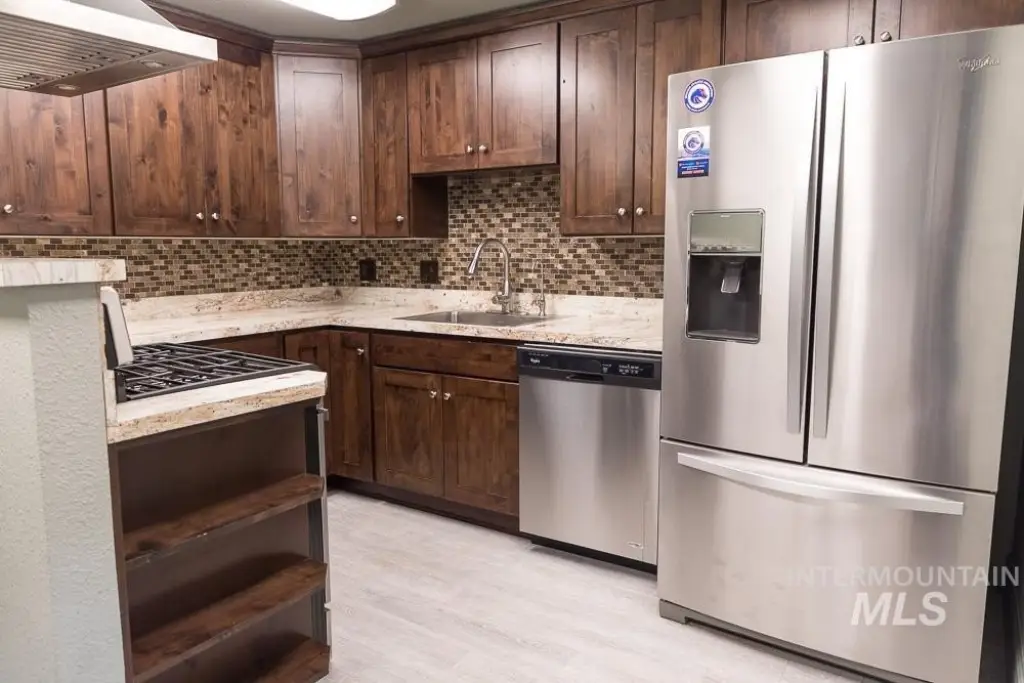
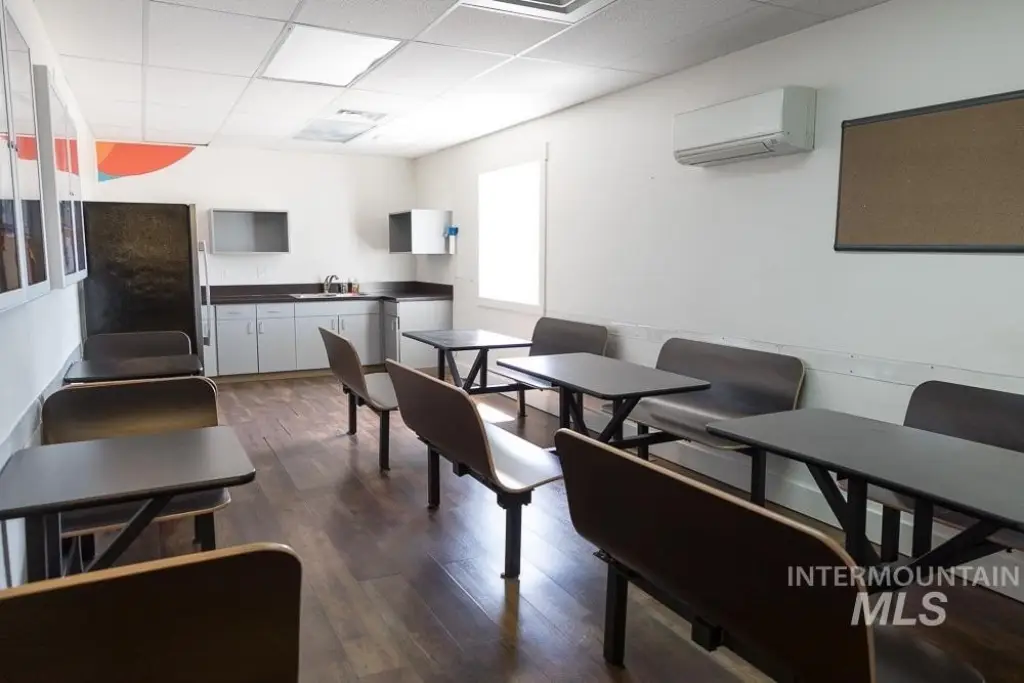
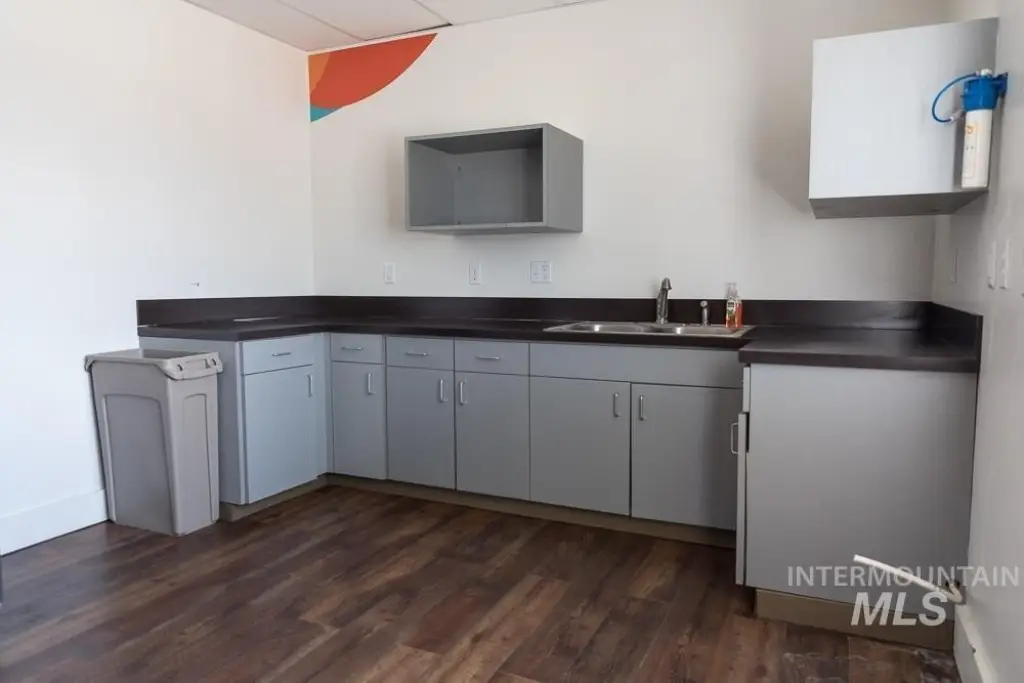
break room
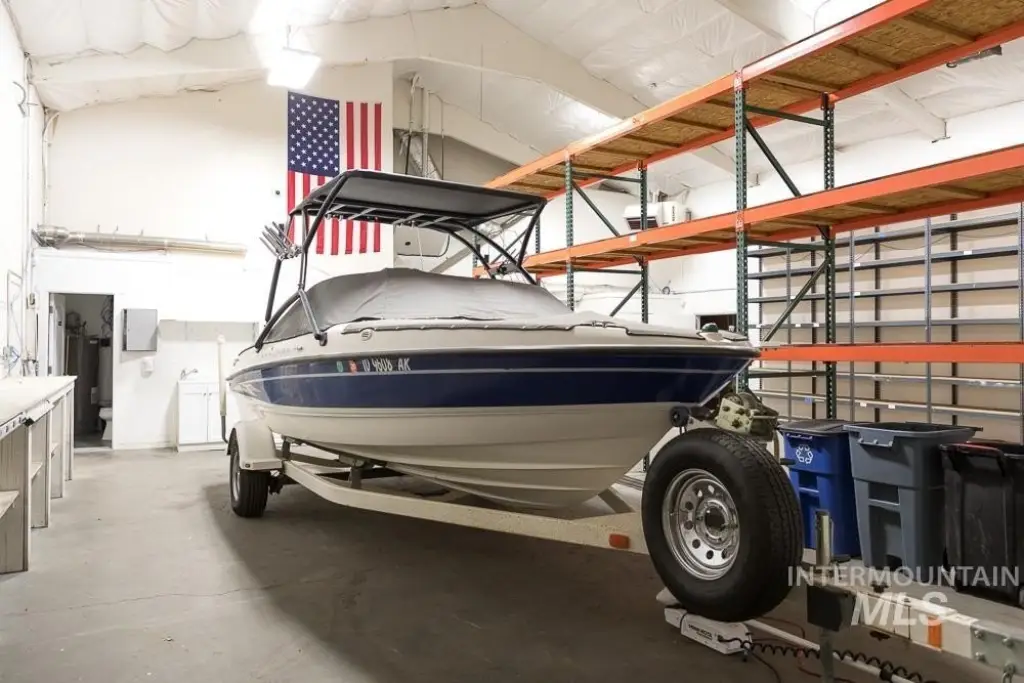
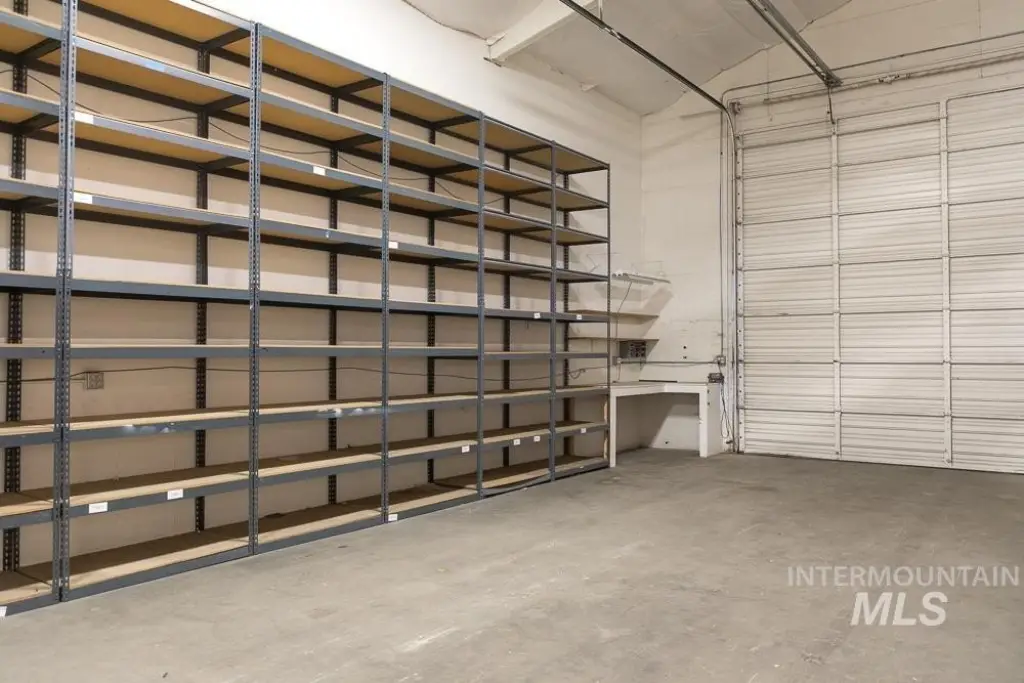
shop area
conference area
indoor break area
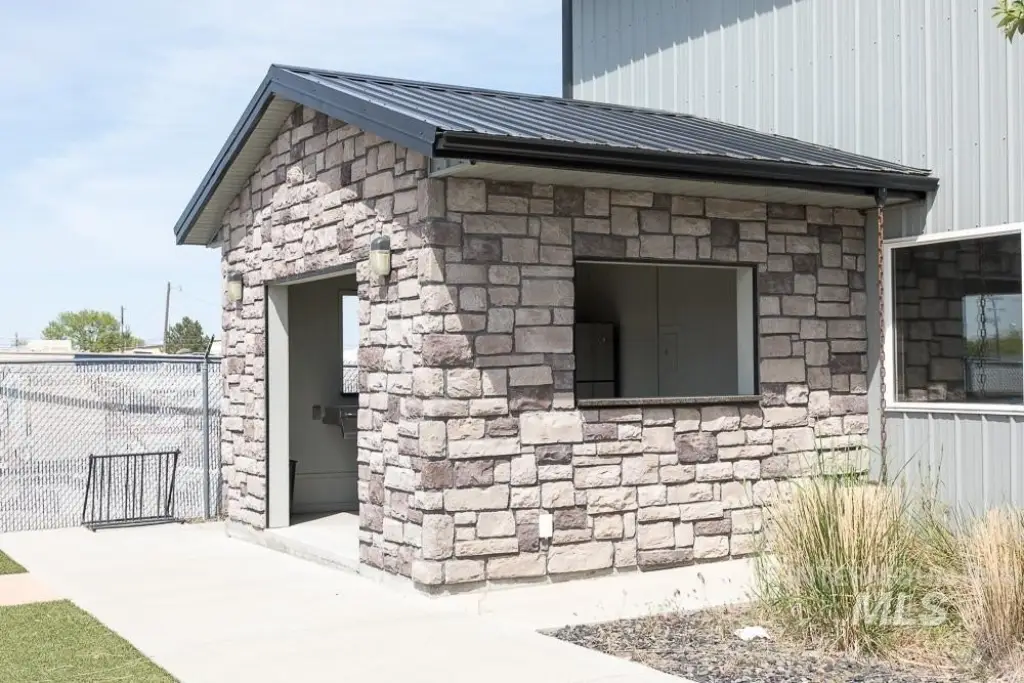
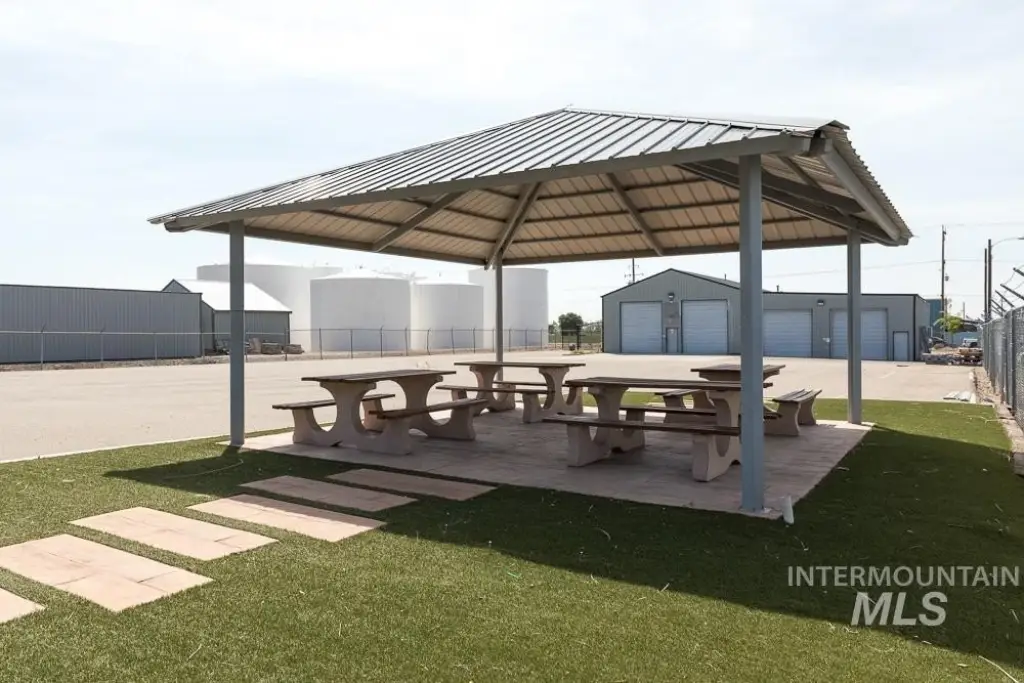
outdoor break area
outdoor covered kitchen
Building Details
Year built
1981
Floors in Building
2
Number of units
2
Flooring type
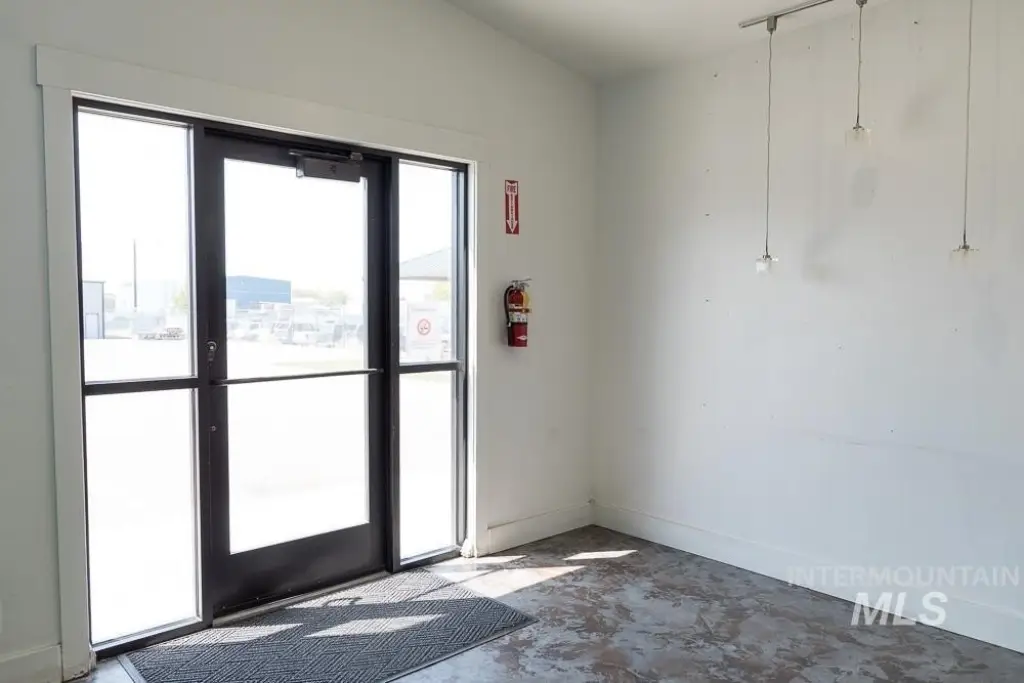
Concrete
Building materials
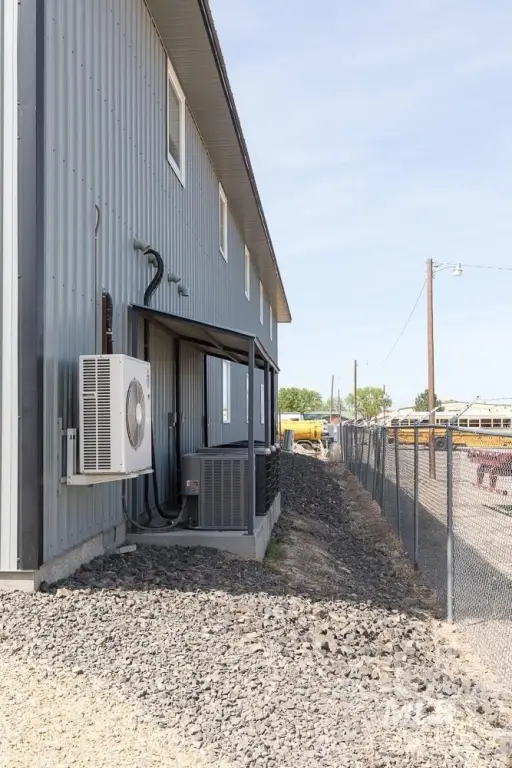
Frame, Metal Siding, Vinyl Siding
Roof type
Flat
Listing Agency:
Four Star Real Estate
(541) 889-8801
Listed By:
Marty Justus · License #201104009
(541) 709-7744
Added: Jul 29, 2024
Changed: Sep 13
Last Checked: Sep 13 at 8:06PM
MLS# 98918977
Copyright © 2026 Intermountain Multiple Listing Service. All rights reserved. All information provided by the listing agent/broker is deemed reliable but is not guaranteed and should be independently verified.
Investment Insights
Based on property information with market context.
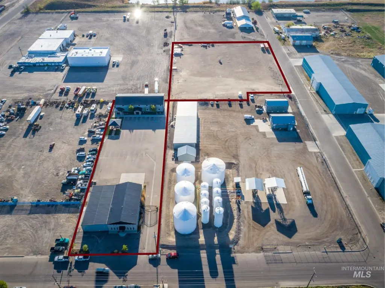
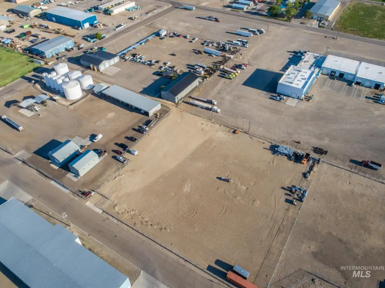
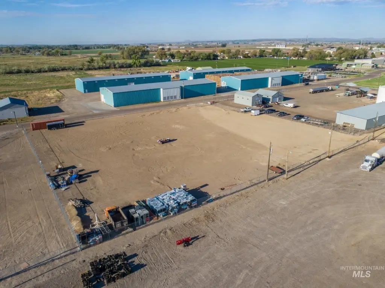
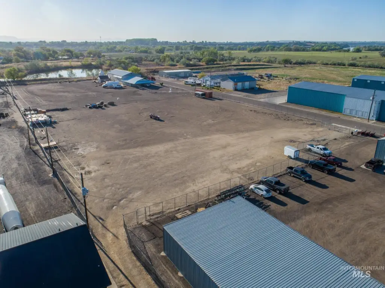
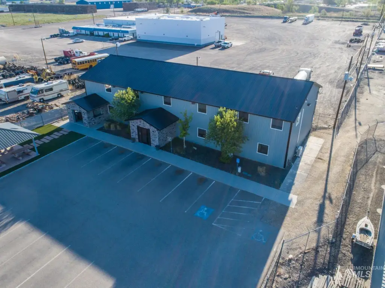
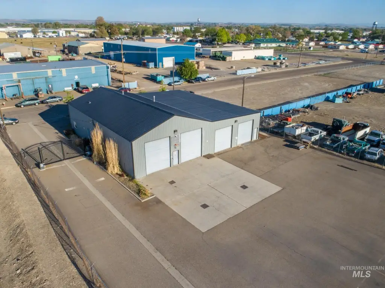
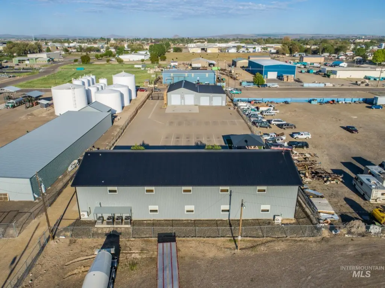
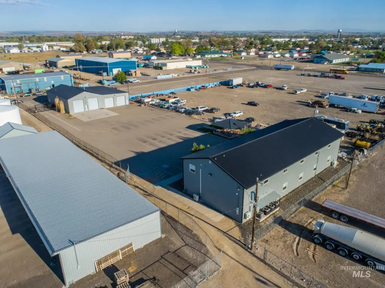
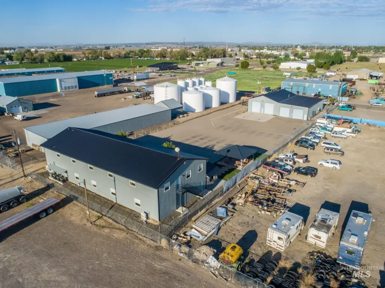
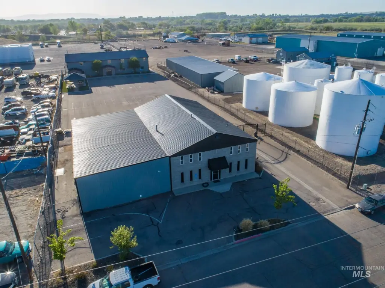
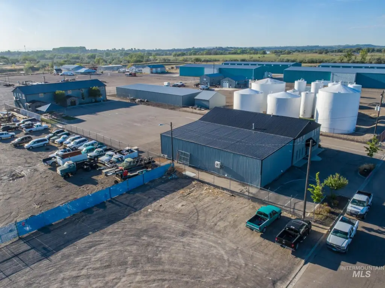
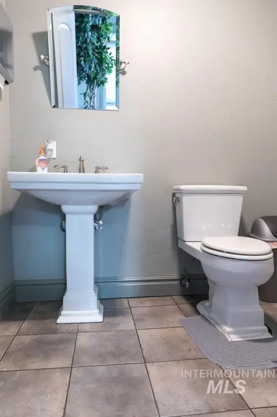
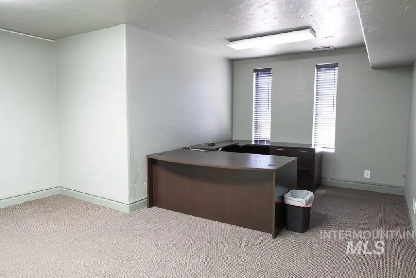
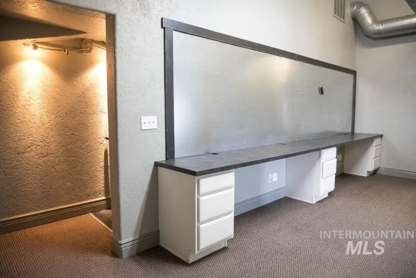
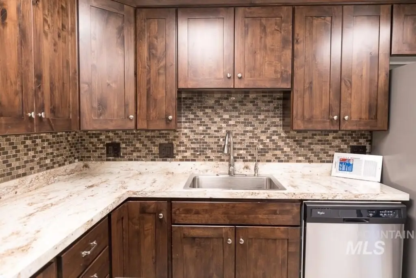
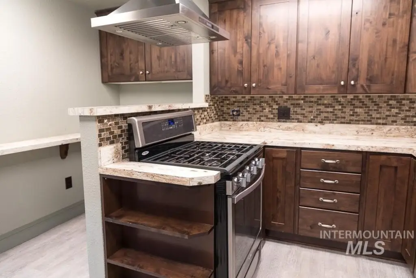
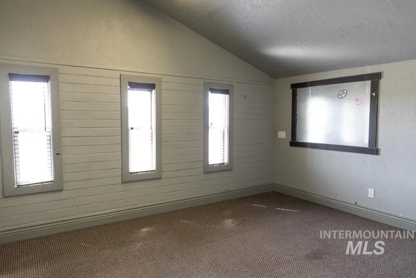
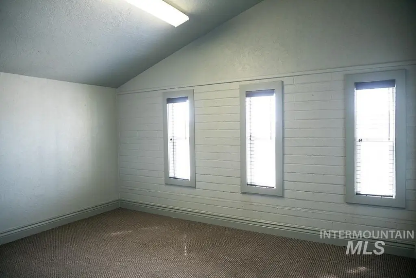
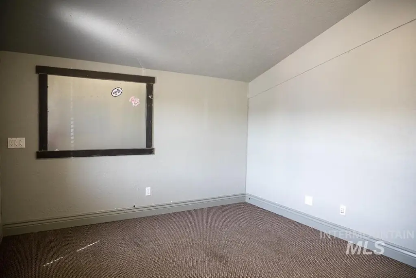
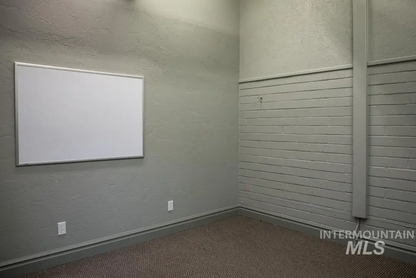
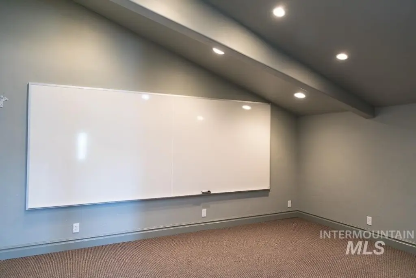
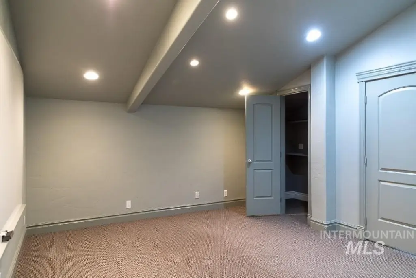
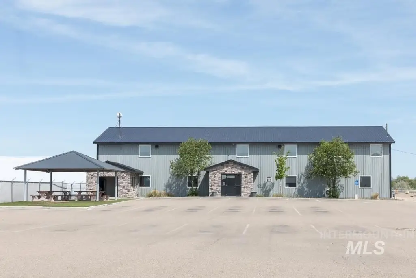
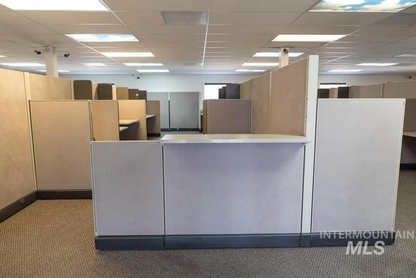
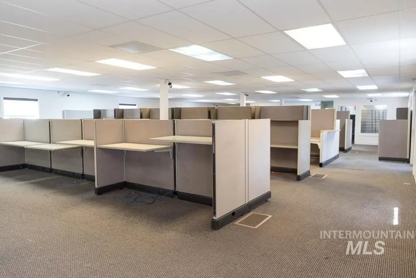
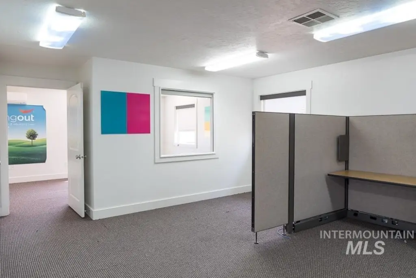
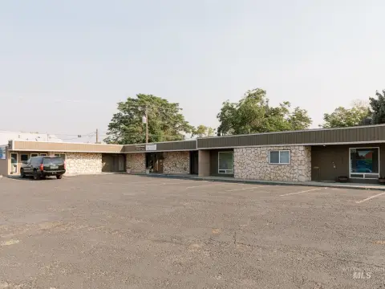
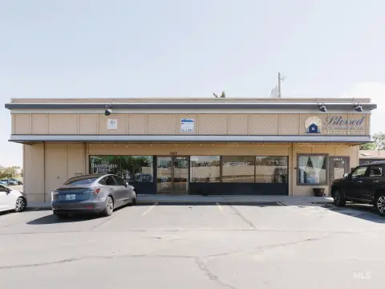
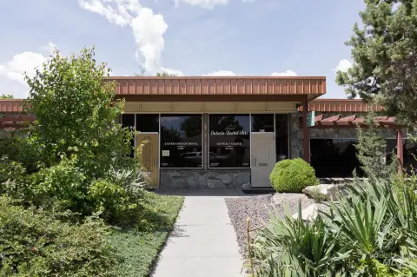
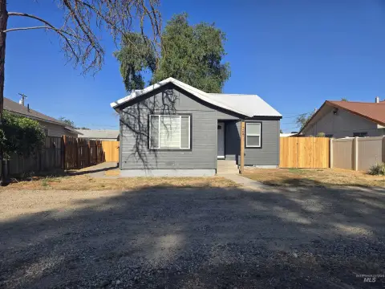
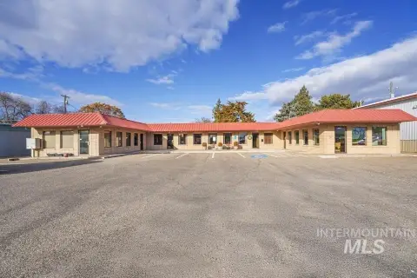
This office property includes two buildings totaling 14,532 square feet on a combined 3-acre holding. One 6,196-square-foot building provides an executive suite with a private bath, separate offices, a conference room, break room, men’s and women’s restrooms, and a shop area. The second building contains 8,336 square feet and is configured with private offices, a conference area, restrooms, indoor and outdoor break areas, and a covered outdoor kitchen.
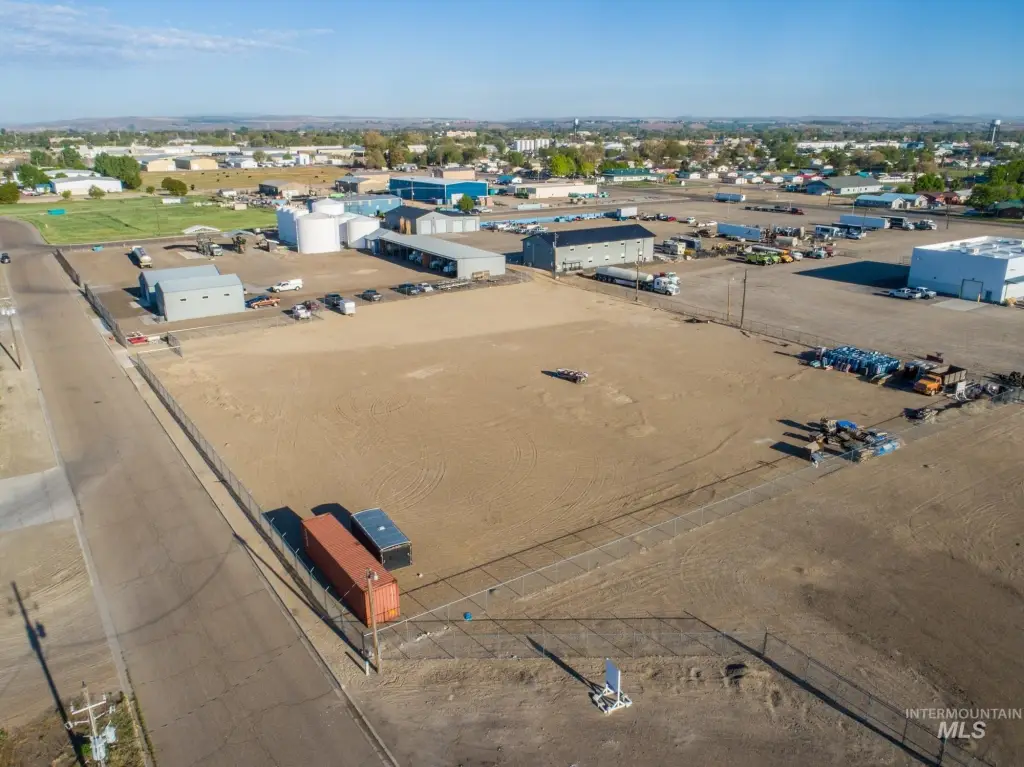
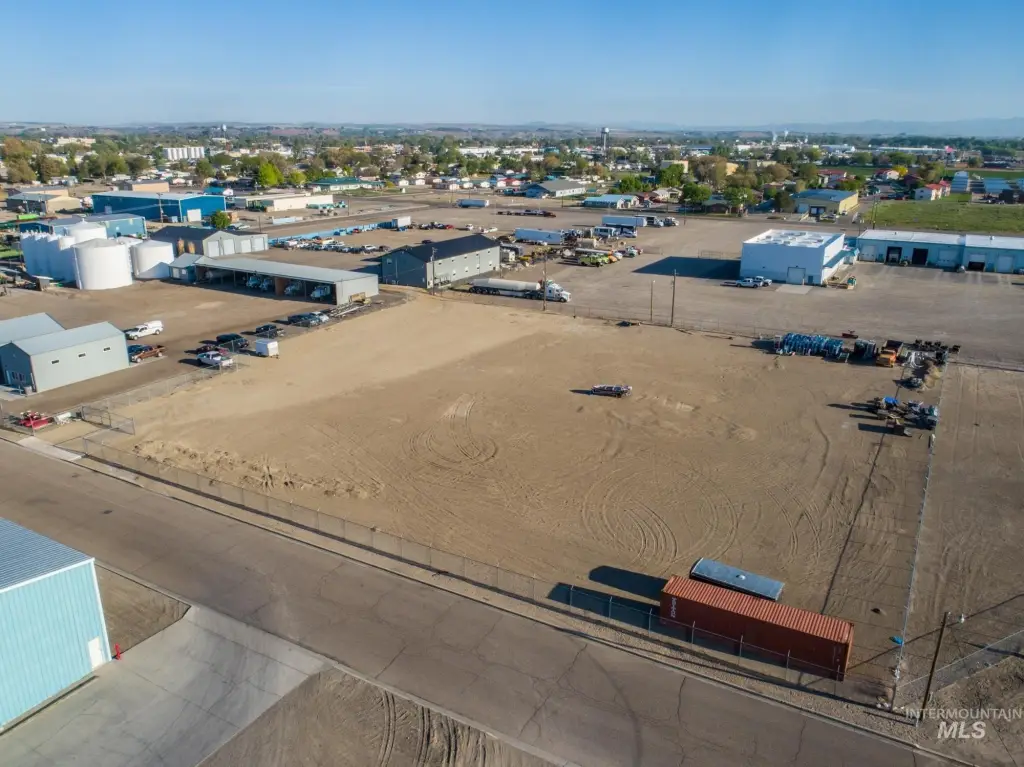
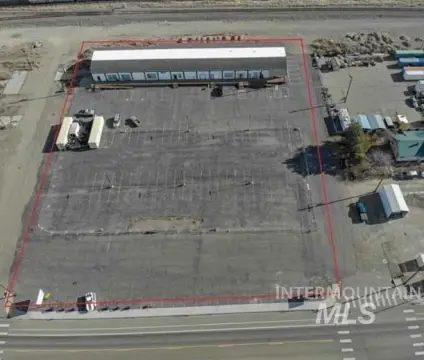
The property includes a separate 2-acre parking parcel with a paved outside area. Construction includes frame, metal siding, and vinyl siding, with concrete flooring, natural gas and forced-air heating, central air conditioning, propane utilities, and flat roofs. One building is leased through 10/25.
The property includes a separate 2-acre parking parcel with a paved outside area. Construction includes frame, metal siding, and vinyl siding, with concrete flooring, natural gas and forced-air heating, central air conditioning, propane utilities, and flat roofs. One building is leased through 10/25.
Key Highlights
- Two office buildings totaling 14,532 square feet
- Combined 3‑acre holding with a separate 2‑acre parking parcel
- 6,196‑square‑foot building with executive suite, private bath, offices, conference room, and shop area
Property Analytics
Unlock full access to Insights
Subscribe to Realmo Intelligence
Open Analytics
Current Use
Location Intelligence
Trade Area within ½ mile
315
Businesses Nearby
Explore this area
Business Placement
Demographics for 97914, OR
19,534
Population
6,730
Households
2.9
Avg Household Size
38
Median Age
15%
College-Educated
83%
High-School Grad
260.2 sq mi
ZIP Area
75
Density / Sq Mi
$48,442
Median Household Income
$30,000
Median Earnings
$813
Median Rent
$220,600
Median Home Value
Check the figures for this property
Cap Rate, Value Estimation, Potential NOI and more
View Realmo Analytics
Market
Vacancy Rate% for Office in West region

Questions? Ask Rey
Realmo’s AI knows this listing — price, zoning, demand, history. Ask anything.





Frequently Asked Questions
What type of property is this?
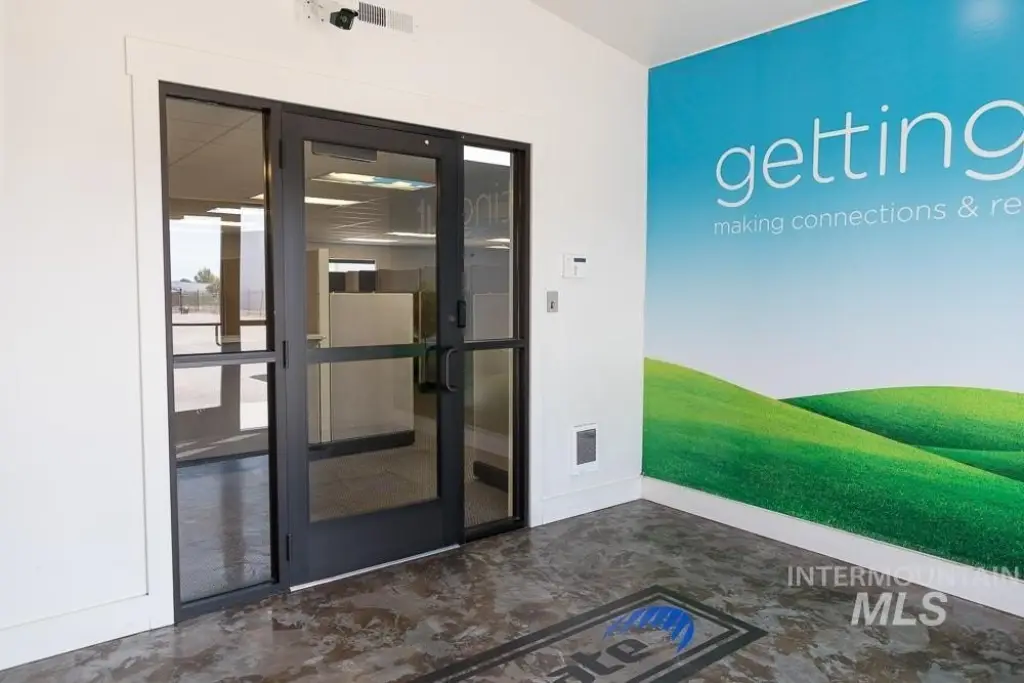
Office building - Two office buildings with dedicated paved parking, executive workspace, private offices, and call-center improvements.
Where is this office building located?
The property is located at 1108 SE 6th St Ontario, OR.
What is the asking price?
The asking price for this property is $1,600,000.
What are key features of this property?
This property features: Two office buildings totaling 14,532 square feet; Combined 3‑acre holding with a separate 2‑acre parking parcel; 6,196‑square‑foot building with executive suite, private bath, offices, conference room, and shop area


