Three-Bedroom Duplex with
For Sale
$244,900
5616 SW Barrington Ct S, Topeka, KS 66614
Residential, Topeka, KS
Property Size2,187 SF
Lot Size0.17 Acres
Price / SF$111.98
Days on Market47
Property Features for 5616 SW Barrington Ct S
General Information
Property type
Residential
Property subtype
Duplex
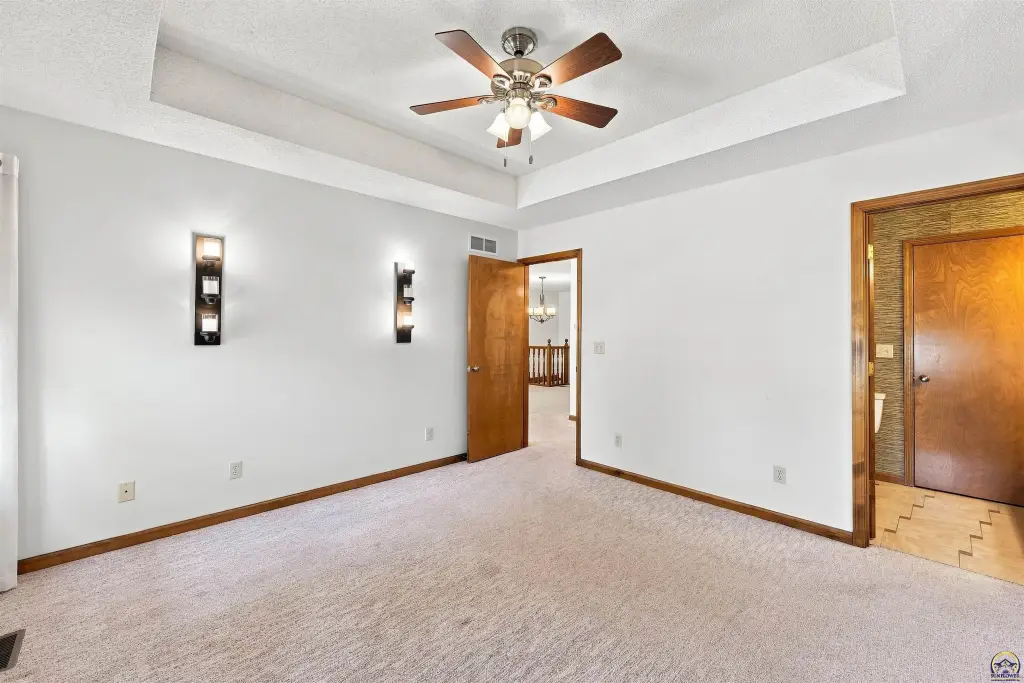
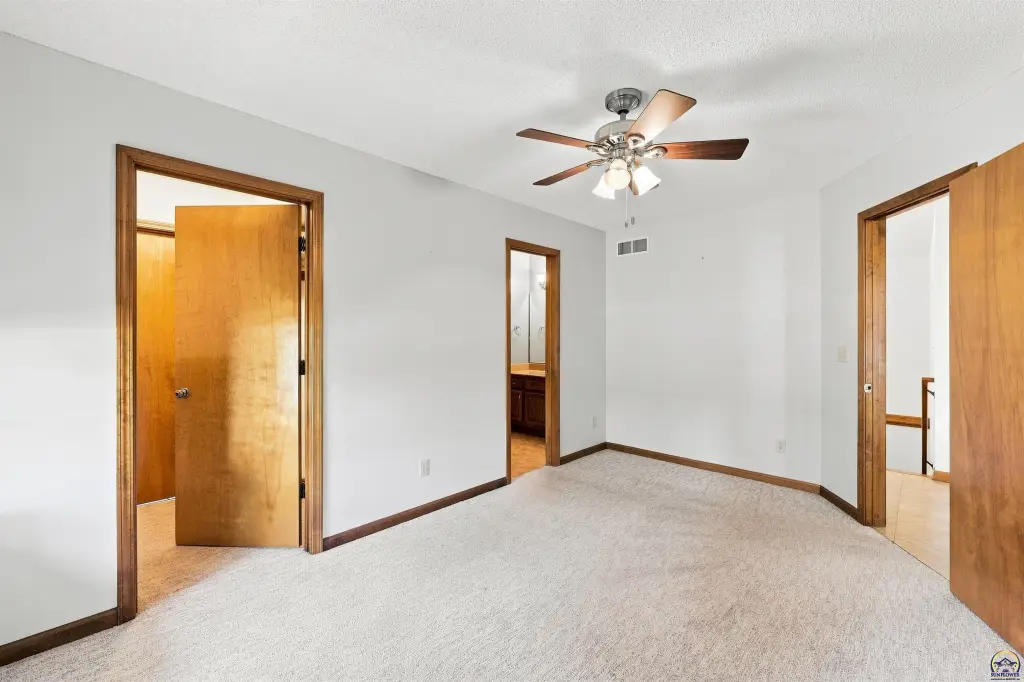
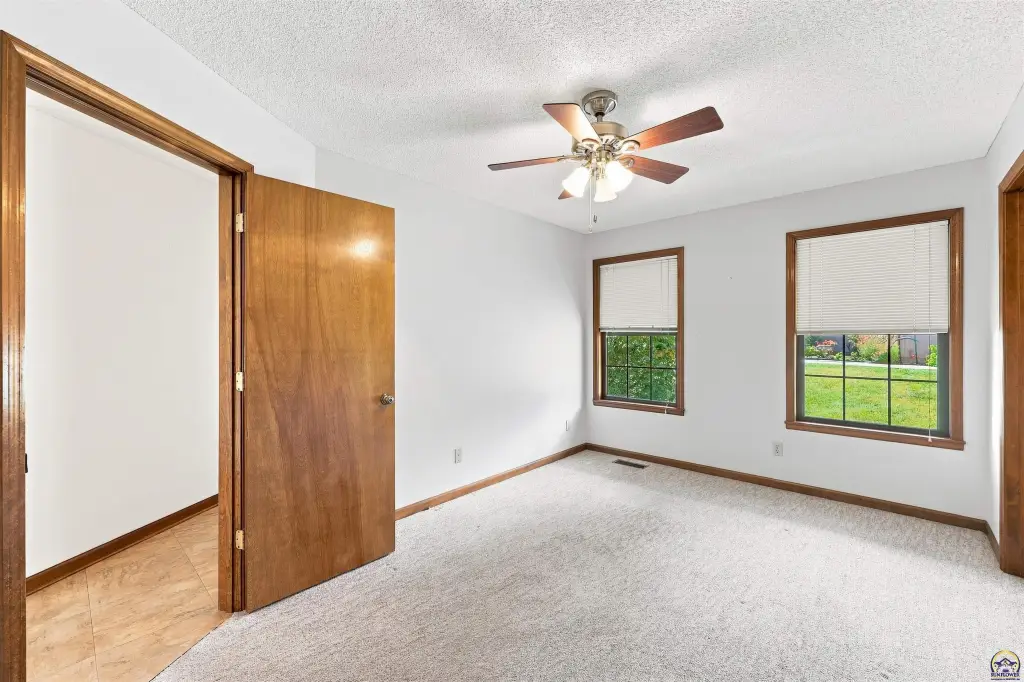
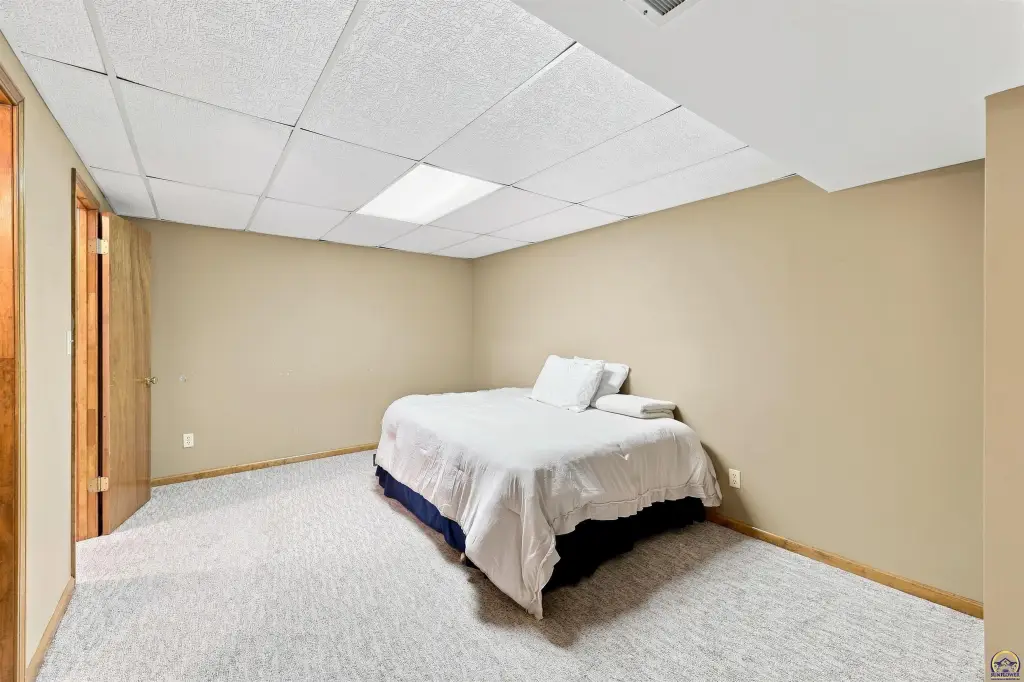
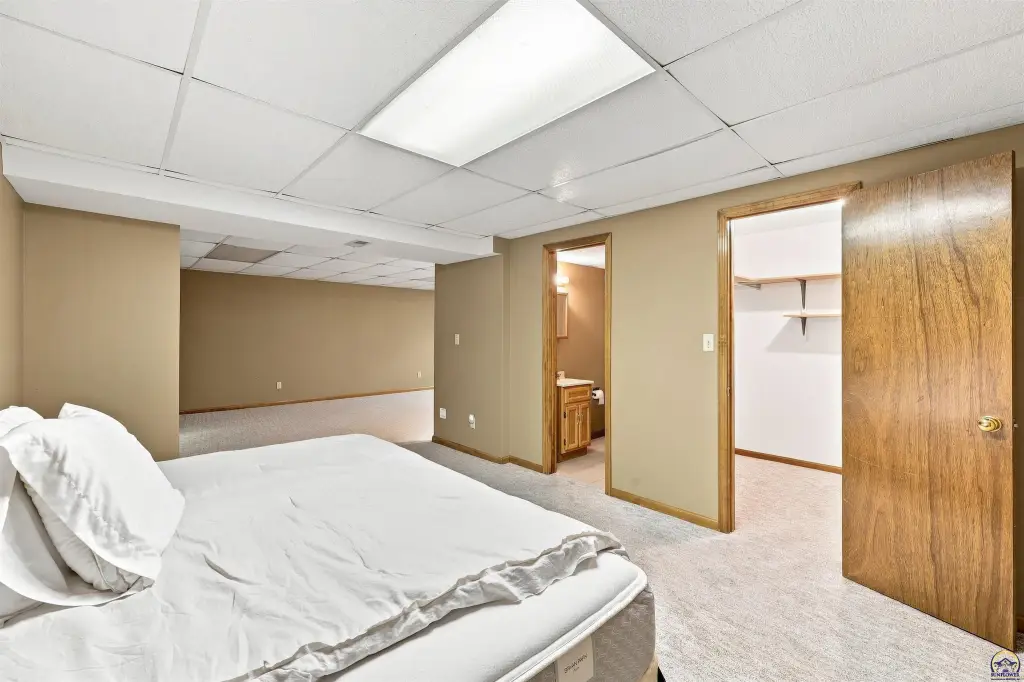
Bedrooms
3
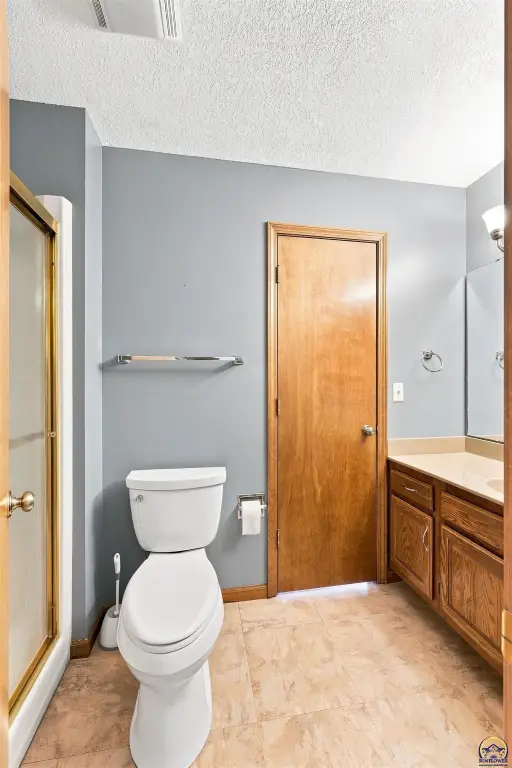
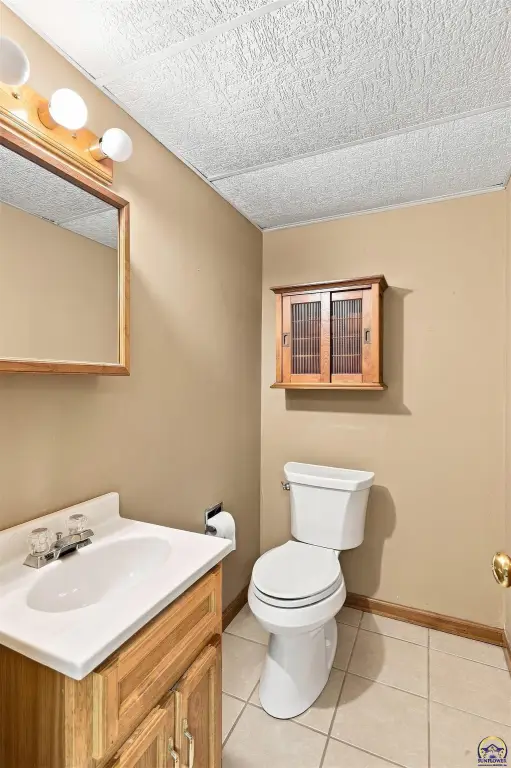
Bathrooms
3
Full bathrooms
2
Half bathrooms
1
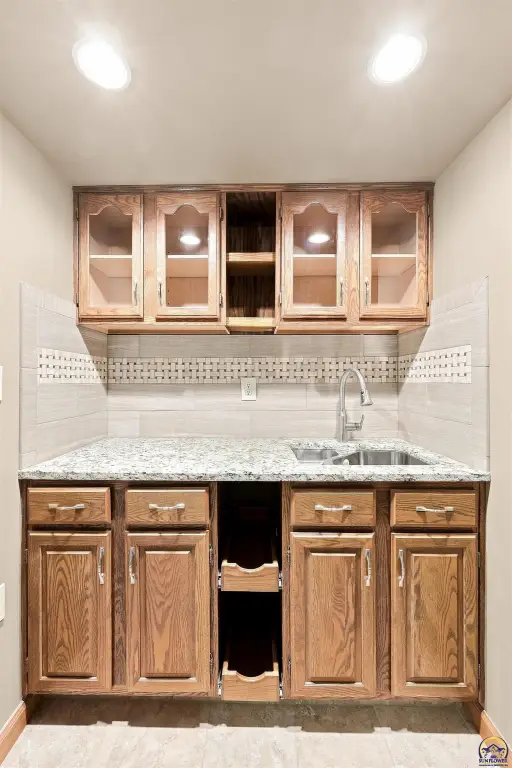
Rooms
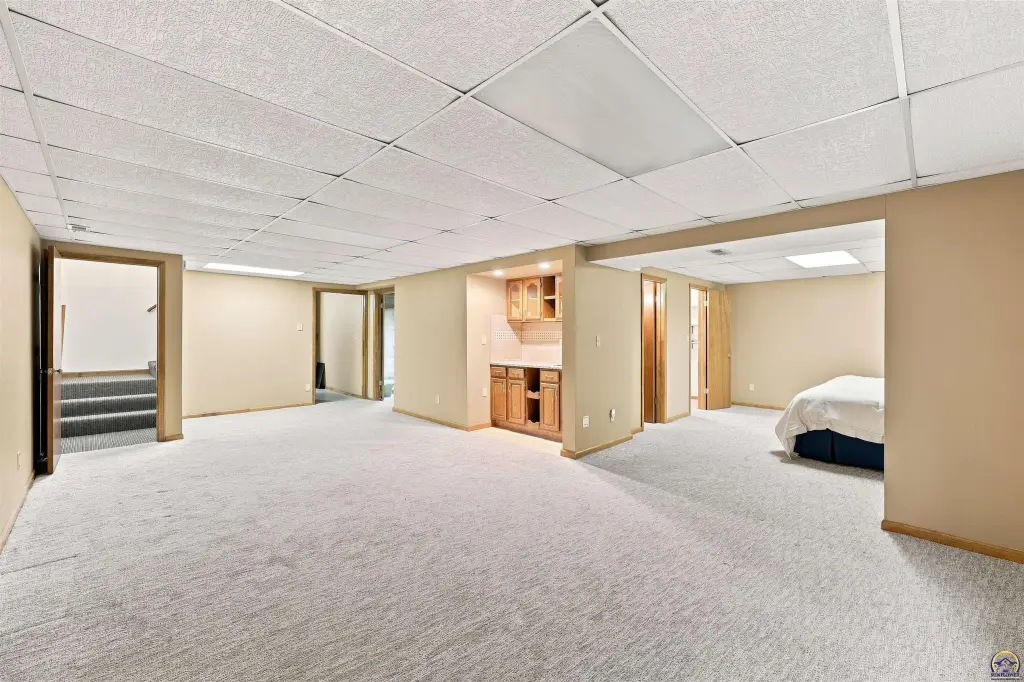
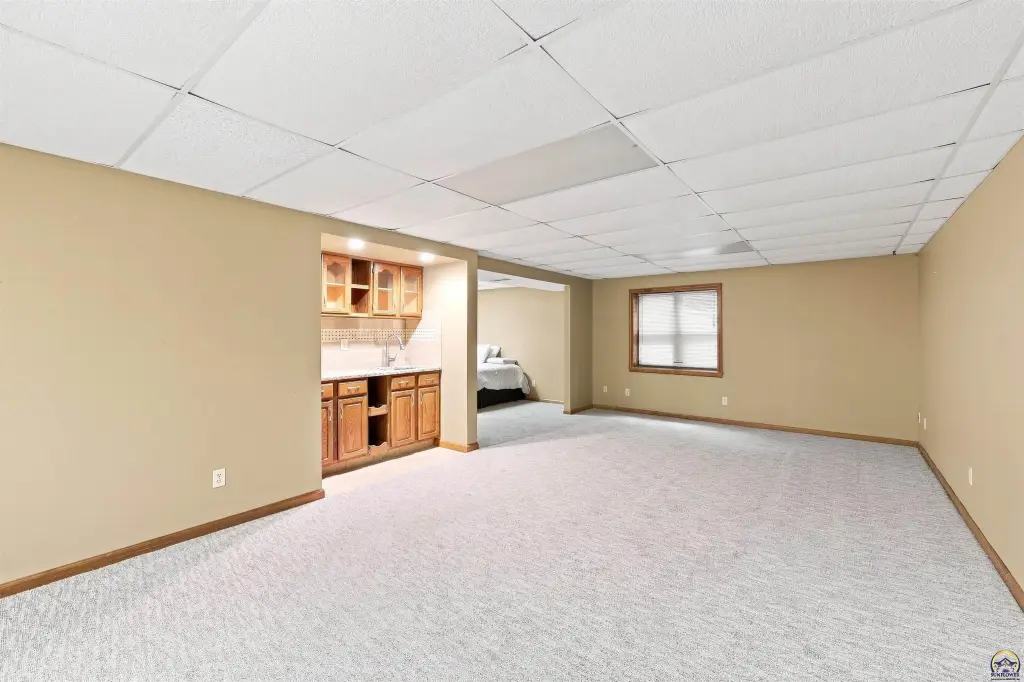
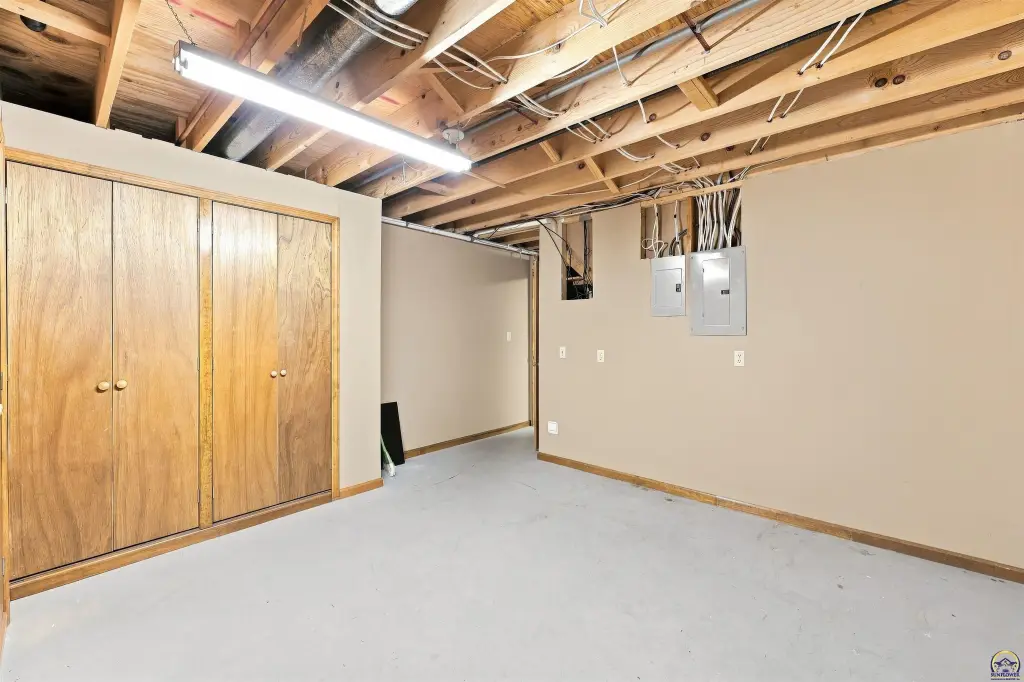
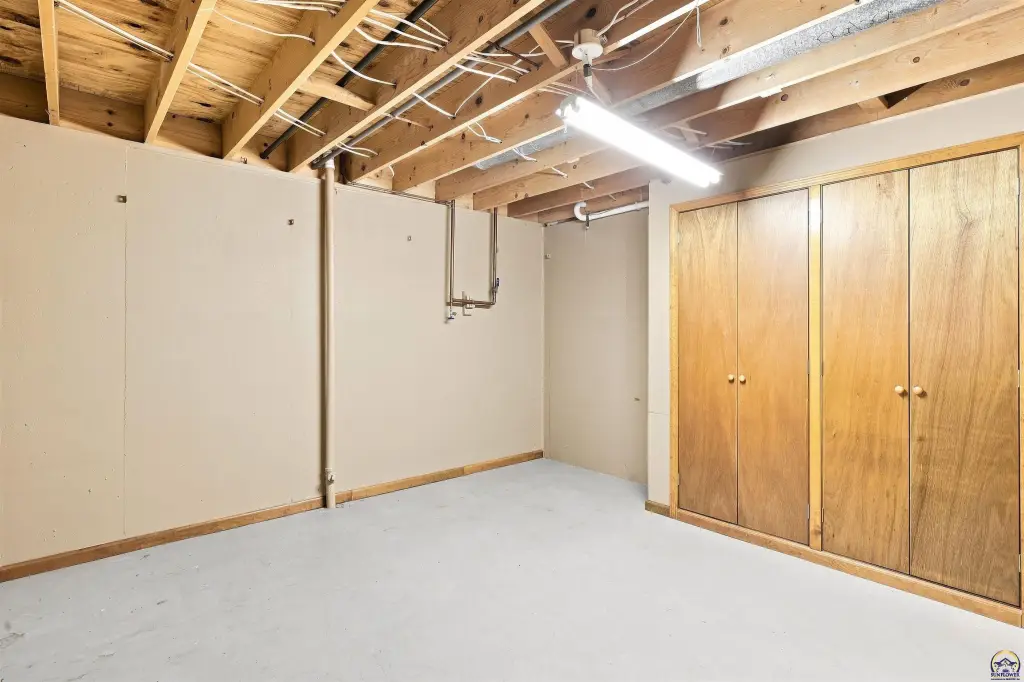
Kitchen, Bedroom 2, Basement, Bathroom 2, Bedroom 1, Bedroom 3, Game Room, Bathroom 1, Bathroom 3, Laundry Room
Patio and Porch features
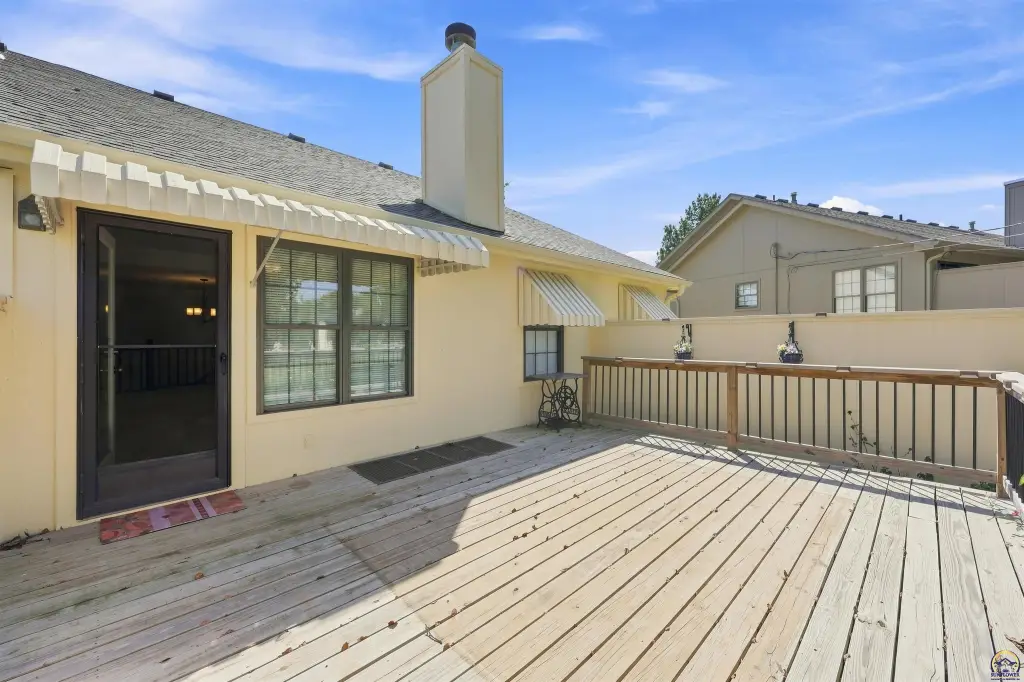
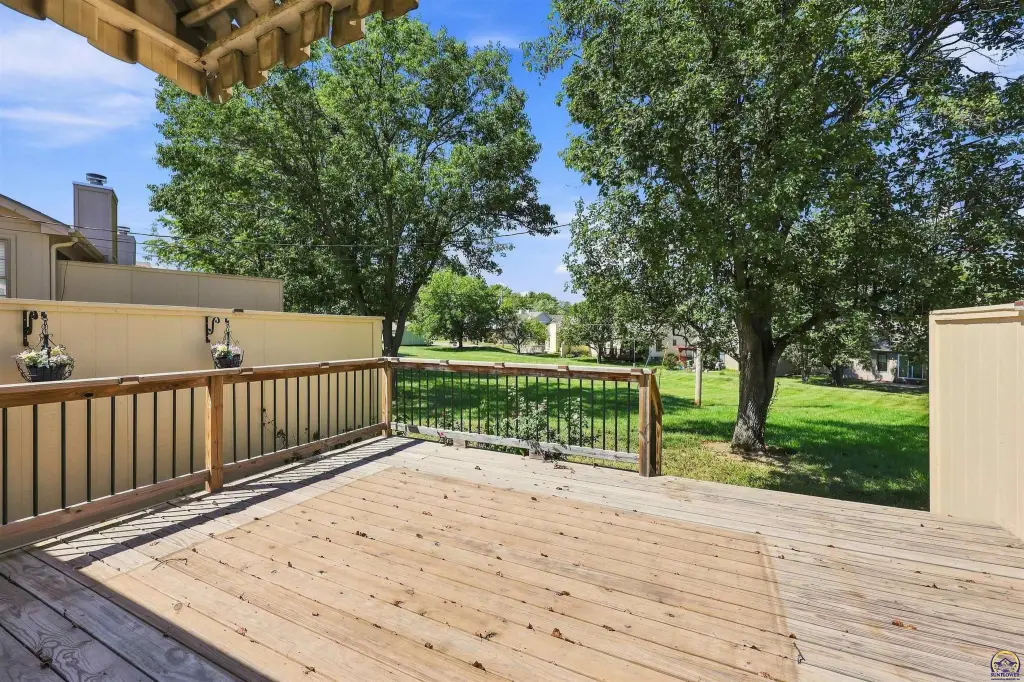
Patio
Interior features
Carpet
Exterior features
Patio
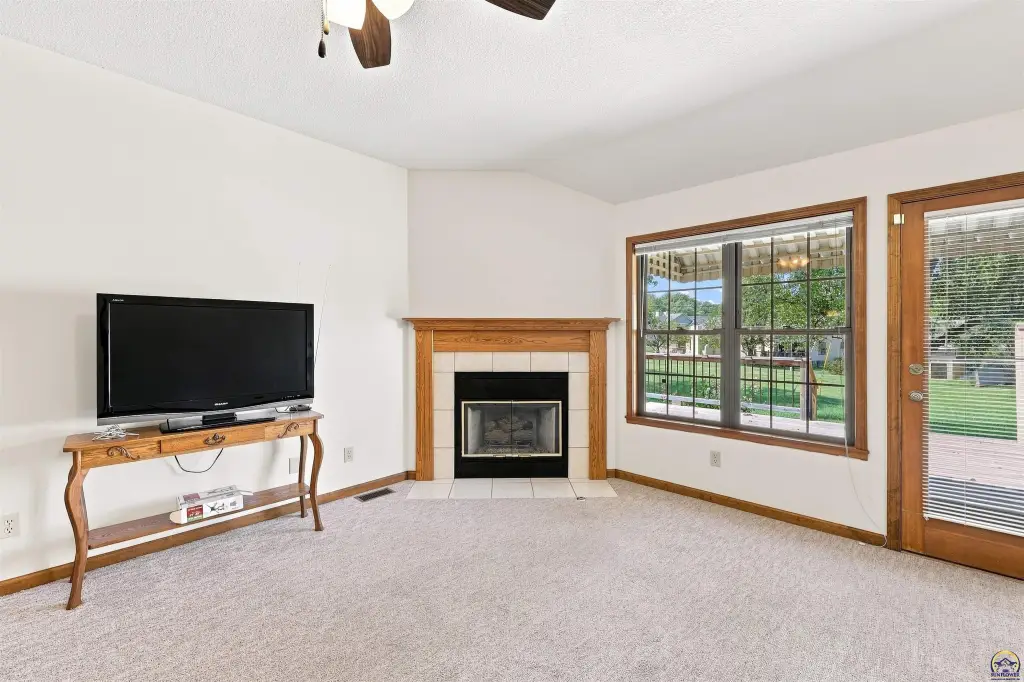
Fireplace
1
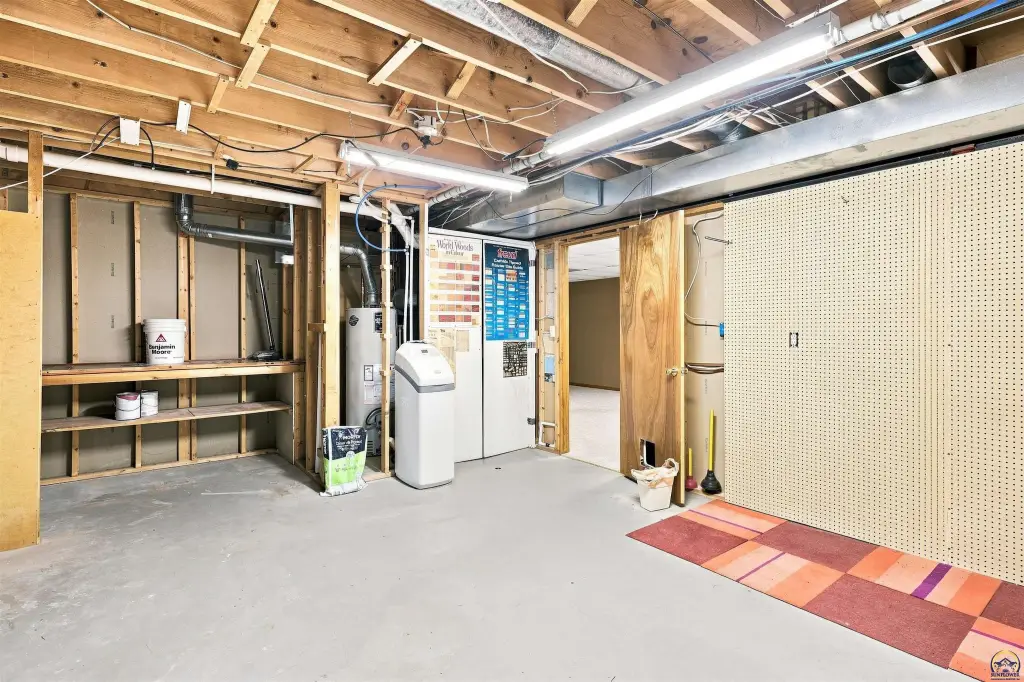
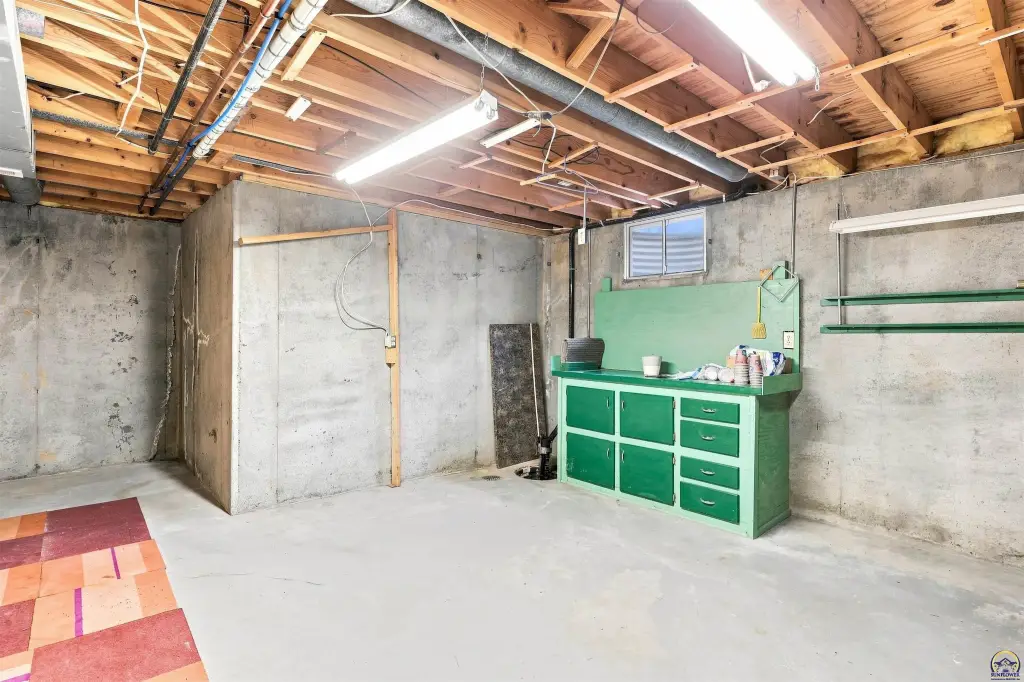
Basement
Full, Concrete, Partially Finished
Appliances
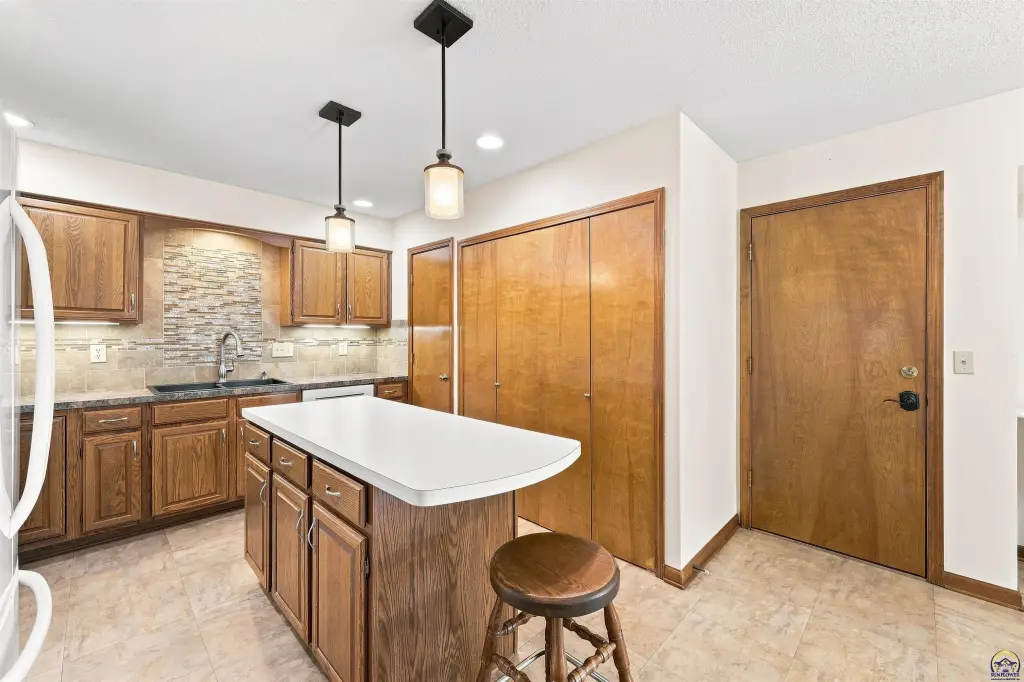
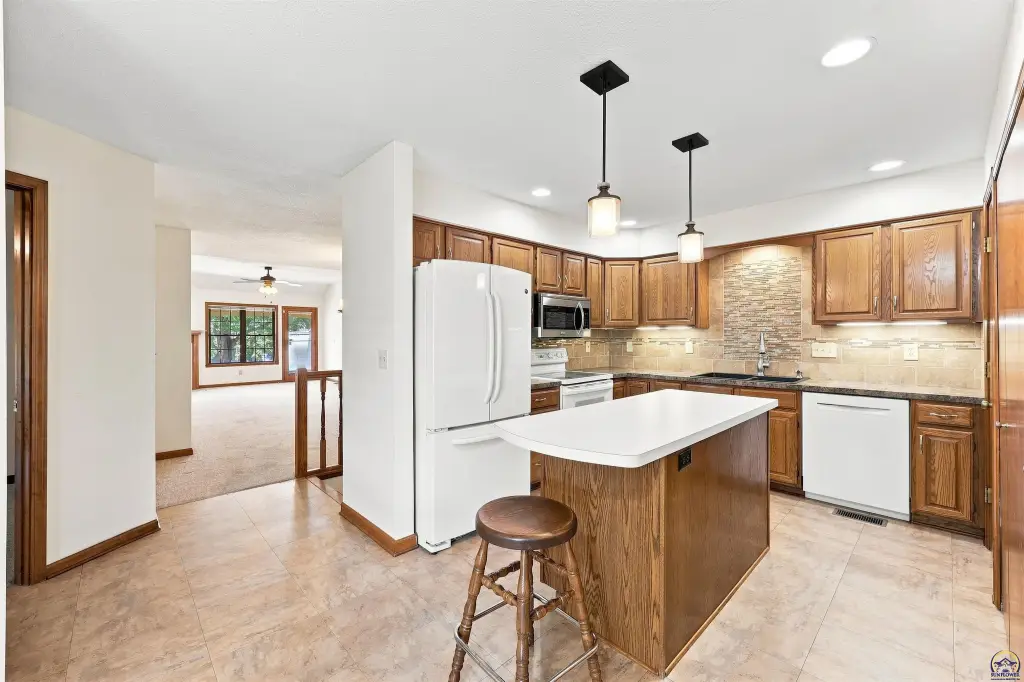
Electric Range, Dishwasher, Refrigerator
Subdivision
Barrington
Elementary school
McClure Elementary School/USD 501
Middle school
French Middle School/USD 501
High school
Topeka West High School/USD 501
Directions
29th Street to Arrowhead , turn north, turn east on Barrington Ct to address on left.
Standard status
Active
APN
R51855
Size
2,187 SF
Lot size
0.17 Acres
Taxes and HOA fees
Tax Annual Amount
3383
HOA Fee
$210 Monthly
Utilities
Sewer type
Public Sewer
Heating system
Natural Gas
Cooling system
Central Air
Water source
Public
Amenities
laundry facilities
Building Details
Year built
1990
Flooring type
Tile - Ceramic
Building materials
Frame
Architectural style
Ranch
Listing Agency:
KW One Legacy Partners, LLC · Keller Williams Realty
(785) 246-8075
Listed By:
Patrick Moore
(785) 633-4972
Added: Sep 3
Changed: Oct 18
Last Checked: Oct 19 at 3:06AM
MLS# 246401
Copyright © 2026 Sunflower Association of REALTORS. All rights reserved. All information provided by the listing agent/broker is deemed reliable but is not guaranteed and should be independently verified.

Ask AI about this property
Review the available facts, identify missing information and prepare questions for the agent.
Investment Insights
Based on property information with market context.
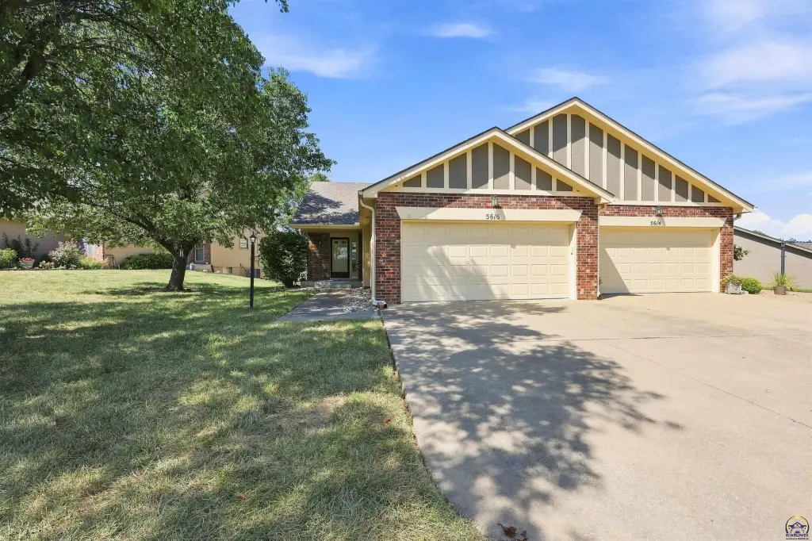
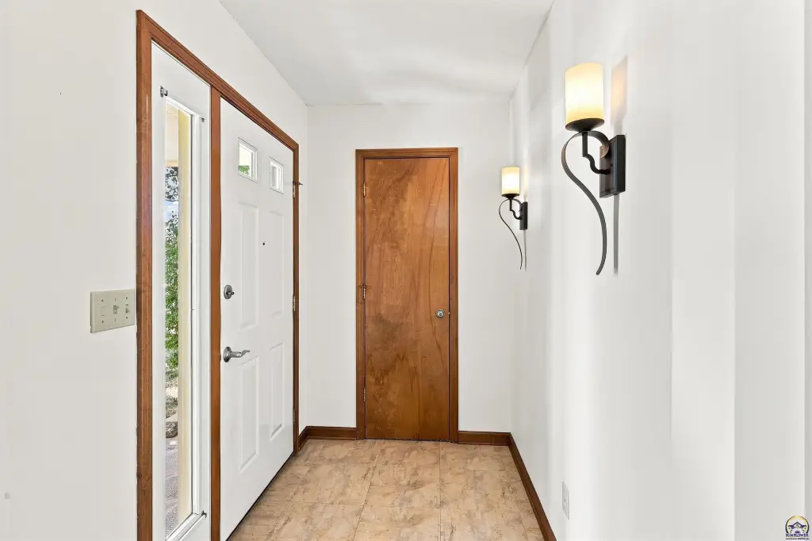
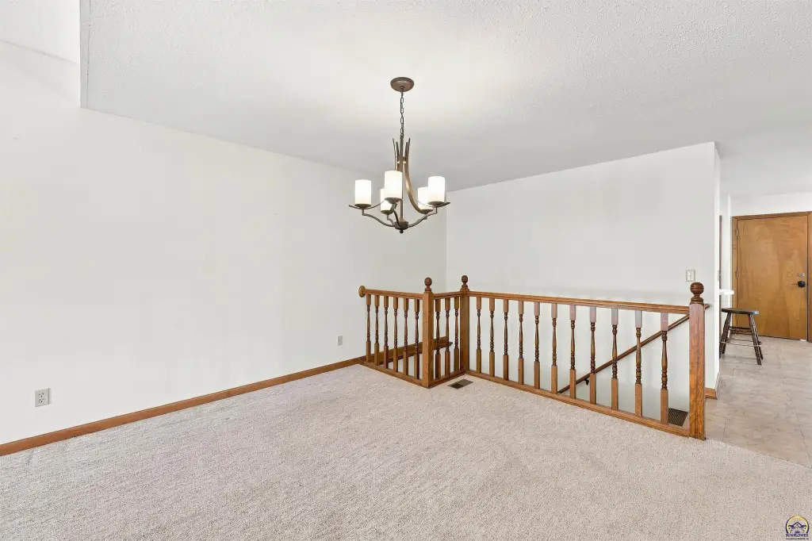
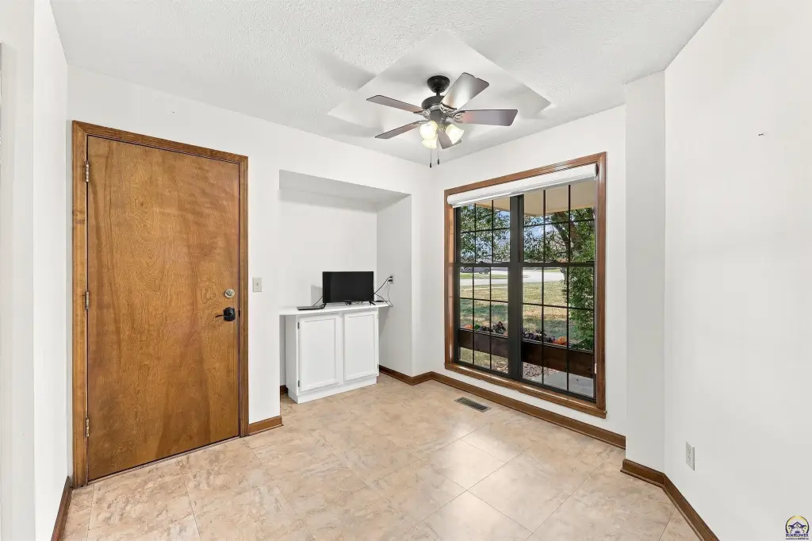
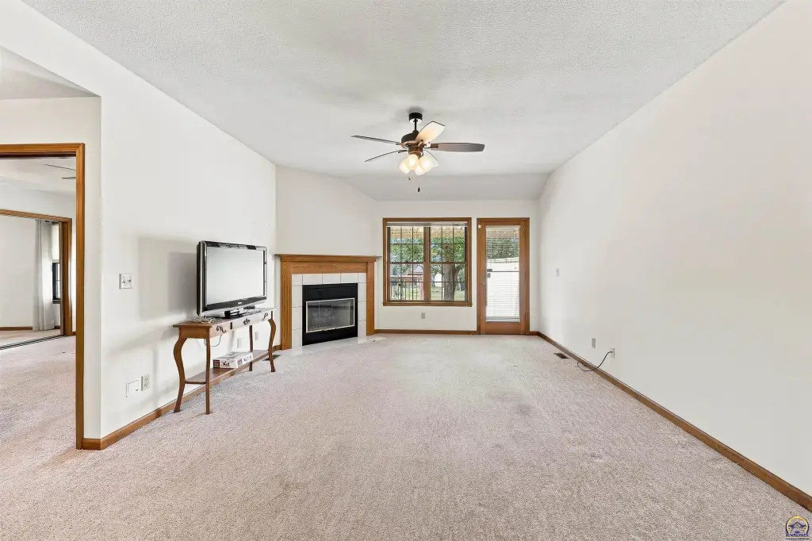
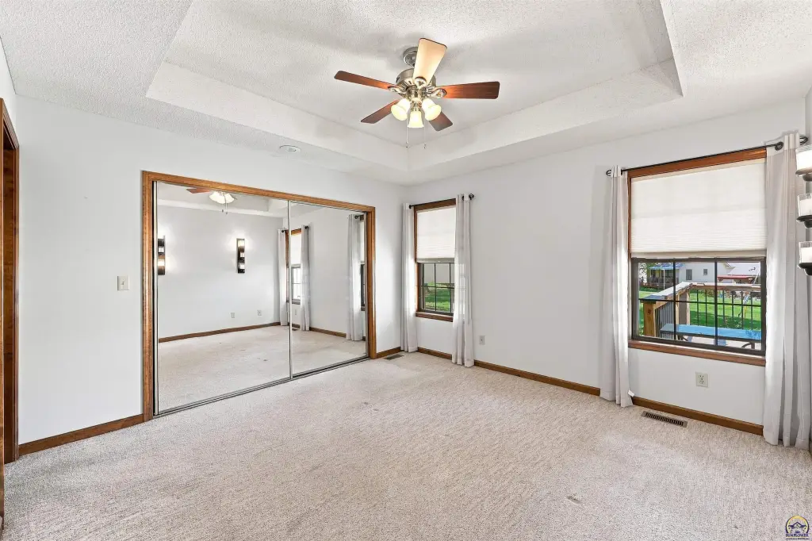
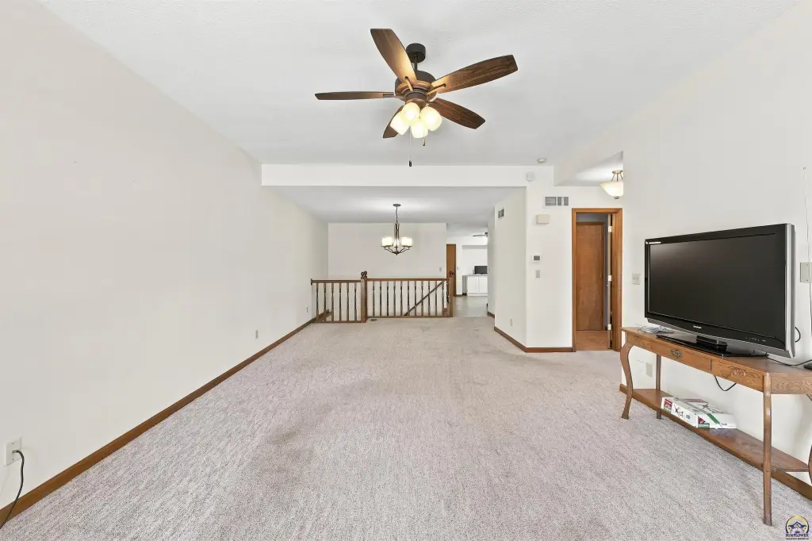
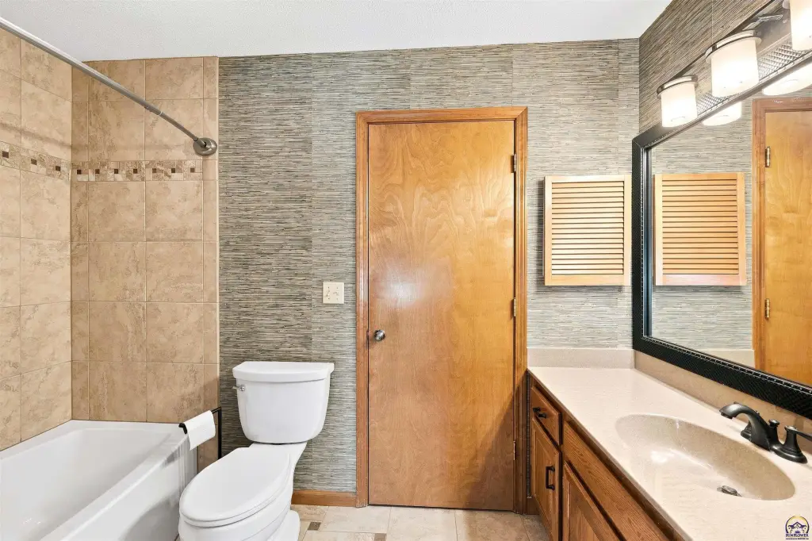
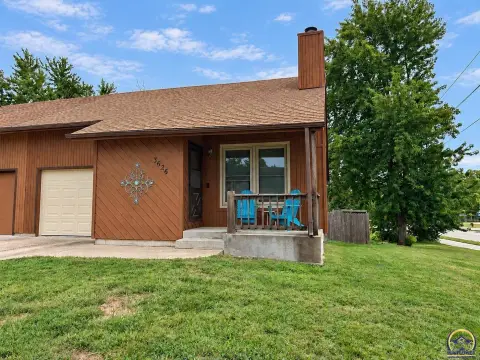
This 2,187-square-foot half duplex, built in 1990, offers a ranch-style layout with three bedrooms, two full bathrooms, and one half bathroom. The main level includes a laundry room, kitchen, game room, and living areas, while a basement adds storage or flexible-use space. Interior features include carpet and ceramic tile flooring, with a fireplace, central air, and natural-gas heating. The kitchen is equipped with an electric range, dishwasher, and refrigerator, and the washer and dryer remain with the property.
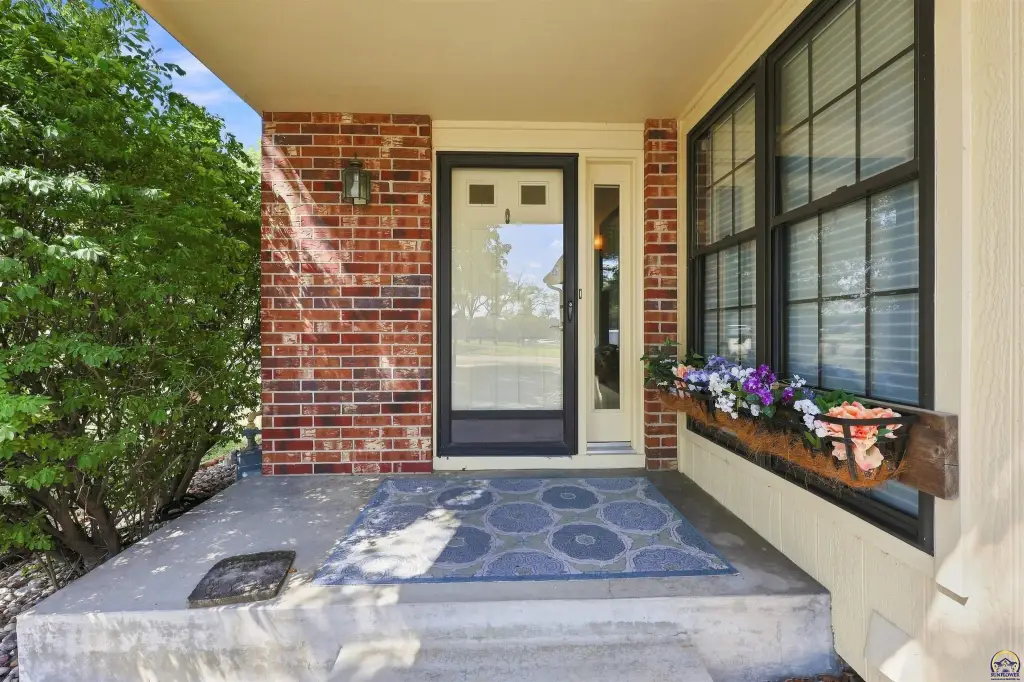
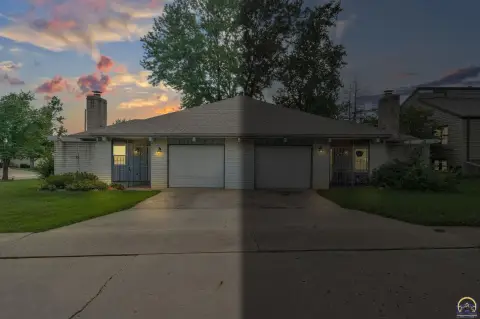
Located at 5616 SW Barrington Ct S in Topeka, the home occupies a 0.17-acre lot on the city's west side. A two-car garage provides enclosed parking and storage, while the patio extends the usable outdoor area. Public water and sewer serve the property, and nearby shopping, dining, schools, and major roadways are noted in the surrounding area.
Located at 5616 SW Barrington Ct S in Topeka, the home occupies a 0.17-acre lot on the city's west side. A two-car garage provides enclosed parking and storage, while the patio extends the usable outdoor area. Public water and sewer serve the property, and nearby shopping, dining, schools, and major roadways are noted in the surrounding area.
Key Highlights
- 2,187‑square‑foot half duplex on a 0.17‑acre lot
- Three bedrooms, two full bathrooms, and one half bathroom
- Two‑car garage with additional storage potential
Financial Insights
Estimated NOI and Cap Rate
NOI / Yr
$16,492
Cap Rate
6.73%
Suggested Prices Based on Cap Rates
Cap Rate 5%
$329,840
$329.8K
Cap Rate 7%
$235,600
$235.6K
Cap Rate 9%
$183,244
$183.2K
Market Conditions
NOI Build-Up for 2,187 SF
Gross rent
$24.9K $11.40/SF
− Vacancy
−$1.4K −$0.63/SF
EGI
$23.6K $10.77/SF
− OpEx
−$7.1K −$3.23/SF
NOI
$16.5K $7.54/SF
Area
Topeka, KS
Vacancy
5.50%
Lease Rate
$11.40 /SF/Yr
Expense Ratio
30.00%
Simulate Cap Rate and NOI
Suggested Prices Based on Cap Rates
Cap Rate 5%
$329,840
Cap Rate 7%
$235,600
Cap Rate 9%
$183,244
Alternative Uses
Best Use
Multifamily LT 5
$235.6K
$206.2K – $274.9K
NOI $16,492 @ 7.0% cap · market cap 6.73%
Second Best
Apartment 5plus
$219.4K
$192.0K – $256.0K
NOI $15,358 @ 7.0% cap · market cap 6.27%
Theoretical Best
Self Storage
$246.7K
$215.9K – $287.8K
NOI $17,269 @ 7.0% cap · market cap 7.05%
Zoning and permitted uses should be independently verified with authorities.
How Realmo checks its estimates
Property Analytics
Unlock full access to Insights
Subscribe to Realmo Intelligence
Open Analytics
Current Use
Lease Details
1
Residential units
Location Intelligence
Trade Area within ½ mile
726
Businesses Nearby
Explore this area
Business Placement
Demographics for 66614, KS
31,332
Population
15,273
Households
2.1
Avg Household Size
41
Median Age
39%
College-Educated
97%
High-School Grad
24.1 sq mi
ZIP Area
1,300
Density / Sq Mi
$70,419
Median Household Income
$47,871
Median Earnings
$995
Median Rent
$181,500
Median Home Value
Check the figures for this property
Cap Rate, Value Estimation, Potential NOI and more
View Realmo Analytics
Market
Vacancy Rate% for Multifamily in Midwest region



Frequently Asked Questions
What type of property is this?
Duplex - Half-duplex residence with a ranch layout, main-level laundry, patio, and central air conditioning.
Where is this duplex located?
The property is located at 5616 SW Barrington Ct S Topeka, KS.
What is the asking price?
The asking price for this property is $244,900.
What are key features of this property?
This property features: 2,187‑square‑foot half duplex on a 0.17‑acre lot; Three bedrooms, two full bathrooms, and one half bathroom; Two‑car garage with additional storage potential


