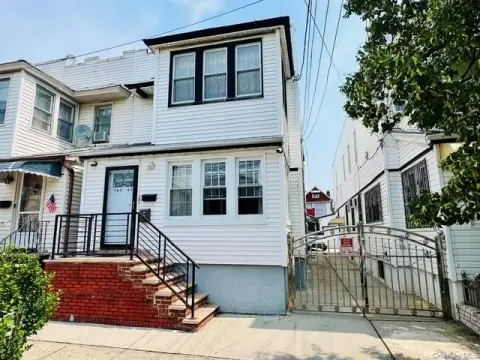
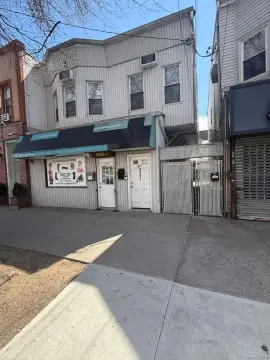
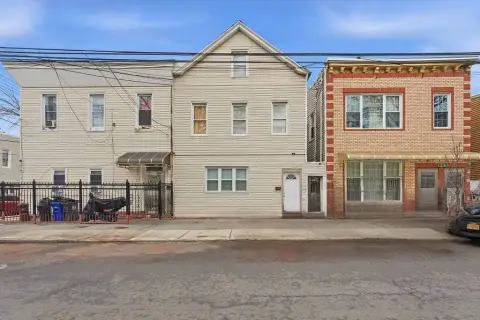
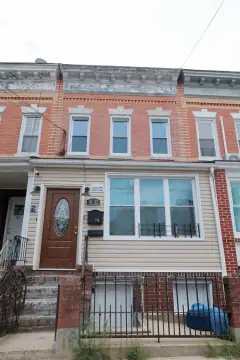
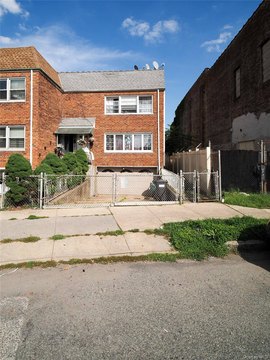
Two-Family Duplex with Fenced
New
For Sale
$1,139,000
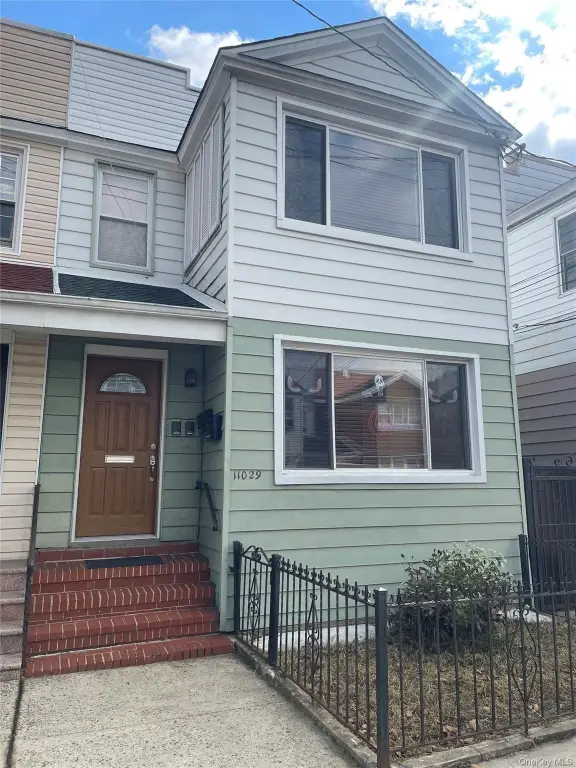
11029 107th Street, Ozone Park, NY 11417
Residential Income, Ozone Park, NY
Property SizeContact for details
Lot Size0.05 Acres
Days on Market1
Property Features for 11029 107th Street
General Information
Property type
Residential Multi Family
Property subtype
Duplex
Rooms
Dining Room, Basement
Parking features
On Street
Interior features
Formal Dining
Basement
Full, Finished
Elementary school
Ps 108 Capt Vincent G Fowler
Middle school
Ms 137 America'S School-Heroes
High school
John Adams High School
Elementary school district
Queens 27
Middle school district
Queens 27
High school district
Queens 27
Standard status
Active
APN
11482-0021
Lot size
0.05 Acres
Taxes and HOA fees
Tax Year
2026
Tax Annual Amount
8599
Utilities
Utilities
Water Available
Sewer type
Public Sewer
Heating system
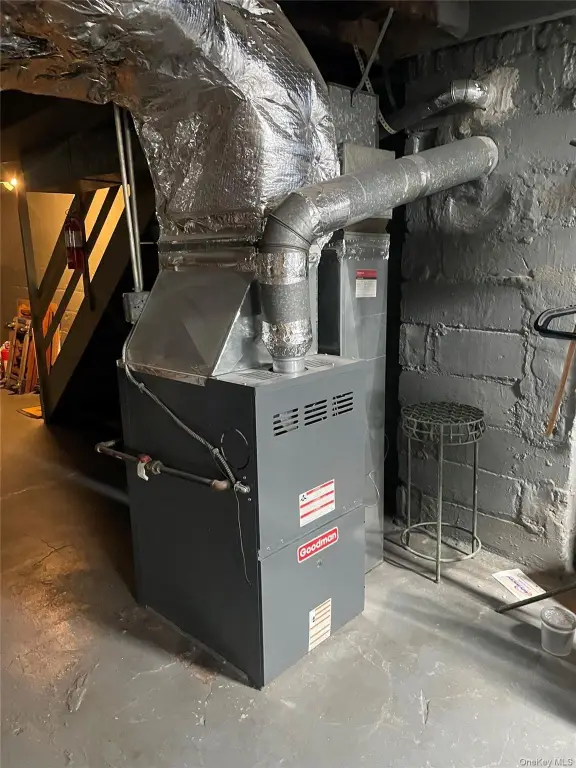
Forced Air
Cooling system
Wall/Window Unit(s), Window Unit(s)
Water source
Public
Amenities
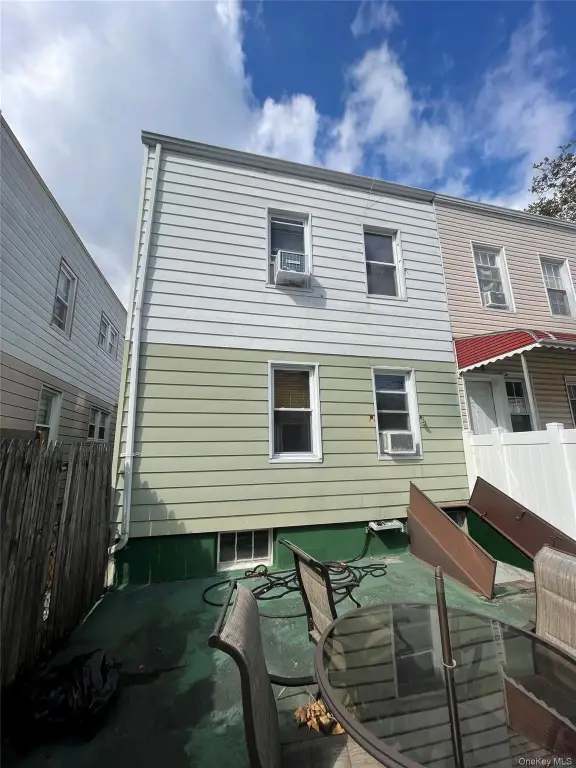
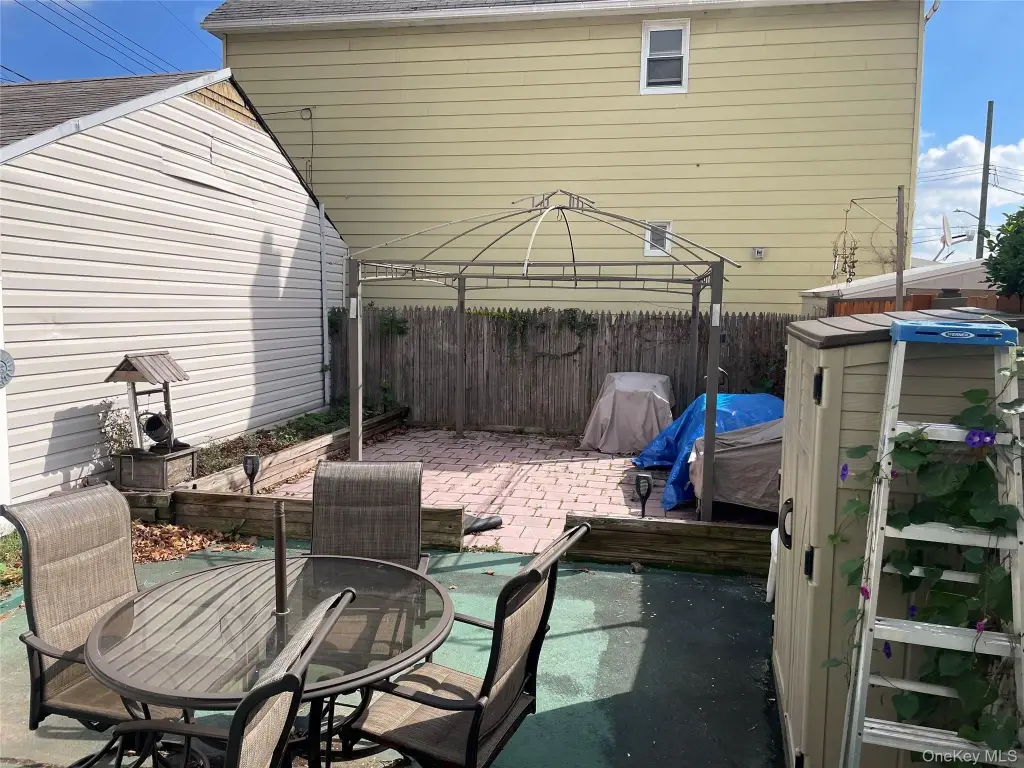
fenced yard
paver patio
gazebo
storage shed
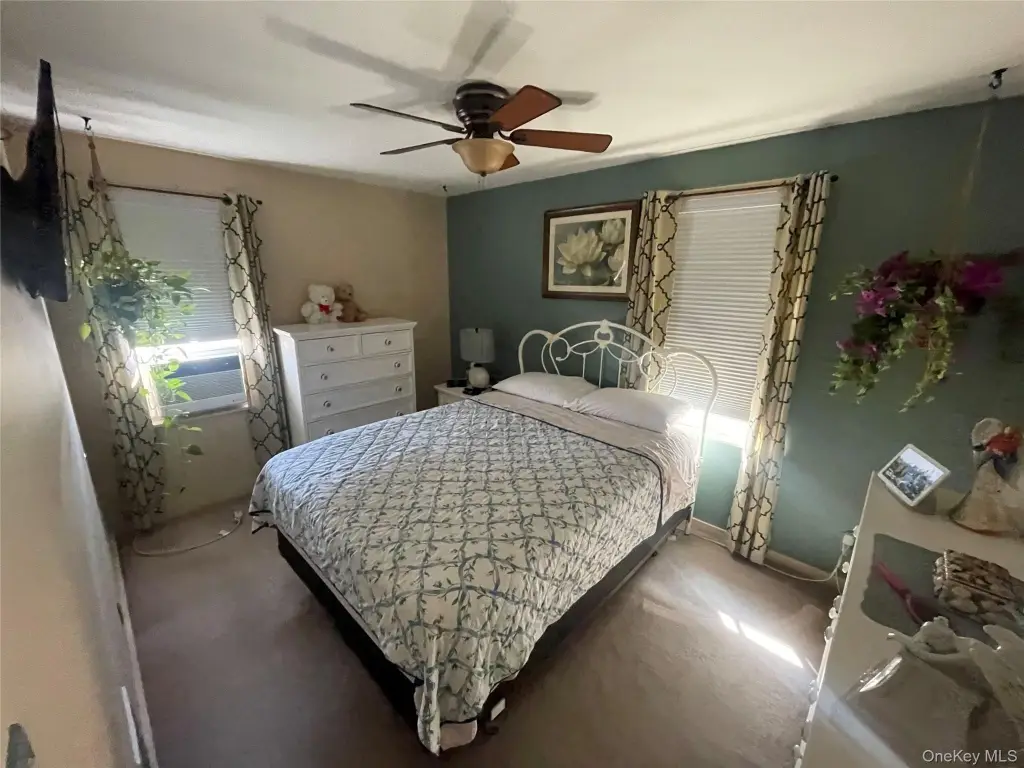
ceiling fans
A/C units
Building Details
Year built
1925
Number of units
2
Building materials
Frame
Listing Agency:
EXIT Realty Central
(718) 848-5900
Listed By:
Arthur F. Martinez SFR · License #1041648
(347) 385-4885
Added: Oct 5
Last Checked: Oct 5 at 2:06PM
MLS# 1057190
Copyright © 2026 OneKey MLS. All rights reserved. All information provided by the listing agent/broker is deemed reliable but is not guaranteed and should be independently verified.
Investment Insights
Based on property information with market context.
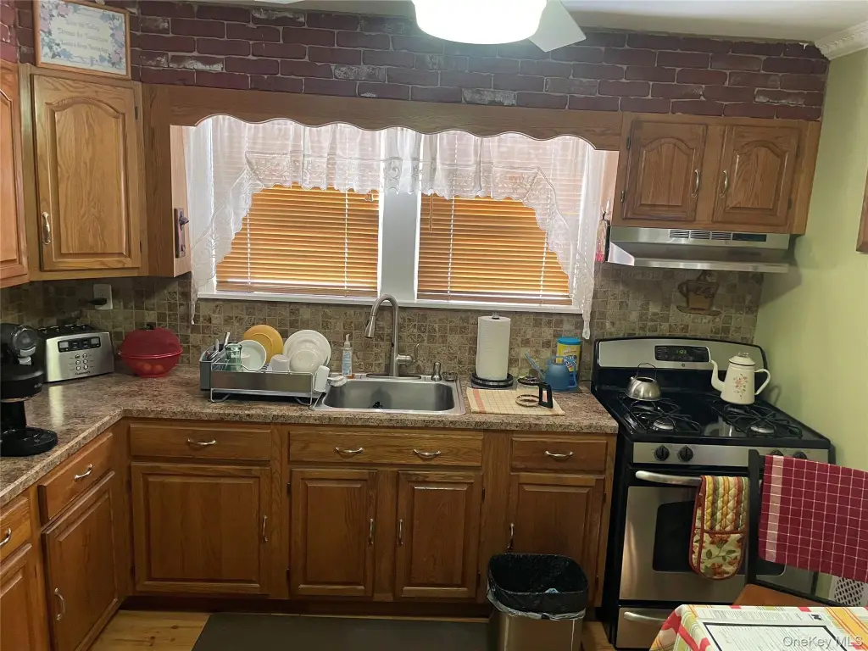
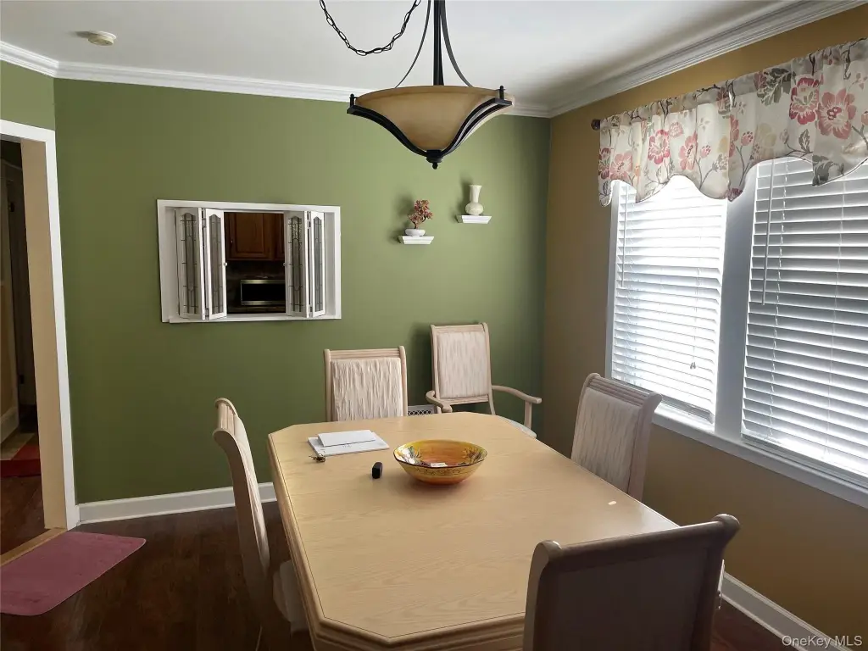
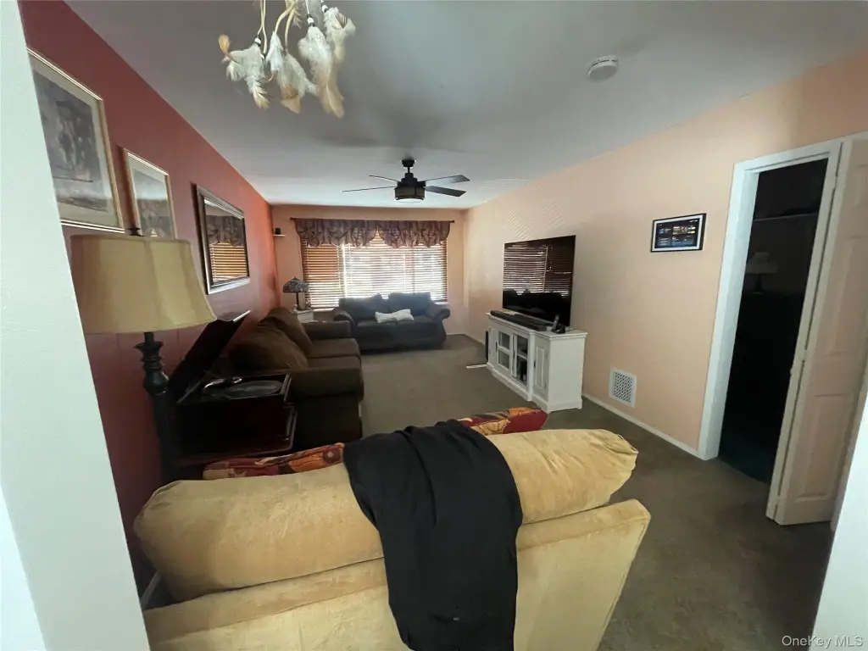
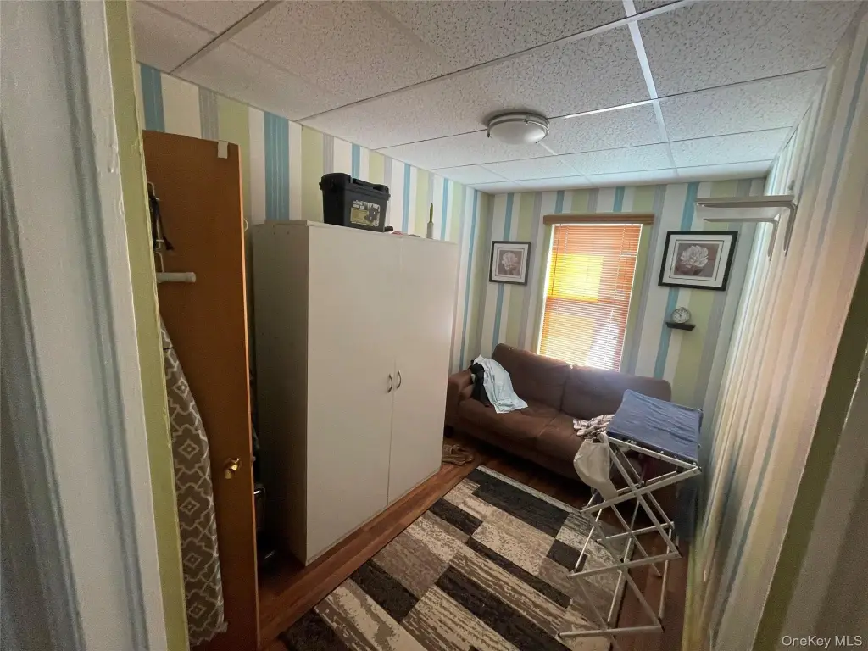
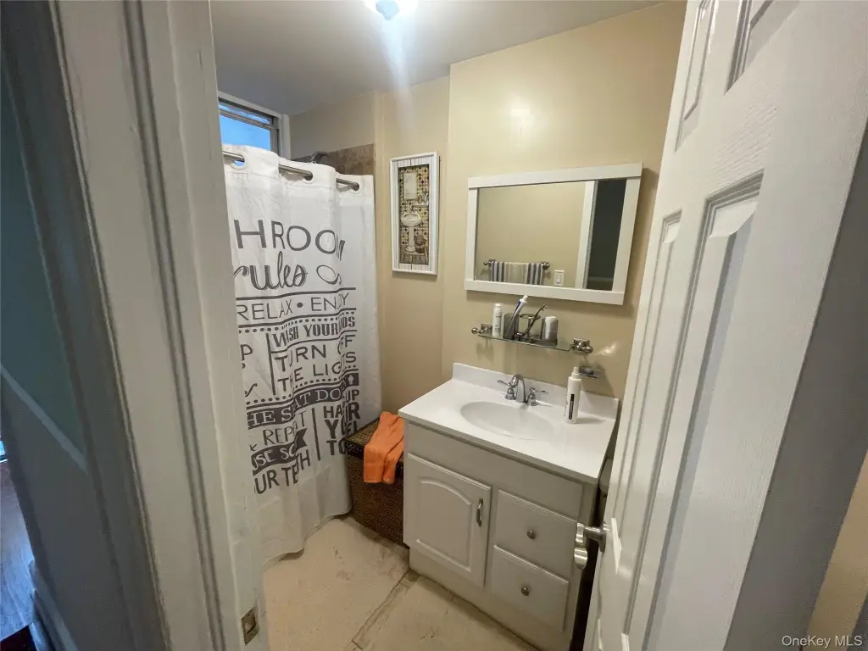
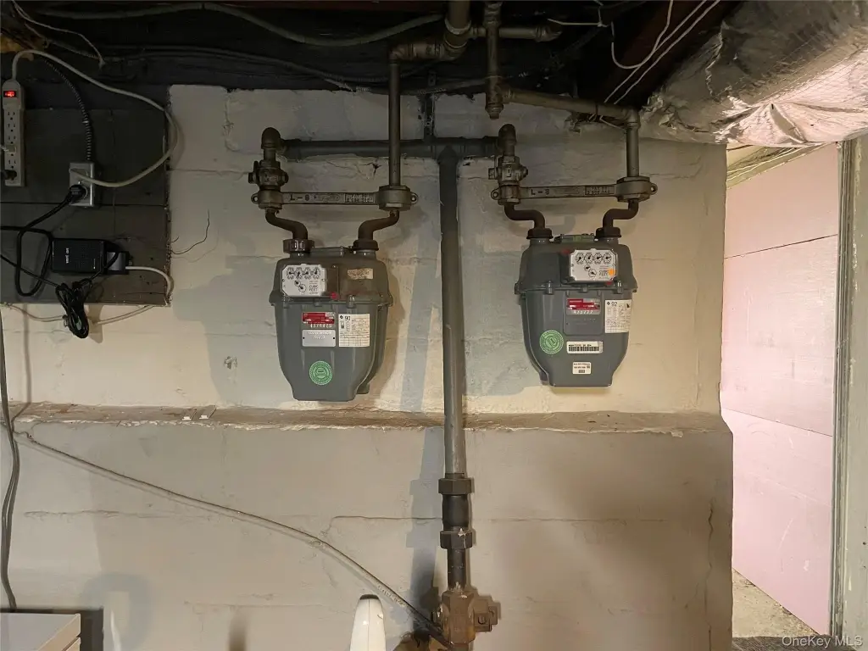
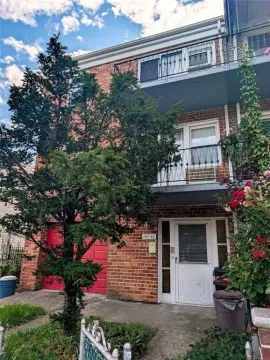
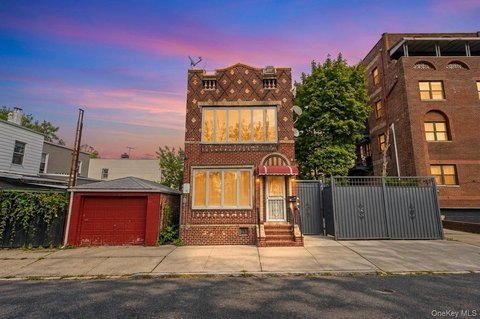
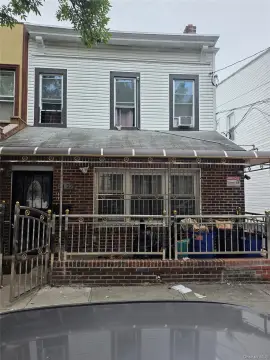
This 1925 frame duplex contains two residential floors with six bedrooms and two full bathrooms. Both floors have living areas, formal dining rooms, and eat-in kitchens. Interior details include hardwood floors, crown molding, oak cabinetry, and tile backsplashes. Cooling is provided by two A/C units, and the property has forced-air heating. The basement contains separate gas meters. A shared driveway serves the home, while the rear yard is fenced and includes a paver patio, gazebo, and storage shed.
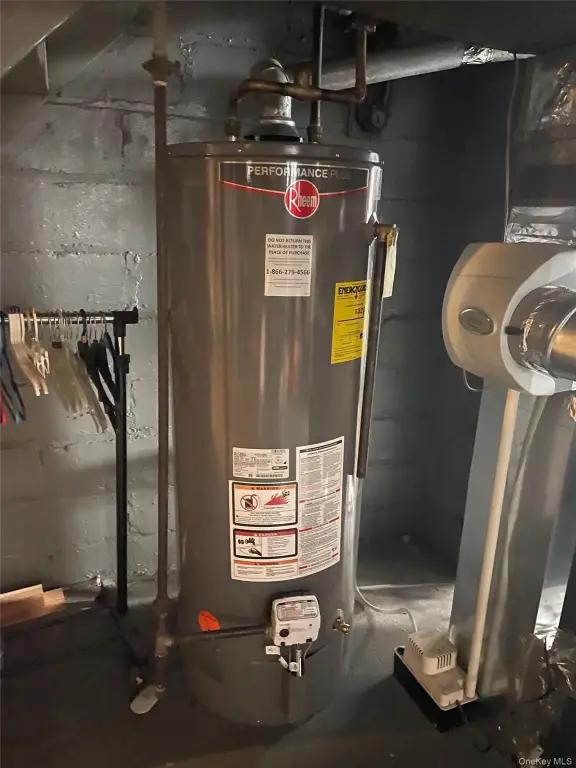
Recent system updates include a forced-air heating system installed 5 years ago and a water heater installed 1 year ago. The roof is 6 years old, with protective sealer applied 2 years ago. Public water and sewer service the property.
Recent system updates include a forced-air heating system installed 5 years ago and a water heater installed 1 year ago. The roof is 6 years old, with protective sealer applied 2 years ago. Public water and sewer service the property.
Key Highlights
- Two‑family layout with six bedrooms and two full baths
- Two floors, each with living space, formal dining, and an eat‑in kitchen
- Hardwood floors, crown molding, oak cabinetry, and tile backsplashes
Property Analytics
Unlock full access to Insights
Subscribe to Realmo Intelligence
Open Analytics
Current Use
Lease Details
2
Residential units
Location Intelligence
Trade Area within ½ mile
2,651
Businesses Nearby
Explore this area
Business Placement
Demographics for 11417, NY
31,229
Population
9,855
Households
3.2
Avg Household Size
38
Median Age
25%
College-Educated
78%
High-School Grad
1.1 sq mi
ZIP Area
28,390
Density / Sq Mi
$86,330
Median Household Income
$42,193
Median Earnings
$1,853
Median Rent
$731,900
Median Home Value
Check the figures for this property
Cap Rate, Value Estimation, Potential NOI and more
View Realmo Analytics
Market
Vacancy Rate% for Multifamily in Northeast region

Questions? Ask Rey
Realmo’s AI knows this listing — price, zoning, demand, history. Ask anything.

Frequently Asked Questions
What type of property is this?
Duplex - Six bedrooms and two full bathrooms are arranged across two residential floors, with separate gas meters in the basement.
Where is this duplex located?
The property is located at 11029 107th Street Ozone Park, NY.
What is the asking price?
The asking price for this property is $1,139,000.
What are key features of this property?
This property features: Two‑family layout with six bedrooms and two full baths; Two floors, each with living space, formal dining, and an eat‑in kitchen; Hardwood floors, crown molding, oak cabinetry, and tile backsplashes


