Updated Residential Income
For Sale
$725,000
1101 S ARLINGTON RIDGE ROAD #710, Arlington, VA 22202
Two-bedroom condominium with renovated interiors, private balcony, assigned garage parking, and full-service building amenities.
Property SizeContact for details
Days on Market145
Property Features for 1101 S ARLINGTON RIDGE ROAD #710
General Information
Standard status
Active
Property subtype
Apartment
Site & Location
Neighborhood
Arlington Ridge
Highway Access
Yes
Public Transit
Yes
Units
Unit Mix
1 x 2BR/2BA
Multifamily Units
1
Amenities
24-hour concierge
outdoor pool
fitness center
sauna
party room
assigned parking
in-unit laundry
private covered balcony
Security System
Central A/C
Central
Built-In Microwave
Dishwasher
Disposal
Refrigerator
Icemaker
Stove
Humidifier
Washer
Dryer
Stainless Steel Appliances
Deck
Building Details
Year Built
1976
Listing Agency:
KW Metro Center
Listed By:
Colin Gunderson · License #0225228522
(310) 994-1135
Source:
Kw
Added: Jun 4
Changed: Oct 25
Last Checked: Oct 24 at 9:21PM
Displayed information is deemed reliable but is not guaranteed and should be independently verified. All listing content including descriptions, pricing, images are the copyrighted material of KW Metro Center

Ask AI about this property
Review the available facts, identify missing information and prepare questions for the agent.
Investment Insights
Based on property information with market context.
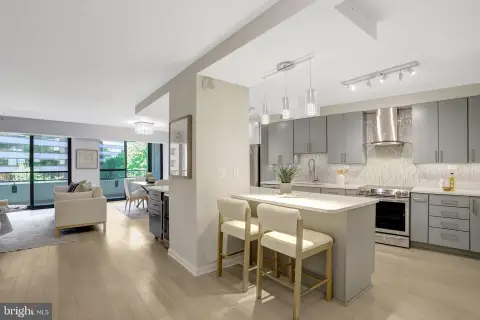
This two-bedroom condominium at The Representative combines a reworked interior with practical storage and building services. The open living arrangement connects the kitchen, dining area, and living room, while floor-to-ceiling windows bring in natural light. The kitchen was updated in 2024 with Shaker cabinetry, marble surfaces, a peninsula, and Bosch appliances. The primary suite includes custom-fitted walk-in closets and a renovated bathroom with a frameless glass shower. A second bedroom can function as an office or guest room, and the residence also includes two full bathrooms, in-unit Bosch laundry, a Nest thermostat, a private covered balcony, and a dedicated storage unit on the same floor. HVAC replacement was completed in 2024.
Building amenities include a 24-hour concierge, outdoor pool, fitness center, sauna, party room, and secure garage parking with an assigned space. The property is across from Westpost at National Landing and is less than two miles from Pentagon City Metro Station, Fashion Center at Pentagon City, and The Pentagon. Access to I-395, I-495, and I-66 is nearby, with Reagan National Airport, Old Town Alexandria, downtown DC, and Amazon HQ2 within the surrounding area.
Building amenities include a 24-hour concierge, outdoor pool, fitness center, sauna, party room, and secure garage parking with an assigned space. The property is across from Westpost at National Landing and is less than two miles from Pentagon City Metro Station, Fashion Center at Pentagon City, and The Pentagon. Access to I-395, I-495, and I-66 is nearby, with Reagan National Airport, Old Town Alexandria, downtown DC, and Amazon HQ2 within the surrounding area.
Key Highlights
- Two‑bedroom condominium with an open kitchen, dining, and living room layout
- Kitchen renovated in 2024 with Bosch appliances, marble countertops, backsplash, and peninsula
- Primary suite includes walk‑in closets with custom systems and a renovated en suite bath
Property Analytics
Contact the owner directly
Get the owner's phone numbers and email
Open Analytics
Lease Details
1
Residential units
Yes
Highway access
Location Intelligence
Trade Area within ½ mile
1,324
Businesses Nearby
Explore this area
Business Placement
Demographics for 22202, VA
28,472
Population
18,110
Households
1.6
Avg Household Size
35
Median Age
84%
College-Educated
98%
High-School Grad
3.9 sq mi
ZIP Area
7,301
Density / Sq Mi
$141,933
Median Household Income
$92,818
Median Earnings
$2,448
Median Rent
$838,400
Median Home Value
Check the figures for this property
Cap Rate, Value Estimation, Potential NOI and more
View Realmo Analytics


Frequently Asked Questions
What type of property is this?
Residential income property - Two-bedroom condominium with renovated interiors, private balcony, assigned garage parking, and full-service building amenities.
Where is this residential income property located?
The property is located at 1101 S ARLINGTON RIDGE ROAD #710 Arlington, VA.
What is the asking price?
The asking price for this property is $725,000.
What are key features of this property?
This property features: Two‑bedroom condominium with an open kitchen, dining, and living room layout; Kitchen renovated in 2024 with Bosch appliances, marble countertops, backsplash, and peninsula; Primary suite includes walk‑in closets with custom systems and a renovated en suite bath


