Contemporary Duplex with Attached
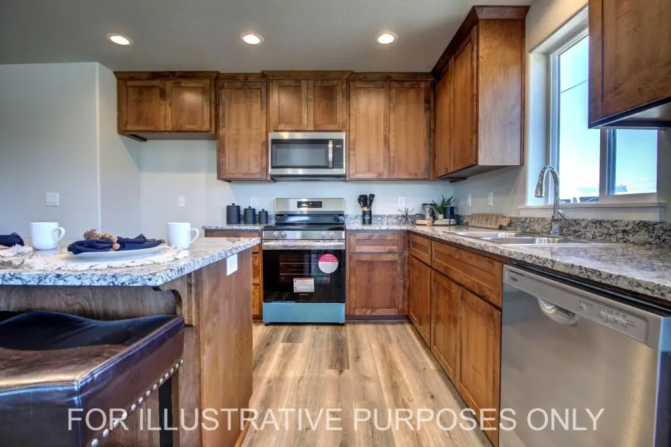
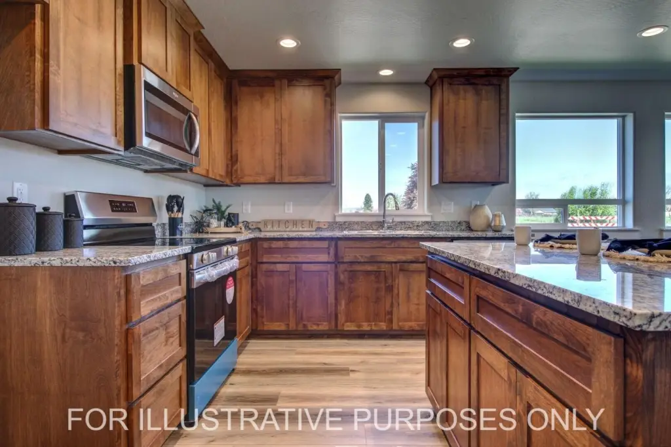
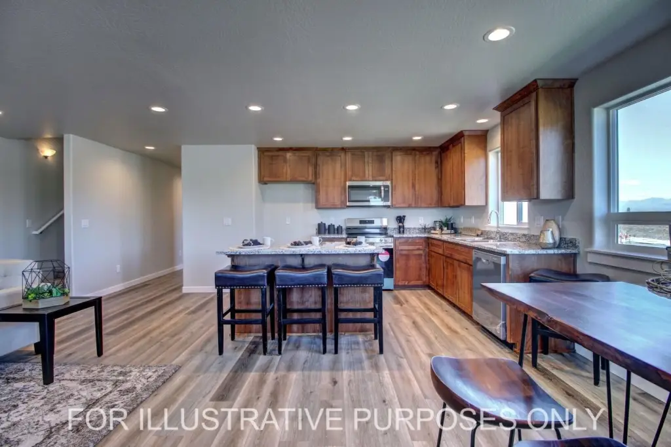
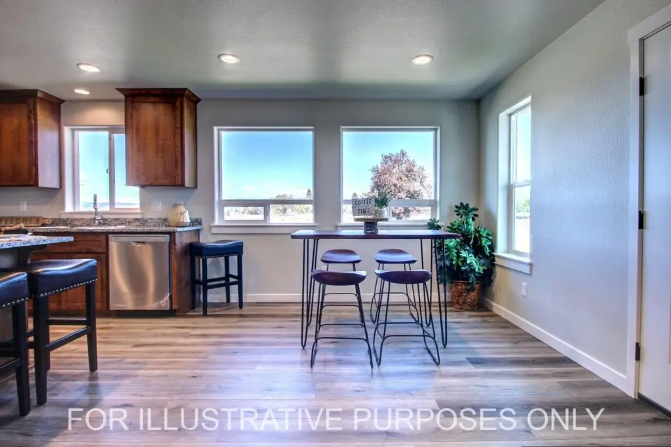
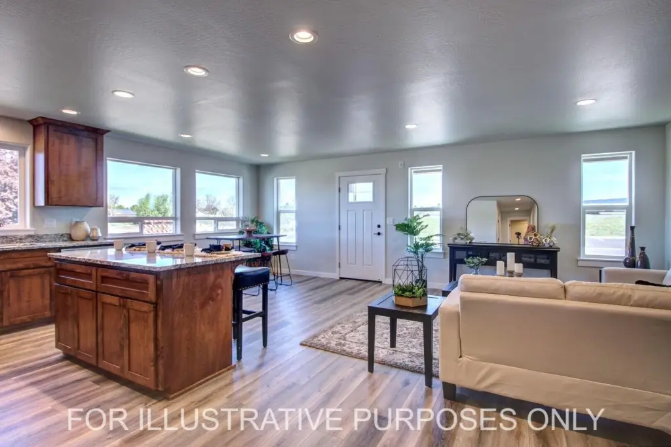
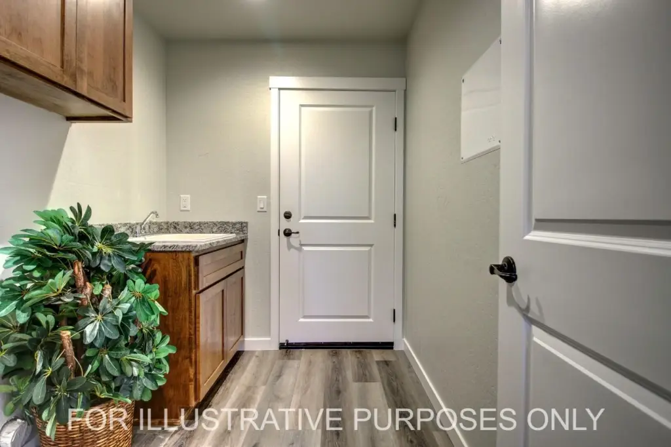
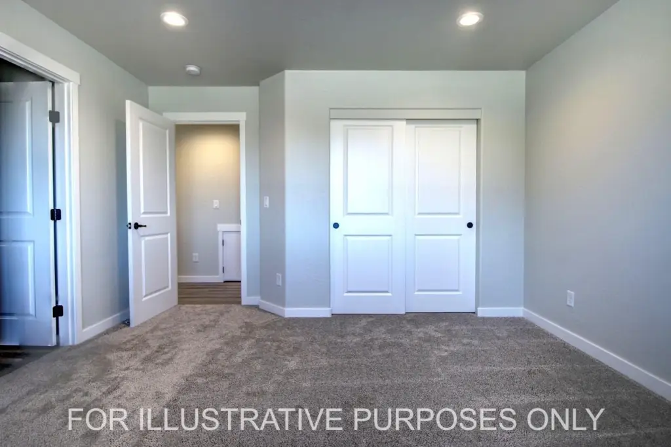
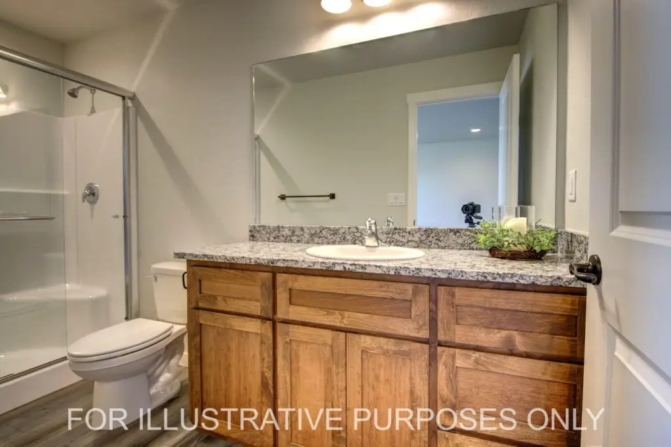
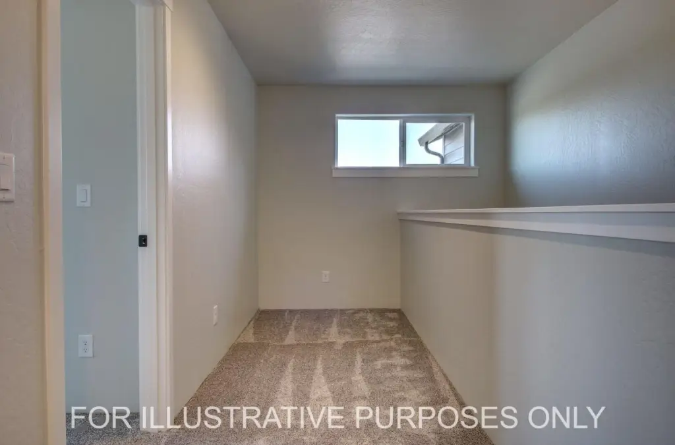
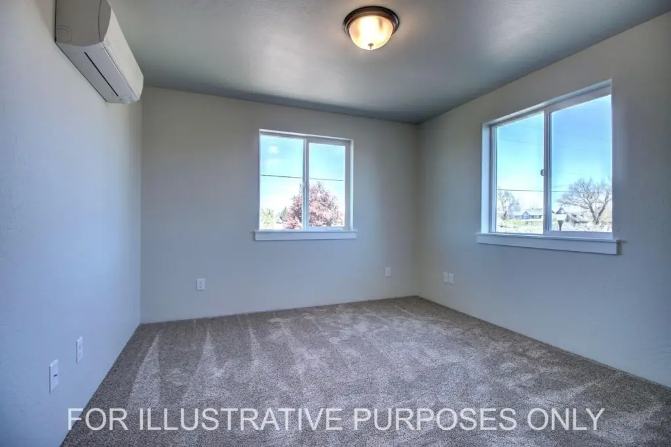
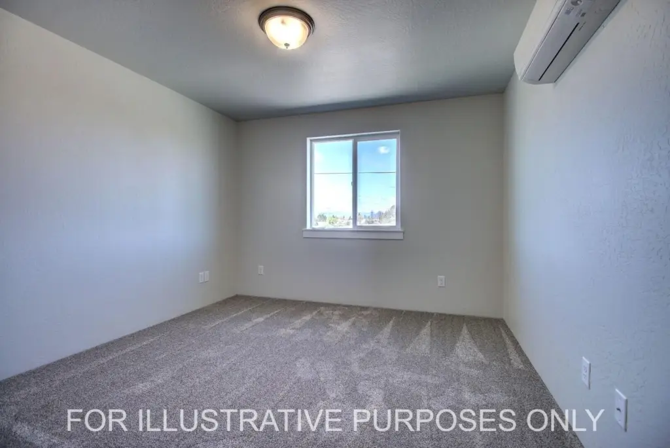
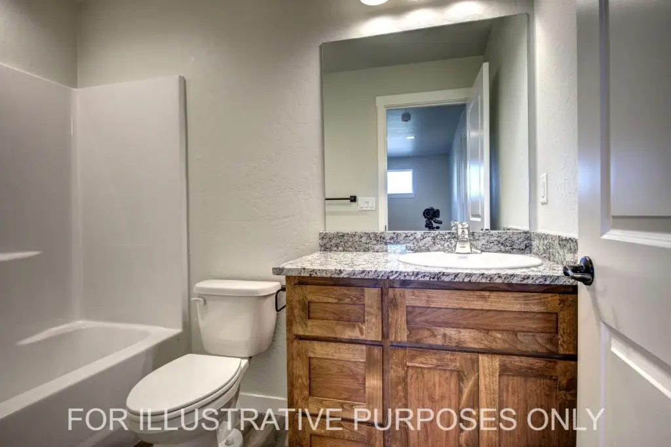
For Sale
$524,000
Pending
1101 Annalise Street, Central Point, OR 97502
MULTI_FAMILY - Contemporary - Central Point, OR
Property Size1,646 SF
Lot Size0.08 Acres
Days on Market94
Property Features for 1101 Annalise Street
General Information
Property type
Residential Multi Family
Property subtype
Duplex
Property condition
Under Construction
Zoning description
MMR
Parking features
Open, Driveway
Window features
Double Pane Windows, Vinyl Frames
Patio and Porch features
Porch, Patio
Interior features
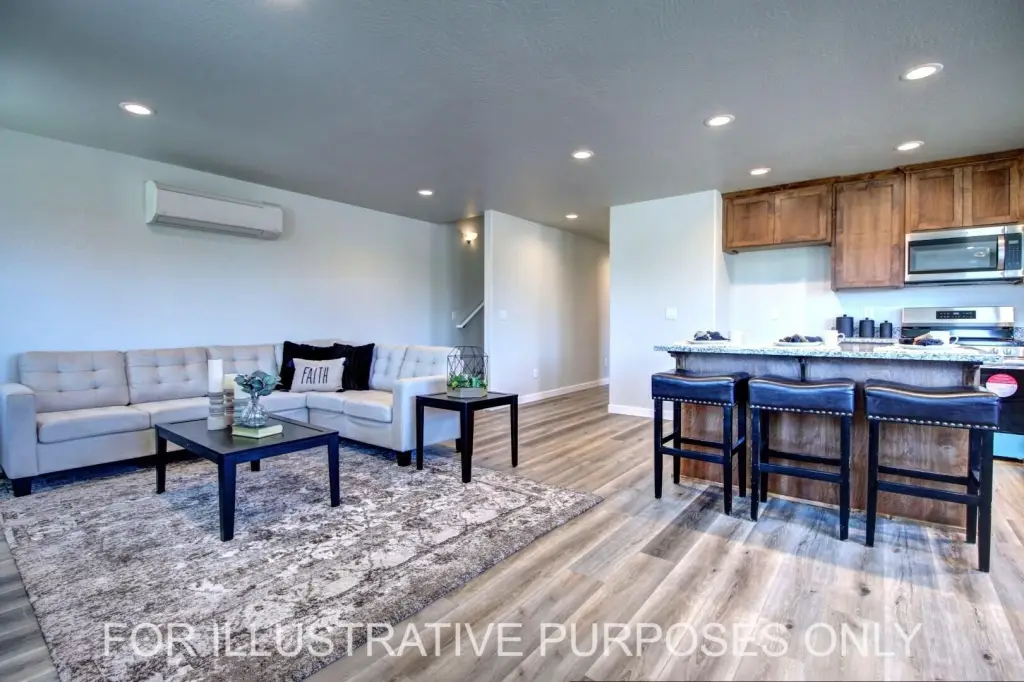
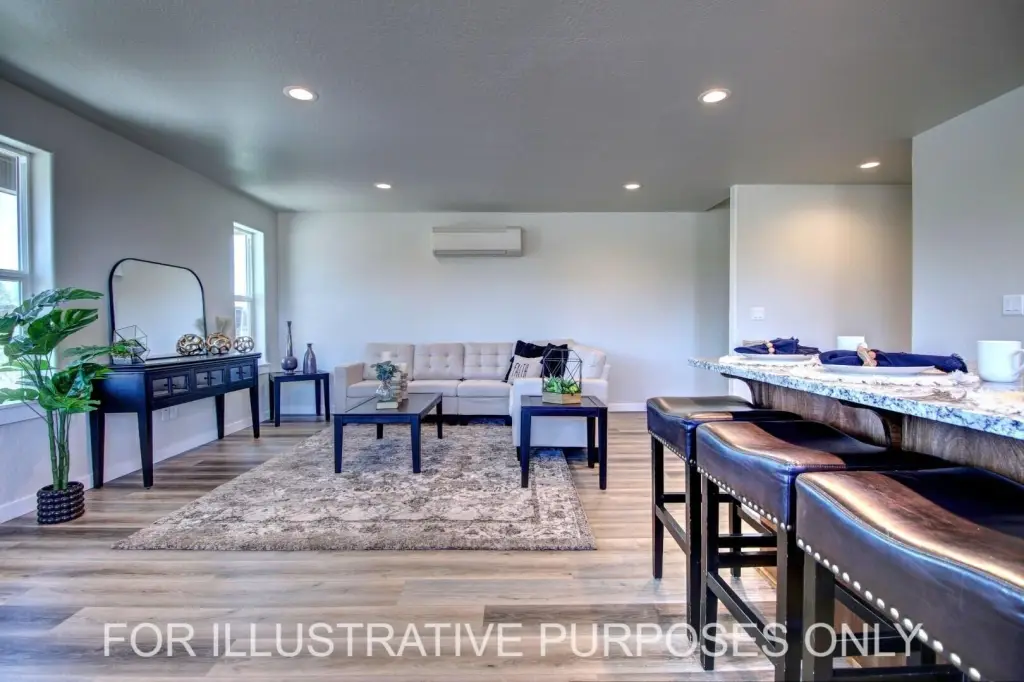
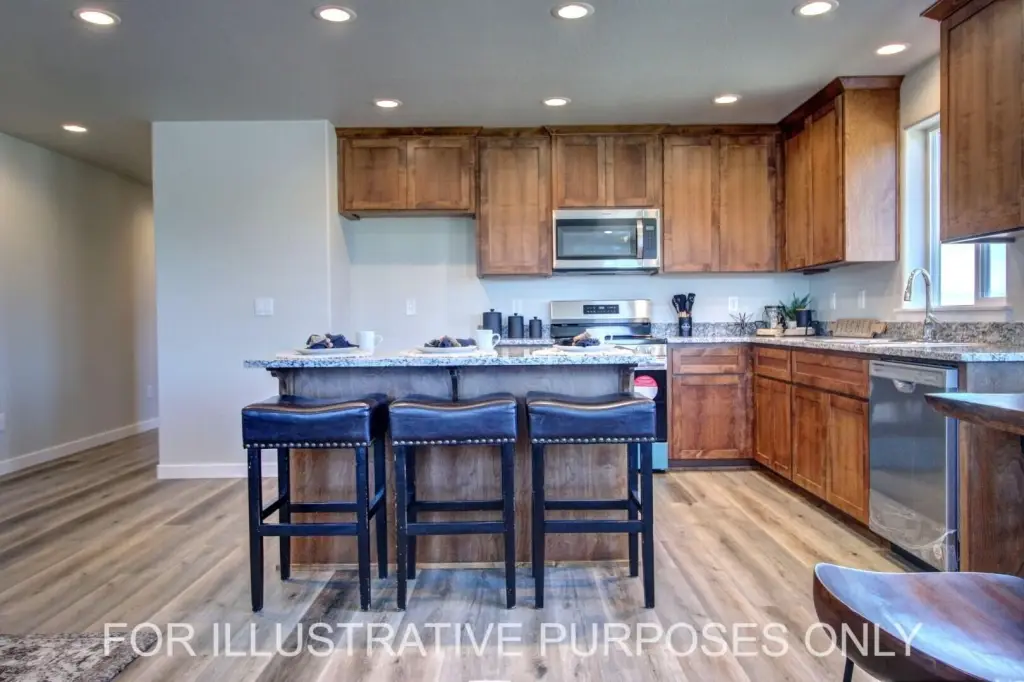
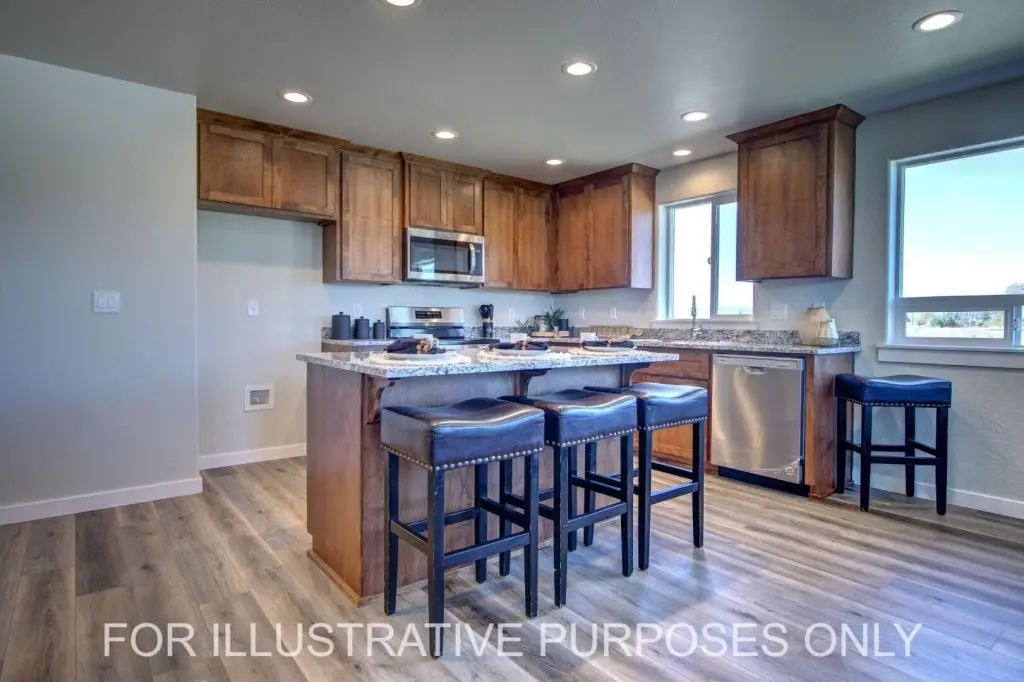
Breakfast Bar, Ceiling Fan(s), Granite Counters, Open Floorplan, Primary Downstairs, Shower/Tub Combo, Solid Surface Counters
Appliances
Dishwasher, Disposal, Microwave, Oven, Range
Lot features
Fenced, Landscaped, Level, Sprinkler Timer(s), Sprinklers In Front, Sprinklers In Rear
View
Territorial
Elementary school
Jewett Elem
Middle school
Scenic Middle
High school
Crater High
Directions
Biddle Rd to Hamrick, left on Beebe, Beebe becomes Gebhard Rd. New subdivision is on the right.
Standard status
Pending
APN
11014148
Size
1,646 SF
Lot size
0.08 Acres
Taxes and HOA fees
Tax Year
2025
Tax Annual Amount
648
Utilities
Sewer type
Public Sewer
Heating system
Electric (Heating), Ductless (Heating)
Cooling system
Ductless
Water source
Public
Building Details
Year built
2026
Floors in Building
2
Number of units
2
Flooring type
Simulated wood, Carpet
Building materials
Frame
Roof type
Composition
Architectural style
Contemporary
Listing Agency:
John L. Scott Medford
(541) 779-3611
Listed By:
Jordan Kramer · License #200112030
(541) 840-2992
Added: May 1
Changed: Aug 1
Last Checked: Aug 2 at 3:06PM
MLS# 220220554
Copyright © 2026 Oregon Data Share. All rights reserved. All information provided by the listing agent/broker is deemed reliable but is not guaranteed and should be independently verified.
Investment Insights
Based on property information with market context.
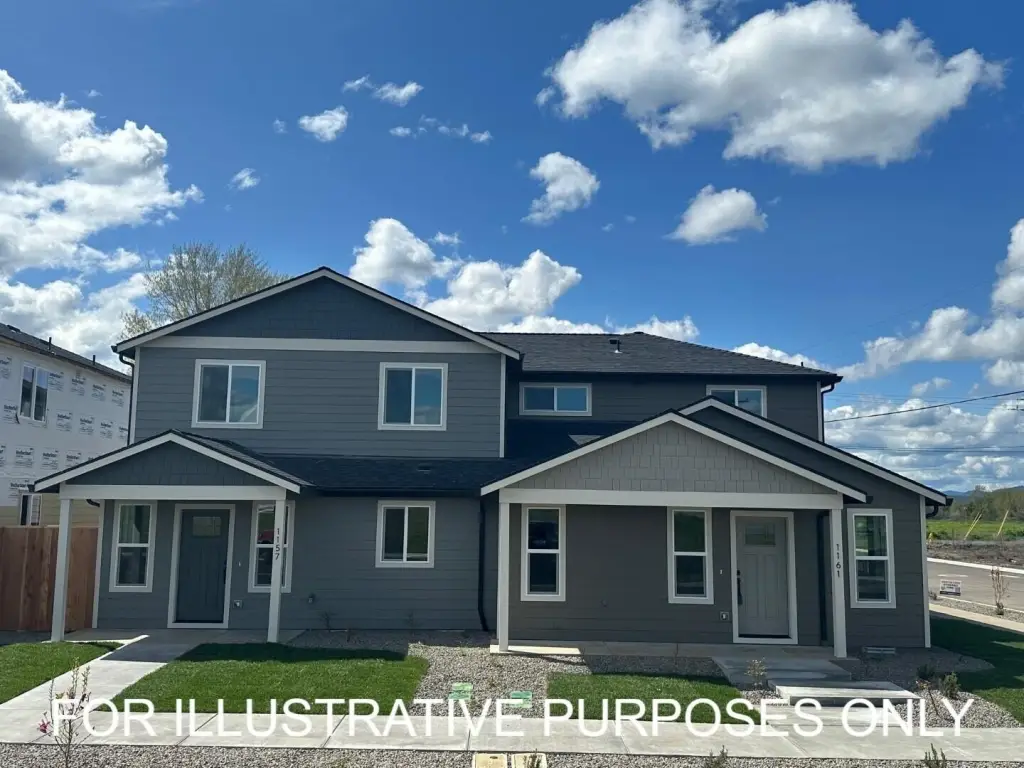
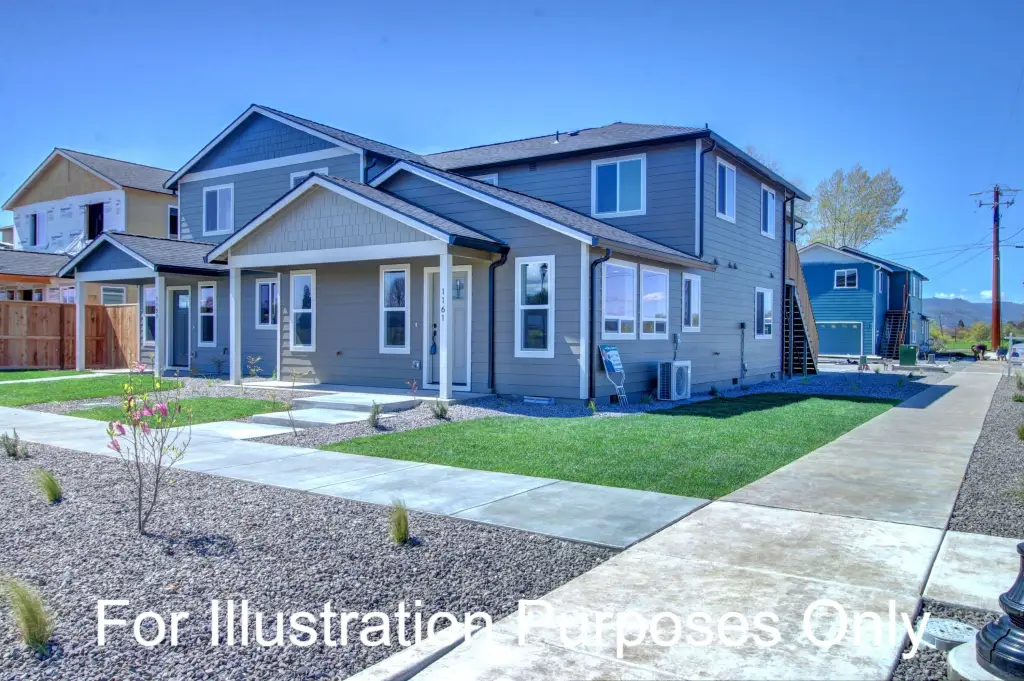
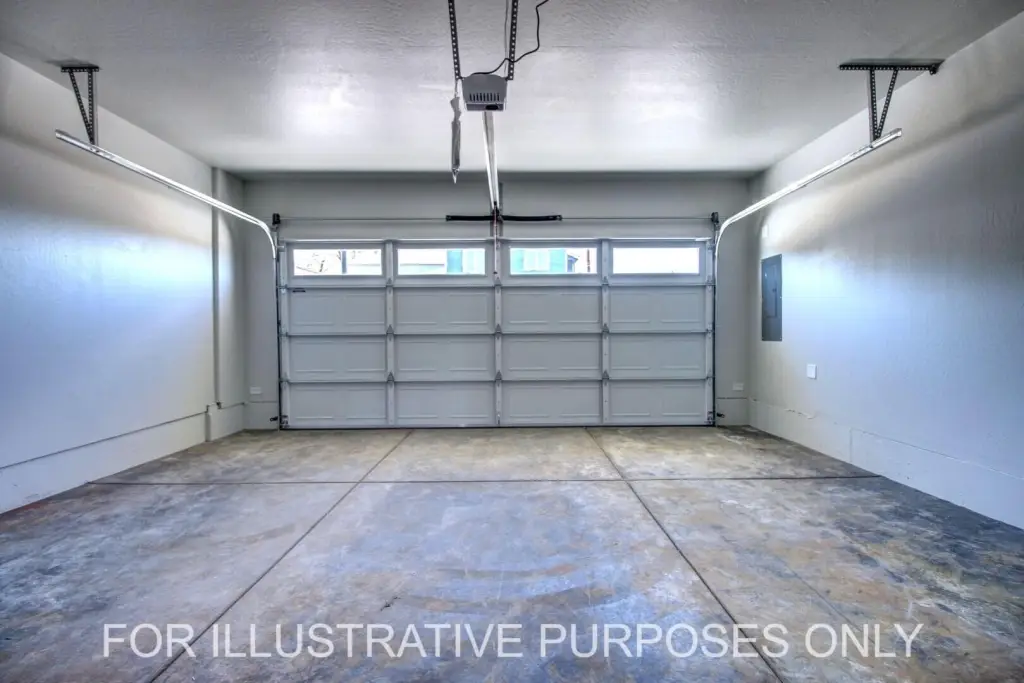
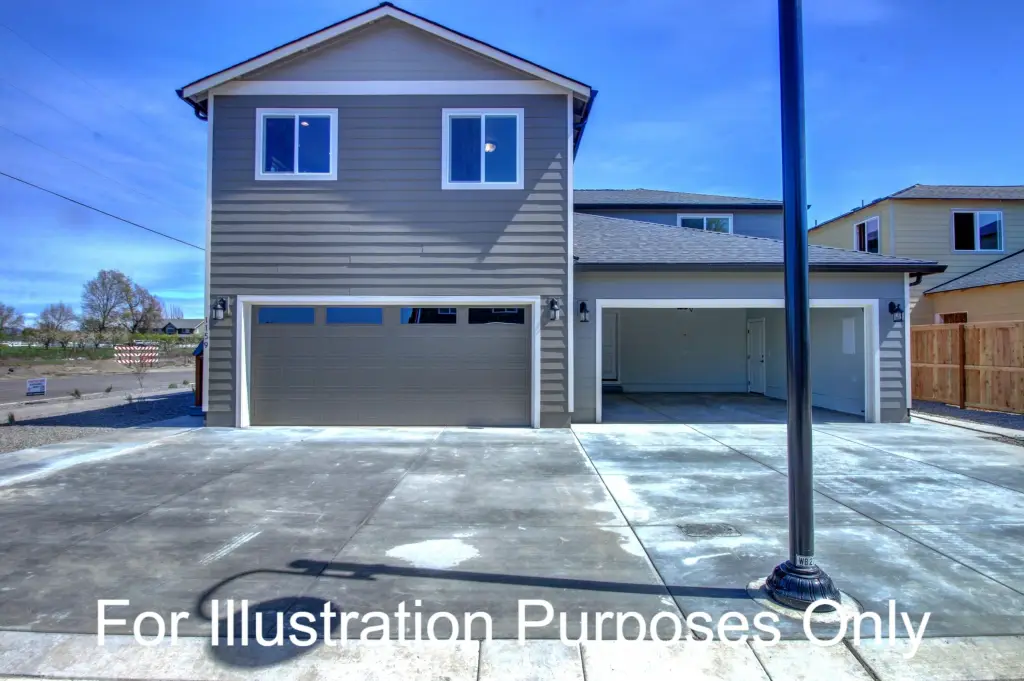
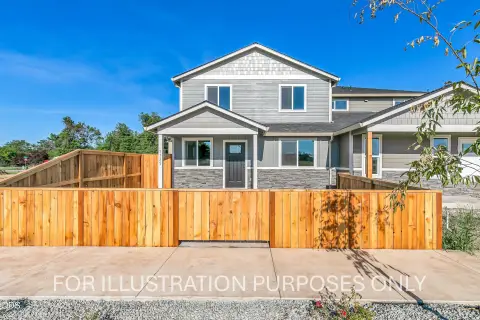
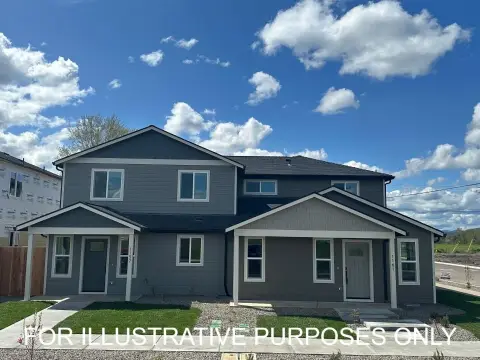
This under-construction contemporary duplex is planned as two separate living spaces on one lot, creating flexibility for rental income or multi-generational living. The front home is a custom-built 3-bedroom, 2.5-bath layout with a primary suite located on the main level. Behind it is a fully separate 1-bedroom, 1-bath ADU with its own kitchen and laundry. The ADU is accessed via an attached oversized 2-car finished garage with exterior stairs.
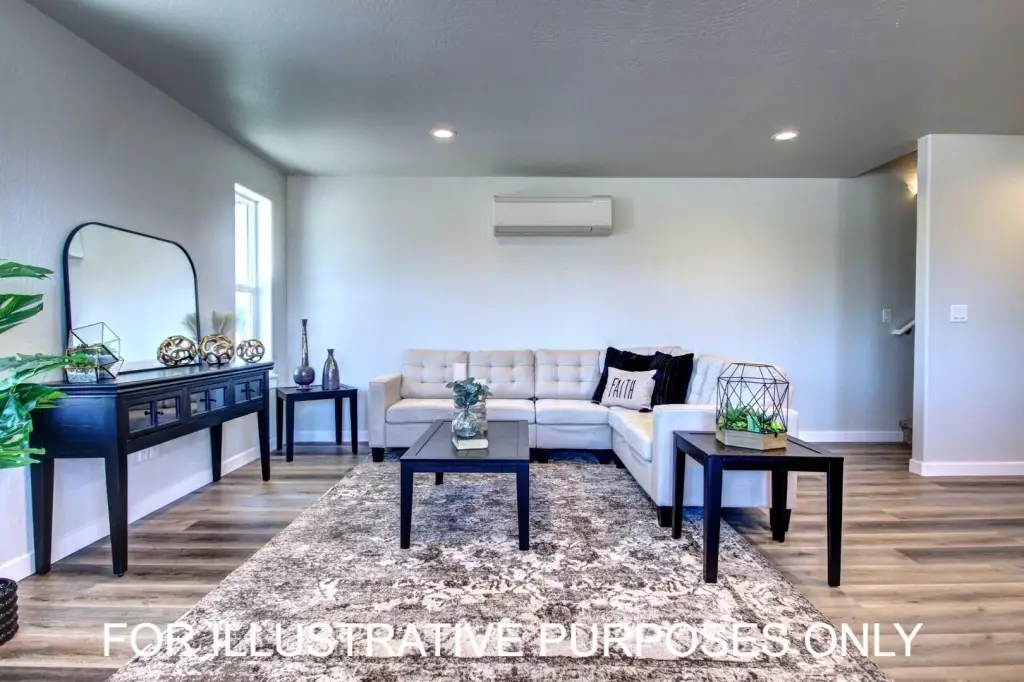
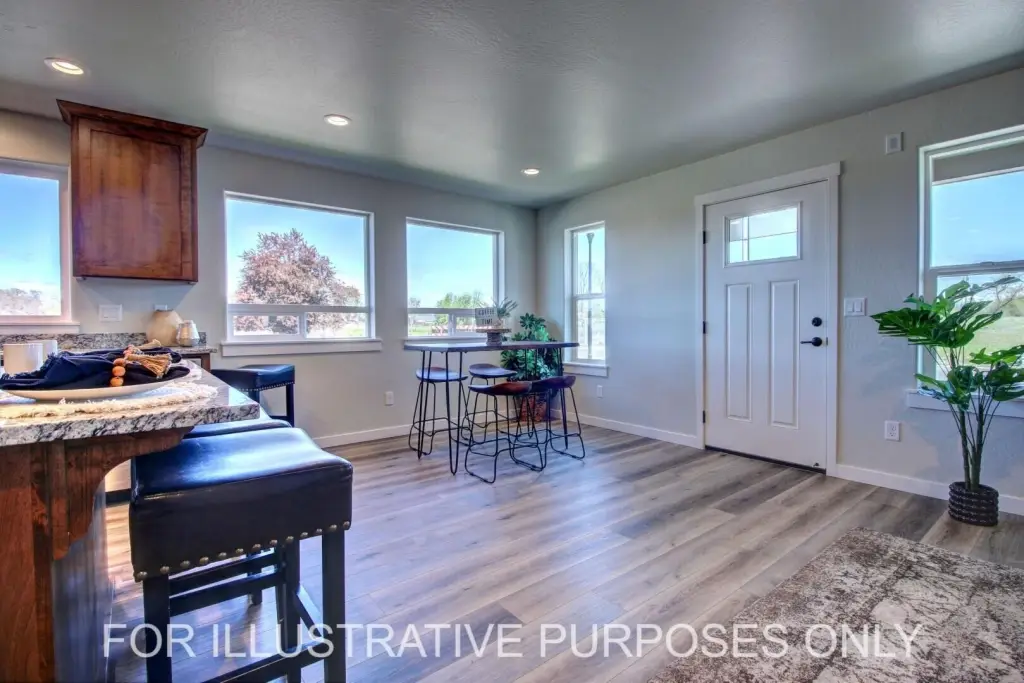
Planned for a 2026 build, the home includes upgrades such as granite countertops, stainless steel appliances, custom cabinets, vinyl plank flooring, and updated lighting and plumbing fixtures. Interior features include an open floorplan and a breakfast bar, and the property is set up with public water and public sewer. Heating is electric and ductless, and cooling is ductless.
Additional details include a composition roof, frame construction materials, and a porch and patio for outdoor space.
Planned for a 2026 build, the home includes upgrades such as granite countertops, stainless steel appliances, custom cabinets, vinyl plank flooring, and updated lighting and plumbing fixtures. Interior features include an open floorplan and a breakfast bar, and the property is set up with public water and public sewer. Heating is electric and ductless, and cooling is ductless.
Additional details include a composition roof, frame construction materials, and a porch and patio for outdoor space.
Key Highlights
- Planned 2026 build; contemporary style; property condition under construction
- Two separate living spaces on one lot: front 3 bed 2.5 bath home plus separate 1 bed 1 bath ADU
- Front home size: 1,646 SF main home
Financial Insights For Multifamily LT 5
Simulate Cap Rate and NOI
NOI Build-Up
- Vacancy
- income lost from leasable area expected to sit empty during the year — subtracted from gross rent.
- EGI (Effective Gross Income)
- gross rent minus vacancy losses — the realistic income before paying operating costs.
- OpEx (Operating Expenses)
- recurring costs to operate the property (property tax, insurance, utilities, maintenance, management) — excludes financing and capital improvements.
- NOI (Net Operating Income)
- income a property generates after operating costs but before financing and taxes.
| Component | $ | $/SF |
|---|---|---|
| Gross rent | $26.7k | $16.20 |
| − Vacancy | −$1.5k | −$0.89 |
| EGI | $25.2k | $15.31 |
| − OpEx | −$7.6k | −$4.59 |
| NOI | $17.6k | $10.72 |
1,646 SF · lease $16.20/SF/yr · vacancy 5.50% · expense 30.00%
Alternative Uses
Best Use
Multifamily LT 5
$252.0K
$220.5K – $294.0K
NOI $17,639 @ 7.0% cap · market cap 3.37%
Second Best
Apartment 5plus
$221.2K
$193.5K – $258.0K
NOI $15,481 @ 7.0% cap · market cap 2.95%
Theoretical Best
Office A
$397.3K
$347.6K – $463.5K
NOI $27,811 @ 7.0% cap · market cap 5.31%
Zoning and permitted uses should be independently verified with authorities.
Property Analytics
Property Profile
Current Use
Lease Details
Multi-tenant
Tenancy
Yes
Highway access
Location Intelligence
Trade Area within ½ mile
17
Businesses Nearby
Explore this area
Business Placement
Demographics for 97502, OR
29,558
Population
11,717
Households
2.5
Avg Household Size
43
Median Age
21%
College-Educated
89%
High-School Grad
82.1 sq mi
ZIP Area
360
Density / Sq Mi
$79,146
Median Household Income
$42,667
Median Earnings
$1,245
Median Rent
$374,000
Median Home Value
Market
Vacancy Rate% for Multifamily in West region

Questions? Ask Rey
Realmo’s AI knows this listing — price, zoning, demand, history. Ask anything.






Frequently Asked Questions
What type of property is this?
Duplex - Brand-new duplex-style property with separate ADU and private garage, under construction in Central Point.
Where is this duplex located?
The property is located at 1101 Annalise Street Central Point, OR.
What is the asking price?
The asking price for this property is $524,000.
What are key features of this property?
This property features: Planned 2026 build; contemporary style; property condition under construction; Two separate living spaces on one lot: front 3 bed 2.5 bath home plus separate 1 bed 1 bath ADU; Front home size: 1,646 SF main home