Flex Space with
For Sale
$599,900
1100 N State Street, Fairmont, MN 56031
Commercial Sale, Fairmont, MN
Property Size10,000 SF
Lot Size0.93 Acres
Price / SF$59.99
Days on Market127
Property Features for 1100 N State Street
General Information
Property type
Commercial Sale
Property subtype
Office
Zoning description
Business/Commercial
Parking features
Parking Lot
Fencing
Chain Link
Appliances
Water Heater - Electric
Subdivision
Teeters 2nd
Lot features
Zero Lot Line
High school district
Fairmont Area Schools
Directions
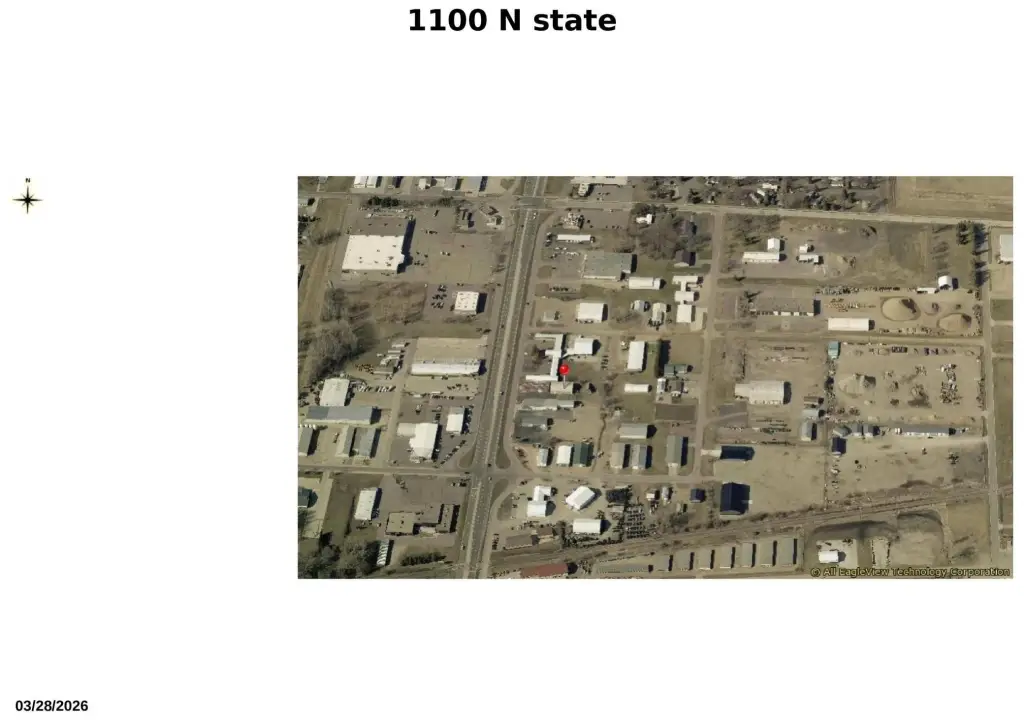
I-90 to MN. Hwy. #15 S. that turns into State Street property on the east side of the road.
Standard status
Active
APN
232480030
Lot size
0.93 Acres
Taxes and HOA fees
Tax Year
2026
Tax Annual Amount
5381
Utilities
Heating system
Forced Air
Cooling system
Central Air
Building Details
Year built
1972
Building materials
Frame, Steel
Roof type
Metal
Listing Agency:
RE/MAX Results · RE/MAX International
(952) 431-2400
Listed By:
Kevin Goettl · License #MN 95340
(952) 829-2900
Added: Jun 8
Changed: Oct 8
Last Checked: Oct 12 at 1:06AM
MLS# 7089543
Copyright © 2026 Northstar MLS. All rights reserved. All information provided by the listing agent/broker is deemed reliable but is not guaranteed and should be independently verified.
Investment Insights
Based on property information with market context.
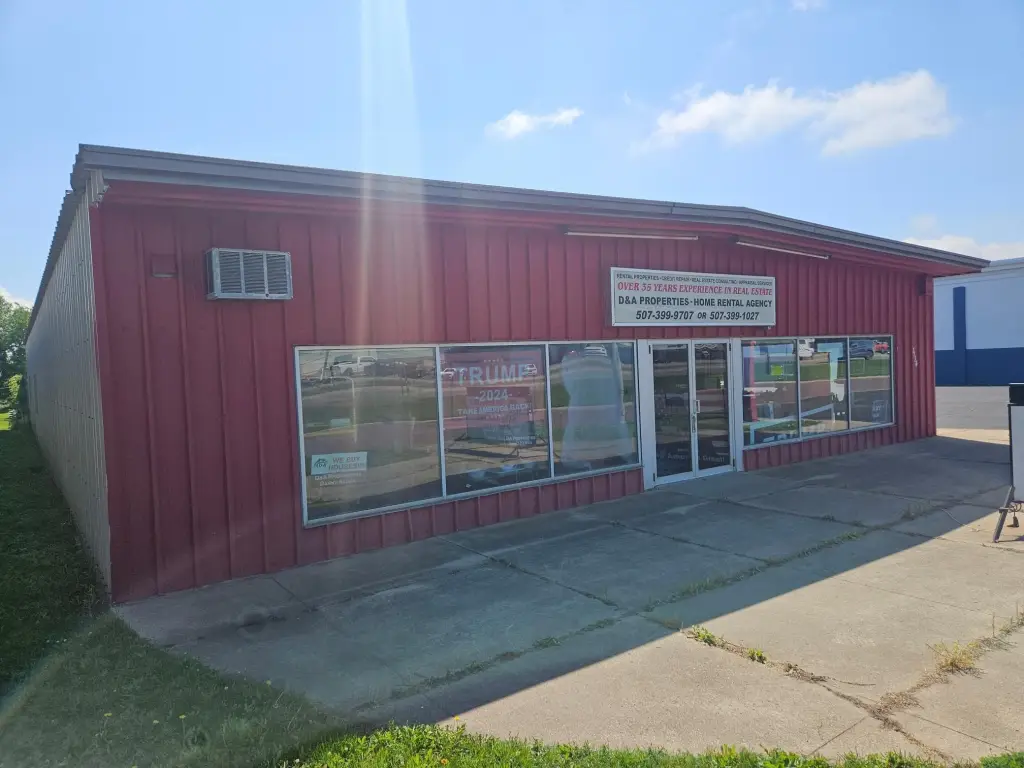
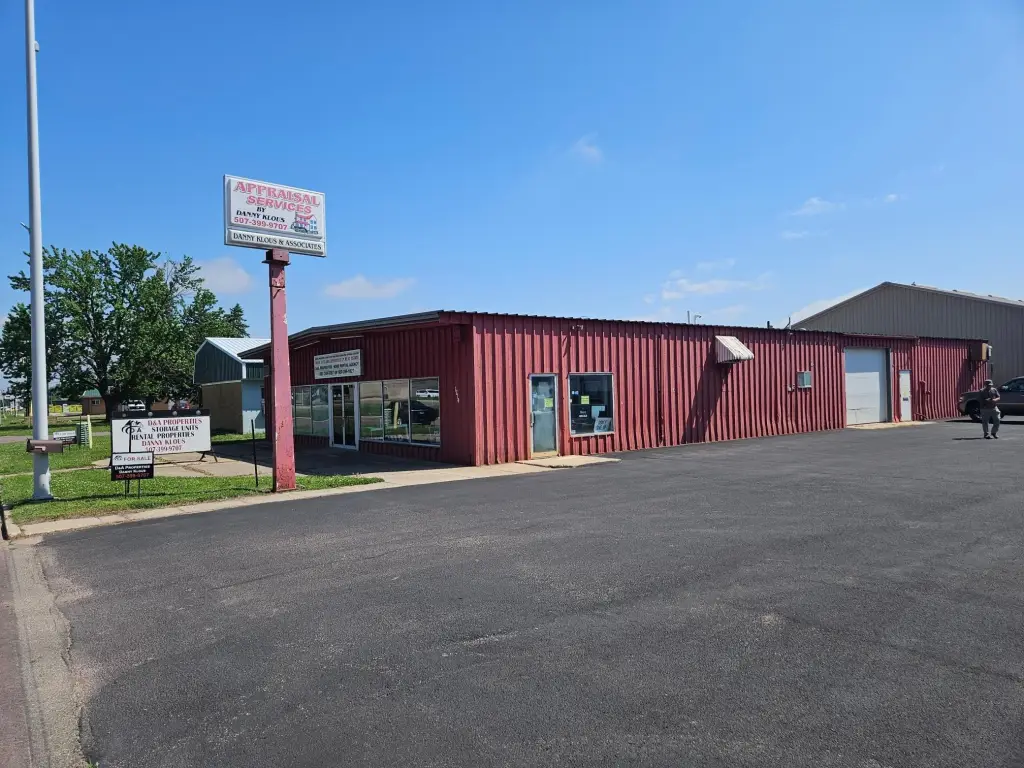
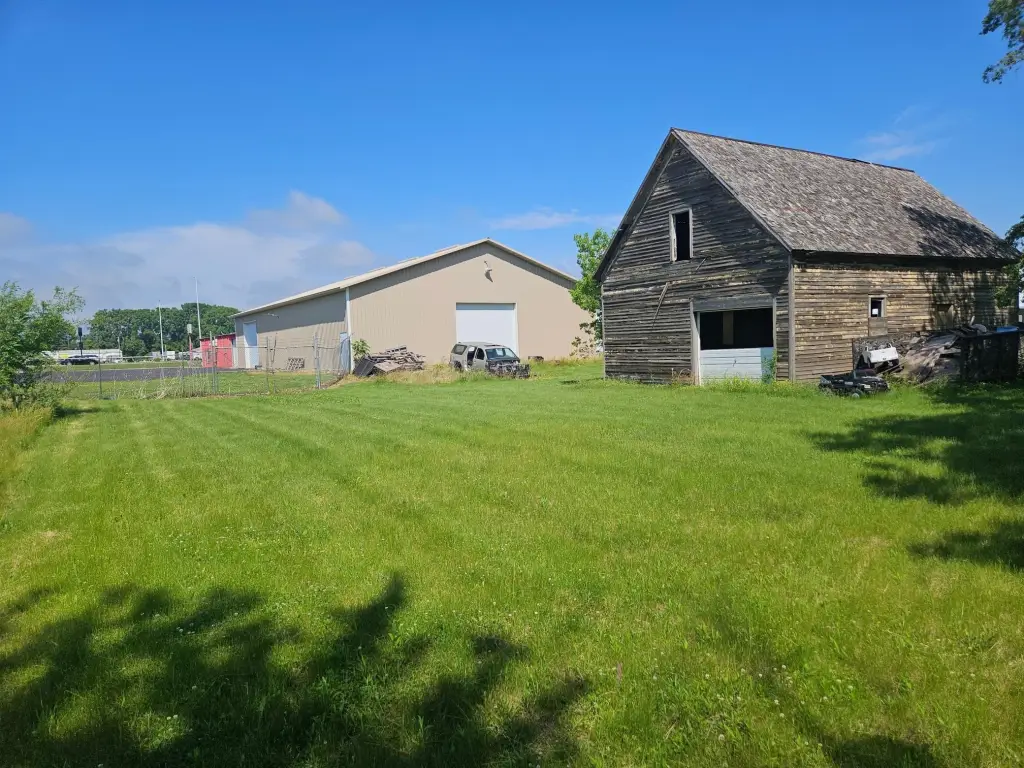
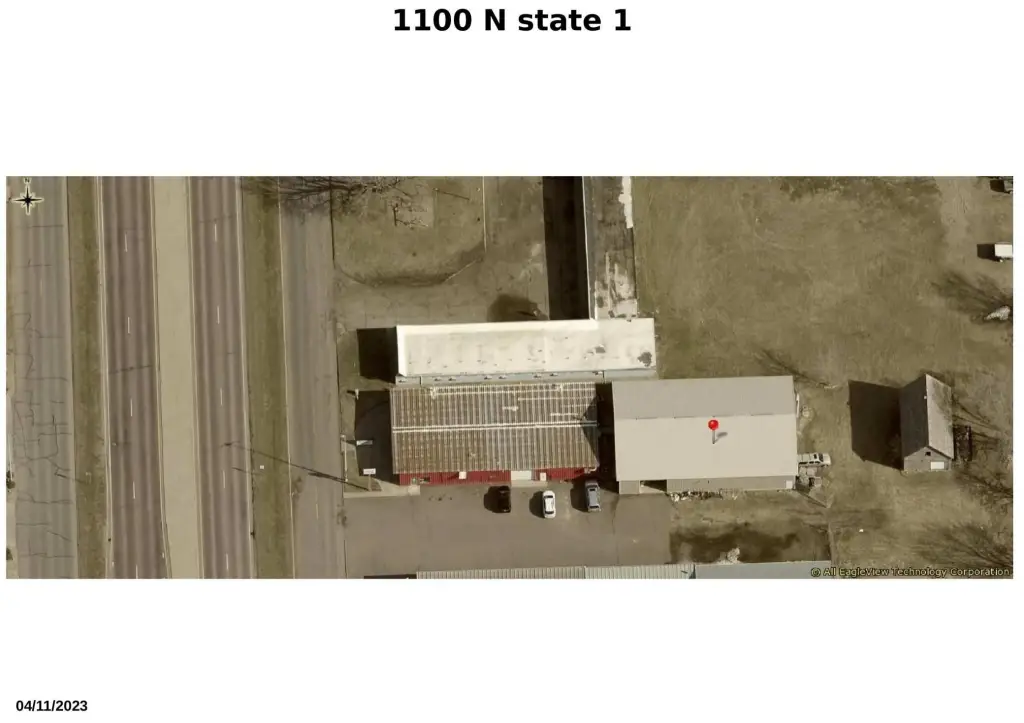
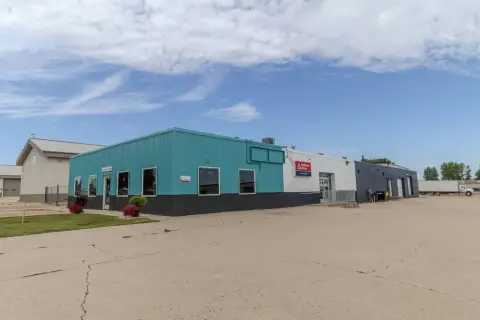
This 0.93-acre flex property in Fairmont includes two buildings with a combined area of approximately 10,000 square feet. The main steel-frame building, constructed in 1972, pairs a retail showroom and office with a service shop. Display windows face the corridor, and the shop has an overhead door and engine crane. Heating and central air serve the office, showroom, and shop areas.
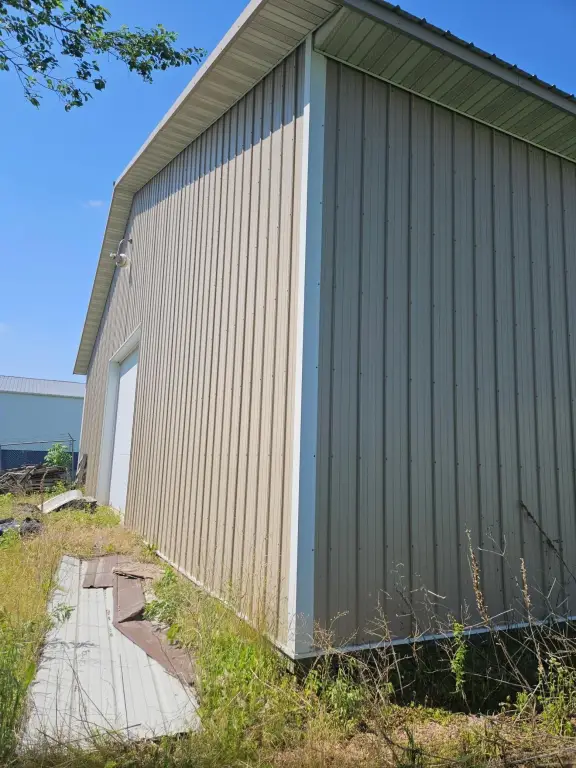
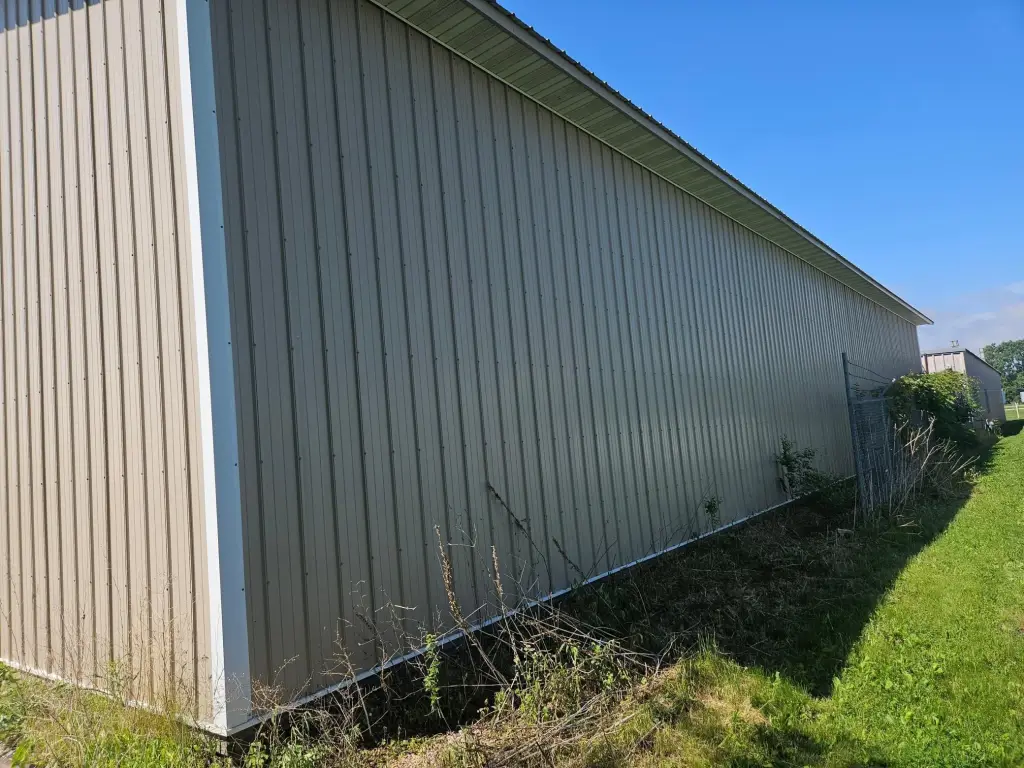
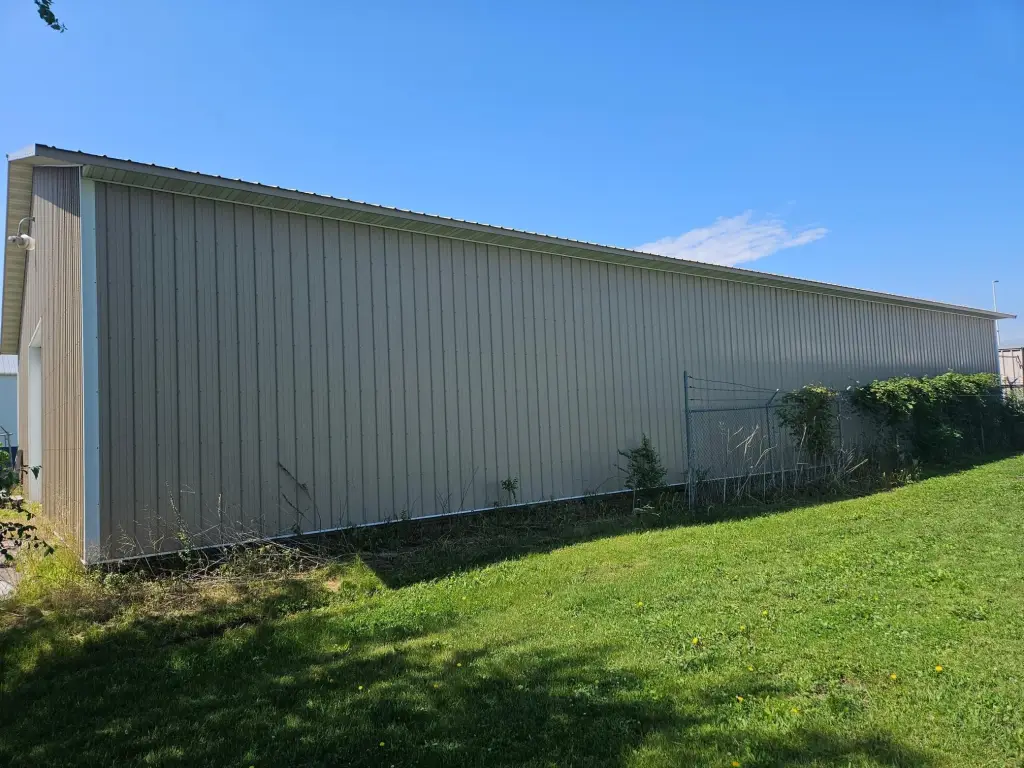
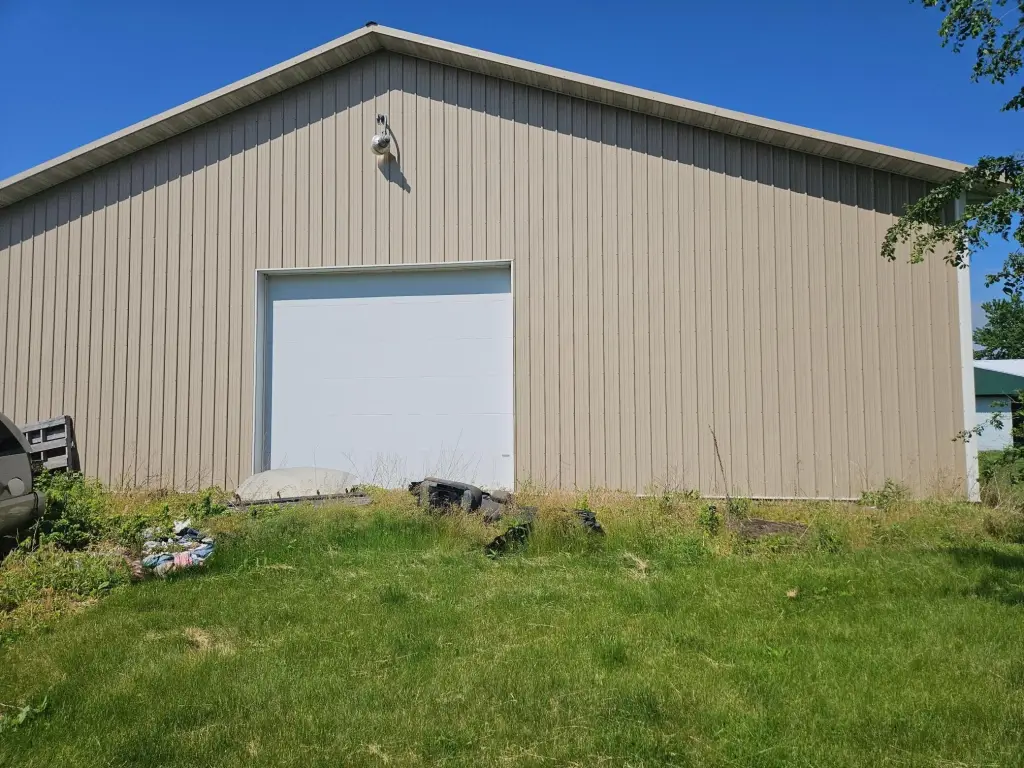
A separate pole building offers approximately 5,000 square feet of additional space, with a concrete floor, electricity, two overhead doors, and 16-foot sidewalls. Outdoor areas accommodate parking and storage. The property is located along Highway 15/State Street in Fairmont, Minnesota, with building signage and a pylon sign.
A separate pole building offers approximately 5,000 square feet of additional space, with a concrete floor, electricity, two overhead doors, and 16-foot sidewalls. Outdoor areas accommodate parking and storage. The property is located along Highway 15/State Street in Fairmont, Minnesota, with building signage and a pylon sign.
Key Highlights
- Two buildings with approximately 10,000 square feet combined on 0.93 acres
- Separate pole building measures approximately 5,000 square feet, with a concrete floor and electricity
- Pole building has two overhead doors and approximately 16‑foot sidewall height
Property Analytics
Unlock full access to Insights
Subscribe to Realmo Intelligence
Open Analytics
Current Use
Lease Details
Yes
Highway access
Yes
Paved road access
Location Intelligence
Trade Area within ½ mile
189
Businesses Nearby
Balanced
Demand for This Use
Explore this area
Business Placement
Demographics for 56031, MN
12,117
Population
5,771
Households
2.1
Avg Household Size
44
Median Age
26%
College-Educated
95%
High-School Grad
156.3 sq mi
ZIP Area
78
Density / Sq Mi
$61,373
Median Household Income
$43,168
Median Earnings
$719
Median Rent
$175,600
Median Home Value
Check the figures for this property
Cap Rate, Value Estimation, Potential NOI and more
View Realmo Analytics
Market
Vacancy Rate% for Industrial in Midwest region

Questions? Ask Rey
Realmo’s AI knows this listing — price, zoning, demand, history. Ask anything.






Frequently Asked Questions
What type of property is this?
Flex space - Two buildings provide customer-facing showroom and office areas alongside heated, air-conditioned service and storage space.
Where is this flex space located?
The property is located at 1100 N State Street Fairmont, MN.
What is the asking price?
The asking price for this property is $599,900.
What are key features of this property?
This property features: Two buildings with approximately 10,000 square feet combined on 0.93 acres; Separate pole building measures approximately 5,000 square feet, with a concrete floor and electricity; Pole building has two overhead doors and approximately 16‑foot sidewall height