Shopping Center Retail
For Lease
$12 SF/Yr
1100 N Main Street, Three Rivers, MI 49093
Commercial Lease, Three Rivers, MI
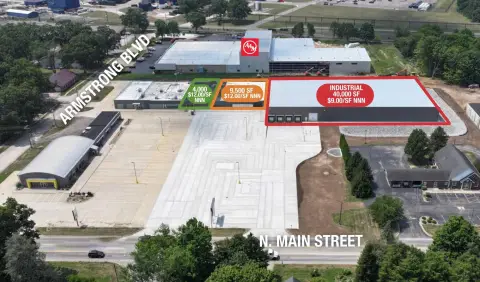
Space Size3,800 SF - 9,500 SF
Lot Size0.47 Acres
Days on Market48
Property Features for 1100 N Main Street
General Information
Property type
Commercial Lease
Property subtype
Retail
Property condition
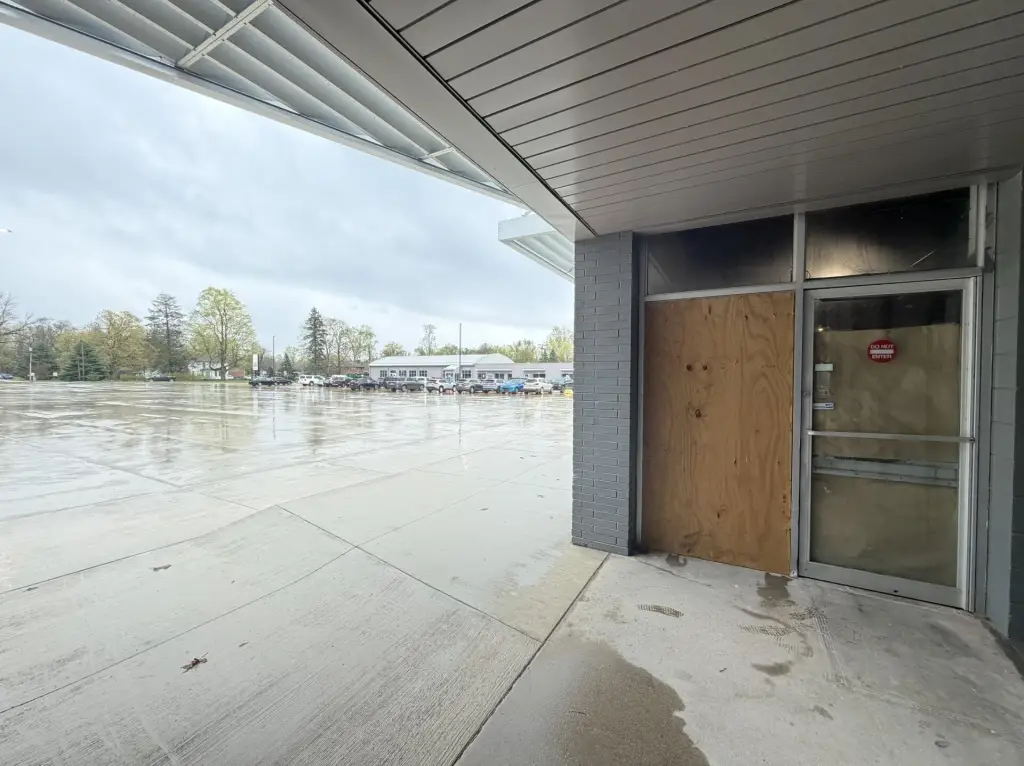
Under Construction
Fireplace
1
Elementary school district
Three Rivers
Middle school district
Three Rivers
High school district
Three Rivers
Standard status
Active
APN
051-199-094-40
Size
4,000 SF
Lot size
0.47 Acres
Taxes and HOA fees
Tax Description
On file.
Legal Description
On file.
Utilities
Utilities
Cable Available
Heating system
Forced Air
Cooling system
Central Air
Amenities
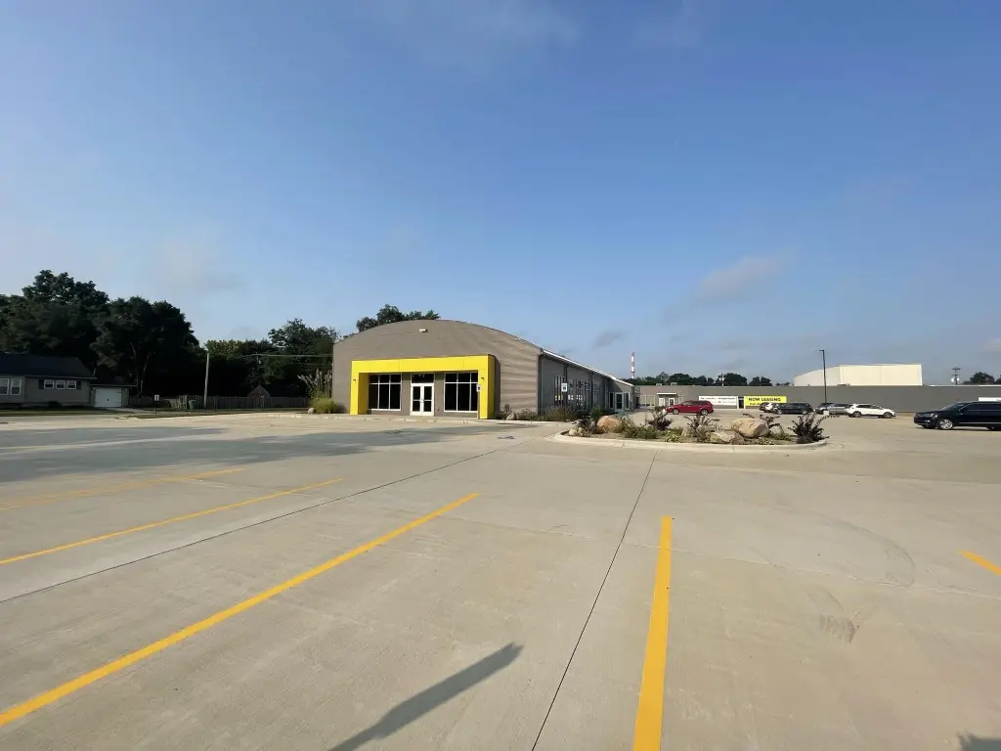
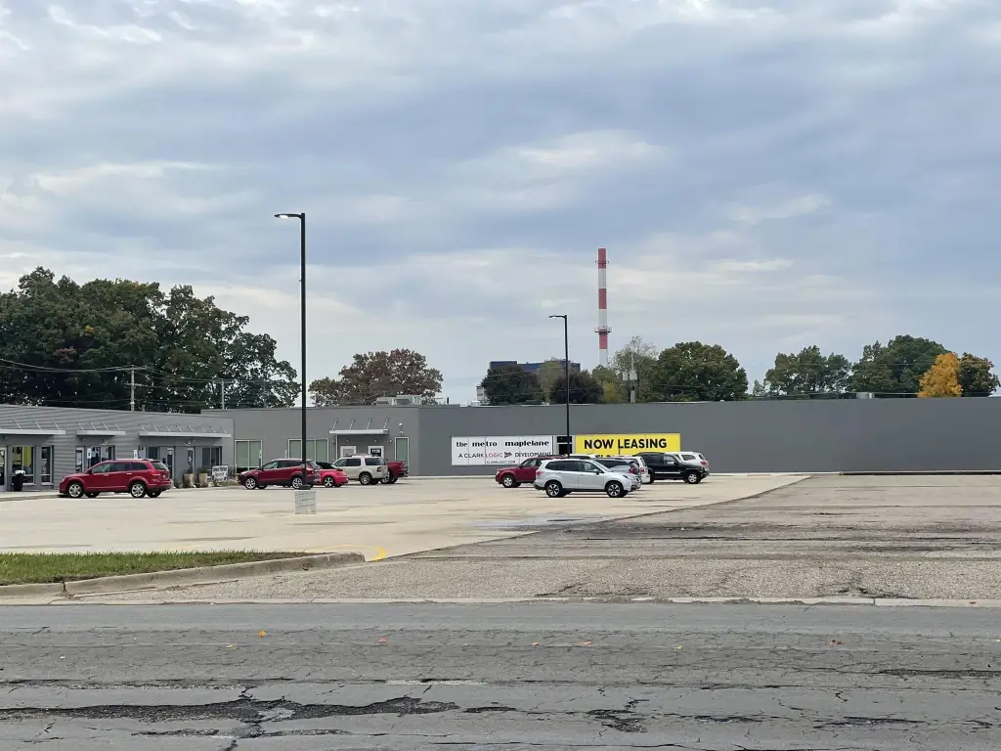
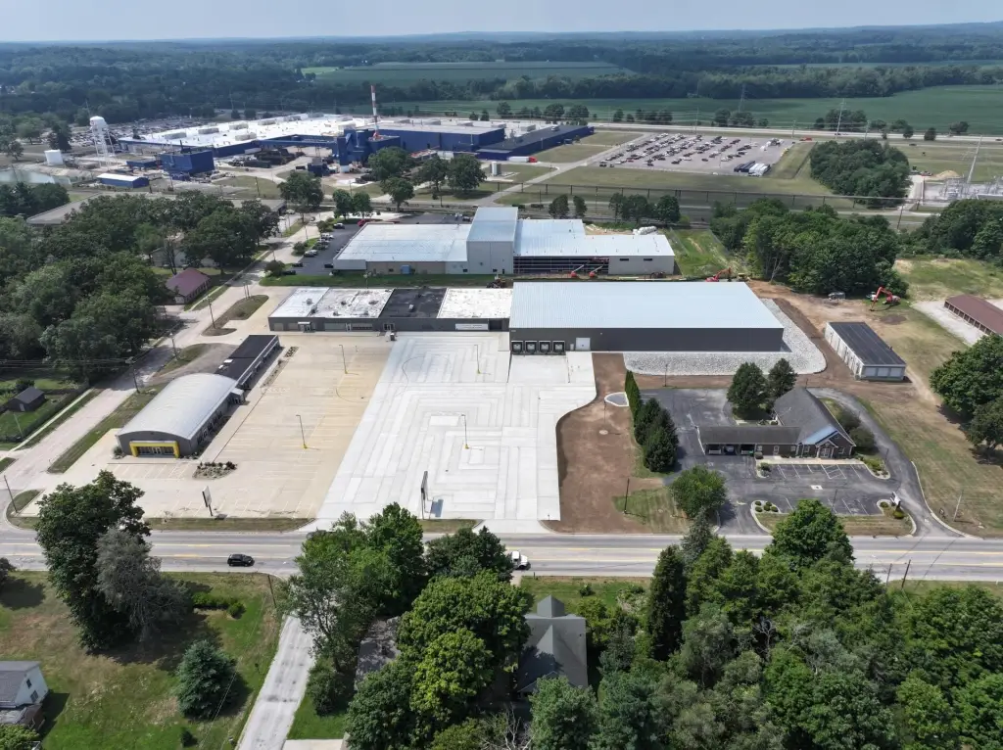
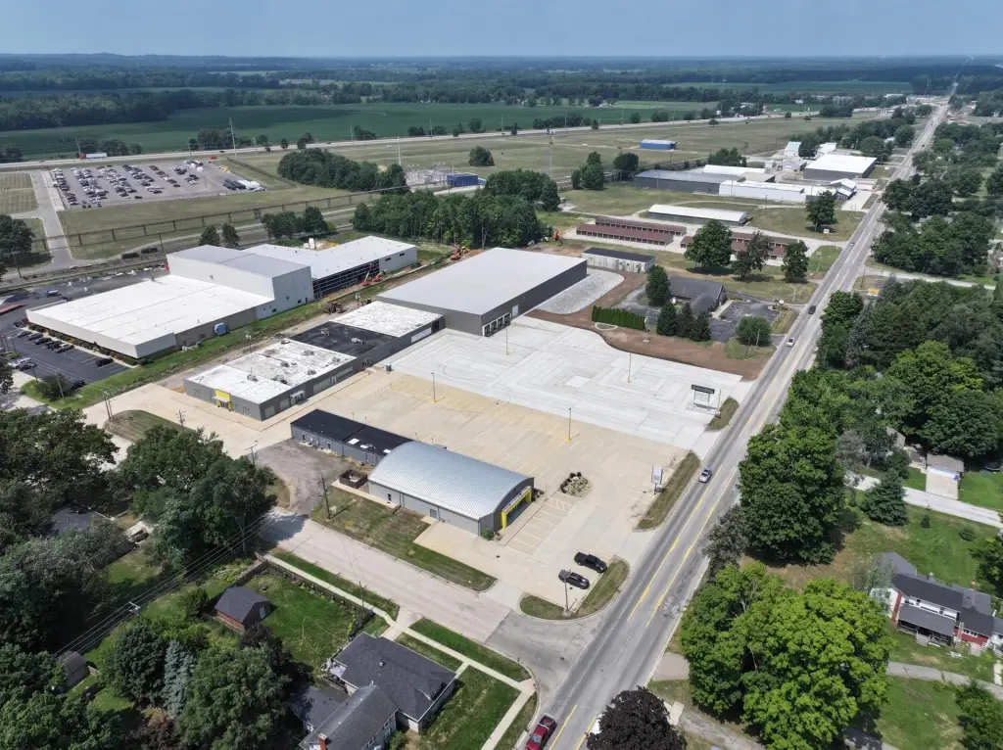
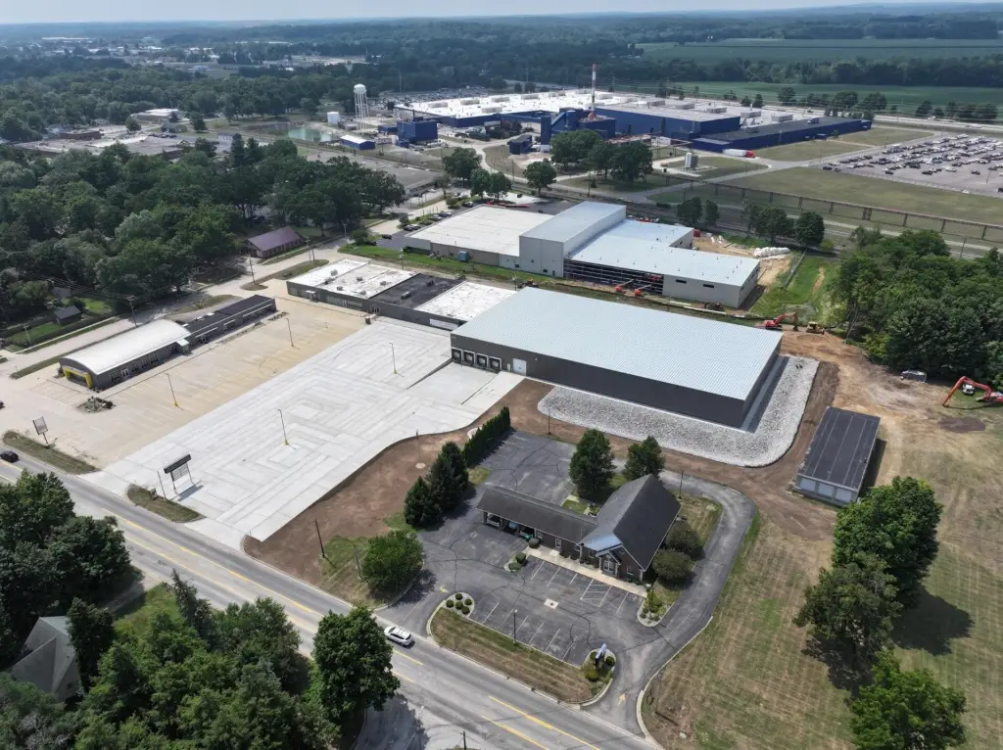
resurfaced parking lot
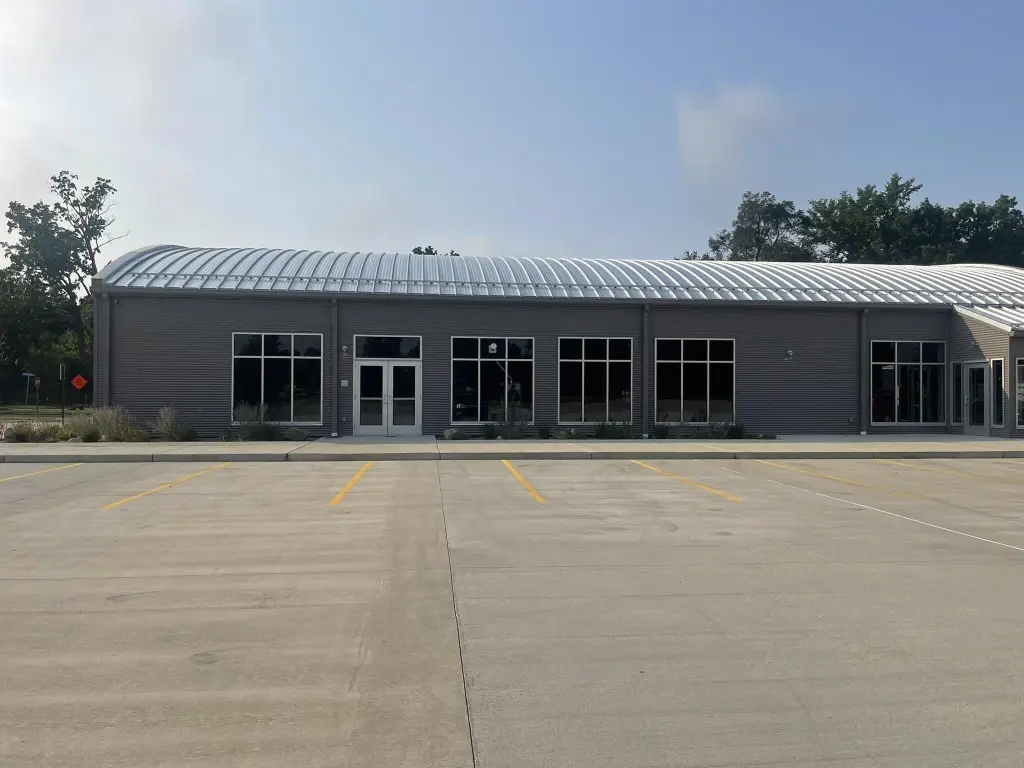
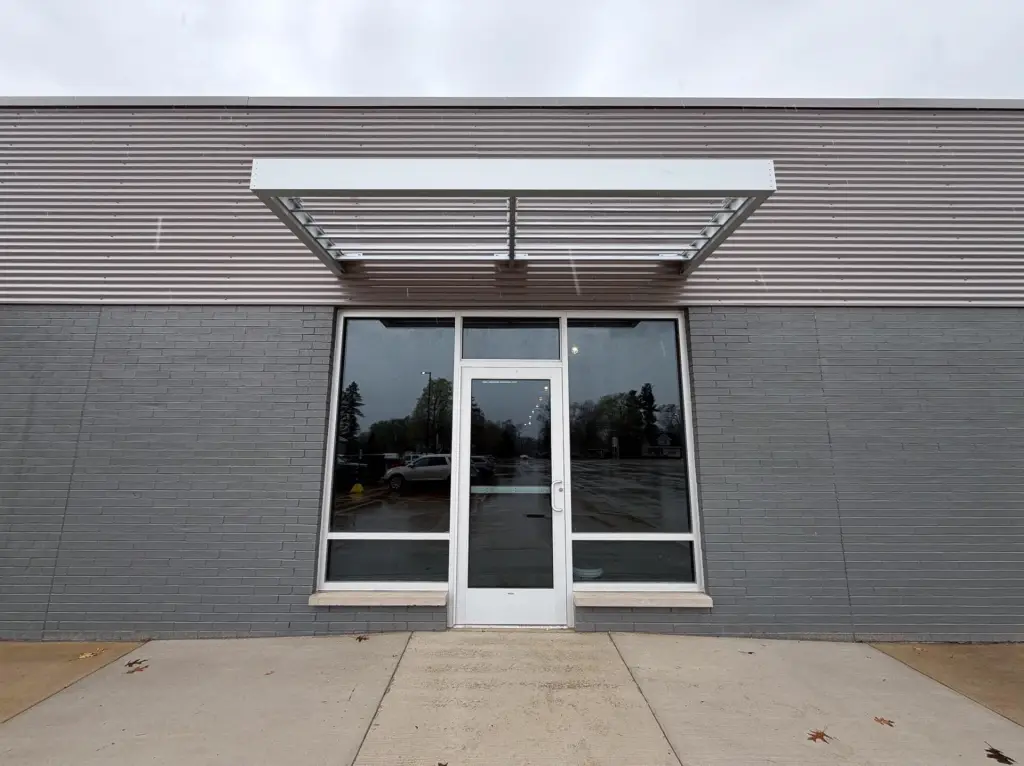
updated exterior finishes
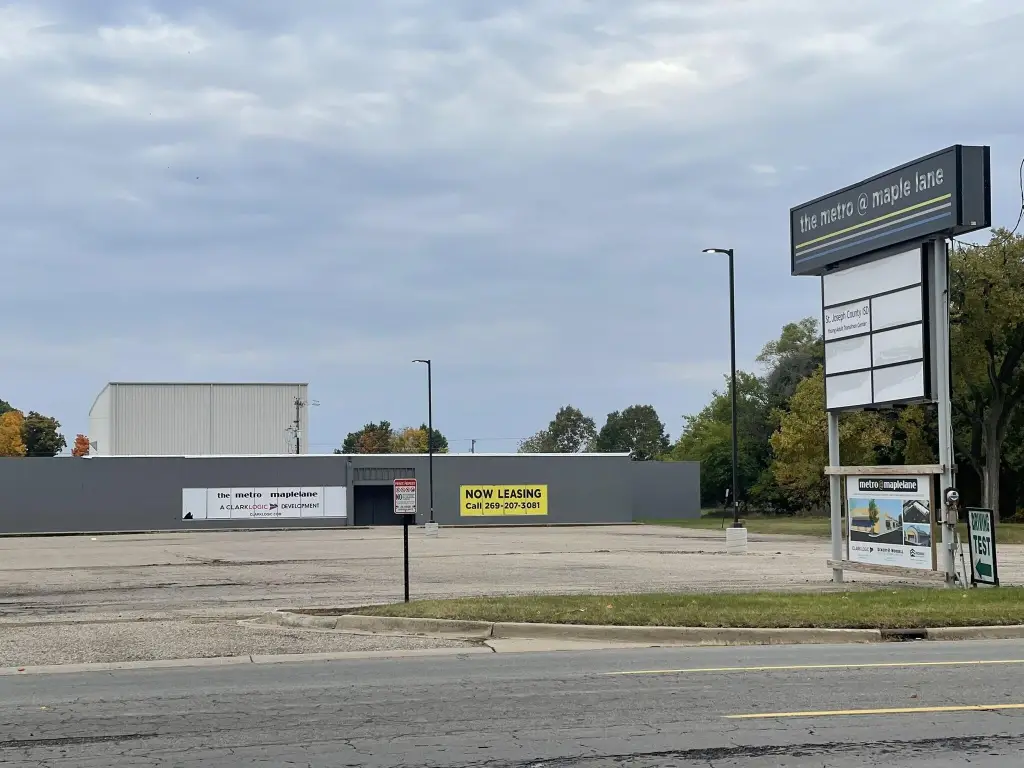
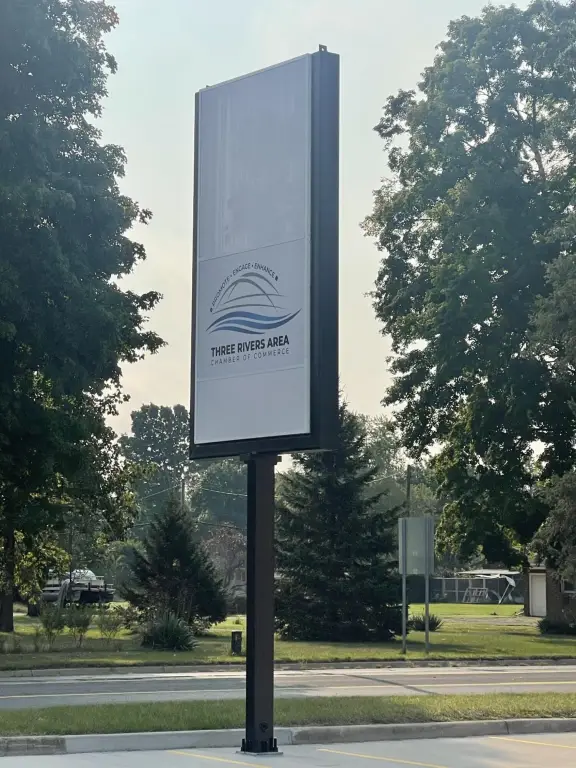
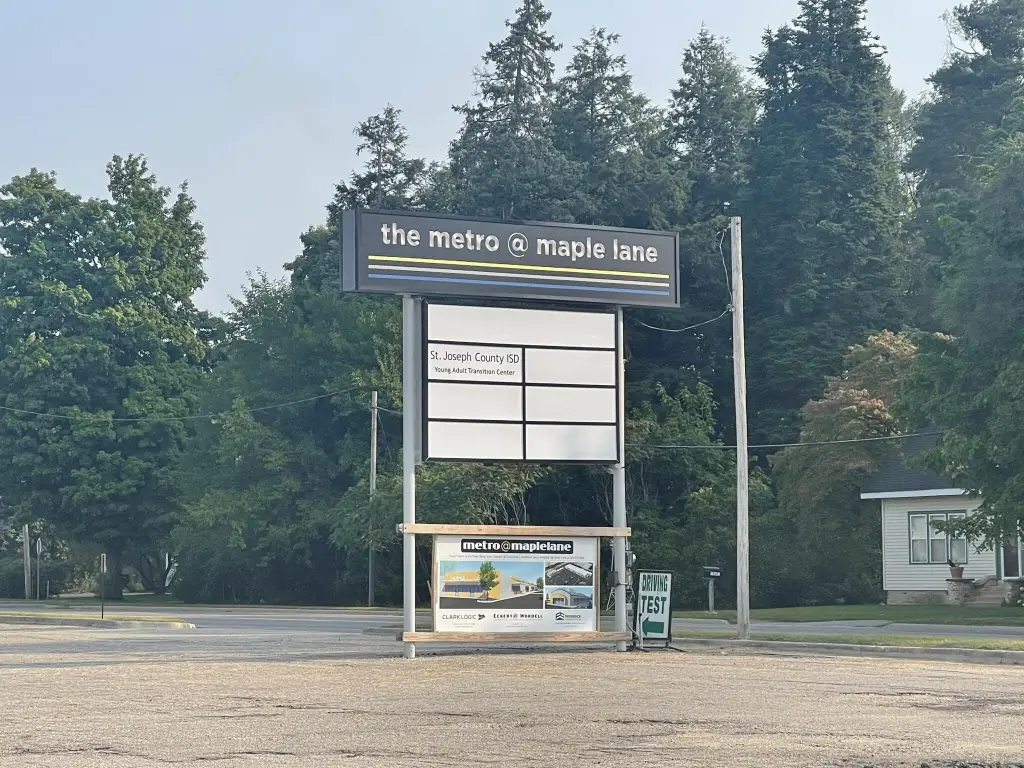
monument signage
Building Details
Year built
2024
Listing Agency:
NAI Wisinski of West Michigan
(269) 353-0311
Listed By:
Kara Schroer · License #6501373674
(269) 459-0435
Added: Aug 5
Changed: Sep 7
Last Checked: Sep 21 at 11:06PM
MLS# 26040577
Copyright © 2026 Michigan Regional Information Center, LLC. All rights reserved. All information provided by the listing agent/broker is deemed reliable but is not guaranteed and should be independently verified.
Investment Insights
Based on property information with market context.
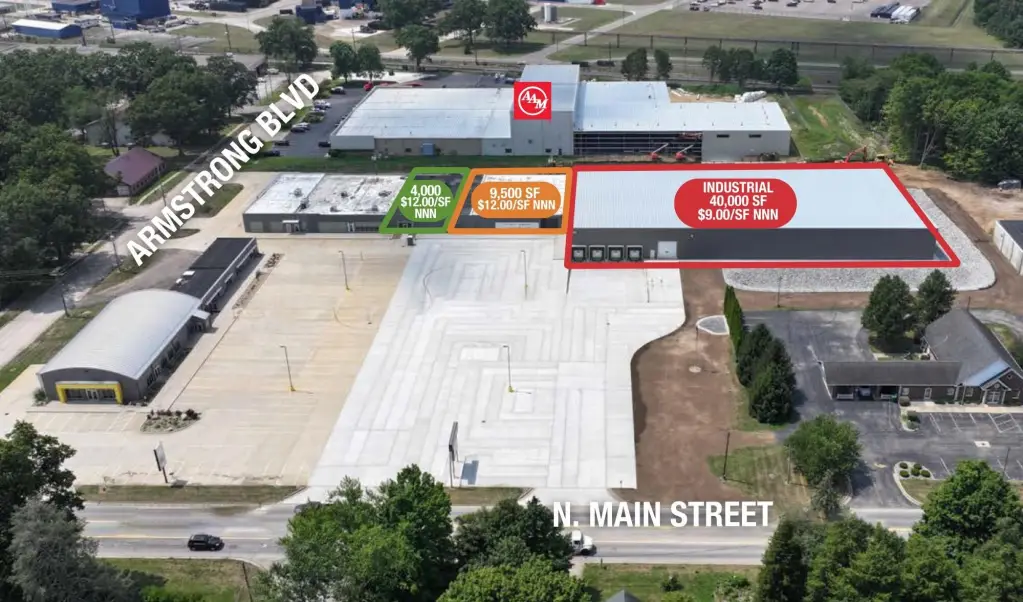
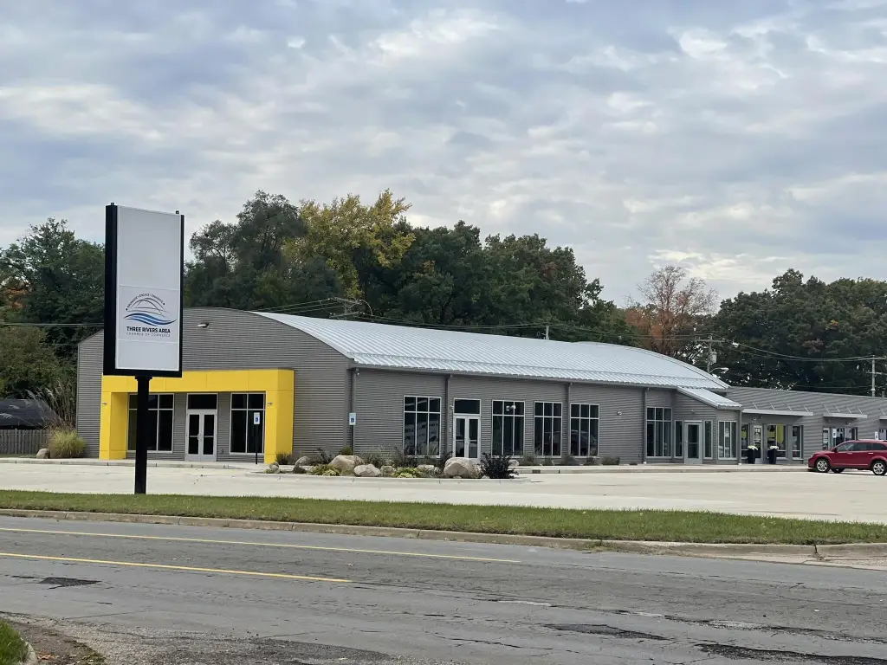
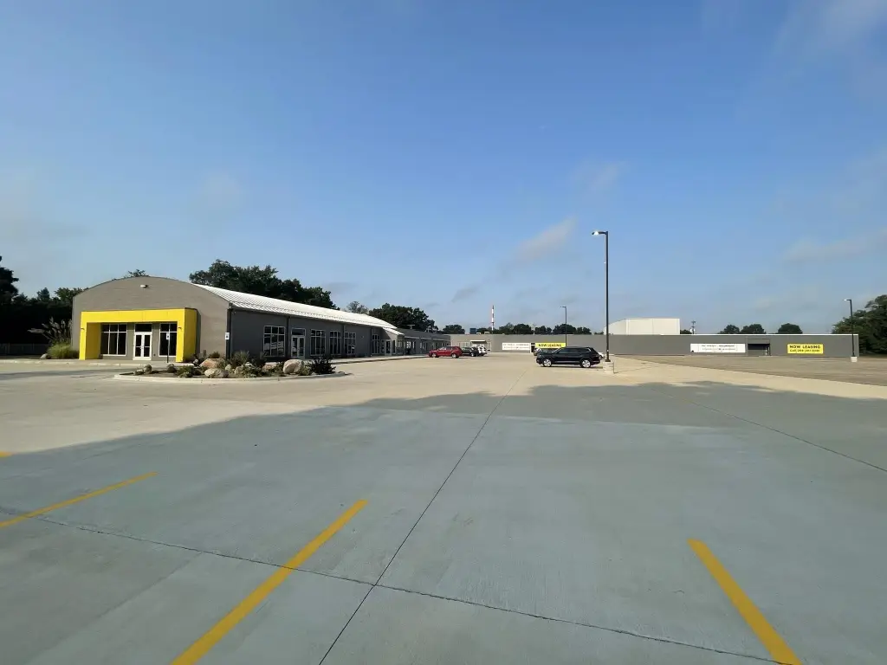
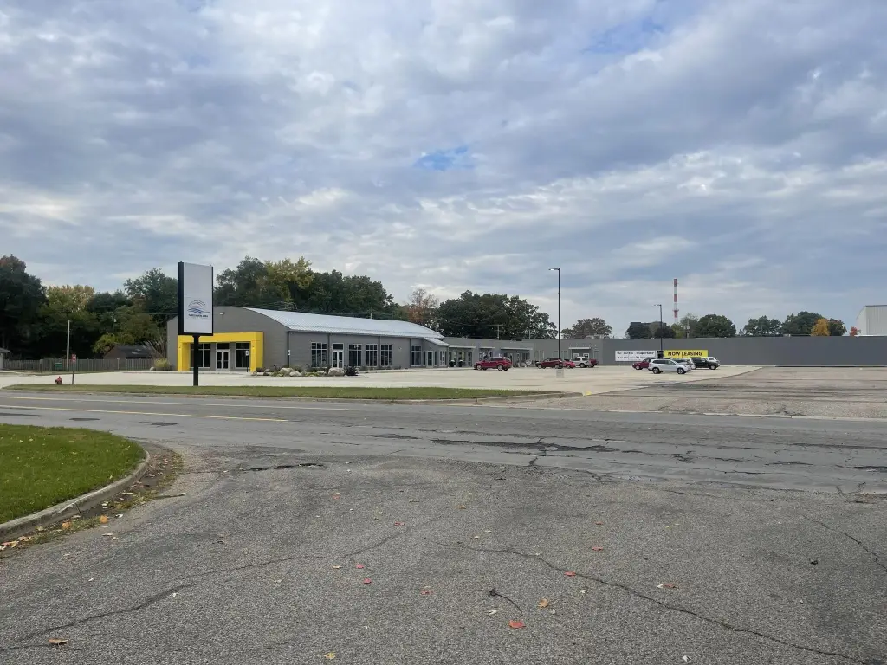
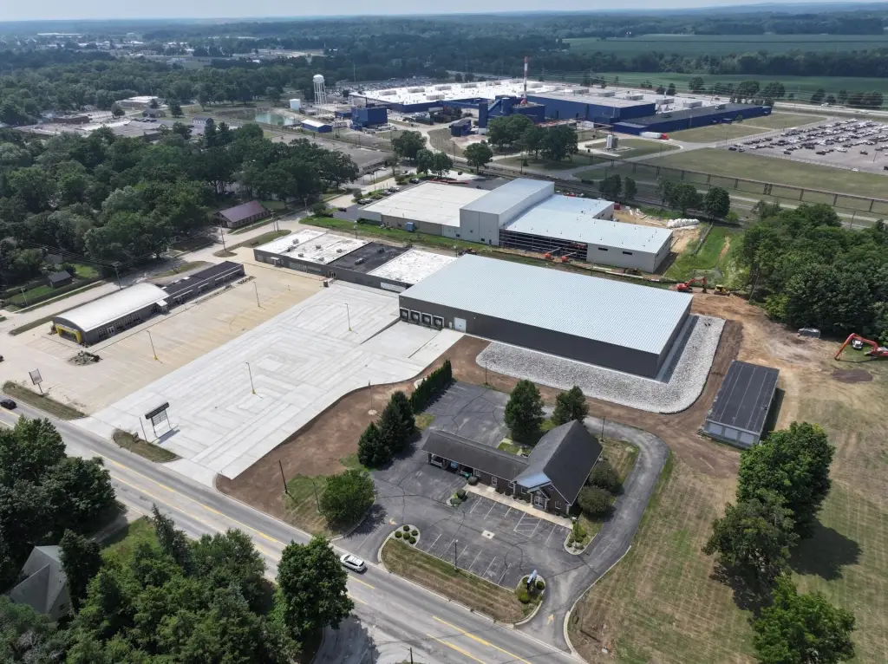
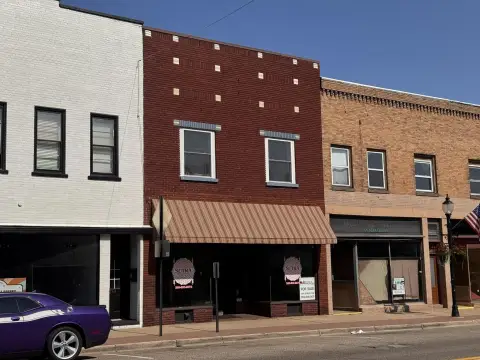
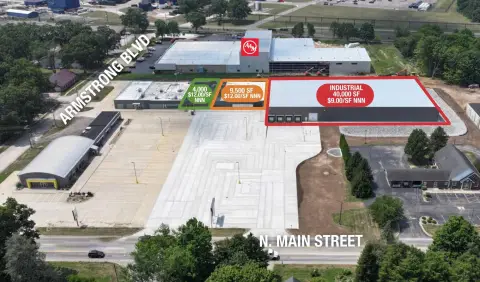
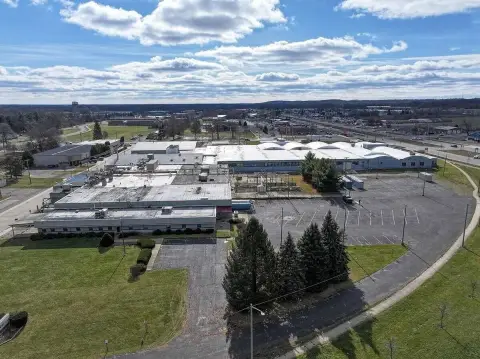
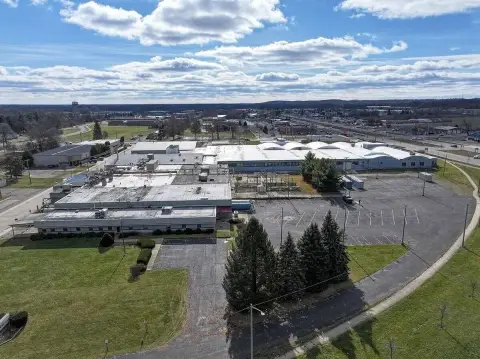
Retail and office suites are available within a shopping center at 1100 N Main Street in Three Rivers, Michigan. The property supports build-to-suit configurations for professional, medical, and retail users, with available suites ranging from 3,800 SF to 9,500 SF. The center is listed as under construction and includes updated exterior finishes, prominent monument signage, and a completely resurfaced parking lot.
Current occupants include the Chamber of Commerce and the Intermediate School District, along with other established organizations. The property features forced-air heating, central air conditioning, cable availability, and a 2024 build year. Its location along a well-traveled corridor provides the stated setting for the shopping center and its tenant signage.
Current occupants include the Chamber of Commerce and the Intermediate School District, along with other established organizations. The property features forced-air heating, central air conditioning, cable availability, and a 2024 build year. Its location along a well-traveled corridor provides the stated setting for the shopping center and its tenant signage.
Key Highlights
- Available suites range from 3,800 SF to 9,500 SF
- Build‑to‑suit configurations for professional, medical, and retail uses
- Completely resurfaced parking lot
Property Analytics
Unlock full access to Insights
Subscribe to Realmo Intelligence
Open Analytics
Current Use
Lease Details
Multi-tenant
Tenancy
NNN (Triple Net)
Lease Type
$1.80 /SF/Yr
CAM
Location Intelligence
Trade Area within ½ mile
118
Businesses Nearby
Under-served
Demand for This Use
Explore this area
Business Placement
Demographics for 49093, MI
18,215
Population
8,512
Households
2.1
Avg Household Size
41
Median Age
20%
College-Educated
92%
High-School Grad
105.6 sq mi
ZIP Area
172
Density / Sq Mi
$63,040
Median Household Income
$36,916
Median Earnings
$824
Median Rent
$174,000
Median Home Value
Check the figures for this property
Cap Rate, Value Estimation, Potential NOI and more
View Realmo Analytics
Market
Lease Benchmarks for Three Rivers, MI
$11 /SF/Yr
Avg Asking Price
$8–$12 /SF/Yr
Price Range
10,165 SF
Avg Space Size
This space is priced 9% above the average of $11 /SF/Yr.
Vacancy Rate% for Office in Midwest region

Questions? Ask Rey
Realmo’s AI knows this listing — price, zoning, demand, history. Ask anything.


Similar Off Market Nearby
- Maple Lane Plaza — 1104 N Main St, Three Rivers, MI 49093
Frequently Asked Questions
What type of property is this?
Shopping center - Build-to-suit suites support professional, medical, and retail uses within a shopping center with updated exterior finishes.
Where is this shopping center located?
The property is located at 1100 N Main Street Three Rivers, MI.
What is the lease rate?
The lease rate is $12 SF/Yr.
What are key features of this property?
This property features: Available suites range from 3,800 SF to 9,500 SF; Build‑to‑suit configurations for professional, medical, and retail uses; Completely resurfaced parking lot



