Mixed-Use Building with
New
For Sale
$549,000
110 N 2nd Avenue N, Durant, OK 74701
Commercial, Durant, OK
Property Size875 SF
Lot Size0.06 Acres
Price / SF$627.43
Days on Market3
Property Features for 110 N 2nd Avenue N
General Information
Property type
Commercial Sale
Property subtype
Other
Zoning
COM'L BLDG
Interior features
Suspended Ceiling
Exterior features
Sidewalk
Elementary school district
Durant - Sch Dist (58)
Middle school district
Durant - Sch Dist (58)
High school district
Durant - Sch Dist (58)
Directions
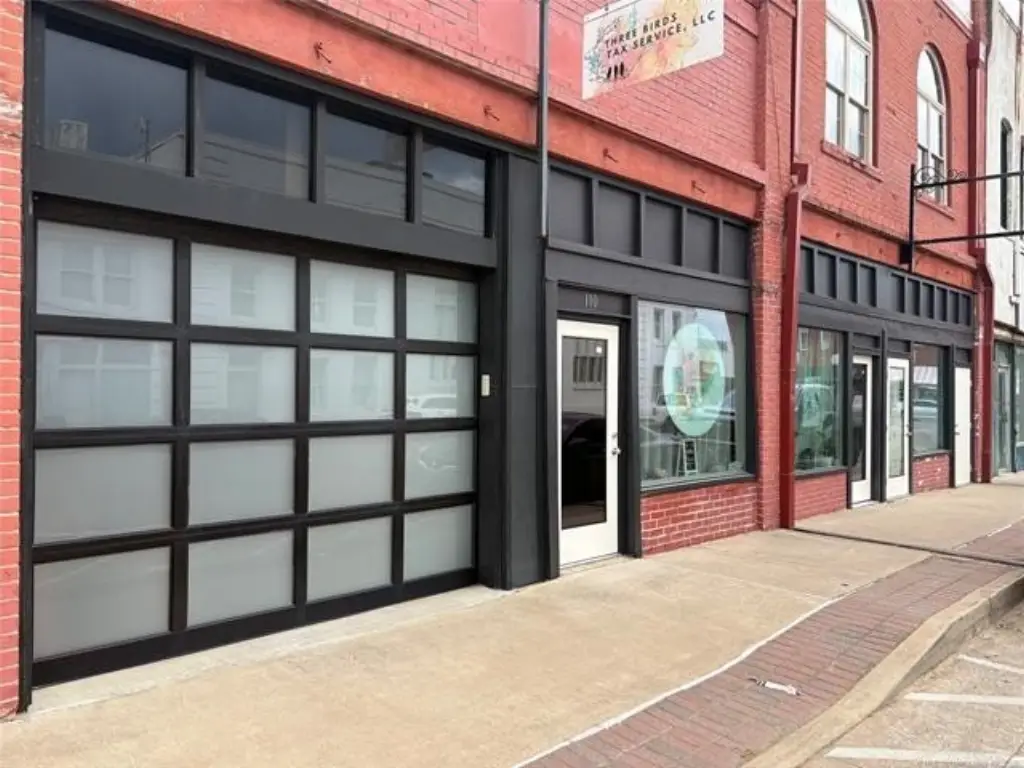
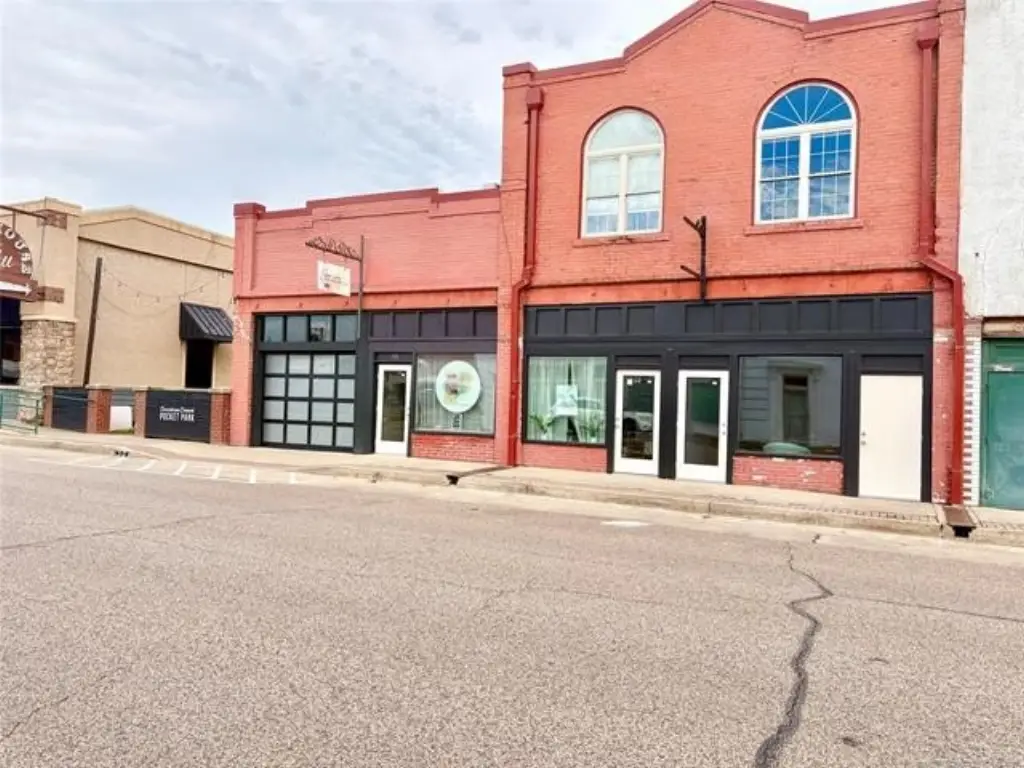
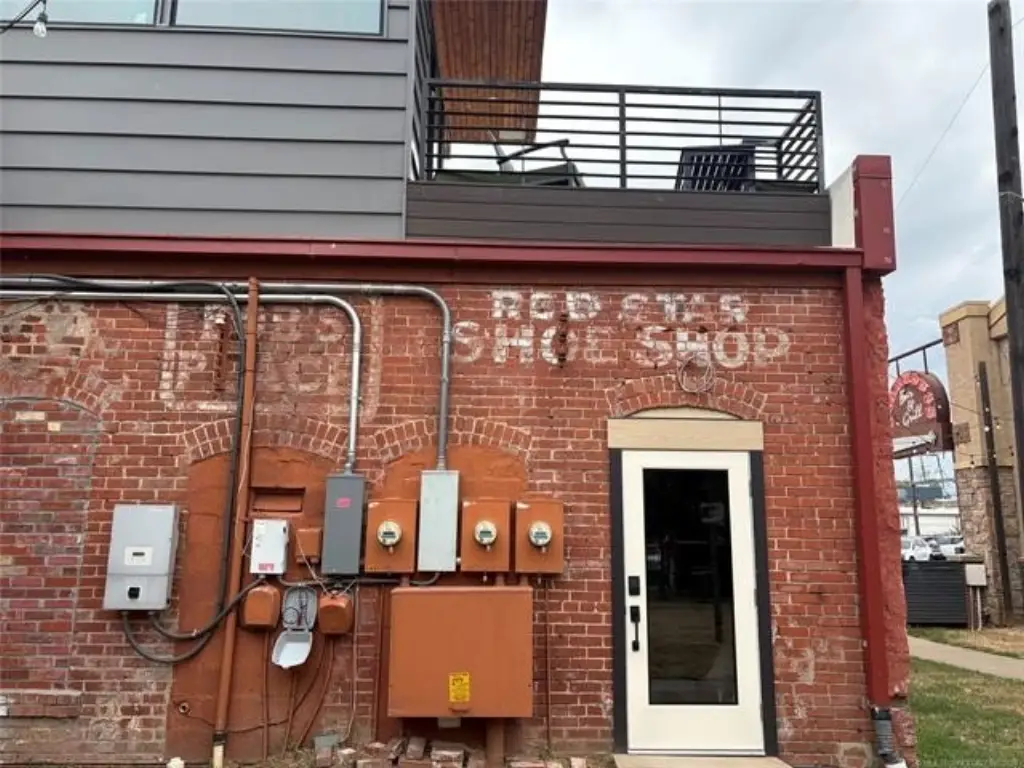
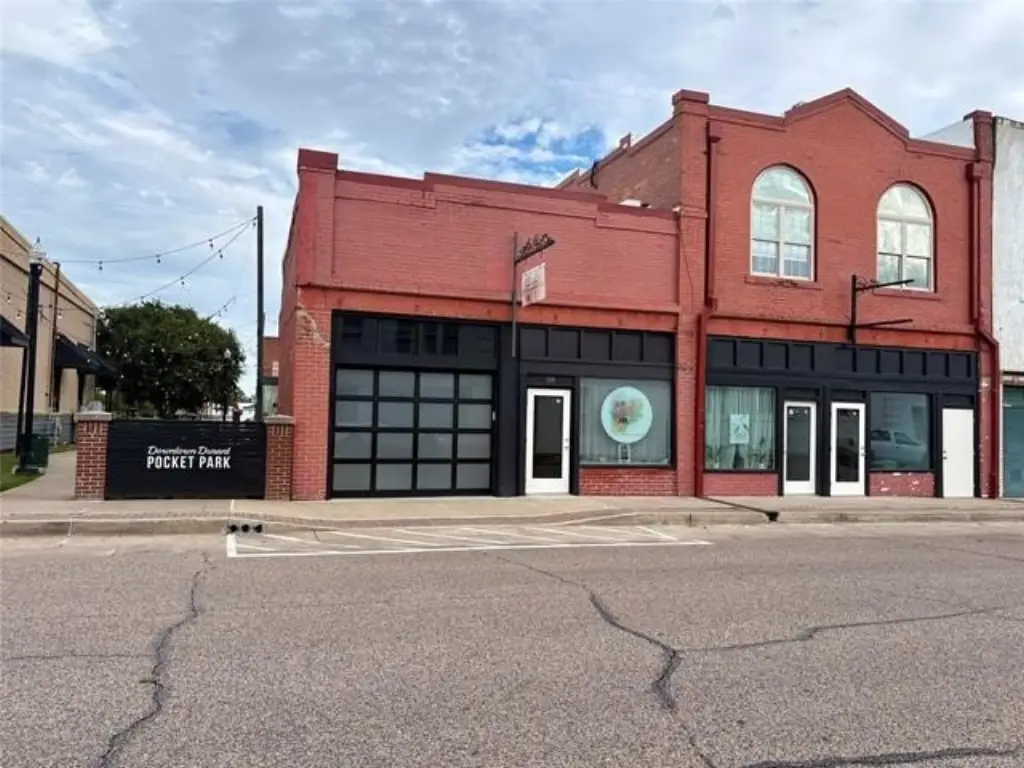
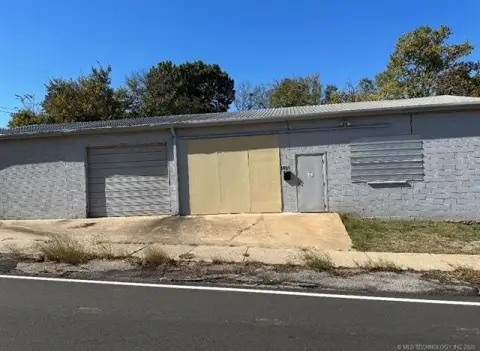
Off of Main Street in Durant Ok turn North on 2nd street. The building is the red brick building on your right within the first block.
Standard status
Active
APN
A001-00-177-017-0-000-00
Size
875 SF
Lot size
0.06 Acres
Taxes and HOA fees
Tax Year
2025
Tax Description
A001-00-177-017-0-000-00 - DURANT LT 17 BLK 177
Tax Annual Amount
1651
Legal Description
A001-00-177-017-0-000-00 - DURANT LT 17 BLK 177
Utilities
Heating system
Central
Cooling system
Central Air
Building Details
Year built
1924
Floors in Building
2
Building materials
Brick
Listing Agency:
Campbell Real Estate Group
(580) 931-9986
Listed By:
Tiana Boehme · License #0611950
(580) 230-1292
Added: Oct 5
Last Checked: Oct 7 at 11:06PM
MLS# 2636329
Copyright © 2026 MLS Technology, Inc. All rights reserved. All information provided by the listing agent/broker is deemed reliable but is not guaranteed and should be independently verified.
Investment Insights
Based on property information with market context.
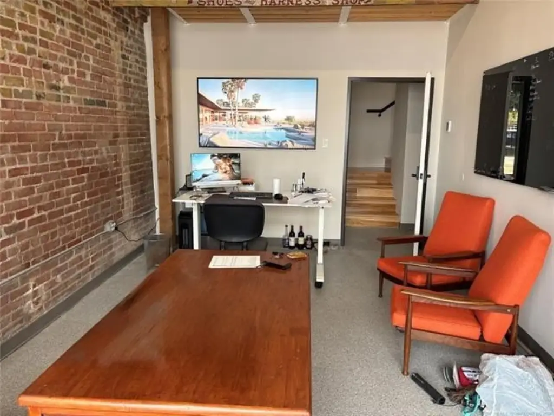
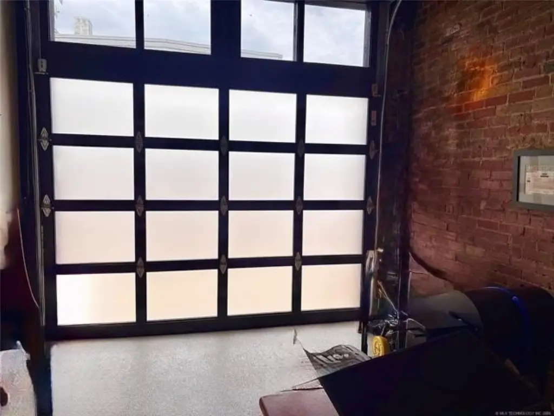
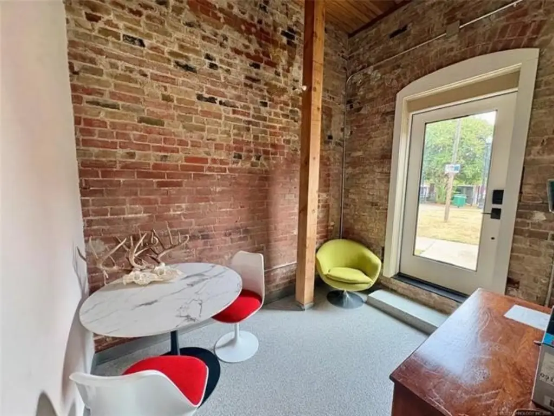
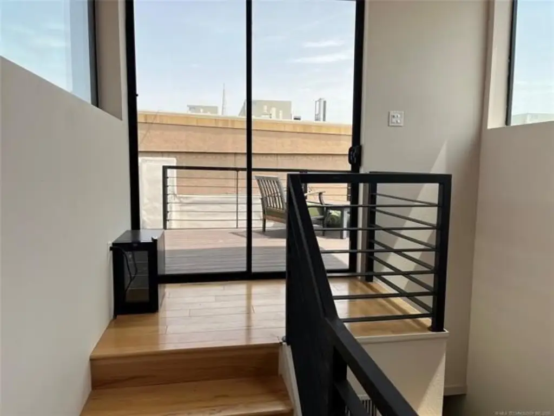
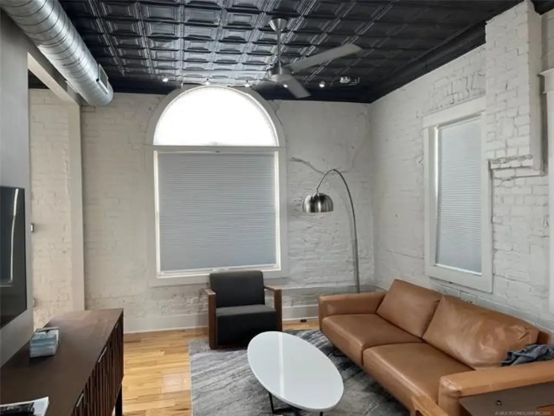
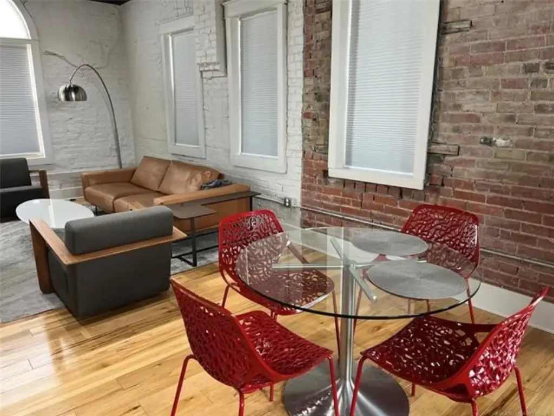
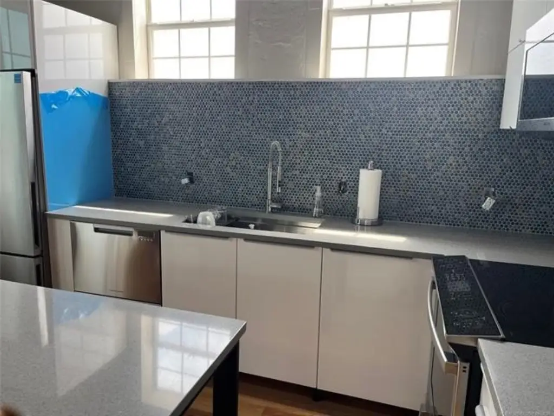
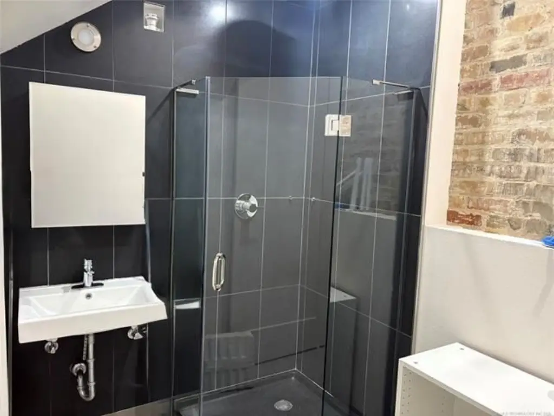
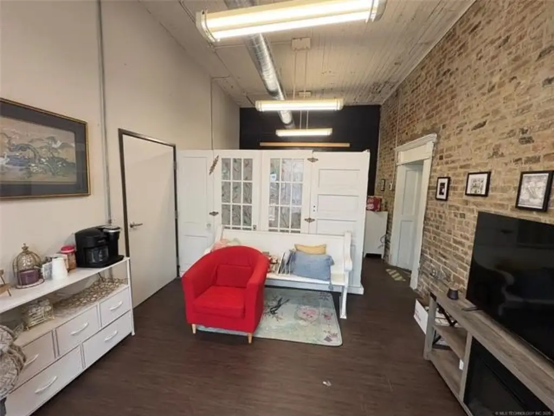
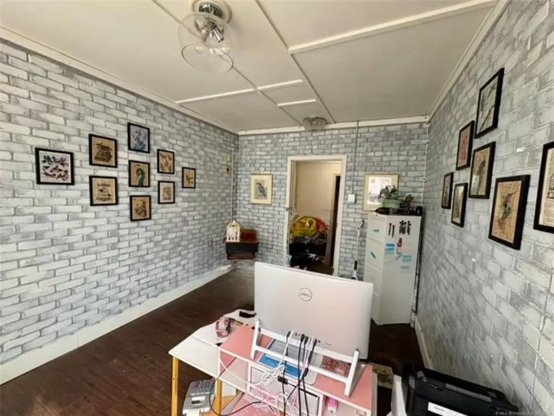
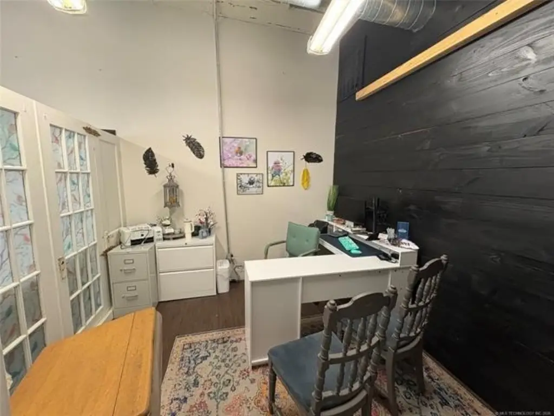
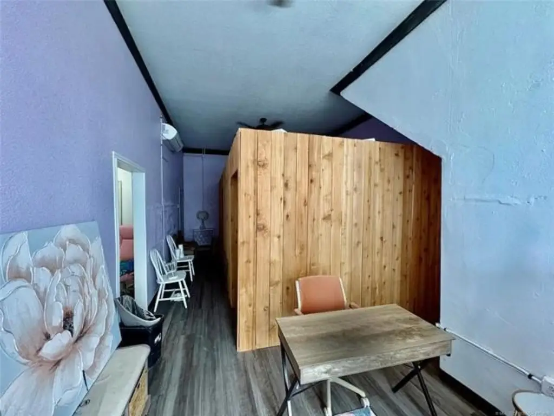
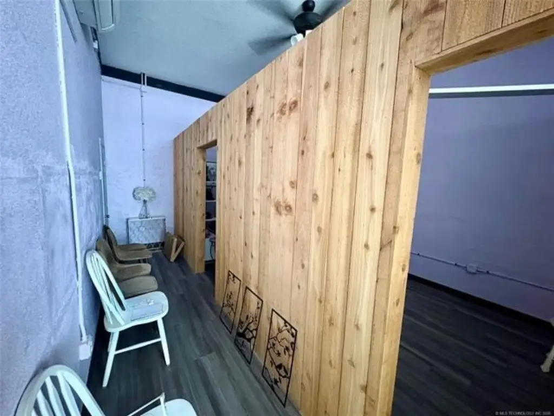
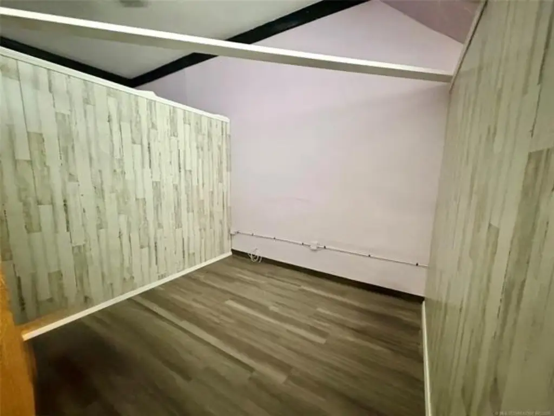
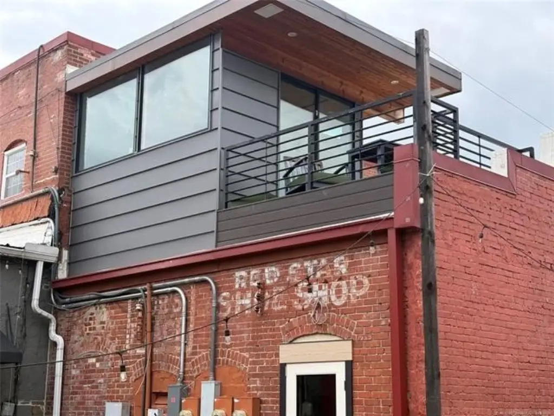
This brick mixed-use property, built in 1924, is reported at 875 square feet on a 0.06-acre lot. Three retail or office suites have connecting interior doors, allowing separate operation or a combined layout. A ground-floor garage/flex area connects to one commercial suite. The building also includes four bathrooms and an upstairs residential loft with an open living and dining area, kitchen, bedroom, walk-in closet, laundry, bonus area, and private patio.
The property is in downtown Durant, just off Main Street and near restaurants, cafes, breweries, shops, and seasonal entertainment. Its zoning is identified as COM'L BLDG.
The property is in downtown Durant, just off Main Street and near restaurants, cafes, breweries, shops, and seasonal entertainment. Its zoning is identified as COM'L BLDG.
Key Highlights
- Three retail/office spaces connect through interior doors and can function separately or together
- 875 square feet on a 0.06‑acre lot
- Ground‑floor garage/flex area connects to a commercial suite
Property Analytics
Unlock full access to Insights
Subscribe to Realmo Intelligence
Open Analytics
Current Use
Lease Details
Multi-tenant
Tenancy
Location Intelligence
Trade Area within ½ mile
741
Businesses Nearby
Explore this area
Business Placement
Demographics for 74701, OK
25,823
Population
11,059
Households
2.3
Avg Household Size
34
Median Age
29%
College-Educated
89%
High-School Grad
176.6 sq mi
ZIP Area
146
Density / Sq Mi
$54,576
Median Household Income
$35,016
Median Earnings
$916
Median Rent
$188,100
Median Home Value
Check the figures for this property
Cap Rate, Value Estimation, Potential NOI and more
View Realmo Analytics
Market
Vacancy Rate% for Industrial in South region

Questions? Ask Rey
Realmo’s AI knows this listing — price, zoning, demand, history. Ask anything.




Frequently Asked Questions
What type of property is this?
Mixed-use property - Three connected street-level commercial suites are paired with an upstairs residential loft and a separate garage/flex area.
Where is this mixed-use property located?
The property is located at 110 N 2nd Avenue N Durant, OK.
What is the asking price?
The asking price for this property is $549,000.
What are key features of this property?
This property features: Three retail/office spaces connect through interior doors and can function separately or together; 875 square feet on a 0.06‑acre lot; Ground‑floor garage/flex area connects to a commercial suite