Four-Story Medical Office
For Lease
Contact for pricing
11 Summer St, Buffalo, NY 14209
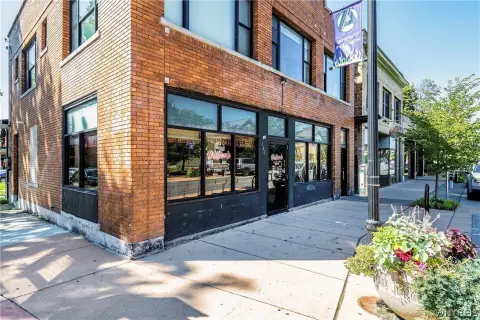
Turnkey ground floor includes reception, kitchenette, and perimeter exam or office rooms in a four-story building.
Space Size4,000 SF
Days on Market182
Property Features for 11 Summer St
General Information
Standard status
Active
Size
4,000 SF
Total Parking Spaces
56
Property subtype
Office
Lease Type
Modified Gross
Building Details
Stories
4
Tenancy
Multiple
Spaces For Lease
at 11 Summer St Contact us- Size
- 4,000 SF
- Type
- Office
- Lease Type
- Modified Gross
- Availability
- Active
4th Floor
- Size
- 4,000 SF
- Type
- Office
- Lease Type
- Modified Gross
- Availability
- Active
1st Floor
Listing Agency:
Schneider Real Estate Services
Listed By:
Matt Hartrich · License #NY 10491208216
(716) 882-0212
Source:
Crexi
Added: Mar 9
Changed: Aug 26
Last Checked: Sep 1 at 11:32AM
Displayed information is deemed reliable but is not guaranteed and should be independently verified. All listing content including descriptions, pricing, images are the copyrighted material of Schneider Real Estate Services
Investment Insights
Based on property information with market context.
This four-story office building offers approximately 4,000 SF of net leasable area per floor. Each level is currently configured for single-tenant occupancy, with flexibility to be further demised or combined to fit changing space requirements. The top floor is currently unoccupied and built for professional office use.
The first floor features a turnkey layout with a dedicated entrance, reception area, kitchenette/break room, and perimeter exam or office rooms, supporting a medical or professional use setup. Expansive views from the upper level contribute to the workplace experience.
With multiple floors available and the ability to adjust suite size, the property can accommodate a range of office tenancy needs within a purpose-built medical/professional configuration.
The first floor features a turnkey layout with a dedicated entrance, reception area, kitchenette/break room, and perimeter exam or office rooms, supporting a medical or professional use setup. Expansive views from the upper level contribute to the workplace experience.
With multiple floors available and the ability to adjust suite size, the property can accommodate a range of office tenancy needs within a purpose-built medical/professional configuration.
Key Highlights
- Four‑story building with approximately 4,000 SF net leasable area per floor
- Each level is set up for single‑tenant occupancy, with flexibility to demise or combine spaces
- Top floor is currently unoccupied and built for professional office use
Property Analytics
Property Profile
Current Use
Lease Details
NNN (Triple Net)
Lease Type
$2.48 /SF/Yr
CAM
Location Intelligence
Trade Area within ½ mile
4,187
Businesses Nearby
Explore this area
Business Placement
Demographics for 14209, NY
8,251
Population
4,729
Households
1.7
Avg Household Size
39
Median Age
46%
College-Educated
90%
High-School Grad
1.0 sq mi
ZIP Area
8,251
Density / Sq Mi
$49,359
Median Household Income
$33,329
Median Earnings
$1,025
Median Rent
$408,600
Median Home Value
Market
Lease Benchmarks for Buffalo, NY
$17.25 /SF/Yr
Avg Asking Price
$15–$20 /SF/Yr
Price Range
22,755 SF
Avg Space Size
This space is priced 4% below the average of $17.25 /SF/Yr.
Vacancy Rate% for Office in Buffalo, NY

Questions? Ask Rey
Realmo’s AI knows this listing — price, zoning, demand, history. Ask anything.






Frequently Asked Questions
What type of property is this?
Office building - Turnkey ground floor includes reception, kitchenette, and perimeter exam or office rooms in a four-story building.
Where is this office building located?
The property is located at 11 Summer St Buffalo, NY.
What is the lease rate?
The lease rate is $16.50 SF/Yr.
What are key features of this property?
This property features: Four‑story building with approximately 4,000 SF net leasable area per floor; Each level is set up for single‑tenant occupancy, with flexibility to demise or combine spaces; Top floor is currently unoccupied and built for professional office use



