Flex Space with
For Sale
$239,900
11 Marines Drive, Denmark, ME 04022
Commercial Sale, Denmark, ME
Property Size5,000 SF
Lot Size4.00 Acres
Price / SF$47.98
Days on Market85
Property Features for 11 Marines Drive
General Information
Property type
Commercial Sale
Property subtype
Other
Zoning
General Purpose
Rooms
Basement
Interior features
Storage
Basement
Walk-Out Access, Partial, Full
Lot features
Other Location, Downtown, Historic District, Rural
Standard status
Active
Size
5,000 SF
Lot size
4.00 Acres
Taxes and HOA fees
Tax Year
2025
Tax Annual Amount
2883
Utilities
Sewer type
Private Sewer, Septic Tank
Heating system
Forced Air, Oil
Water source
Private, Well
Amenities
3 Phase power
oversized garage door
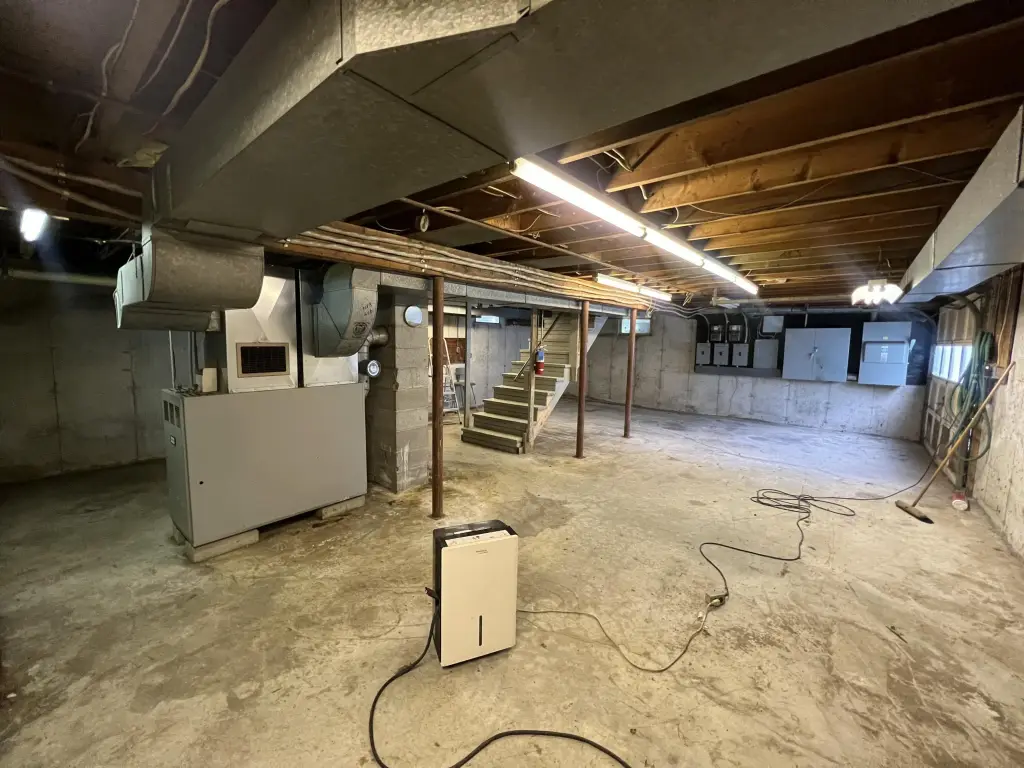
basement with garage entry
Building Details
Year built
1960
Flooring type
Concrete
Building materials
Steel Frame, Wood Frame, Metal Clad, Wood Siding
Roof type
Metal
Additional Structures
Storage
Listing Agency:
Maine Real Estate Choice
(207) 693-5200
Listed By:
Jocelyn O'Rourke-Shane
(207) 838-5555
Added: Jun 22
Changed: Sep 12
Last Checked: Sep 14 at 2:06PM
MLS# 1668384
Copyright © 2026 Maine Listings. All rights reserved. All information provided by the listing agent/broker is deemed reliable but is not guaranteed and should be independently verified.
Investment Insights
Based on property information with market context.
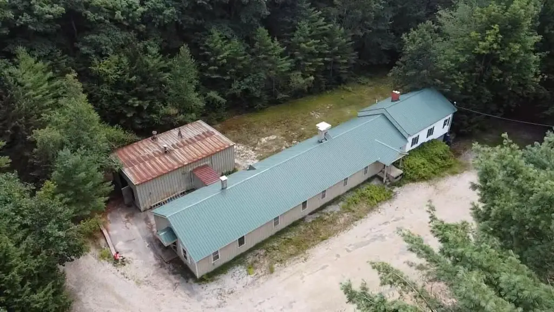
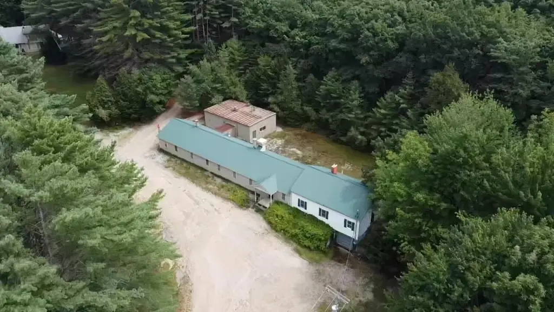
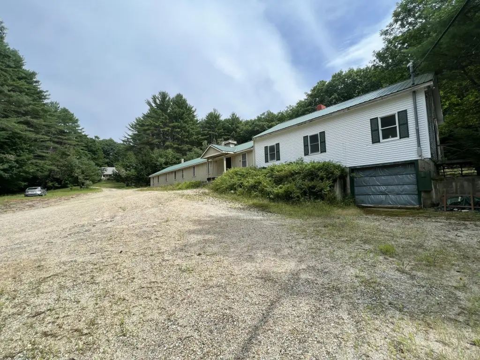
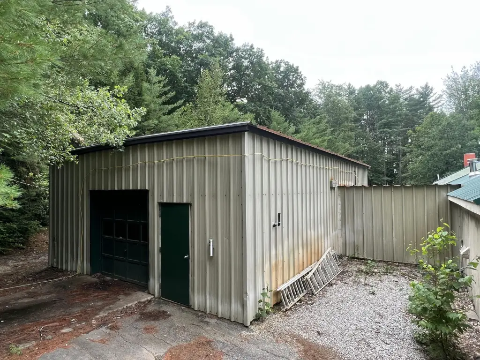
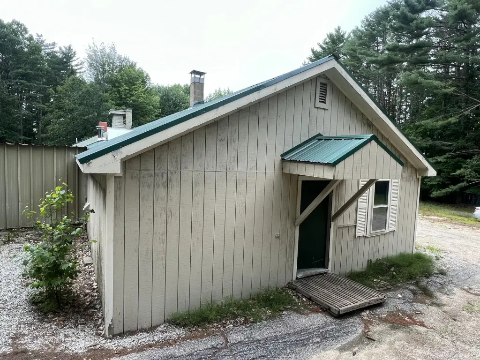
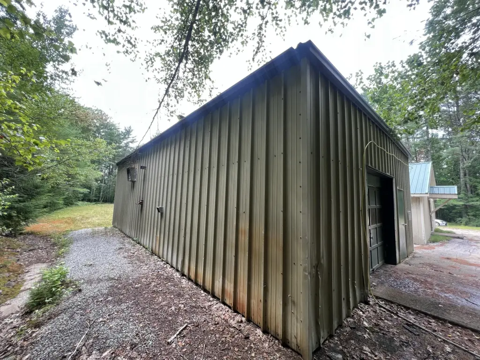
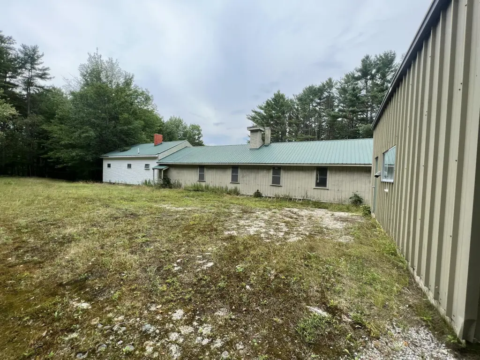
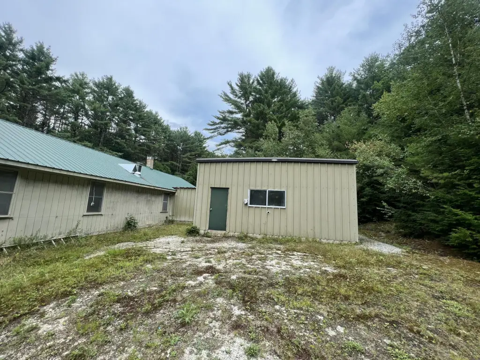
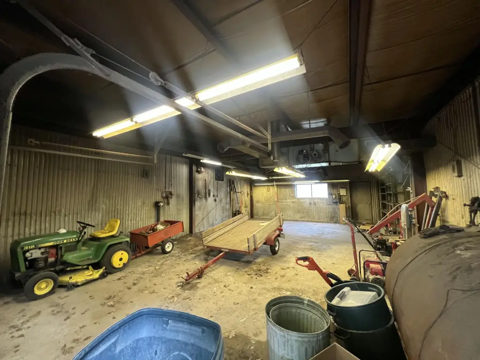
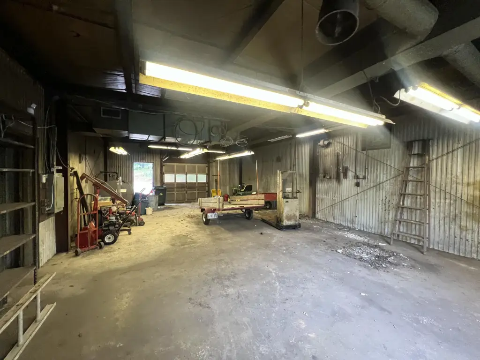
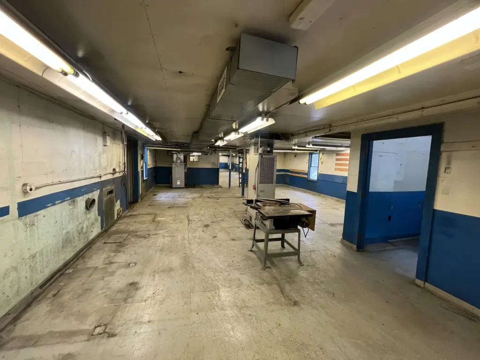
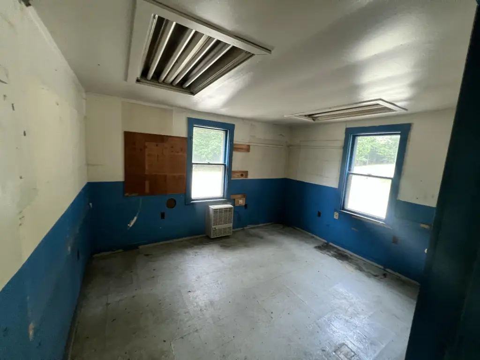
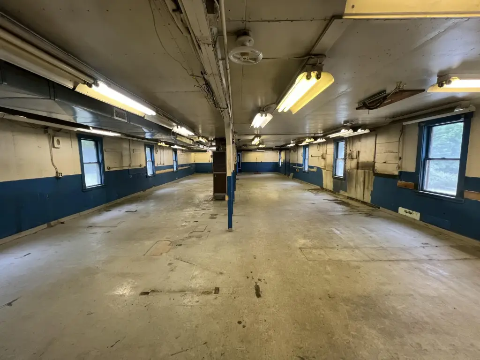
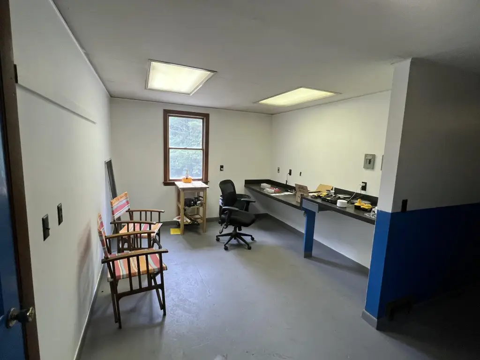
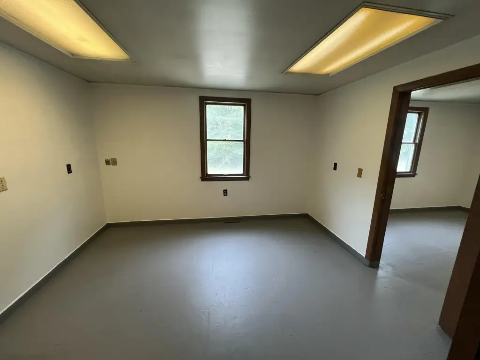
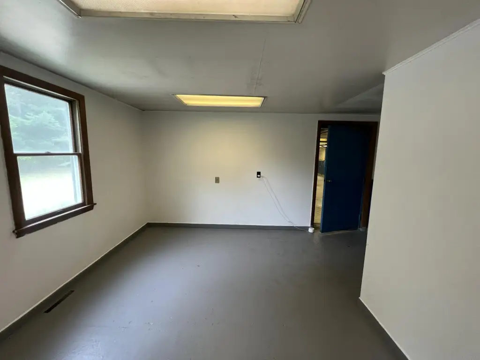
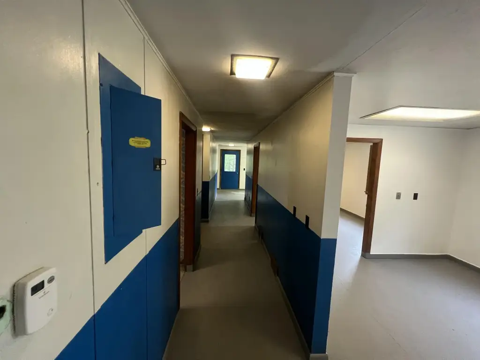
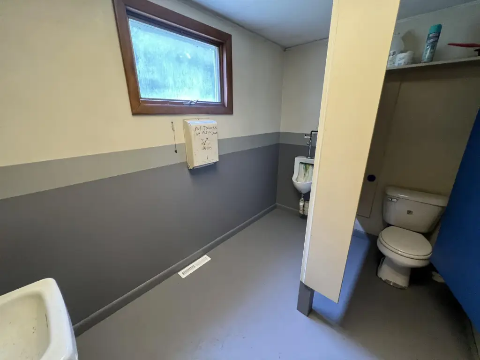
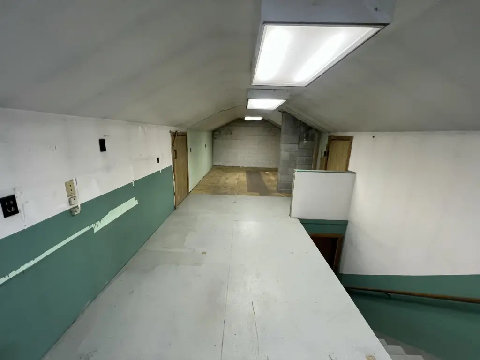
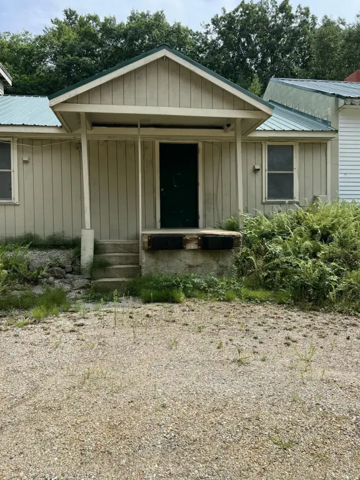
This flex-space property combines a clear-span warehouse with an oversized garage door and a separate office building. The office component includes restrooms and a basement with garage entry, while additional storage is provided on site. The facility has 3 Phase power, a steel and wood frame, metal and wood siding, concrete flooring, a metal roof, forced-air oil heat, and a private well and septic system. The building was constructed in 1960.
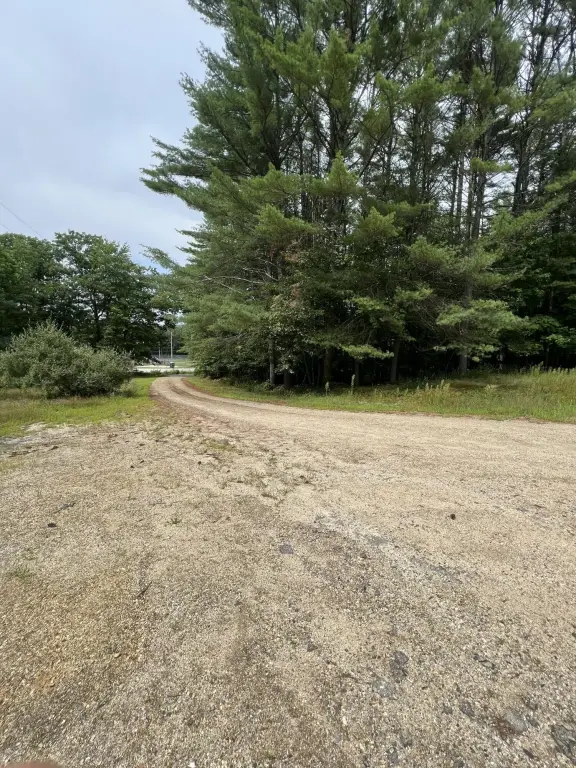
Located on a corner lot at 11 Marines Drive in Denmark, the property sits across from Town Hall and a recreational park. General Purpose zoning supports retail, trades, storage, auto repair, and light manufacturing. The property also includes parking area and may offer the possibility of subdividing a house lot with town approval.
Located on a corner lot at 11 Marines Drive in Denmark, the property sits across from Town Hall and a recreational park. General Purpose zoning supports retail, trades, storage, auto repair, and light manufacturing. The property also includes parking area and may offer the possibility of subdividing a house lot with town approval.
Key Highlights
- 3 Phase power serving the facility
- Clear‑span warehouse with oversized garage door
- Separate office building with restrooms and basement garage entry
Property Analytics
Current Use
Lease Details
1
Drive-in doors
Yes
Utilities to site
Location Intelligence
Trade Area within ½ mile
23
Businesses Nearby
Well-served
Demand for This Use
Explore this area
Business Placement
Demographics for 04022, ME
1,197
Population
1,079
Households
1.1
Avg Household Size
54
Median Age
28%
College-Educated
97%
High-School Grad
46.1 sq mi
ZIP Area
26
Density / Sq Mi
$65,938
Median Household Income
$40,164
Median Earnings
$1,263
Median Rent
$237,300
Median Home Value
Market
Vacancy Rate% for Office in Northeast region

Questions? Ask Rey
Realmo’s AI knows this listing — price, zoning, demand, history. Ask anything.

Frequently Asked Questions
What type of property is this?
Flex space - General Purpose zoning supports retail, trades, storage, auto repair, and light manufacturing uses.
Where is this flex space located?
The property is located at 11 Marines Drive Denmark, ME.
What is the asking price?
The asking price for this property is $239,900.
What are key features of this property?
This property features: 3 Phase power serving the facility; Clear‑span warehouse with oversized garage door; Separate office building with restrooms and basement garage entry


