Duplex With In-Law
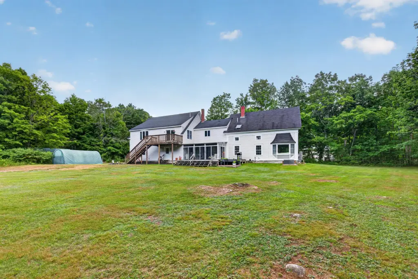
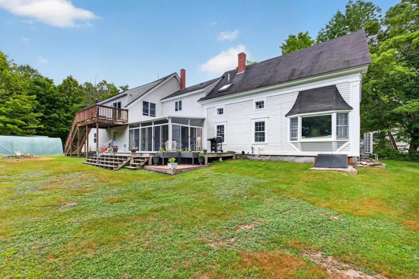
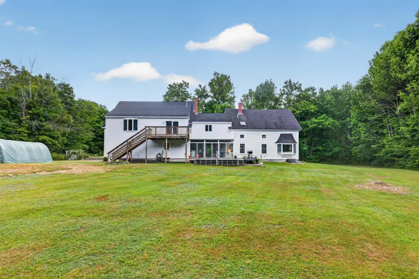
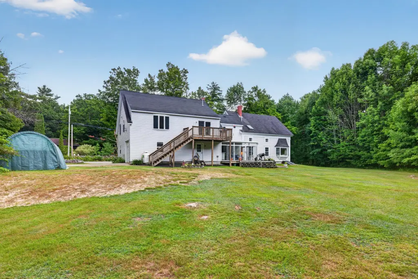
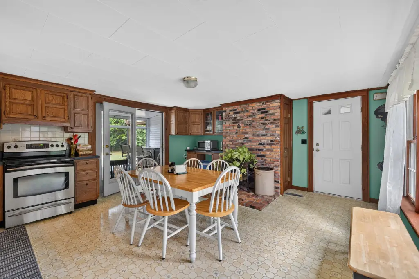
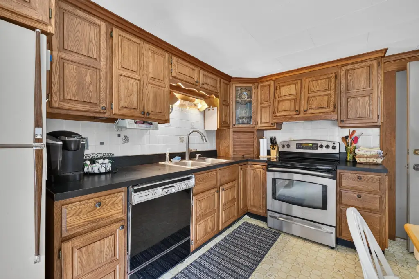
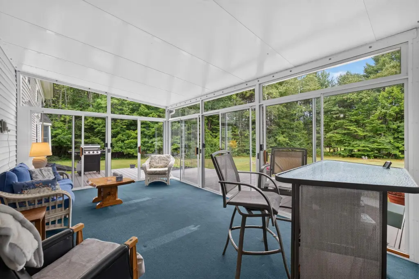
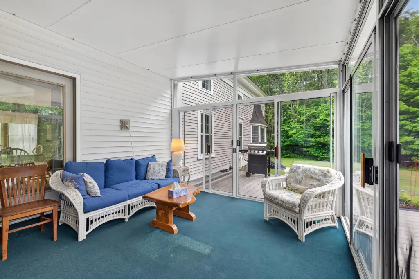
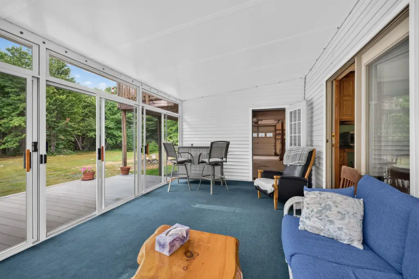
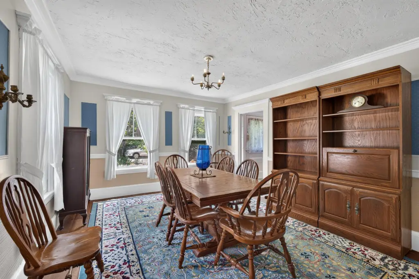
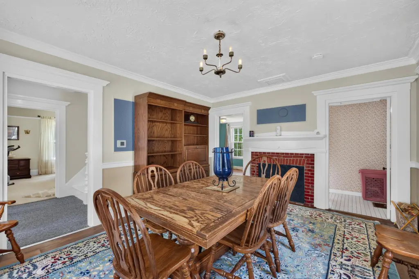
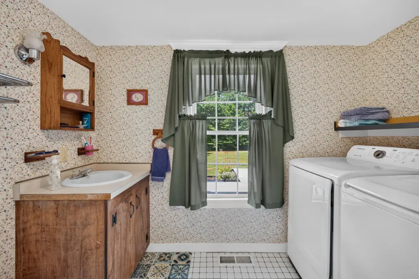
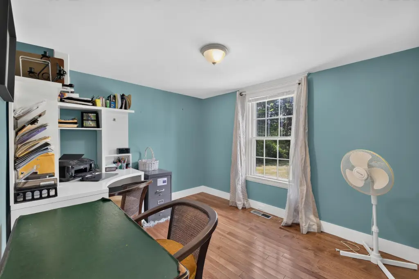
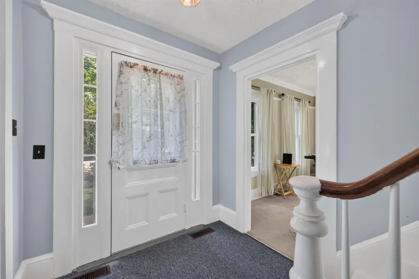
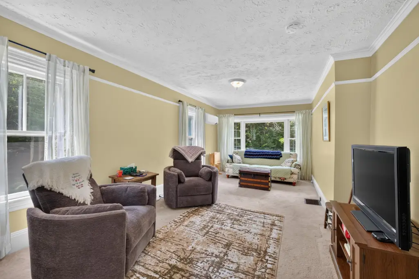
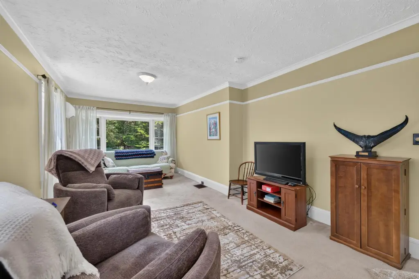
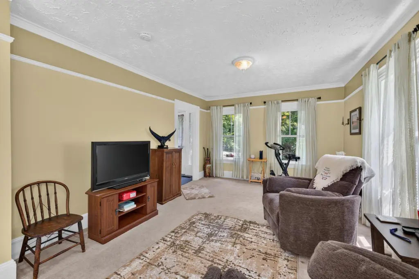
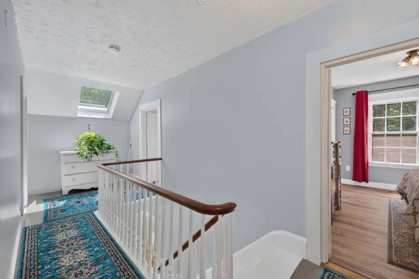
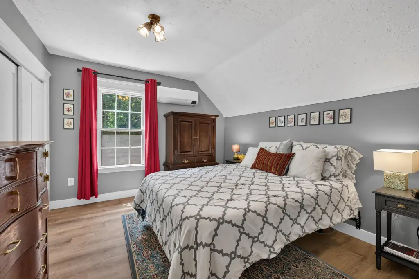
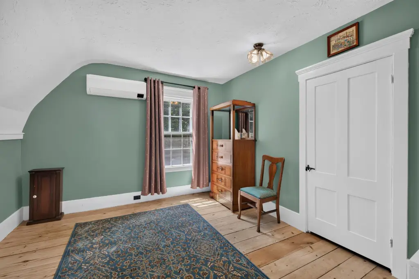
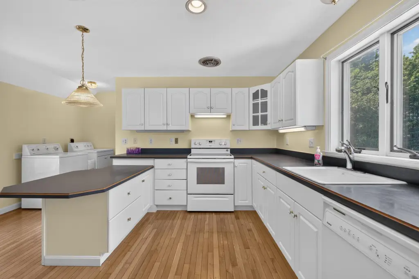
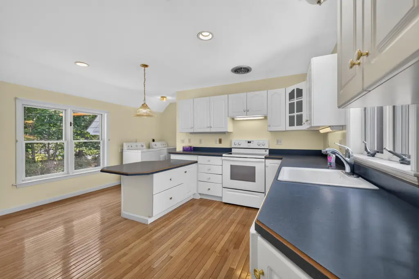
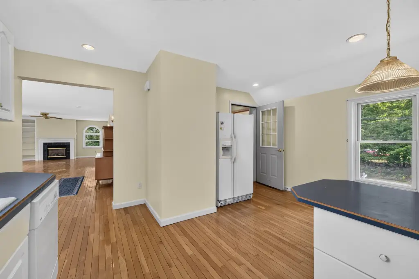
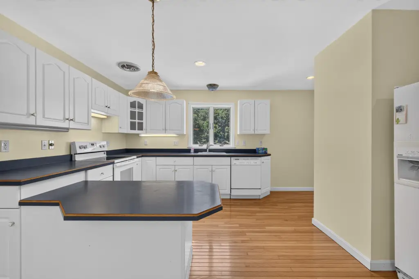
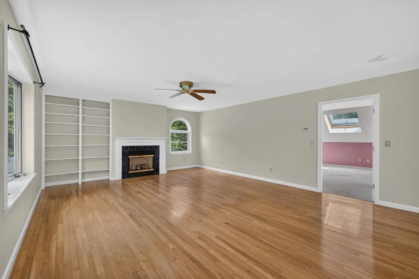
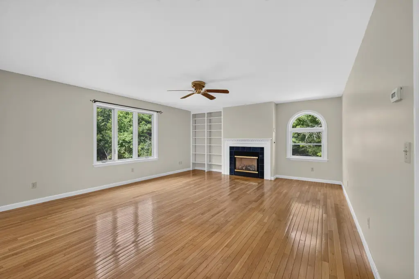
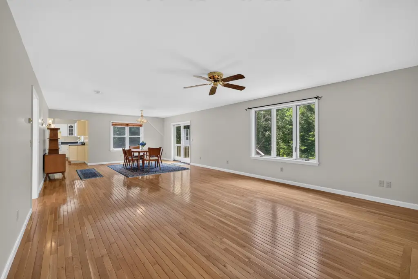
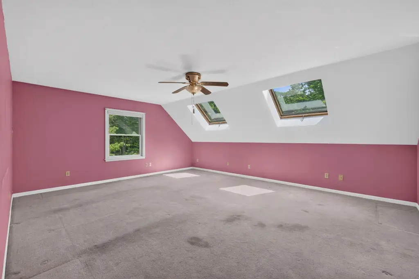
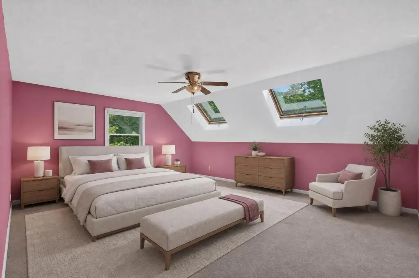
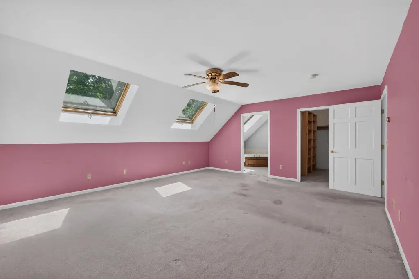
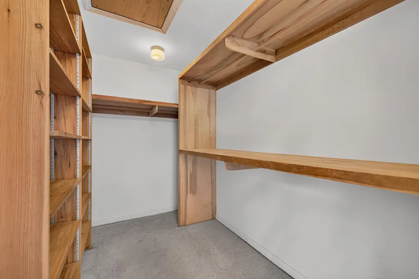
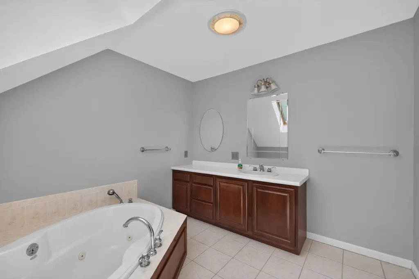
For Sale
$548,000
386 E Main Street, Denmark, ME 04022
Multi-Family, Denmark, ME
Property Size2,526 SF
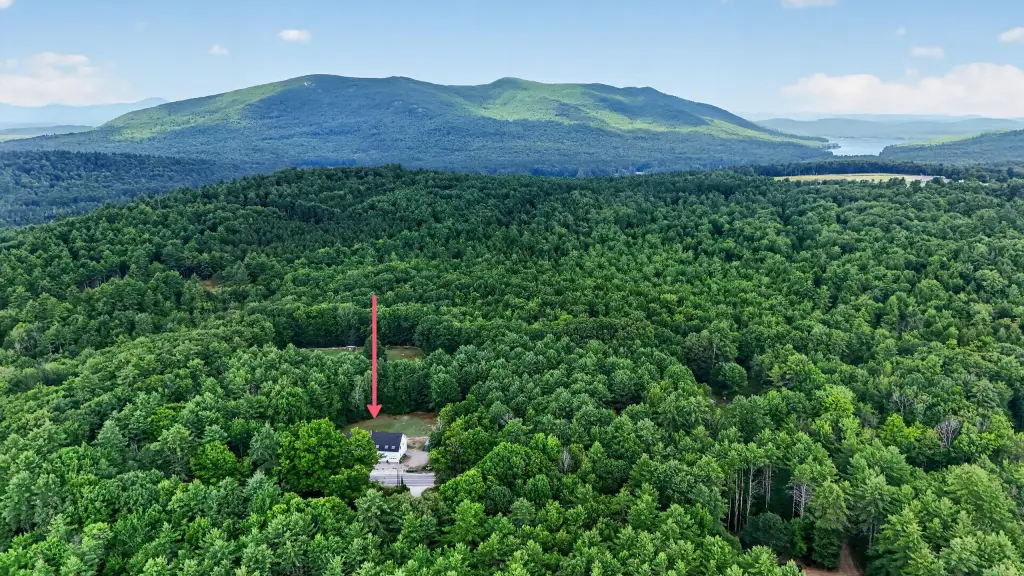
Lot Size8.42 Acres
Price / SF$216.94
Days on Market50
Property Features for 386 E Main Street
General Information
Property type
Residential Multi Family
Property subtype
Other
Zoning
Residential
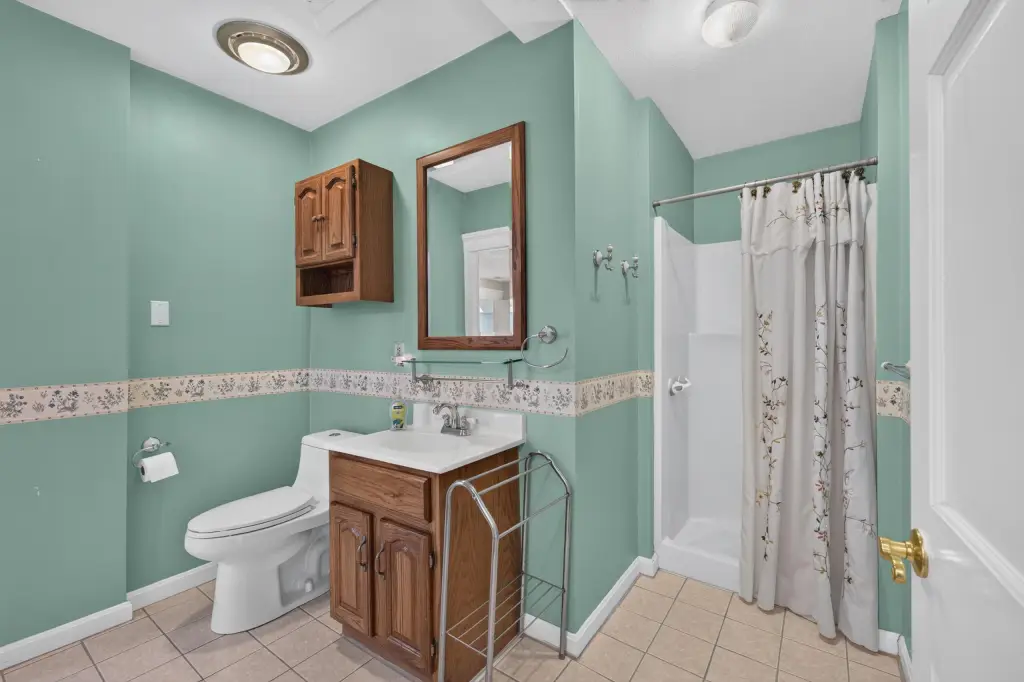
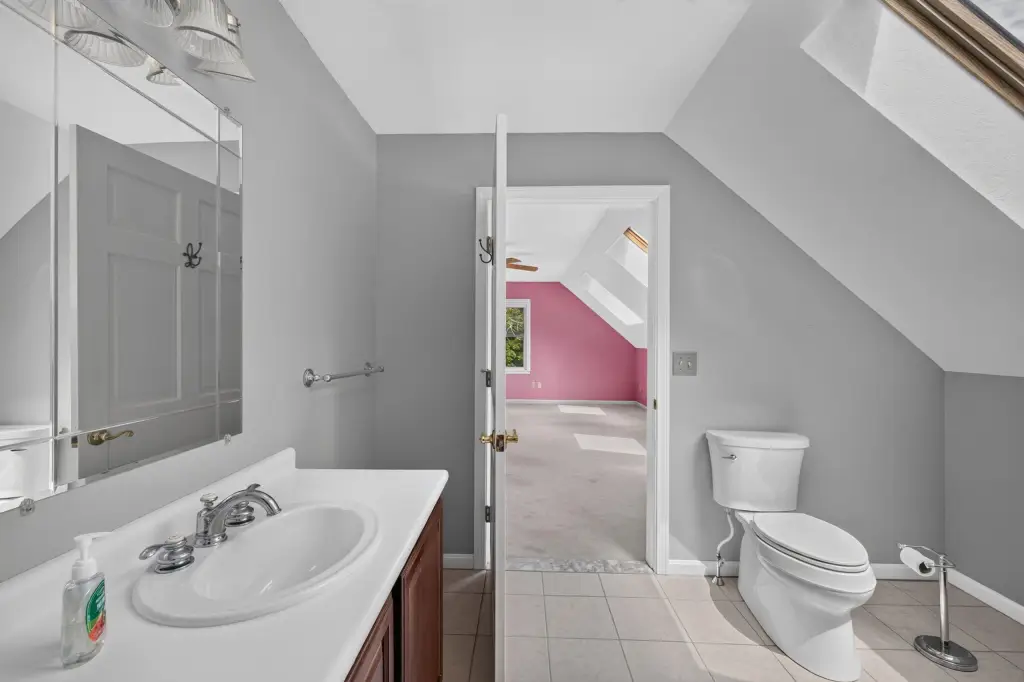
Bathrooms
3
Full bathrooms
3
Rooms
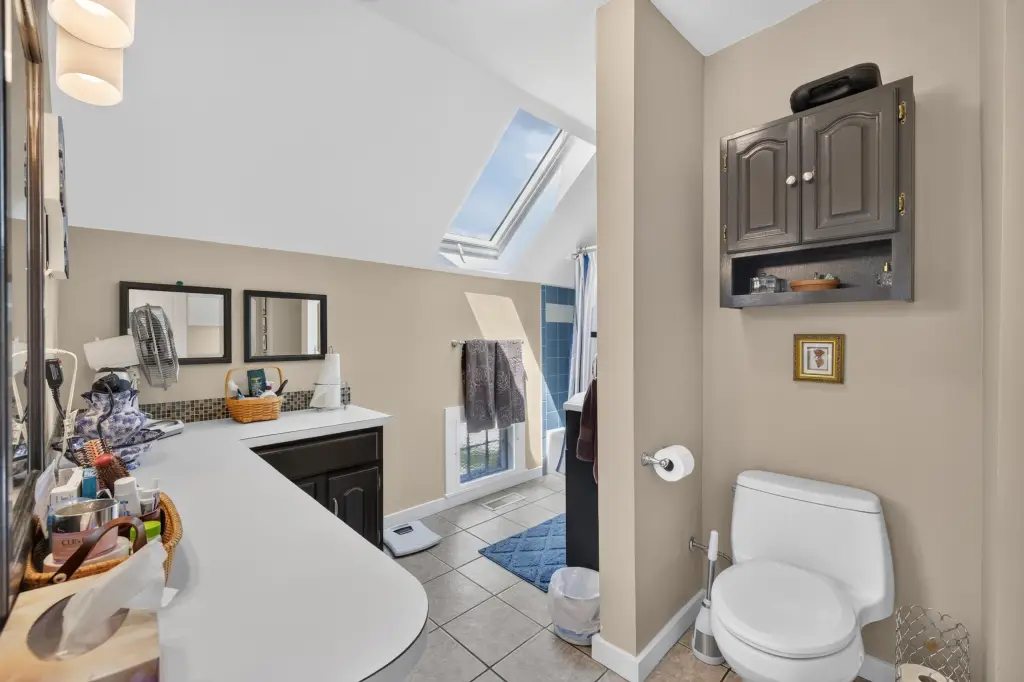
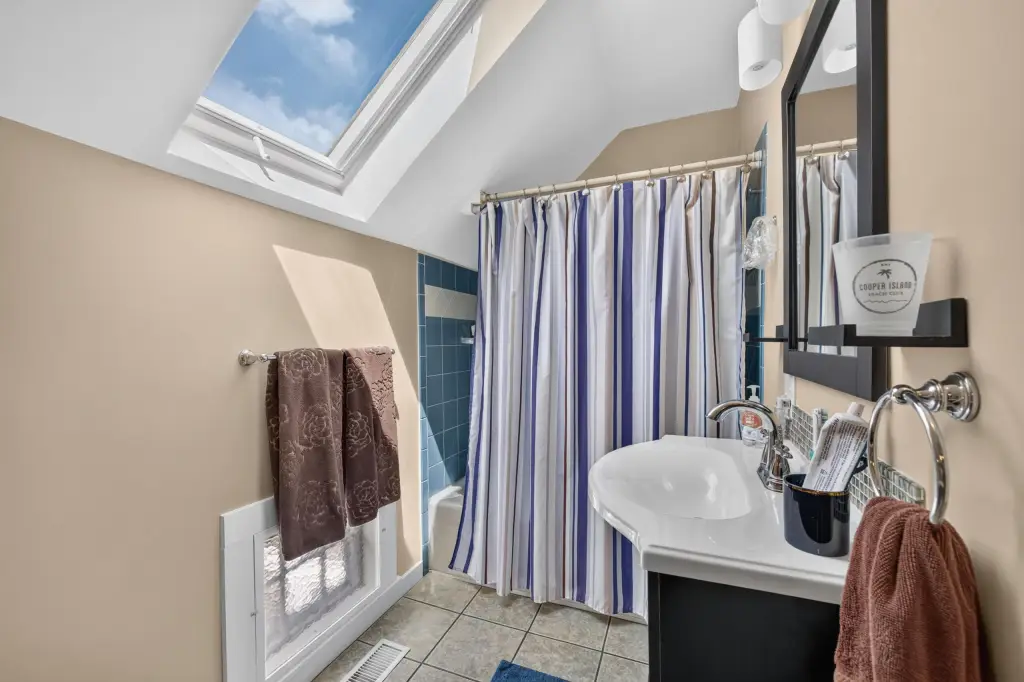
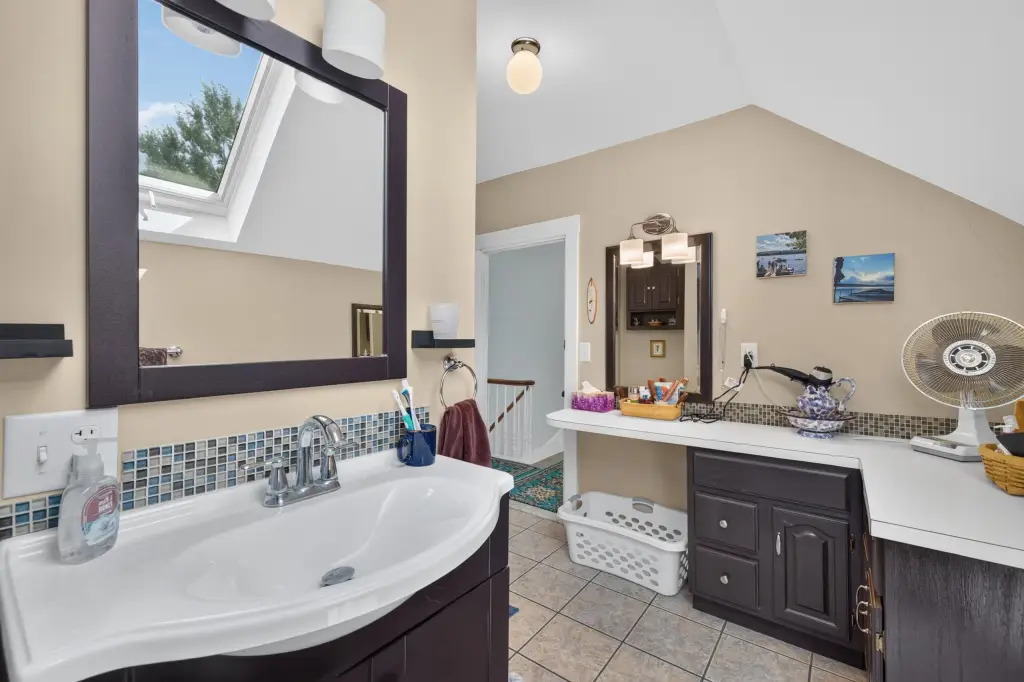
Bathroom 3, Basement, Bathroom 2, Bathroom 1
Pets allowed
No
Interior features
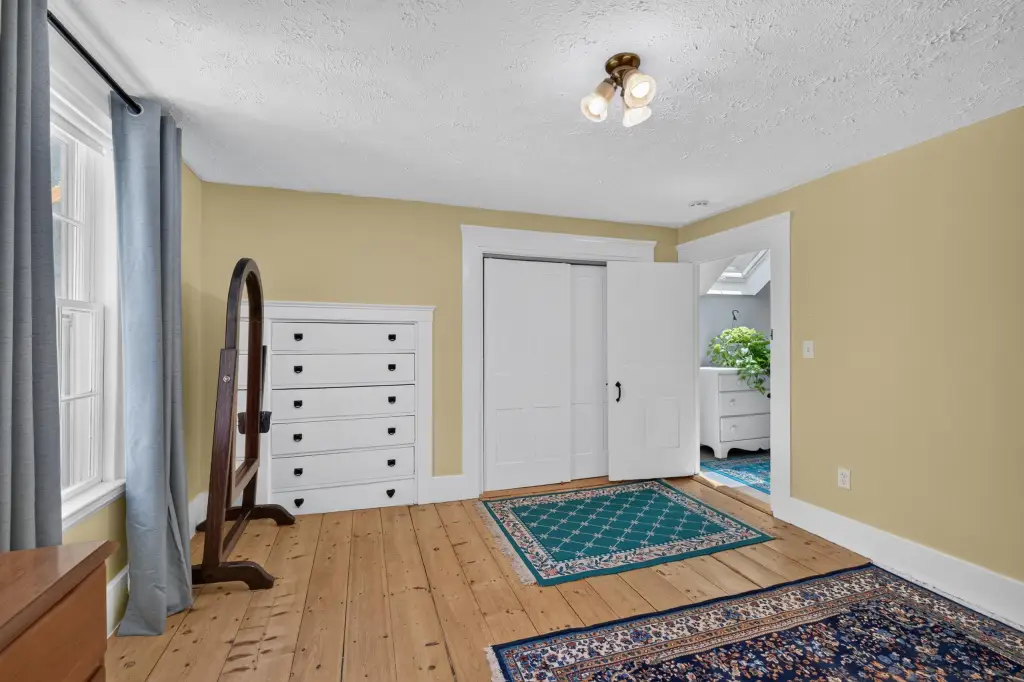
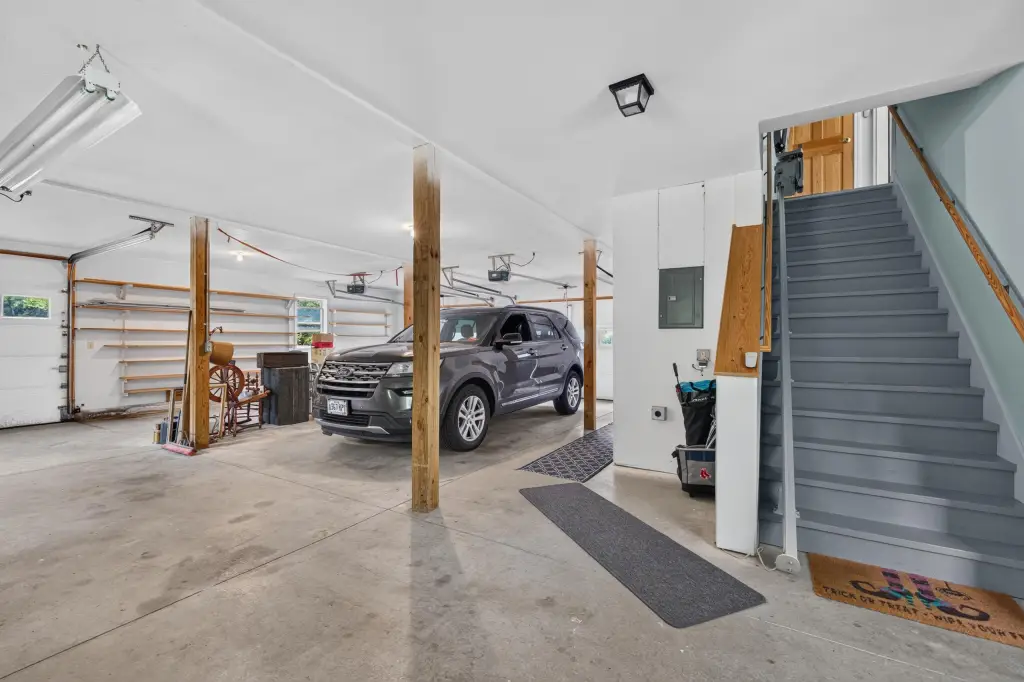
In-Law Apartment, Attic
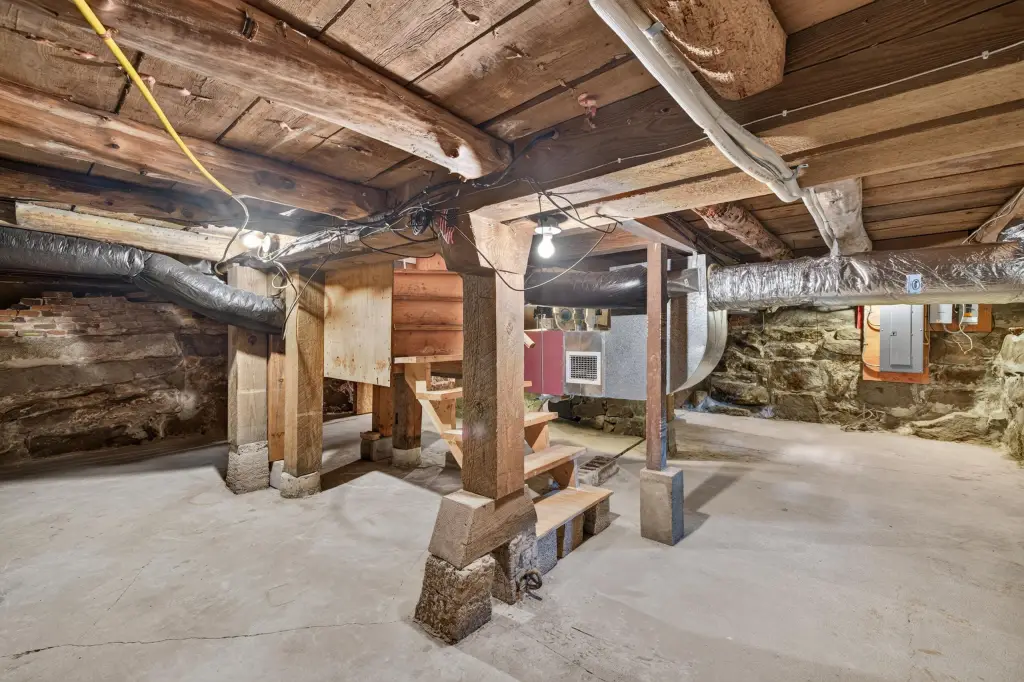
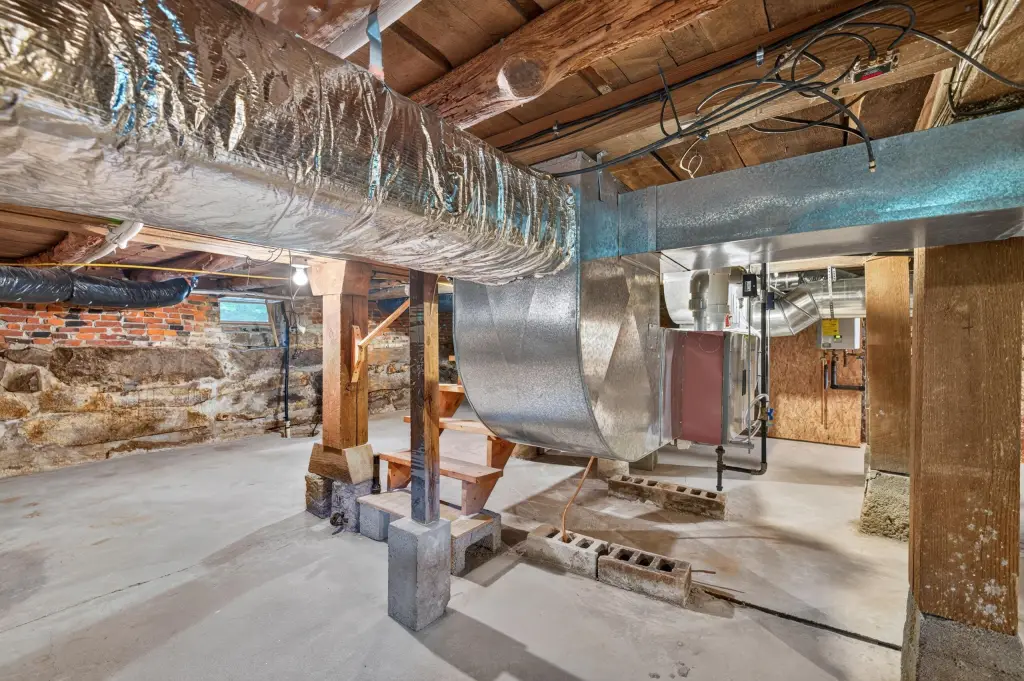
Basement
Unfinished
Lot features
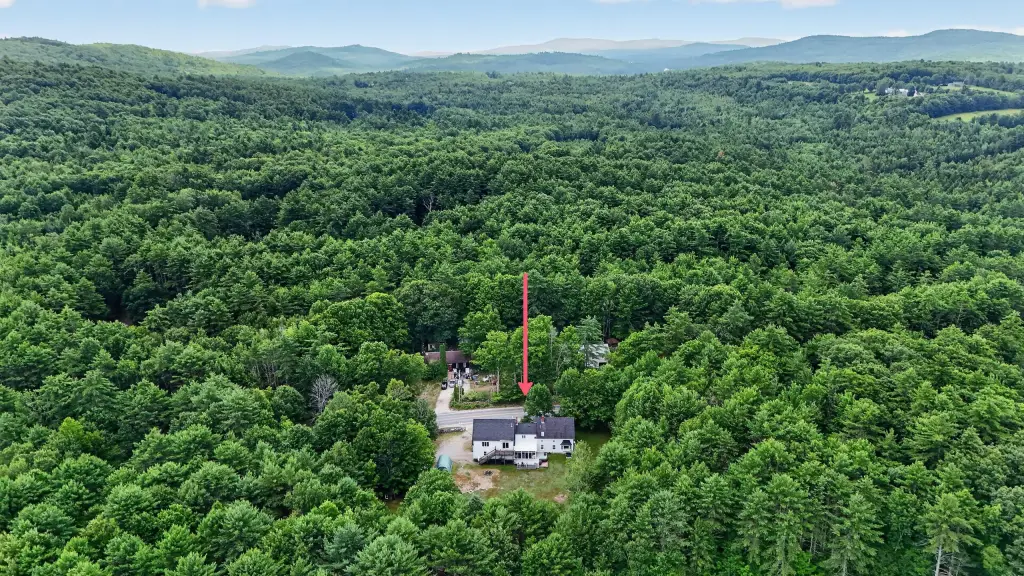
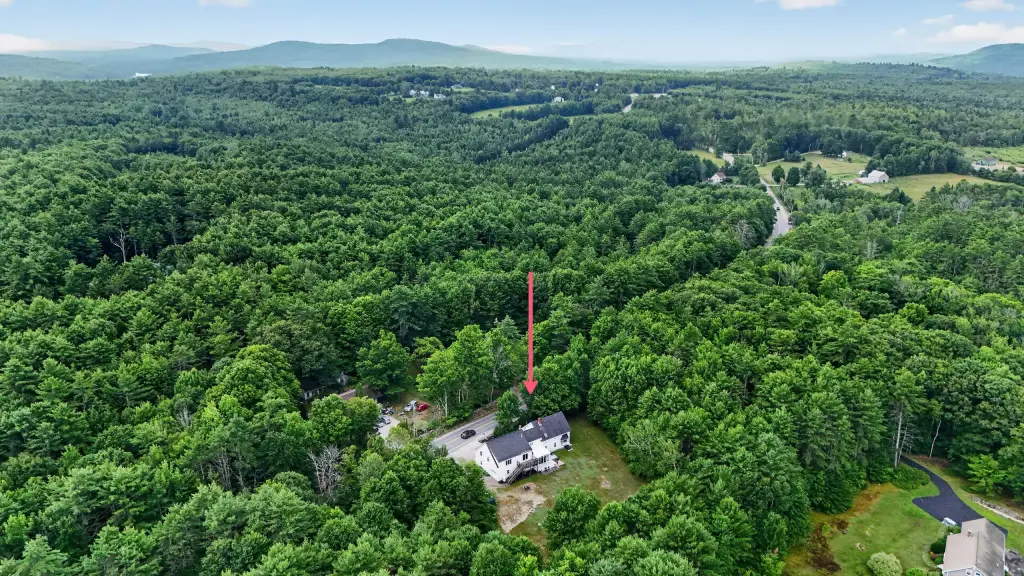
Level, Wooded, Near Shopping, Near Town, Rural
Standard status
Active
Size
2,526 SF
Lot size
8.42 Acres
Taxes and HOA fees
Tax Year
2025
Tax Annual Amount
3899
Utilities
Sewer type
Private Sewer
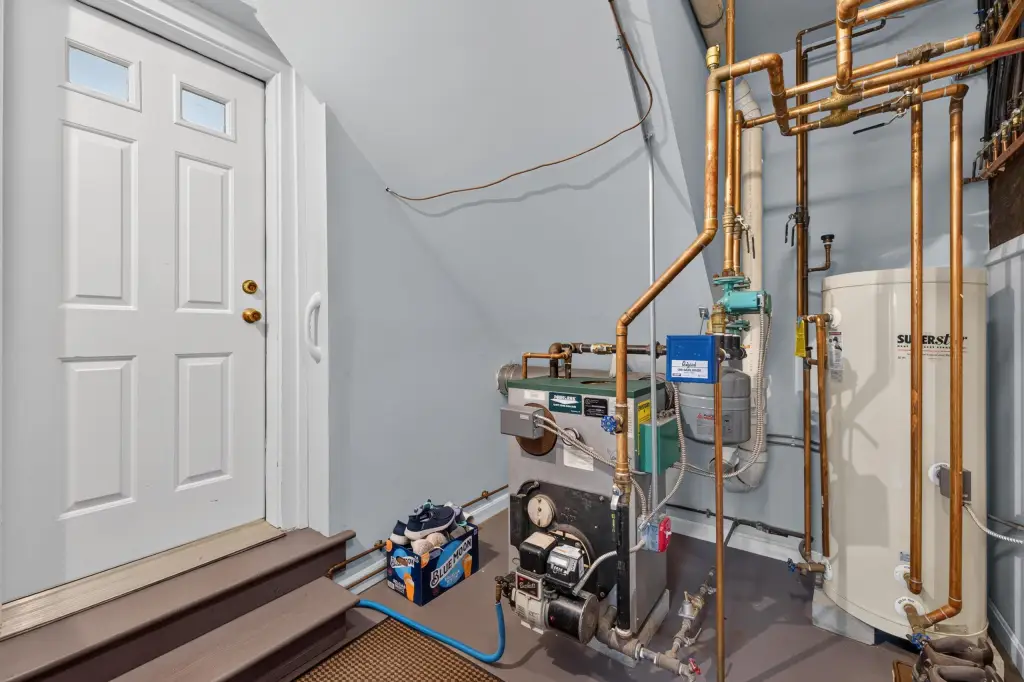
Heating system
Electric (Heating), Heat Pump (Heating), Forced Air, Propane (Heating)
Cooling system
Heat Pump
Water source
Private
Building Details
Year built
1874
Number of units
2
Flooring type
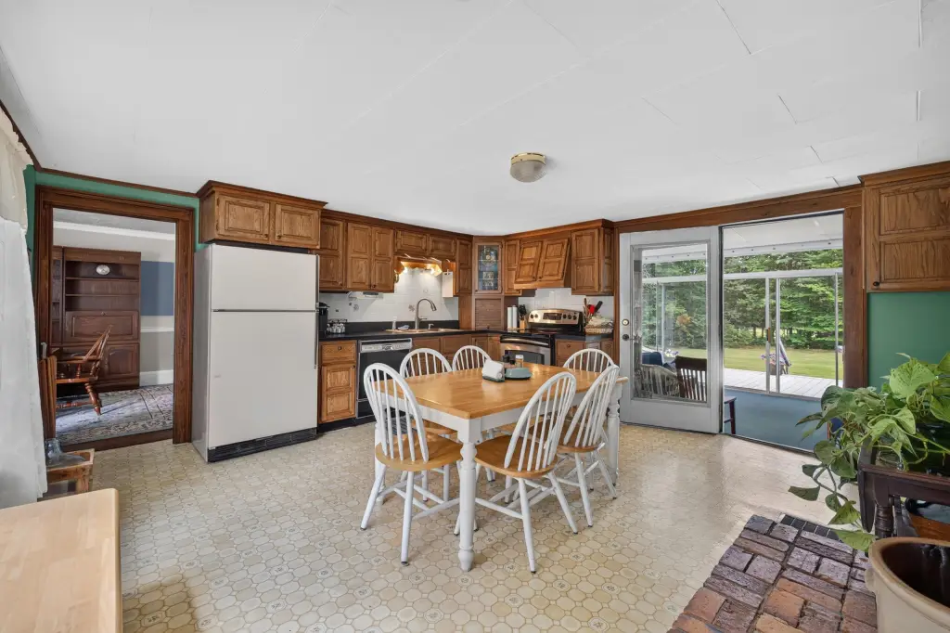
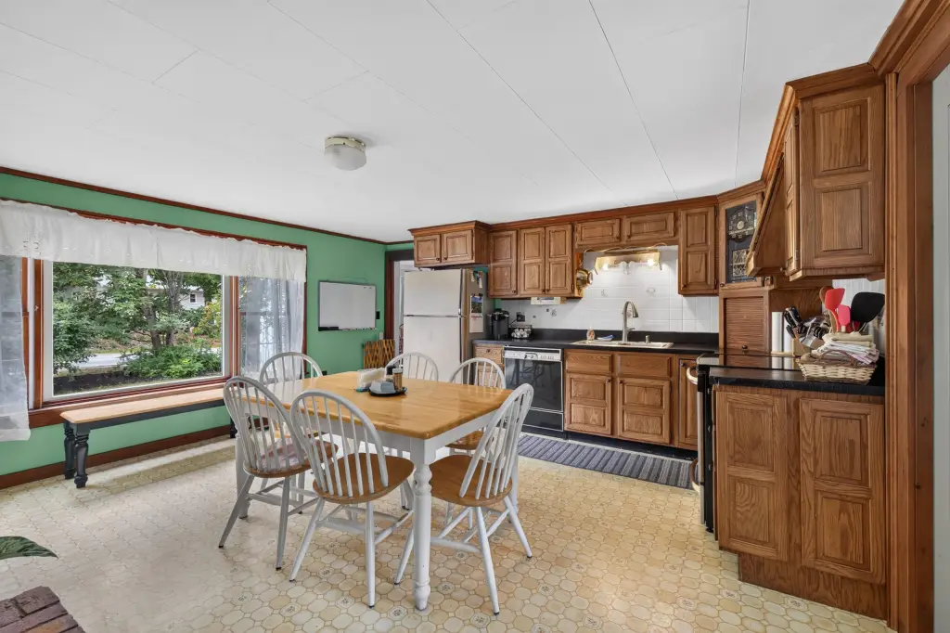
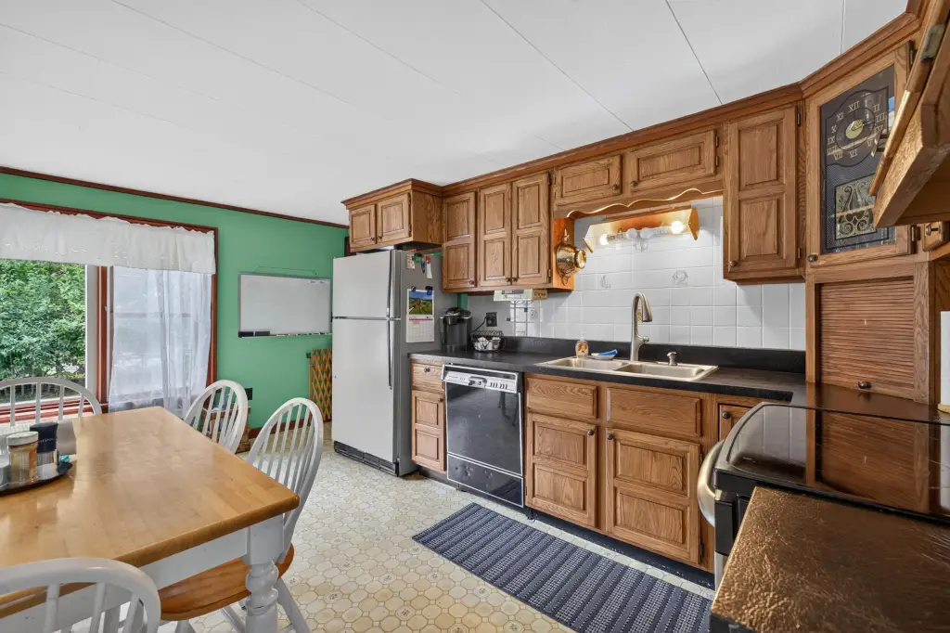
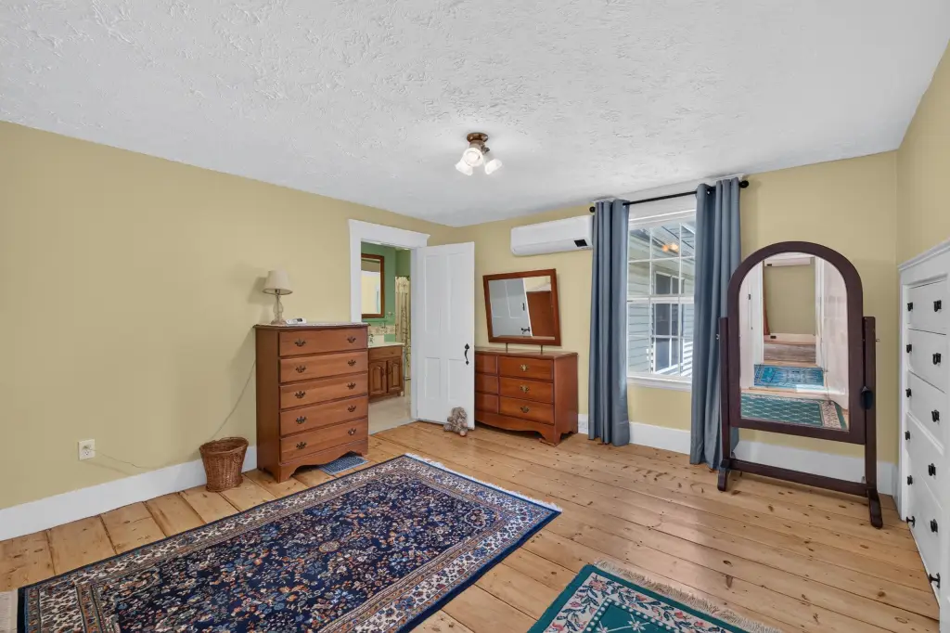
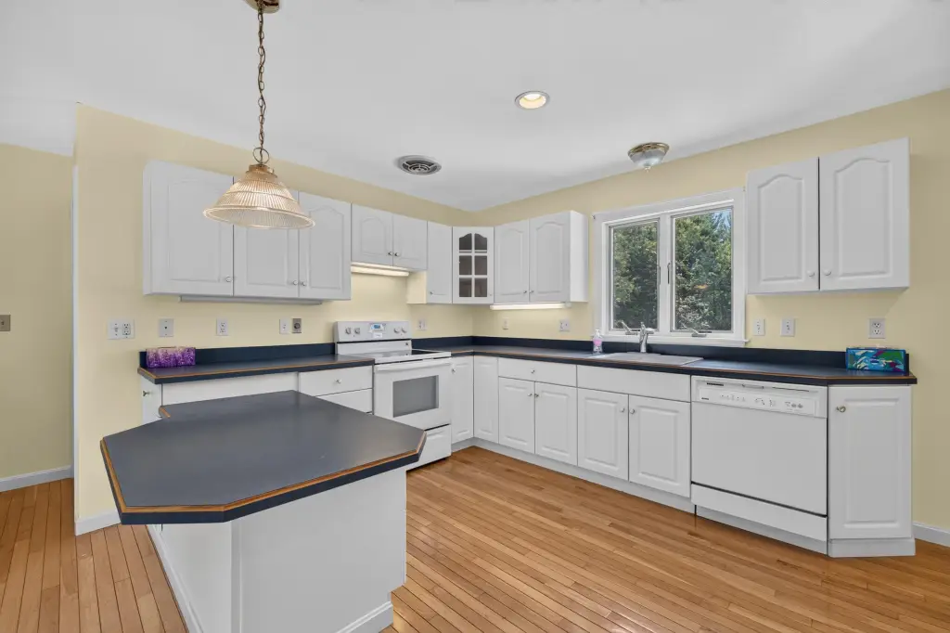
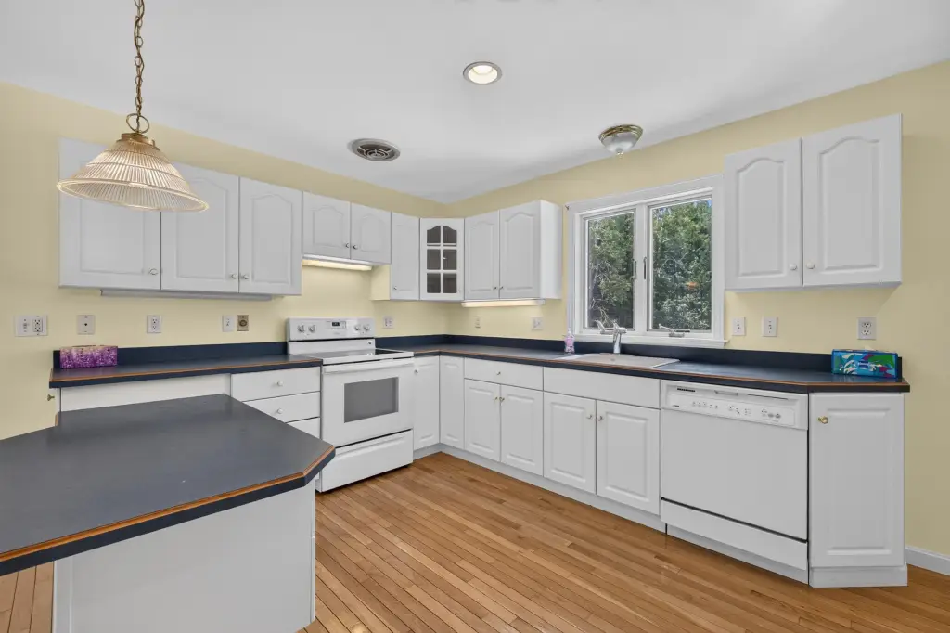
Hardwood, Vinyl, Tile - Ceramic, Carpet
Building materials
Wood Frame, Clapboard, Vinyl Siding
Roof type
Shingle
Architectural style
Colonial
Listing Agency:
Coldwell Banker Realty · Coldwell Banker Real Estate
(207) 282-5988
Listed By:
Sandra Sherry
(207) 807-7321
Added: Jul 27
Changed: Sep 12
Last Checked: Sep 14 at 2:06PM
MLS# 1673642
Copyright © 2026 Maine Listings. All rights reserved. All information provided by the listing agent/broker is deemed reliable but is not guaranteed and should be independently verified.
Investment Insights
Based on property information with market context.
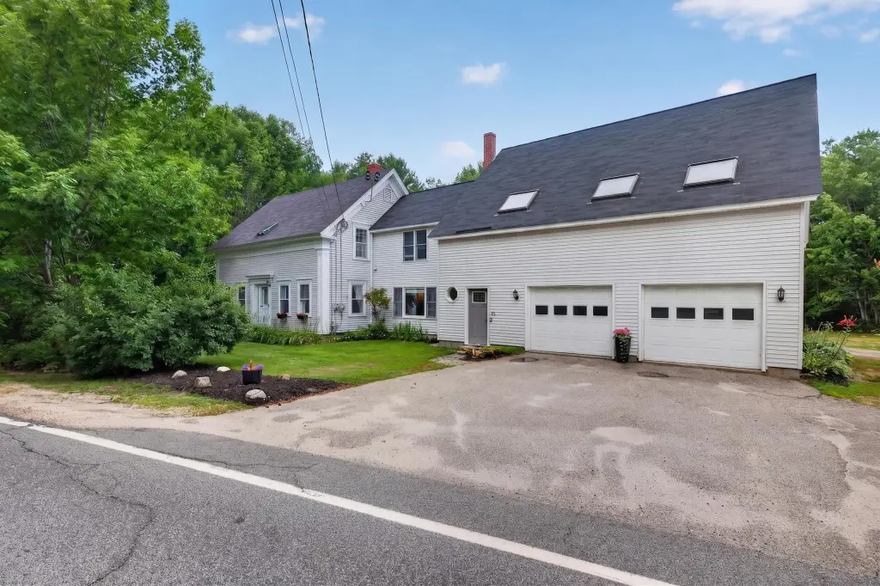
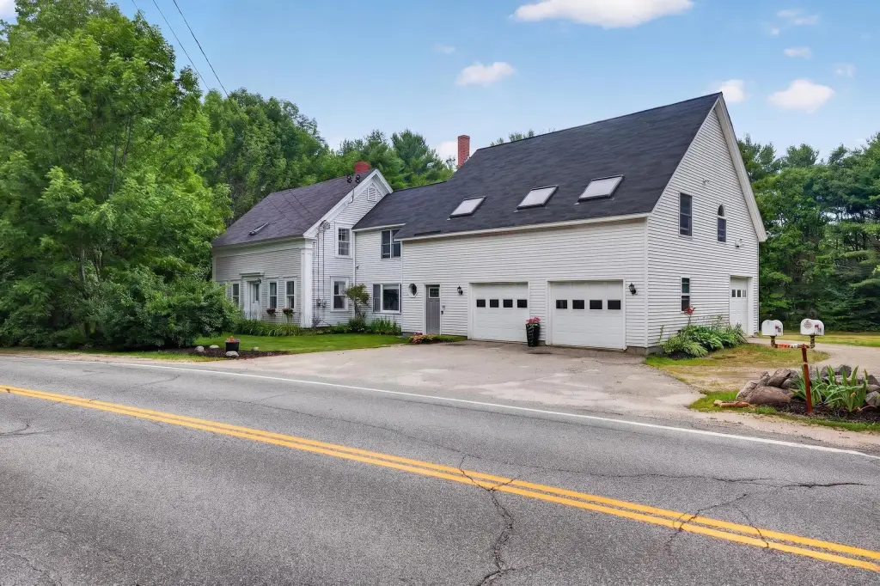
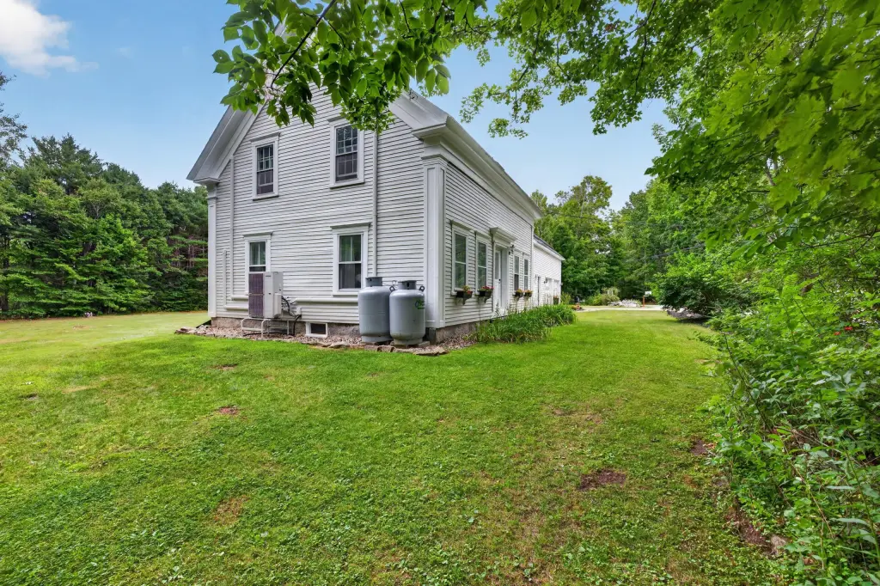
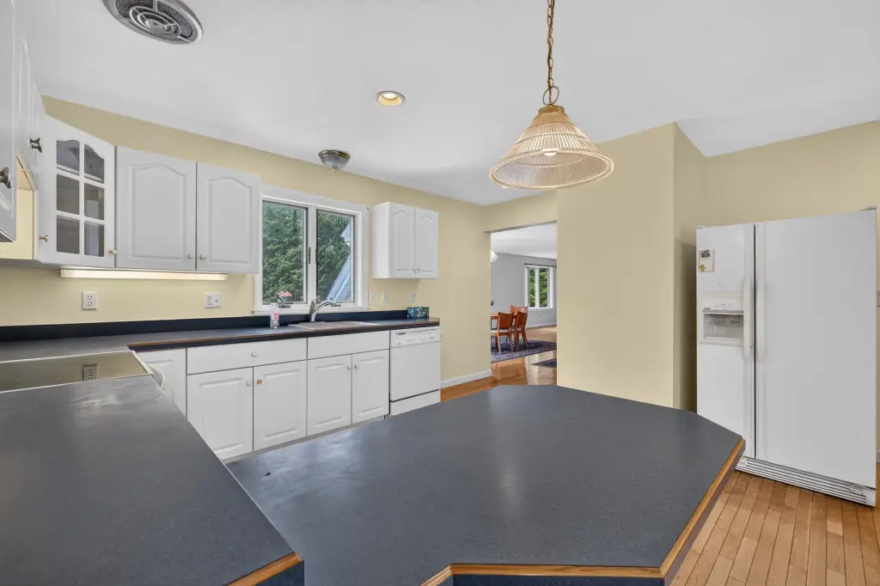
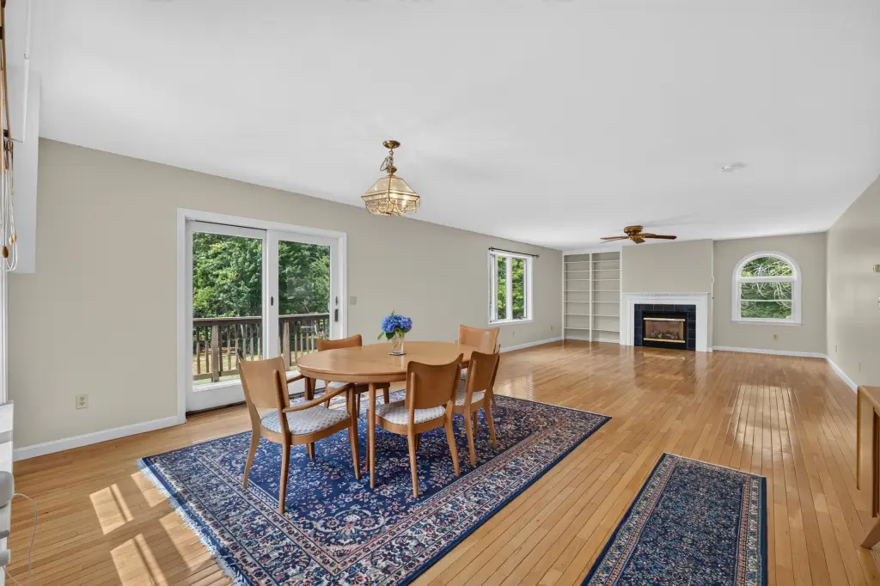
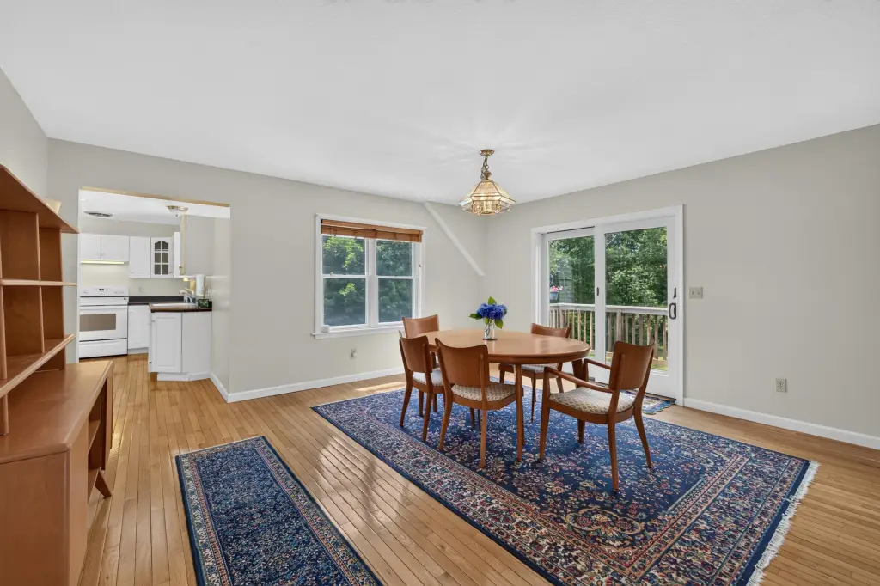
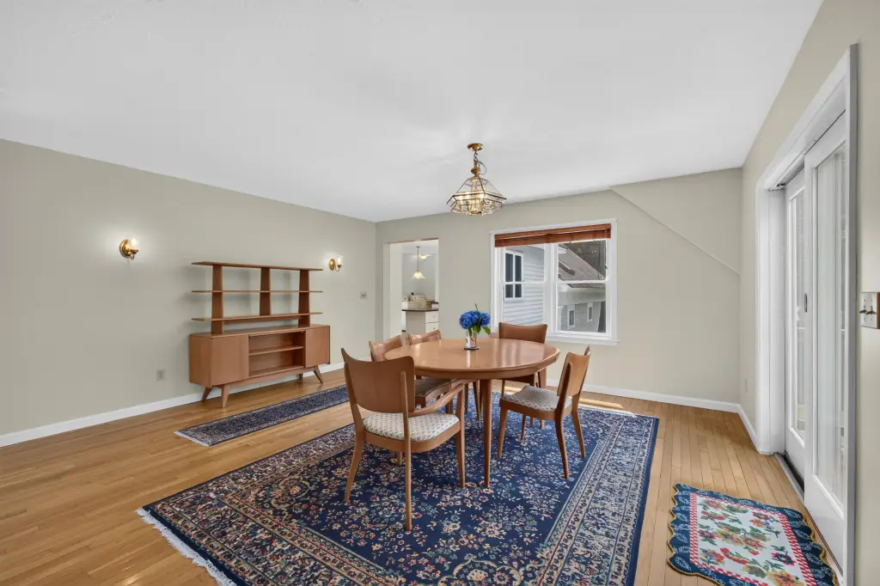
This 2,526-square-foot Colonial, built in 1874, is configured for duplex-style use with a main residence and an in-law apartment. The property includes three bathrooms, an attic, basement, hardwood, vinyl, carpet, and ceramic tile flooring, plus heat pump cooling and a combination of heat pump, forced-air, propane, and electric heating. Private water and sewer serve the home.
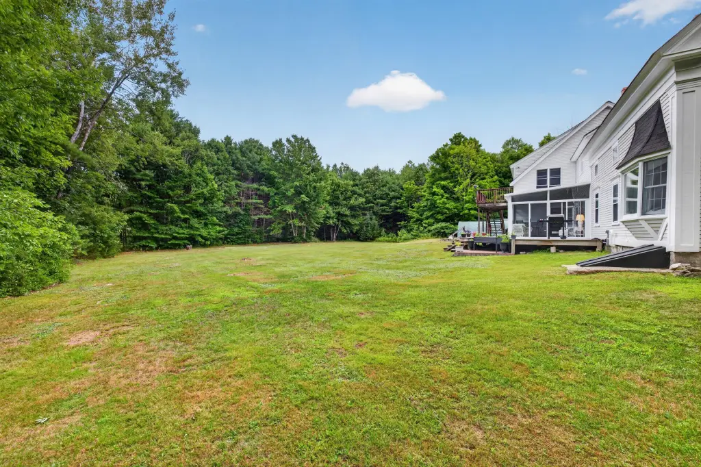
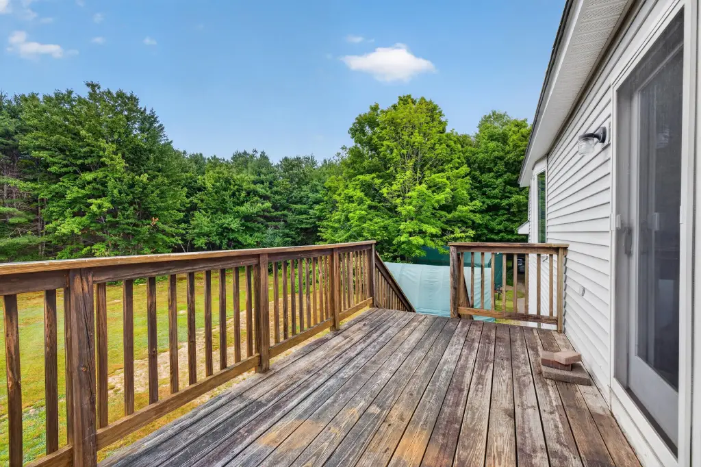
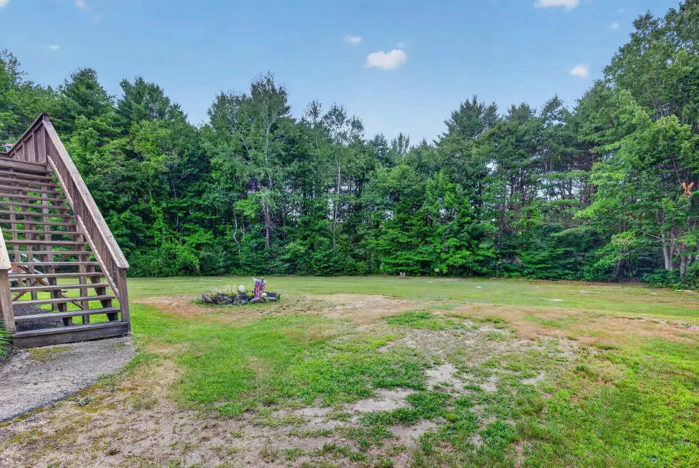
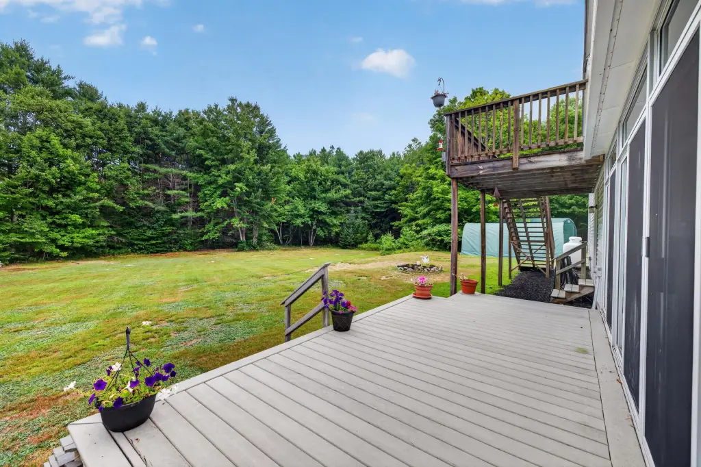
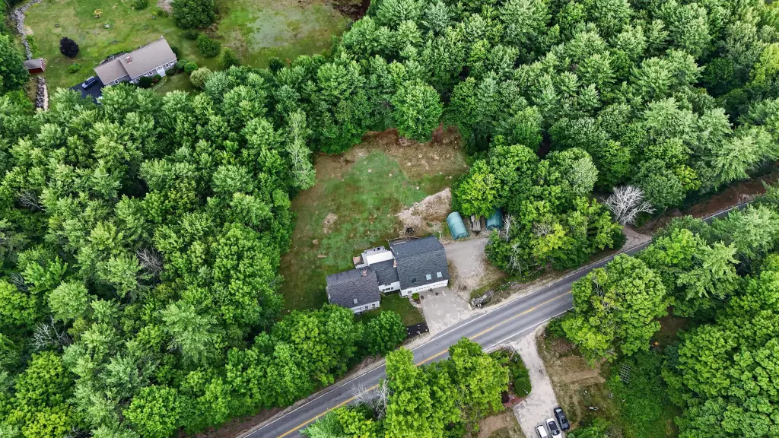
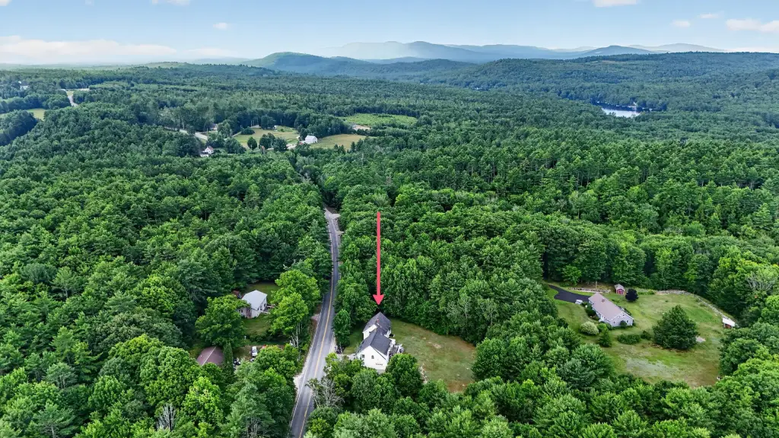
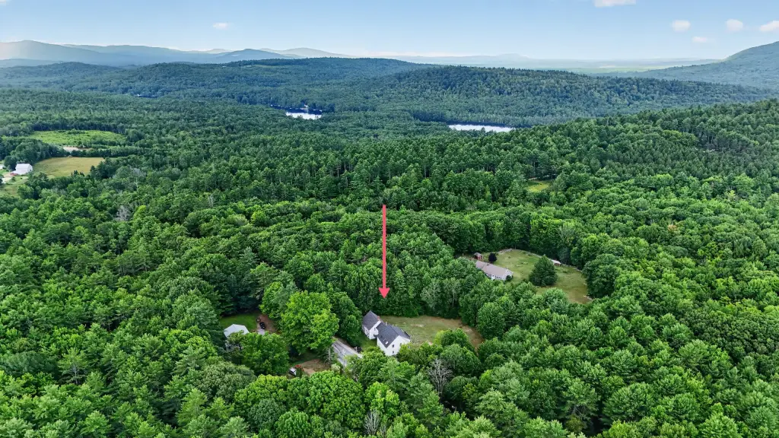
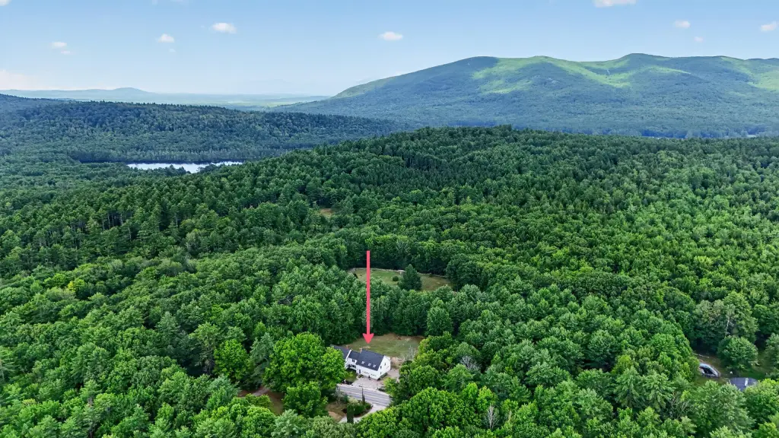
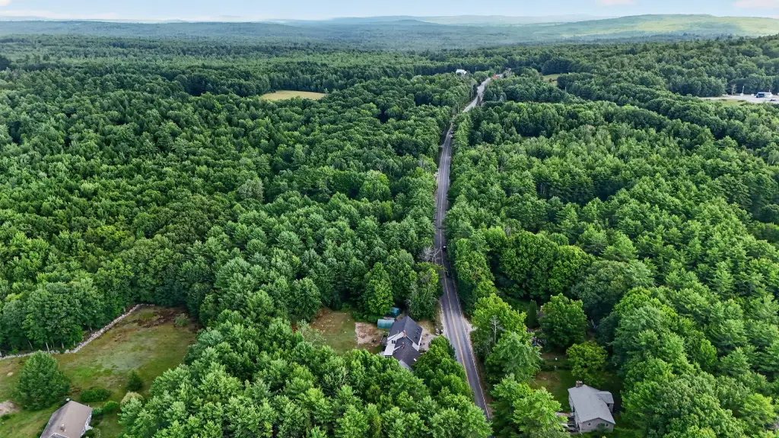
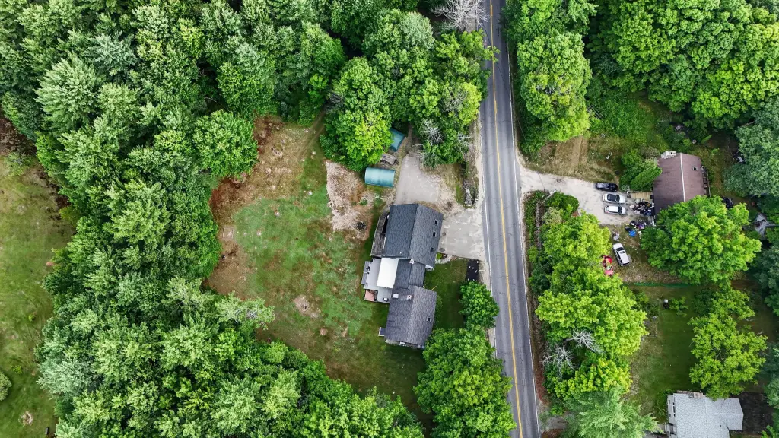
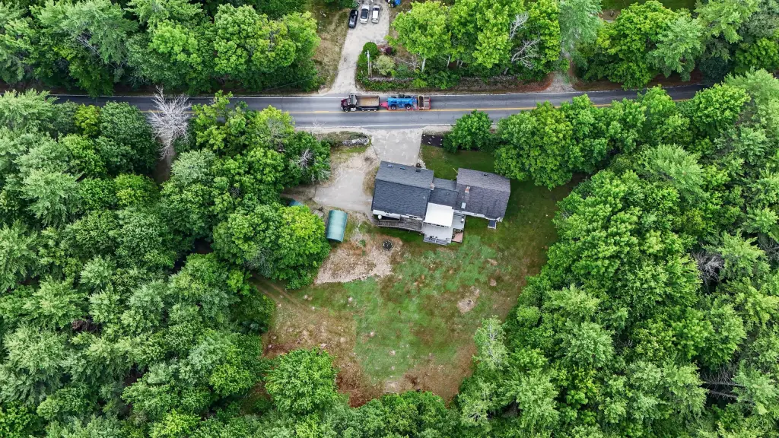
Located at 386 E Main Street in Denmark, the property occupies 8.42 acres and includes two driveway entrances. It is within the Fryeburg Academy school district and near ski resorts, shopping, restaurants, golf courses, and area lakes. The open rear portion of the property adjoins a summer camp, while any future lot development remains subject to local approvals and regulations.
Located at 386 E Main Street in Denmark, the property occupies 8.42 acres and includes two driveway entrances. It is within the Fryeburg Academy school district and near ski resorts, shopping, restaurants, golf courses, and area lakes. The open rear portion of the property adjoins a summer camp, while any future lot development remains subject to local approvals and regulations.
Key Highlights
- 2,526‑square‑foot Colonial built in 1874
- 8.42‑acre property with two driveway entrances
- Separate in‑law apartment supports duplex‑style configuration
Property Analytics
Unlock full access to Insights
Subscribe to Realmo Intelligence
Open Analytics
Current Use
Lease Details
Yes
Paved road access
Location Intelligence
Trade Area within ½ mile
14
Businesses Nearby
Explore this area
Business Placement
Demographics for 04022, ME
1,197
Population
1,079
Households
1.1
Avg Household Size
54
Median Age
28%
College-Educated
97%
High-School Grad
46.1 sq mi
ZIP Area
26
Density / Sq Mi
$65,938
Median Household Income
$40,164
Median Earnings
$1,263
Median Rent
$237,300
Median Home Value
Check the figures for this property
Cap Rate, Value Estimation, Potential NOI and more
View Realmo Analytics
Market
Vacancy Rate% for Multifamily in Northeast region

Questions? Ask Rey
Realmo’s AI knows this listing — price, zoning, demand, history. Ask anything.

Frequently Asked Questions
What type of property is this?
Duplex - Flexible residential layout with separate in-law living space and two driveway entrances.
Where is this duplex located?
The property is located at 386 E Main Street Denmark, ME.
What is the asking price?
The asking price for this property is $548,000.
What are key features of this property?
This property features: 2,526‑square‑foot Colonial built in 1874; 8.42‑acre property with two driveway entrances; Separate in‑law apartment supports duplex‑style configuration


