Warehouse Unit with
New
For Sale
$285,000
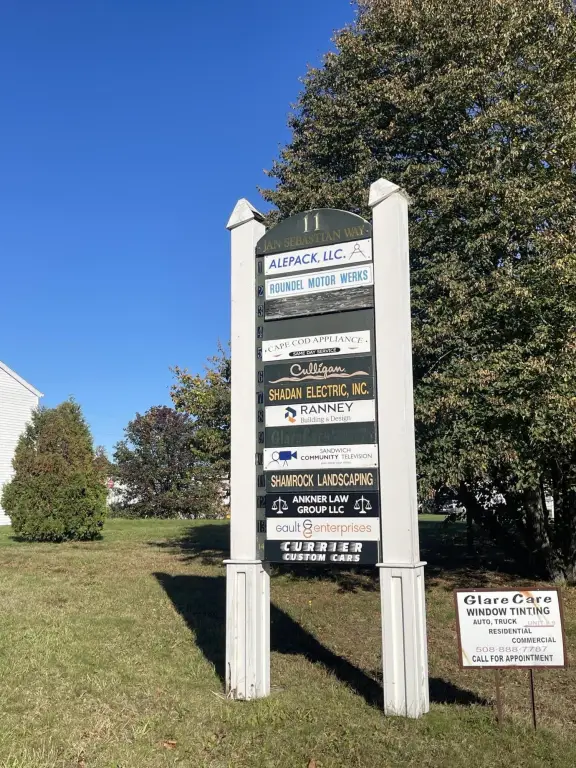
11 Jan Sebastian Drive, Sandwich, MA 02563
Commercial Sale, Sandwich, MA
Property Size1,176 SF
Price / SF$242.35
Days on Market5
Property Features for 11 Jan Sebastian Drive
General Information
Property type
Commercial Sale
Property subtype
Other
Zoning description
IND
Parking features
Driveway, Off Street
Appliances
Water Heater
Elementary school district
Sandwich
Middle school district
Sandwich
High school district
Sandwich
Directions
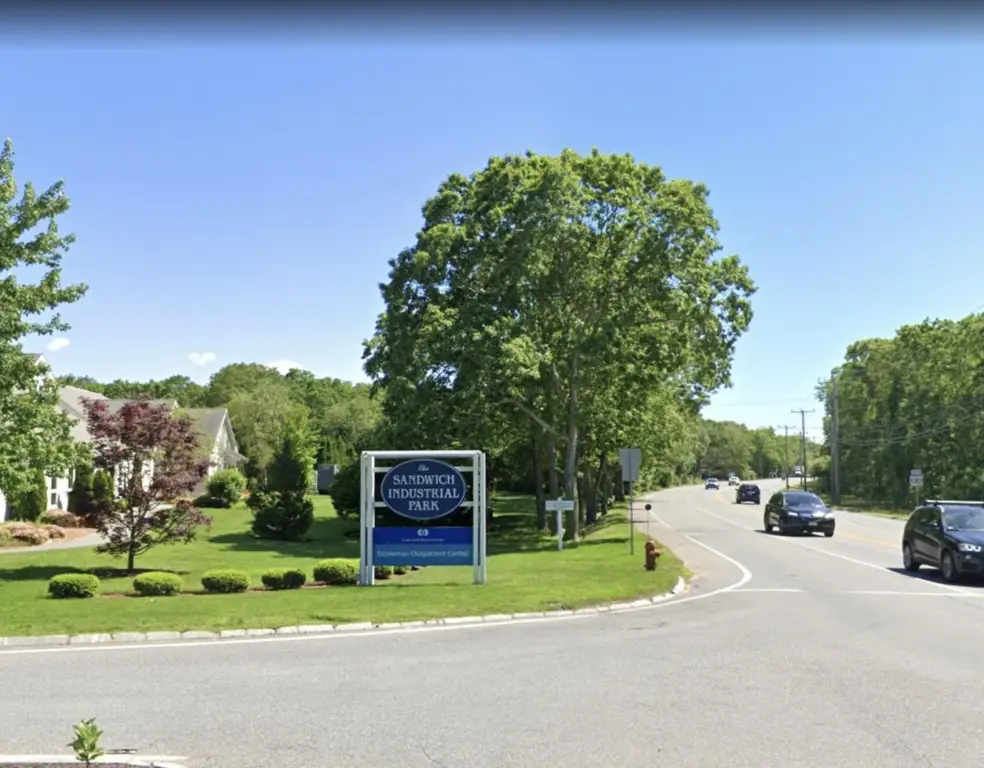
Route 130 to Jan Sebastian Drive, Sandwich Industrial Park.
Subdivision
Sandwich
Standard status
Active
APN
SAND M:0027 B:0000 L:0032-2
Size
1,176 SF
Taxes and HOA fees
Tax Year
2026
Tax Annual Amount
2569
Utilities
Heating system
Forced Air, Natural Gas
Water source
Public
Amenities
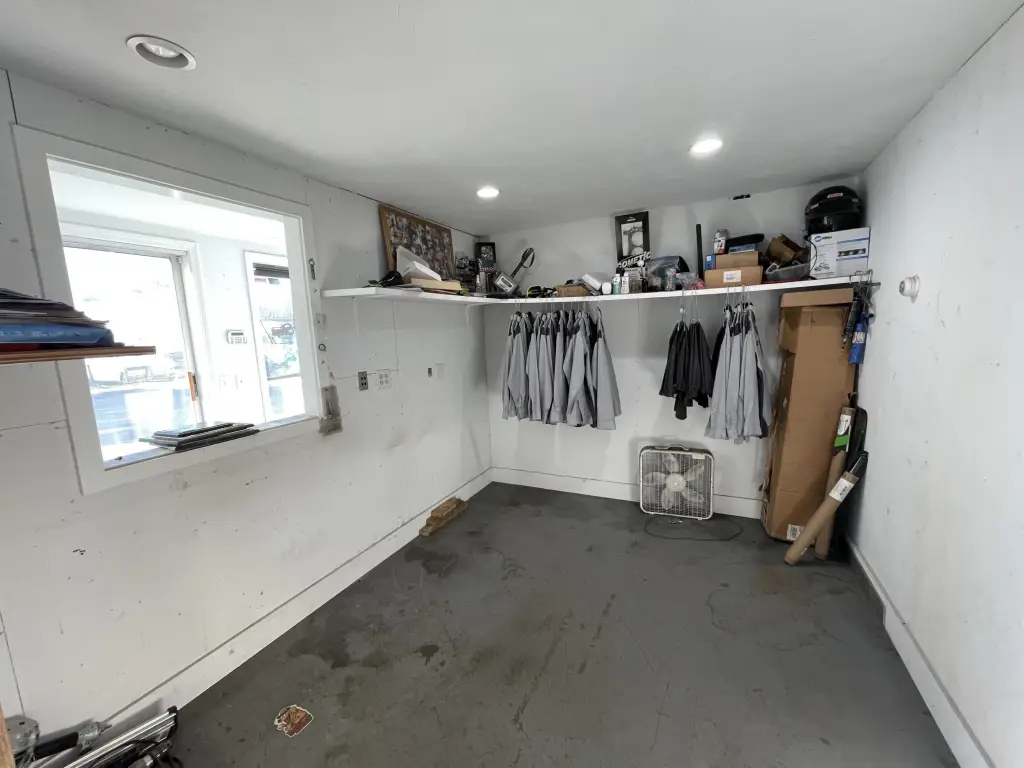
reception area
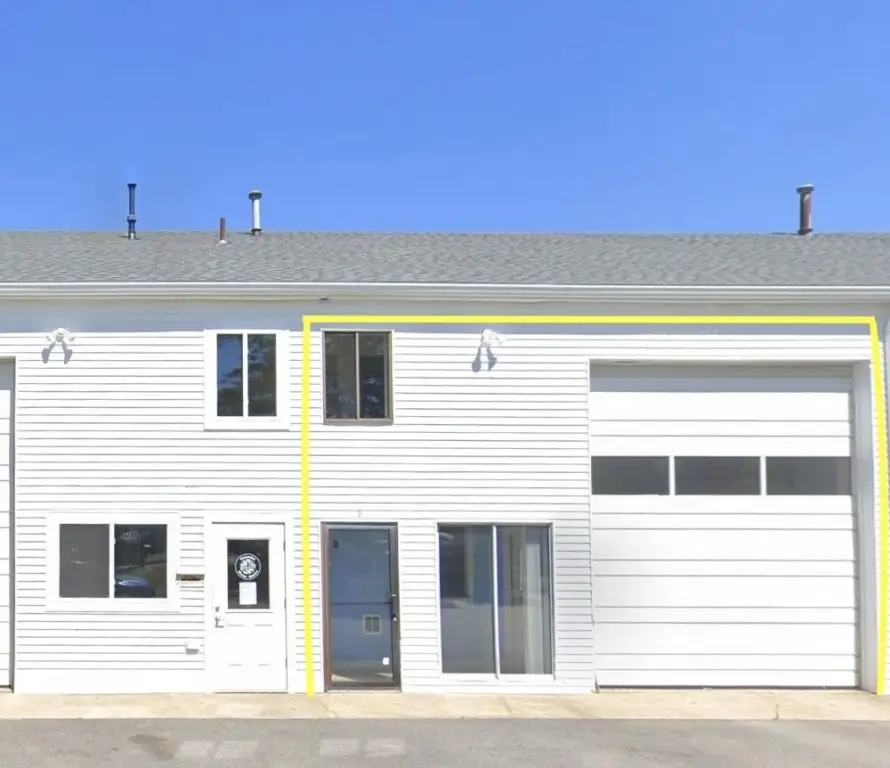
display window/sliding glass door
first floor half bath
natural gas heat
off street parking
attractive signage
Building Details
Year built
1986
Floors in Building
1
Flooring type
Concrete
Building materials
Vinyl Siding, Metal Fabric
Roof type
Asphalt
Listing Agency:
Premier Commercial
(508) 815-5700
Listed By:
Nik J Atsalis
(508) 360-8996
Added: Oct 16
Changed: Oct 19
Last Checked: Oct 20 at 11:06AM
MLS# 22605334
Copyright © 2026 Cape Cod & Islands Association of REALTORS®, Inc. All rights reserved. All information provided by the listing agent/broker is deemed reliable but is not guaranteed and should be independently verified.

Ask AI about this property
Review the available facts, identify missing information and prepare questions for the agent.
Investment Insights
Based on property information with market context.
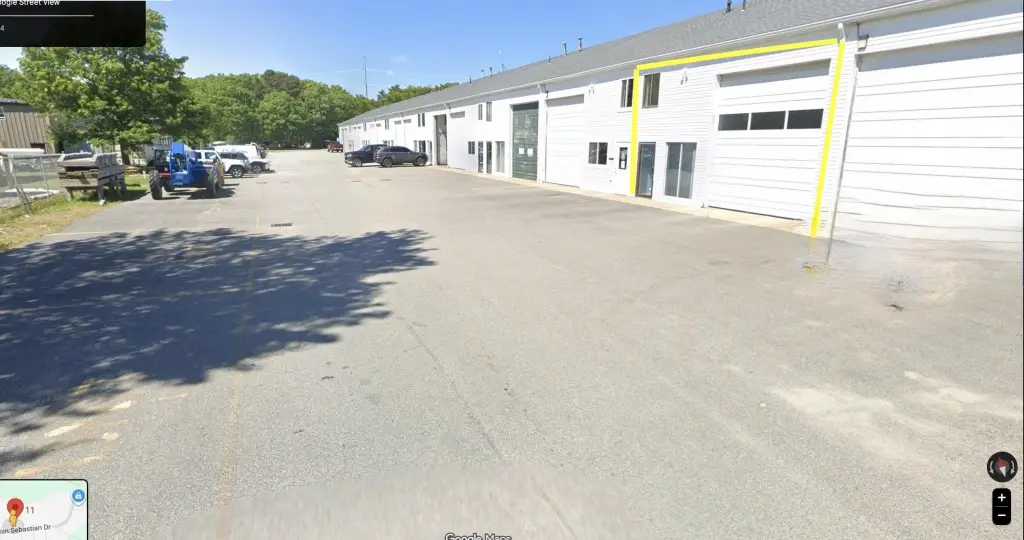
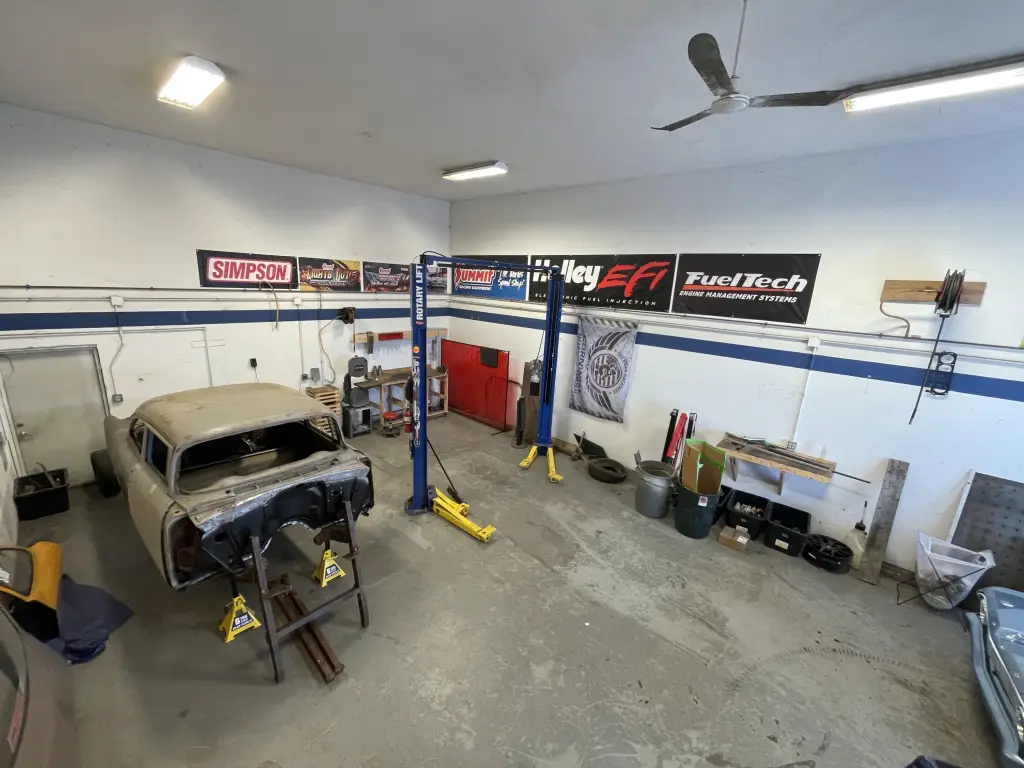
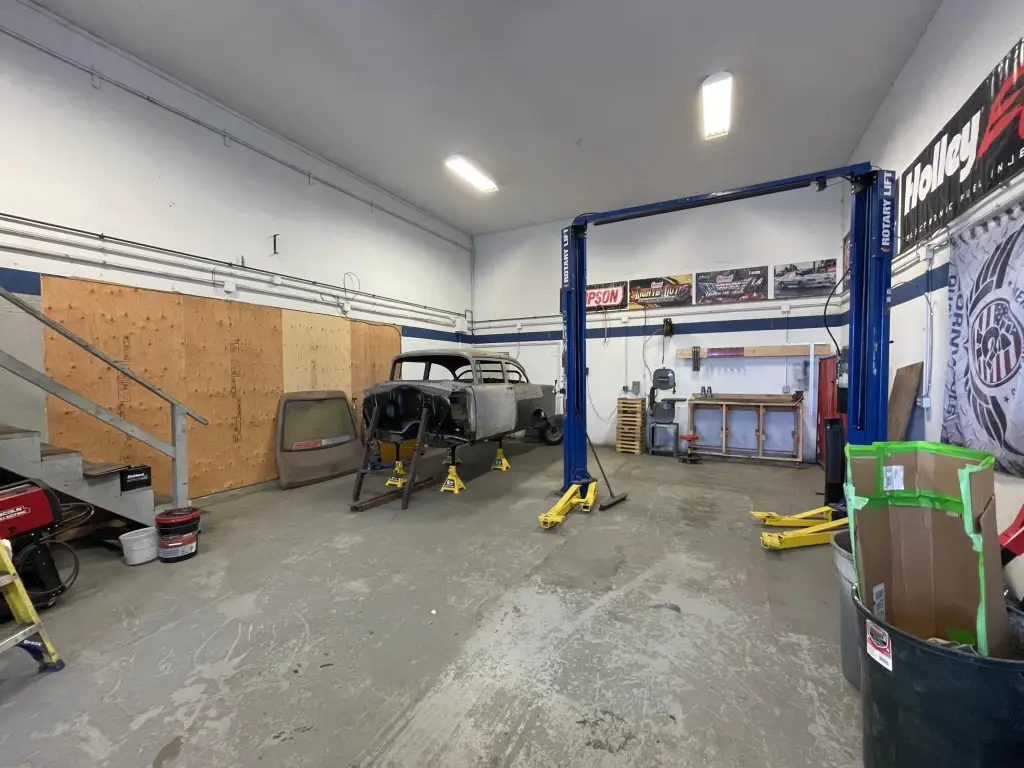
This 1,176-square-foot warehouse unit includes a reception area and a display window with a sliding glass door. Its bay extends approximately 49 feet, with an upstairs loft that could be converted to office space. A half bath serves the first floor, and the property has natural gas forced-air heat, concrete flooring, and off-street parking.
The unit is in Sandwich Industrial Park, with access described from Route 130, Route 6/Mid-Cape Highway, and Cotuit Road. Built in 1986, the building has vinyl siding and a metal-fabric construction material listing.
The unit is in Sandwich Industrial Park, with access described from Route 130, Route 6/Mid-Cape Highway, and Cotuit Road. Built in 1986, the building has vinyl siding and a metal-fabric construction material listing.
Key Highlights
- 1,176 square feet
- Bay extends approximately 49 feet, with an upstairs loft
- Reception area, display window, and sliding glass door
Financial Insights
Estimated NOI and Cap Rate
NOI / Yr
$20,620
Cap Rate
7.24%
Suggested Prices Based on Cap Rates
Cap Rate 5%
$412,400
$412.4K
Cap Rate 7%
$294,571
$294.6K
Cap Rate 9%
$229,111
$229.1K
Market Conditions
NOI Build-Up for 1,176 SF
Gross rent
$25.4K $21.60/SF
− Vacancy
−$1.1K −$0.97/SF
EGI
$24.3K $20.63/SF
− OpEx
−$3.6K −$3.09/SF
NOI
$20.6K $17.53/SF
Area
Barnstable County, MA
Vacancy
4.50%
Lease Rate
$21.60 /SF/Yr
Expense Ratio
15.00%
Simulate Cap Rate and NOI
Suggested Prices Based on Cap Rates
Cap Rate 5%
$412,400
Cap Rate 7%
$294,571
Cap Rate 9%
$229,111
Alternative Uses
Best Use
Warehouse
$294.6K
$257.8K – $343.7K
NOI $20,620 @ 7.0% cap · market cap 7.24%
Second Best
—
—
no second resolved use
Theoretical Best
Office A
$479.2K
$419.3K – $559.1K
NOI $33,546 @ 7.0% cap · market cap 11.77%
Zoning and permitted uses should be independently verified with authorities.
How Realmo checks its estimates
Property Analytics
Unlock full access to Insights
Subscribe to Realmo Intelligence
Open Analytics
Current Use
Lease Details
Yes
Highway access
Location Intelligence
Trade Area within ½ mile
369
Businesses Nearby
Balanced
Demand for This Use
Explore this area
Business Placement
Demographics for 02563, MA
10,070
Population
4,898
Households
2.1
Avg Household Size
52
Median Age
52%
College-Educated
99%
High-School Grad
13.2 sq mi
ZIP Area
763
Density / Sq Mi
$117,558
Median Household Income
$49,726
Median Earnings
$1,764
Median Rent
$552,900
Median Home Value
Check the figures for this property
Cap Rate, Value Estimation, Potential NOI and more
View Realmo Analytics
Market
Vacancy Rate% for Industrial in Northeast region






Similar Off Market Nearby
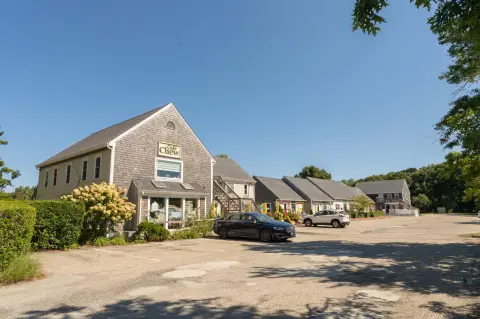
- Life Storage — 6 Washington Cir, Sandwich, MA 02563
Frequently Asked Questions
What type of property is this?
Warehouse - A reception area, display window, half bath, and off-street parking support a range of warehouse operations.
Where is this warehouse located?
The property is located at 11 Jan Sebastian Drive Sandwich, MA.
What is the asking price?
The asking price for this property is $285,000.
What are key features of this property?
This property features: 1,176 square feet; Bay extends approximately 49 feet, with an upstairs loft; Reception area, display window, and sliding glass door


