Two-Family Residential Income
11 Colby Road Boston, MA 02132
11 Colby Road, Boston, MA, 02132
$889,000
Pending
For Sale
$889,000
Pending
Nicely maintained two-family home with oak floors, mini-splits, and a bonus room over the stairs.
Property Size2,288 SF
Days on Market64
Property Features for 11 Colby Road
General Information
- Standard status
- Pending
- Size
- 2,288 SF
- Property subtype
- 2 Family - 2 Units Up/Down
Building Details
- Year Built
- 1920
Listing agency
Insight Realty Group, Inc.
(617) 335-2824
Listed by
Linda Burnett
(617) 335-2824
Source
Lockandkeyre
Added: May 21 Updated: Jul 22 at 12:12PM Checked: Jul 22 at 12:12PM
Displayed information is deemed reliable but is not guaranteed and should be independently verified. All listing content including descriptions, pricing, images are the copyrighted material of Insight Realty Group, Inc.
Investment Insights
Based on property information with market context.
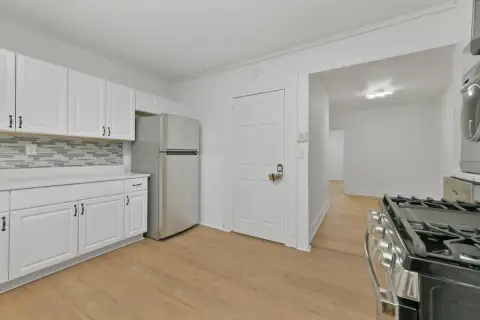
Classic and charming two-family home in West Roxbury that has been owned by the same owner for many years. The property is nicely maintained but in need of some cosmetic and other updates. Interior highlights include generous entry foyer on the first floor, oak floors, and a bonus room with a closet over the stairs on the second floor that can serve as a study or potential third bedroom. Dining rooms include a china cabinet, and kitchens feature a real pantry with built-ins.
The first floor has mini-splits, along with newer kitchen appliances. The second floor includes some bathroom updates and recessed lighting in the kitchen. The layout also includes pantry space that could potentially support future laundry room configurations.
An open house is scheduled for 5/23 from 12:00 to 2:00.
The first floor has mini-splits, along with newer kitchen appliances. The second floor includes some bathroom updates and recessed lighting in the kitchen. The layout also includes pantry space that could potentially support future laundry room configurations.
An open house is scheduled for 5/23 from 12:00 to 2:00.
Key Highlights
- Two‑family home built in 1920 with classic features including oak floors
- First‑floor has a generous entry foyer and mini‑splits
- Second‑floor includes a bonus room with a closet over the stairs (possible study or 3rd bedroom)
Local Financial Insights For Multifamily LT 5
Simulate Cap Rate and NOI
NOI Build-Up
- Vacancy
- income lost from leasable area expected to sit empty during the year — subtracted from gross rent.
- EGI (Effective Gross Income)
- gross rent minus vacancy losses — the realistic income before paying operating costs.
- OpEx (Operating Expenses)
- recurring costs to operate the property (property tax, insurance, utilities, maintenance, management) — excludes financing and capital improvements.
- NOI (Net Operating Income)
- income a property generates after operating costs but before financing and taxes.
| Component | $ | $/SF |
|---|---|---|
| Gross rent | $86.5k | $37.80 |
| − Vacancy | −$3.9k | −$1.70 |
| EGI | $82.6k | $36.10 |
| − OpEx | −$24.8k | −$10.83 |
| NOI | $57.8k | $25.27 |
2,288 SF · lease $37.80/SF/yr · vacancy 4.50% · expense 30.00%
Alternative Uses
Best Use
Multifamily LT 5
$825.9K
$722.7K – $963.6K
NOI $57,816 @ 7.0% cap · market cap 6.50%
Second Best
Apartment 5plus
$767.9K
$671.9K – $895.8K
NOI $53,750 @ 7.0% cap · market cap 6.05%
Theoretical Best
Office A
$1.71M
$1.50M – $2.00M
NOI $119,928 @ 7.0% cap · market cap 13.49%
Zoning and permitted uses should be independently verified with local authorities.
Property Analytics
Location Intelligence
Current Use by Public Records
Duplexes
Similar For Sale Nearby











FAQs
What type of property is this?
Duplex - Nicely maintained two-family home with oak floors, mini-splits, and a bonus room over the stairs.
Where is this duplex located?
The property is located at 11 Colby Road Boston, MA.
What is the asking price?
The asking price for this property is $889,000.
What are key features of this property?
This property features: Two‑family home built in 1920 with classic features including oak floors; First‑floor has a generous entry foyer and mini‑splits; Second‑floor includes a bonus room with a closet over the stairs (possible study or 3rd bedroom)


