Mixed-Use Building with Separate Business
11 7th Avenue W, Polson, MT 59860
For Sale
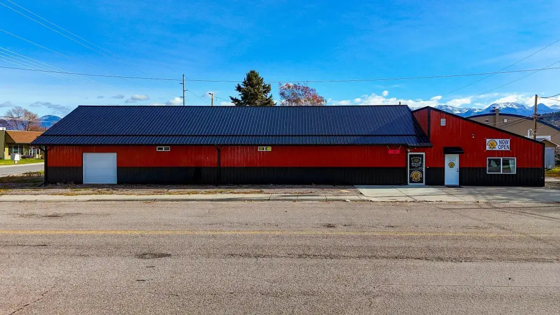
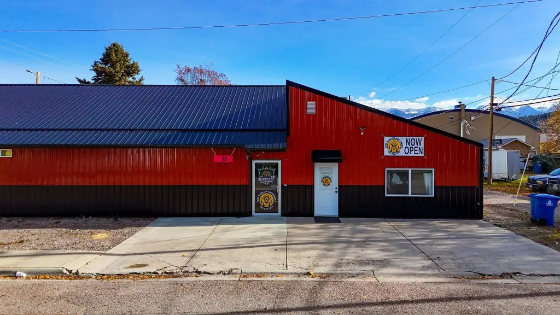
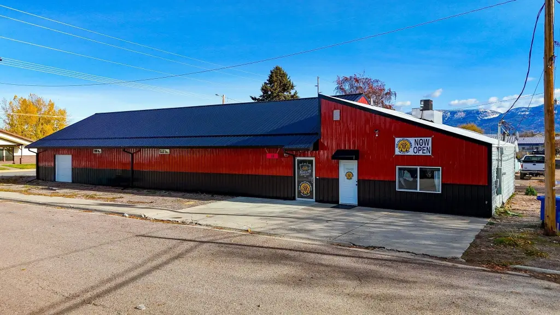
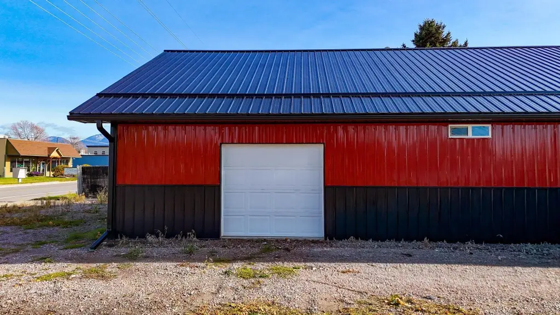
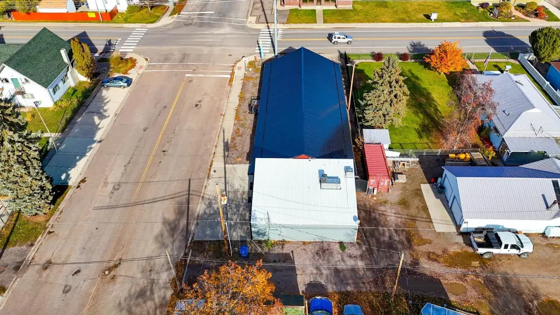
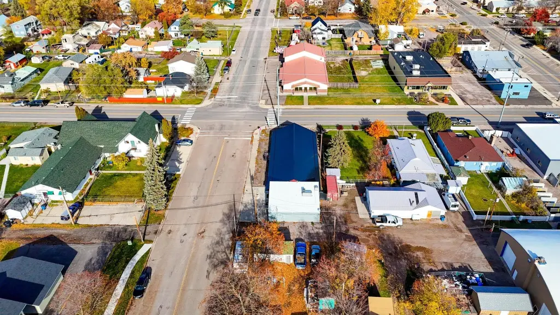
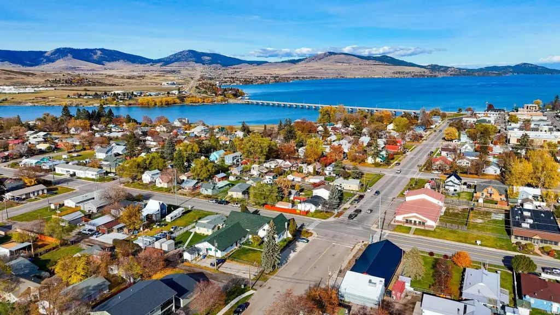
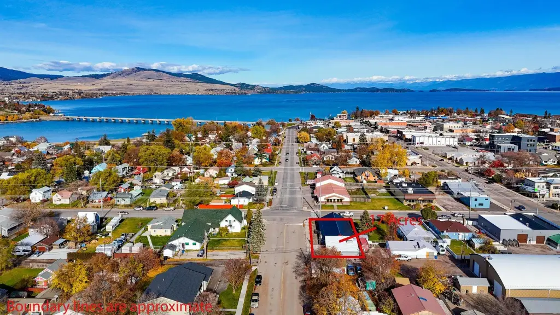
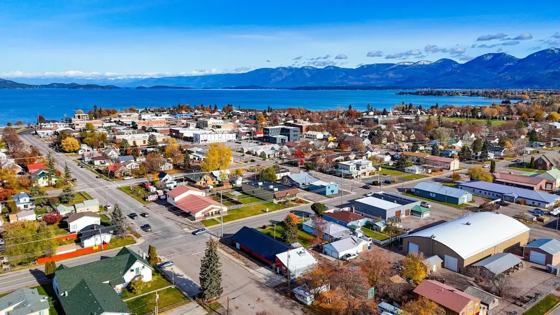
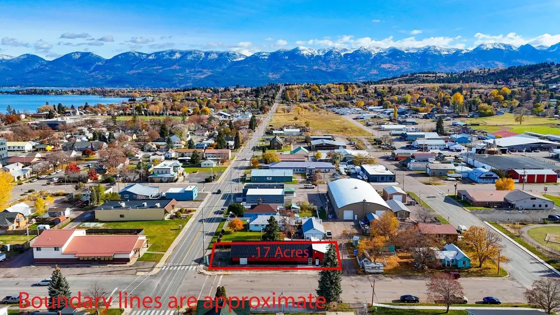
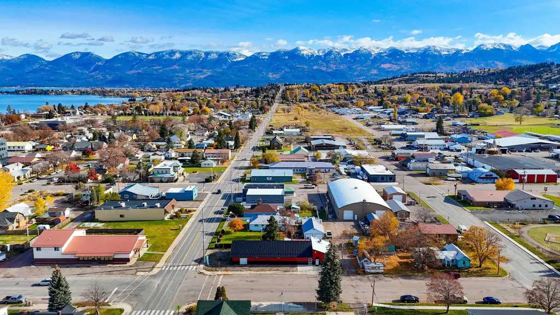
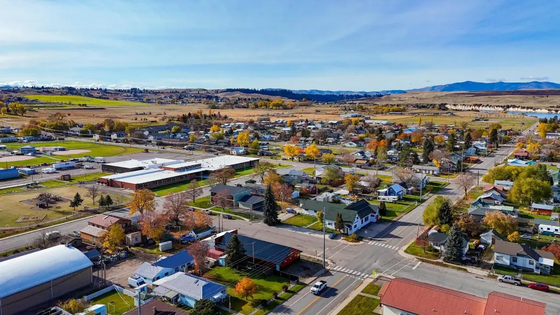
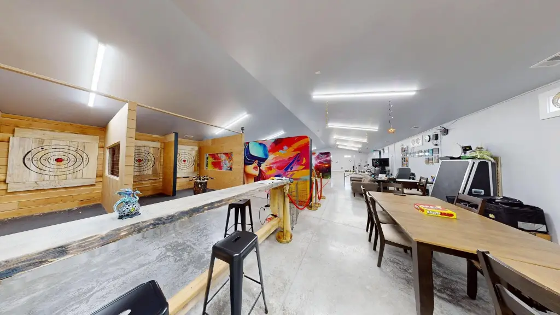
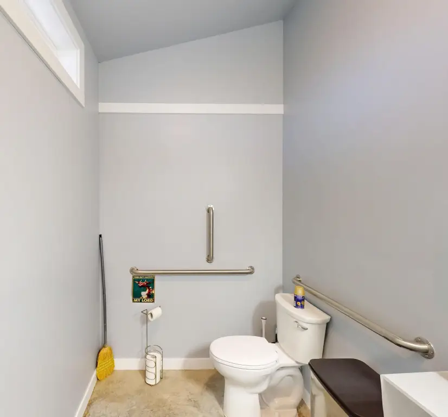
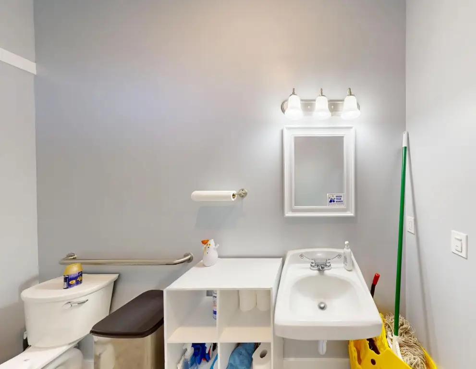
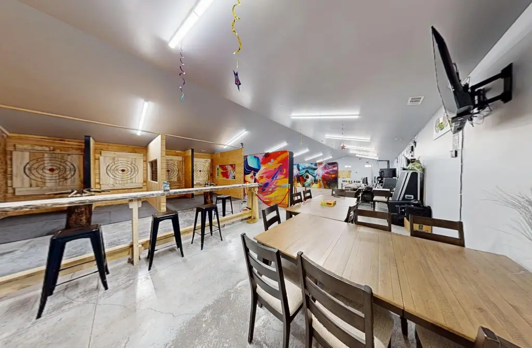
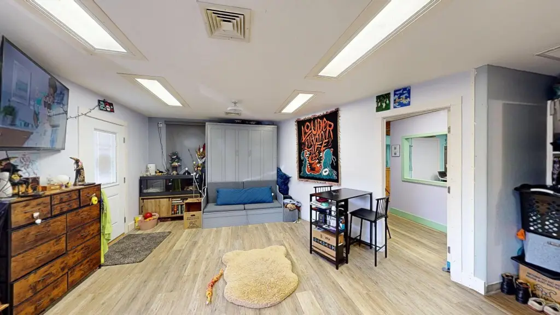
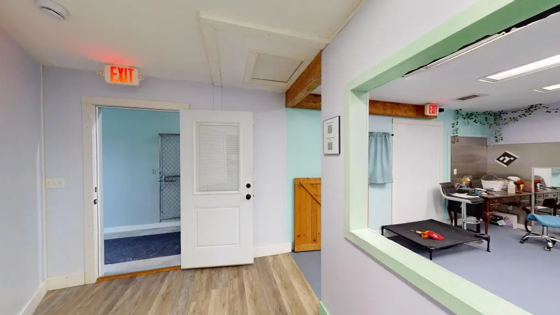
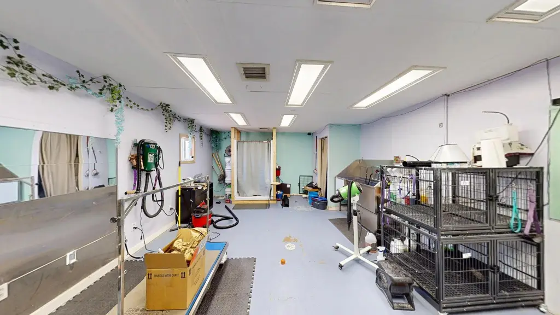
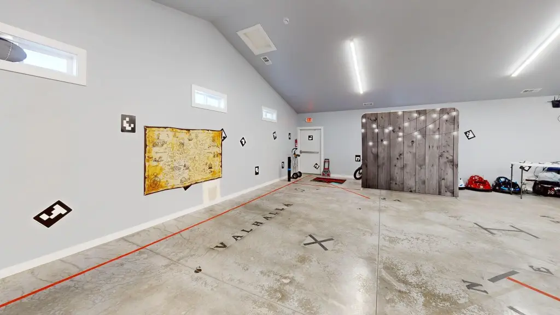
$689,000
CommercialSale, Polson, MT
Property Size3,896 SF
Lot Size0.16 Acres
Price / SF$176.85
Days on Market372
Property Features for 11 7th Avenue W
General Information
Property type
Property subtype
Zoning description
Parking
Parking features
Exterior features
Directions
Standard status
APN
Size
Lot size
Additional Details
Tenant in Place
Taxes and HOA fees
Tax Year
Tax Description
Tax Annual Amount
Legal Description
Utilities
Sewer type
Heating system
Cooling system
Water source
Amenities
heat pump and air
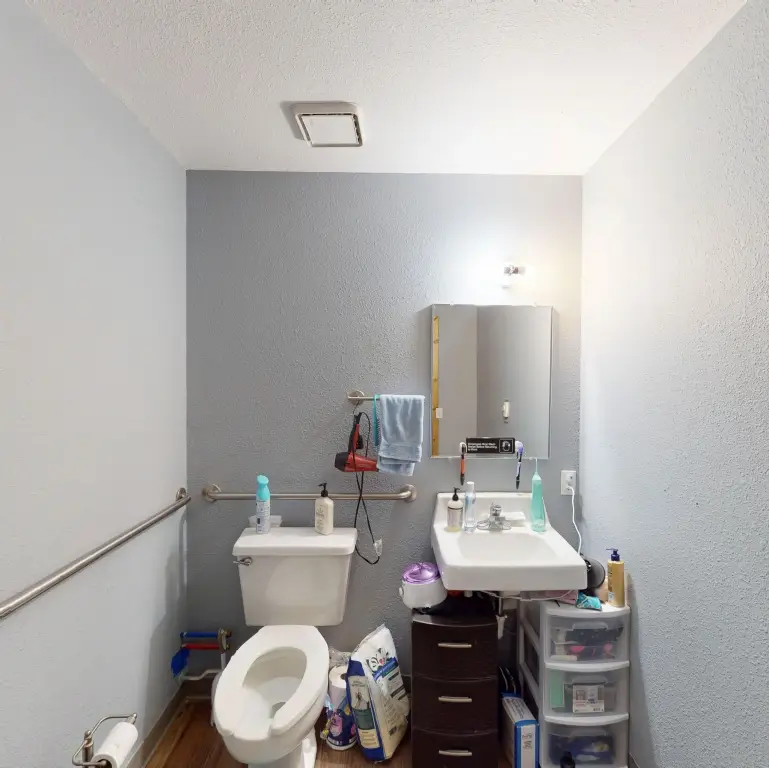
handicap bathroom
additional bathroom
lock off between businesses
Building Details
Year built
Flooring type
Roof type
Buildings
Listing Agency:
Engel & Volkers Western Frontier - Polson · Engel & Völkers
(406) 872-2233
Listed By:
Cindy L Johnson · License MT RRE-BRO-LIC-8192
(406) 253-7251
Added: Nov 14, 2025
Changed: Nov 19
Last Checked: Nov 19 at 11:06PM
MLS# 30060640
Copyright © 2026 Montana Regional MLS. All rights reserved. All information provided by the listing agent/broker is deemed reliable but is not guaranteed and should be independently verified.

Ask AI about this property
Review the available facts, identify missing information and prepare questions for the agent.
Investment Insights
Based on property information with market context.
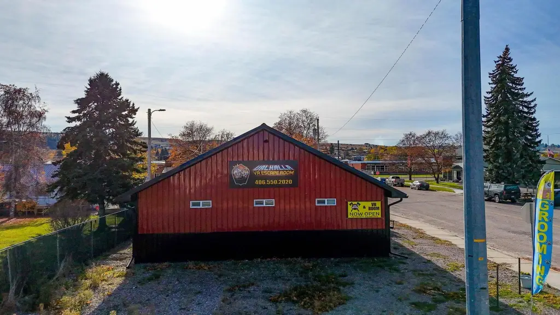
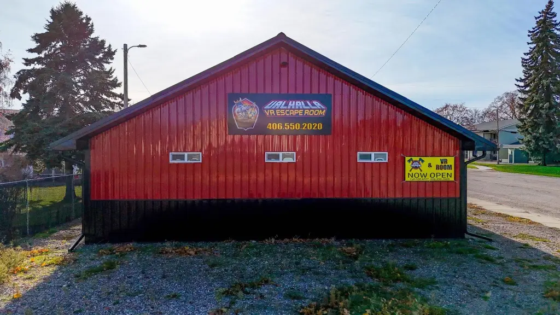
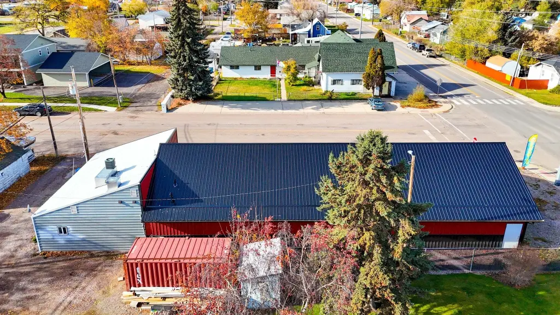
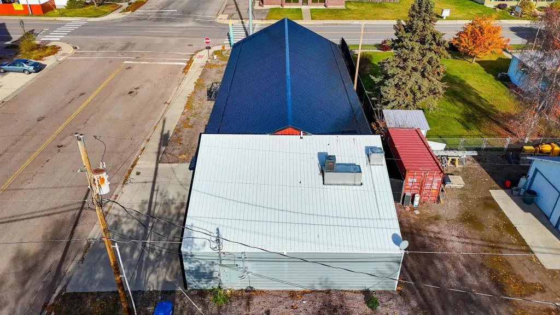
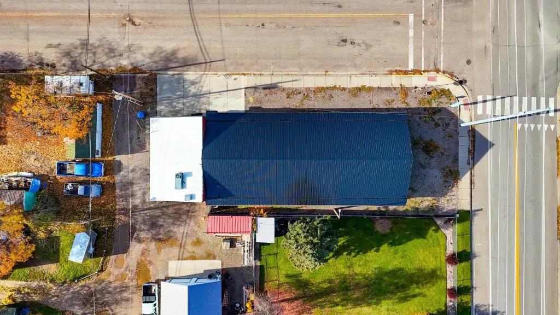
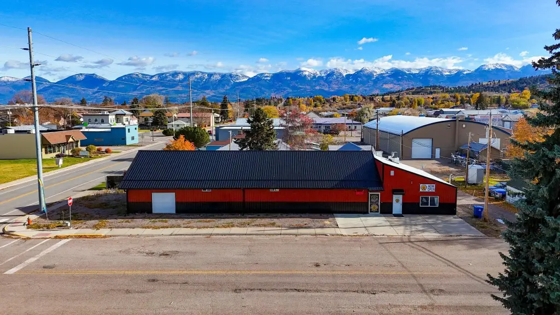
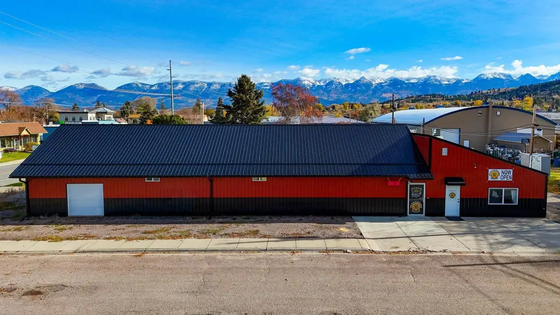
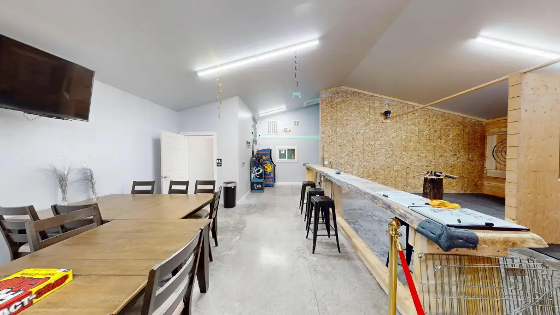
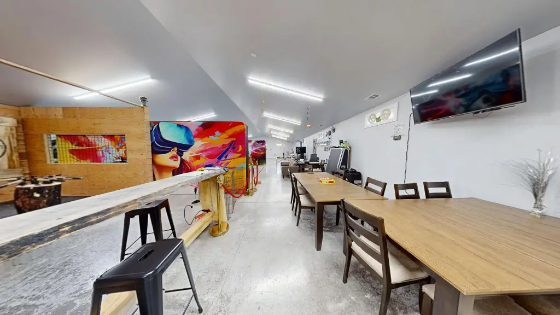
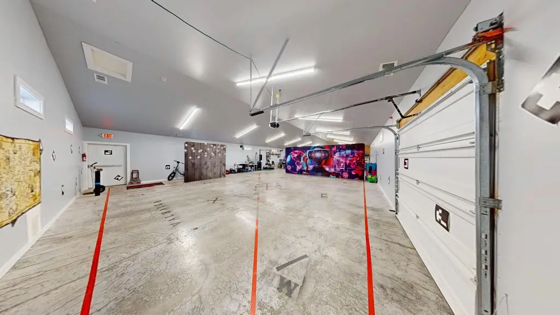
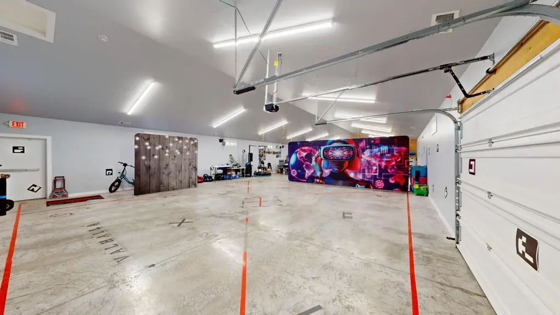
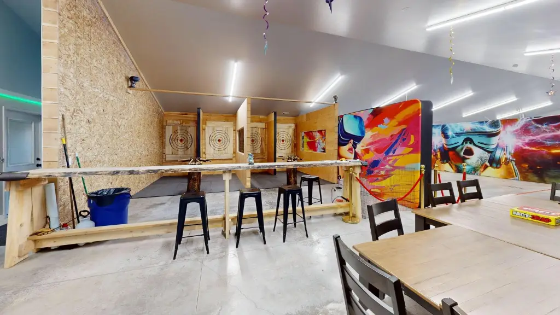
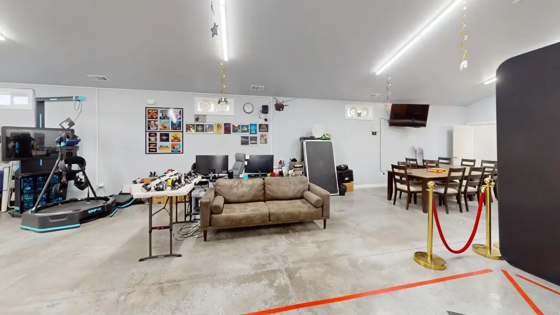
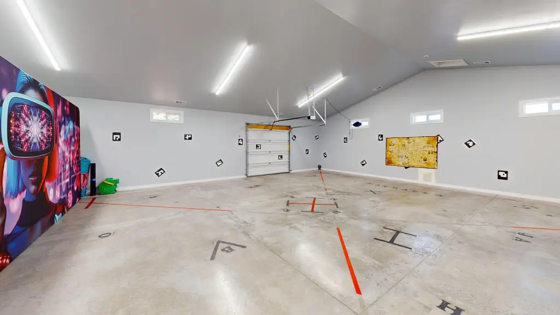
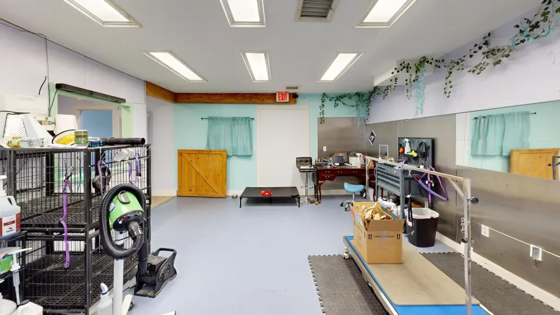
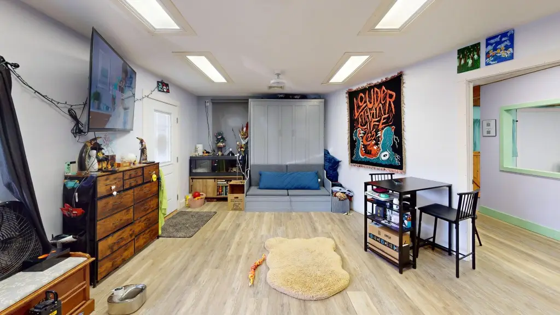
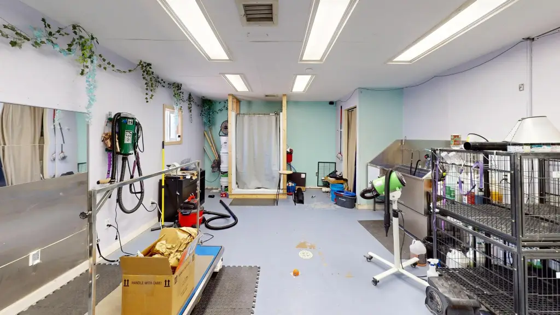
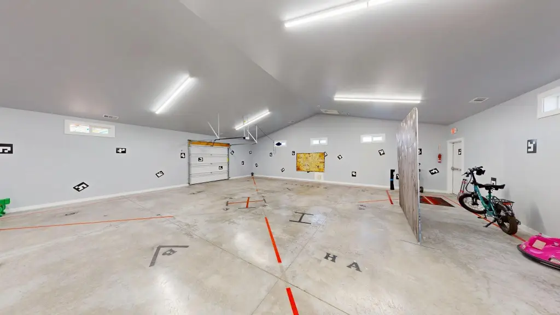
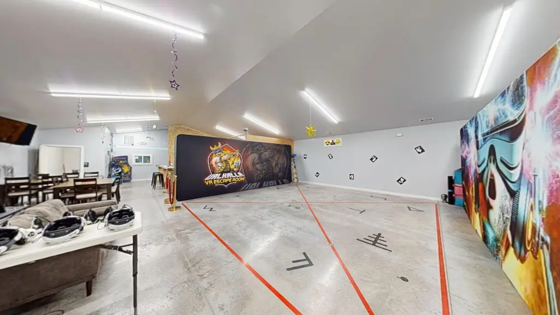
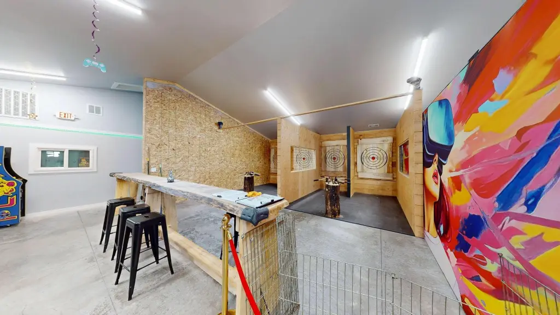
This mixed-use property contains 3,896 square feet in a 35-by-120-foot wood-framed building with steel siding and a metal roof. The interior currently accommodates two businesses and an efficiency apartment, with a lock-off separating the business areas. Features include a concrete slab, heat pump, central air, and two bathrooms, one of which is accessible. The lot encompasses 0.161 acres.
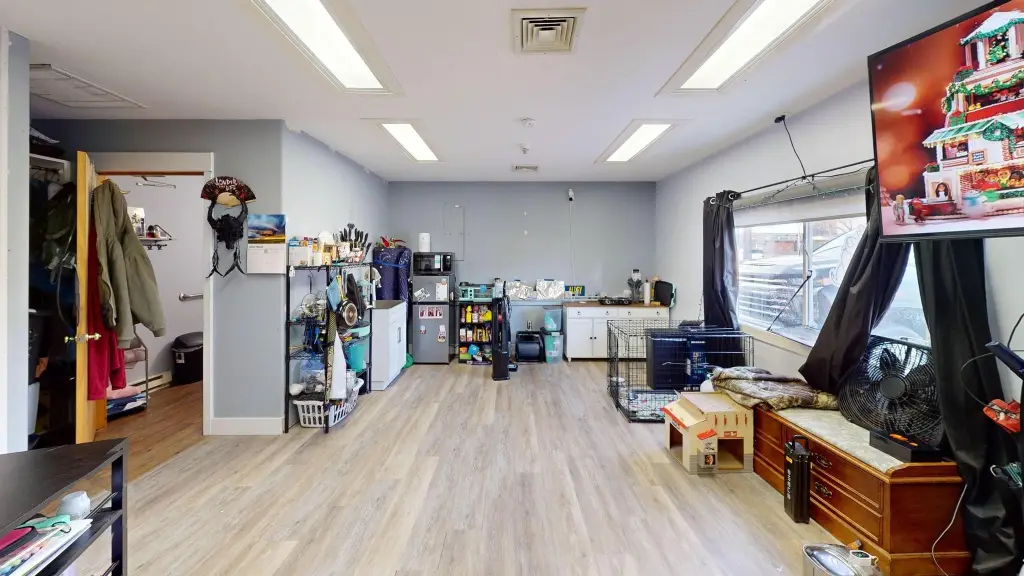
The property is near downtown Polson. Parking access includes alley and on-street options, and the building has public water and sewer. The original 836-square-foot portion, which includes the efficiency apartment, is occupied by a tenant interested in continuing to rent it.
The property is near downtown Polson. Parking access includes alley and on-street options, and the building has public water and sewer. The original 836-square-foot portion, which includes the efficiency apartment, is occupied by a tenant interested in continuing to rent it.
Key Highlights
- 3,896‑square‑foot mixed‑use building on a 0.161‑acre lot
- 35‑by‑120‑foot wood‑framed structure with steel siding and metal roof
- Currently arranged for two businesses and an efficiency apartment
Property Analytics
Who owns this building?
See the owner, sales and loan history
Open Analytics
Current Use
Location Intelligence
Trade Area within ½ mile
689
Businesses Nearby
Improve property use
Find place for business
Demographics for 59860, MT
11,309
Population
6,760
Households
1.7
Avg Household Size
48
Median Age
33%
College-Educated
93%
High-School Grad
261.7 sq mi
ZIP Area
43
Density / Sq Mi
$59,883
Median Household Income
$34,748
Median Earnings
$932
Median Rent
$386,100
Median Home Value
Check the figures for this property
Cap Rate, Value Estimation, Potential NOI and more
View Realmo Analytics




Frequently Asked Questions
What type of property is this?
Mixed-use property - The property combines space for two businesses with an efficiency apartment and separate areas divided by a lock-off.
Where is this mixed-use property located?
The property is located at 11 7th Avenue W Polson, MT.
What is the asking price?
The asking price for this property is $689,000.
What are key features of this property?
This property features: 3,896‑square‑foot mixed‑use building on a 0.161‑acre lot; 35‑by‑120‑foot wood‑framed structure with steel siding and metal roof; Currently arranged for two businesses and an efficiency apartment



