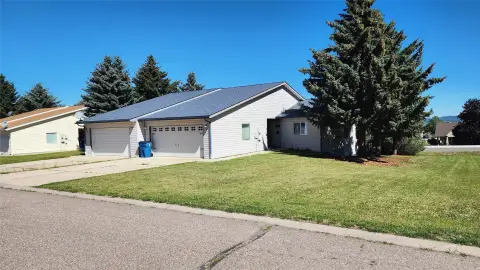
New-Construction Duplex with Townhome
For Sale
$849,000
1117 3rd St E, Polson, MT 59860
Two townhome-style units feature open living areas, private primary suites, covered porches, and upstairs laundry.
Property Size3,600 SF
Price / SF$235.83
Days on Market87
Property Features for 1117 3rd St E
General Information
Standard status
Active
Size
3,600 SF
Property subtype
Multi-Family
Units
Unit Mix
2 x 3BR/2.5BA
Multifamily Units
2
Additional Details
Utilities to Site
Yes
Building Details
Year Built
2026
Buildings
1
Stories
2
Listing Agency:
Charmel McClure-Sternick Real Estate
Listed By:
Shawn Michael Sternick · License #RRE-RBS-LIC-46388
Source:
Flatheadvalleybrokers
Added: Jul 21
Changed: Oct 11
Last Checked: Oct 13 at 1:10AM
Displayed information is deemed reliable but is not guaranteed and should be independently verified. All listing content including descriptions, pricing, images are the copyrighted material of Charmel McClure-Sternick Real Estate
Investment Insights
Based on property information with market context.
Planned for completion in 2026, this duplex will contain two townhome-style residences across two levels. Each unit is designed with approximately 1,800 square feet, three bedrooms, and 2.5 bathrooms. The main level includes nine-foot ceilings, an open arrangement linking the living, dining, and kitchen areas, a sit-down island, pantry, half bath, and bonus or mud room with backyard access.
Upstairs, each primary bedroom is planned with a private bathroom and walk-in closet. The additional bedrooms include large closets, while a separate laundry room provides dedicated space for supplies. Covered front and rear porches are included in the design. New water and sewer lines are planned to connect to the city main. Garage or lean-to improvements may be added through additional permits and construction costs. Condo and townhome documentation is in progress, with individual legal townhomes planned upon completion.
Upstairs, each primary bedroom is planned with a private bathroom and walk-in closet. The additional bedrooms include large closets, while a separate laundry room provides dedicated space for supplies. Covered front and rear porches are included in the design. New water and sewer lines are planned to connect to the city main. Garage or lean-to improvements may be added through additional permits and construction costs. Condo and townhome documentation is in progress, with individual legal townhomes planned upon completion.
Key Highlights
- Two‑unit duplex planned for completion in 2026
- 3,600 square feet total; approximately 1,800 sq. ft. per unit
- Each unit includes 3 bedrooms and 2.5 bathrooms
Property Analytics
Unlock full access to Insights
Subscribe to Realmo Intelligence
Open Analytics
Current Use
Lease Details
2
Residential units
Yes
Utilities to site
Location Intelligence
Trade Area within ½ mile
433
Businesses Nearby
Explore this area
Business Placement
Demographics for 59860, MT
11,309
Population
6,760
Households
1.7
Avg Household Size
48
Median Age
33%
College-Educated
93%
High-School Grad
261.7 sq mi
ZIP Area
43
Density / Sq Mi
$59,883
Median Household Income
$34,748
Median Earnings
$932
Median Rent
$386,100
Median Home Value
Check the figures for this property
Cap Rate, Value Estimation, Potential NOI and more
View Realmo Analytics
Market
Vacancy Rate% for Multifamily in West region

Questions? Ask Rey
Realmo’s AI knows this listing — price, zoning, demand, history. Ask anything.



Frequently Asked Questions
What type of property is this?
Duplex - Two townhome-style units feature open living areas, private primary suites, covered porches, and upstairs laundry.
Where is this duplex located?
The property is located at 1117 3rd St E Polson, MT.
What is the asking price?
The asking price for this property is $849,000.
What are key features of this property?
This property features: Two‑unit duplex planned for completion in 2026; 3,600 square feet total; approximately 1,800 sq. ft. per unit; Each unit includes 3 bedrooms and 2.5 bathrooms


