Mixed-Use Multifamily
11-15 John Street Newton, MA 02459
11-15 John Street, Newton, MA, 02459
$2,148,000
For Sale
$2,148,000
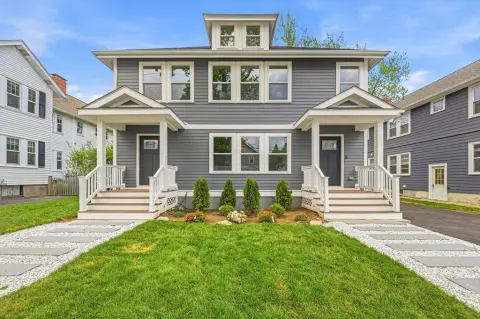
Two connected buildings with split zoning and about 18 off-street parking spaces, plus basement and walkout lower-level space.
Property Size6,047 SF
Price / SF$355.22
Days on Market135
Property Features for 11-15 John Street
General Information
- Standard status
- Active
- Size
- 6,047 SF
- Property subtype
- Multi-family / 2 Family - 2 Units Side by Side
Building Details
- Year Built
- 1940
Listing agency
Centre Realty Group
(617) 332-0077
Listed by
John Saleh · License #9503072
(617) 332-0077
Source
Compass
Added: Mar 9 Updated: Jul 20 at 9:26PM Checked: Jul 21 at 6:32AM
Displayed information is deemed reliable but is not guaranteed and should be independently verified. All listing content including descriptions, pricing, images are the copyrighted material of Centre Realty Group
Investment Insights
Based on property information with market context.
Mixed-use multifamily property featuring two connected buildings totaling 5,000+ square feet, with additional walkout lower-level space on the commercial side and a basement on the residential side. The zoning line runs through the parcel, with approximately half designated MR1 (multi-residential) and the other half designated BU1 (business), creating flexibility for redevelopment or mixed-use plans. The city indicates there is no demolition delay, allowing work to begin immediately upon approval.
The property is located on John Street just off Route 9, steps from The Street at Chestnut Hill, and directly across from the Atrium office development. It also sits within walking distance of Chestnut Hill Square, Wegmans, and The Mall at Chestnut Hill.
On-site parking includes approximately 18 off-street spaces, with potential for additional parking based on the site configuration.
The property is located on John Street just off Route 9, steps from The Street at Chestnut Hill, and directly across from the Atrium office development. It also sits within walking distance of Chestnut Hill Square, Wegmans, and The Mall at Chestnut Hill.
On-site parking includes approximately 18 off-street spaces, with potential for additional parking based on the site configuration.
Key Highlights
- Two connected buildings totaling 5,000+ sq ft, plus walkout lower level on the commercial side and basement on the residential side
- Parcel split by zoning line: approximately half MR1 (multi‑residential) and half BU1 (business)
- Approximately 18 off‑street parking spaces with potential for more
Local Financial Insights For Multifamily LT 5
Simulate Cap Rate and NOI
NOI Build-Up
- Vacancy
- income lost from leasable area expected to sit empty during the year — subtracted from gross rent.
- EGI (Effective Gross Income)
- gross rent minus vacancy losses — the realistic income before paying operating costs.
- OpEx (Operating Expenses)
- recurring costs to operate the property (property tax, insurance, utilities, maintenance, management) — excludes financing and capital improvements.
- NOI (Net Operating Income)
- income a property generates after operating costs but before financing and taxes.
| Component | $ | $/SF |
|---|---|---|
| Gross rent | $192.3k | $31.80 |
| − Vacancy | −$9.5k | −$1.57 |
| EGI | $182.8k | $30.23 |
| − OpEx | −$54.8k | −$9.07 |
| NOI | $128.0k | $21.16 |
6,047 SF · lease $31.80/SF/yr · vacancy 4.94% · expense 30.00%
Alternative Uses
Best Use
Multifamily LT 5
$1.83M
$1.60M – $2.13M
NOI $127,957 @ 7.0% cap · market cap 5.96%
Second Best
Apartment 5plus
$1.72M
$1.50M – $2.01M
NOI $120,315 @ 7.0% cap · market cap 5.60%
Theoretical Best
Office A
$3.58M
$3.13M – $4.18M
NOI $250,586 @ 7.0% cap · market cap 11.67%
Zoning and permitted uses should be independently verified with local authorities.
Property Analytics
Location Intelligence
Current Use by Public Records
Duplexes
Similar For Sale Nearby











FAQs
What type of property is this?
Duplex - Two connected buildings with split zoning and about 18 off-street parking spaces, plus basement and walkout lower-level space.
Where is this duplex located?
The property is located at 11-15 John Street Newton, MA.
What is the asking price?
The asking price for this property is $2,148,000.
What are key features of this property?
This property features: Two connected buildings totaling 5,000+ sq ft, plus walkout lower level on the commercial side and basement on the residential side; Parcel split by zoning line: approximately half MR1 (multi‑residential) and half BU1 (business); Approximately 18 off‑street parking spaces with potential for more


