Showroom with Attached
For Sale
$399,900
1094 W Lake Street, Tawas City, MI 48763
Commercial, Tawas City, MI
Property Size3,528 SF
Lot Size0.45 Acres
Price / SF$113.35
Days on Market8
Property Features for 1094 W Lake Street
General Information
Property type
Commercial Sale
Property subtype
Other
Zoning description
Retail, Commercial
Bathrooms
2
Full bathrooms
2
Rooms
Bathroom 2, Bathroom 1
Parking
10
Parking features
Parking Lot
Exterior features
Vinyl
Lot features
Freestanding
Directions
South of the Mouth of the River on US-23 approximately 1/2 mile.
Subdivision
Iosco
Standard status
Active
Size
3,528 SF
Lot size
0.45 Acres
Taxes and HOA fees
Tax Description
CASES ADDITION TO TAWAS CITY LOTS 9 & 10 ***TIFA project
Legal Description
CASES ADDITION TO TAWAS CITY LOTS 9 & 10 ***TIFA project
Building Details
Building materials
Steel, Frame
Roof type
Asphalt
Listing Agency:
TAWAS SUNSHINE REALTY
(989) 362-3401
Listed By:
LAURA KENDALL
(989) 240-1877
Added: Sep 29
Changed: Oct 5
Last Checked: Oct 6 at 3:06AM
MLS# 1951193
Copyright © 2026 Northern Great Lakes Realtors MLS. All rights reserved. All information provided by the listing agent/broker is deemed reliable but is not guaranteed and should be independently verified.
Investment Insights
Based on property information with market context.
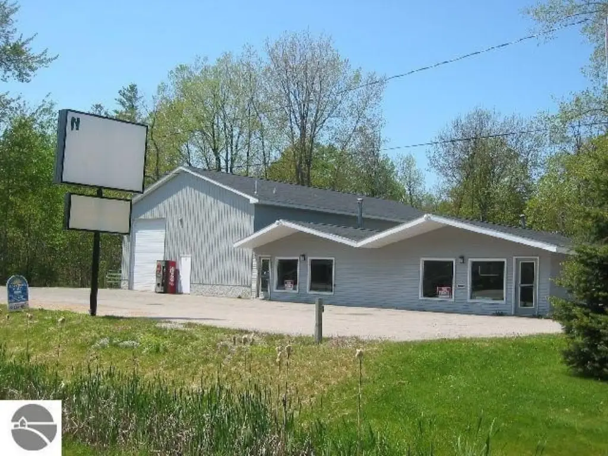
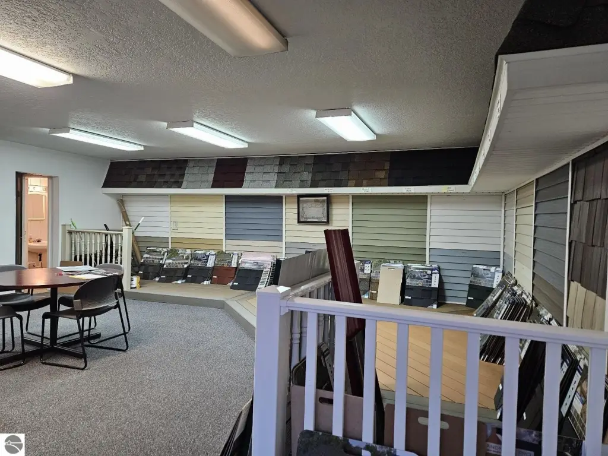
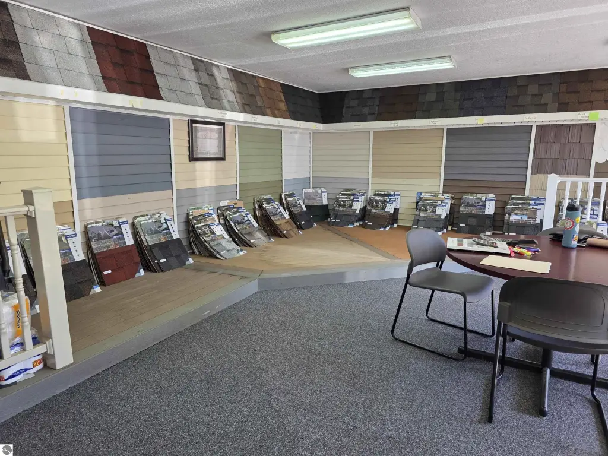
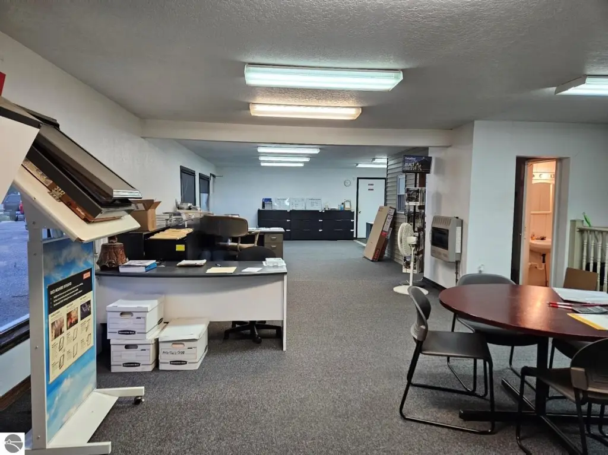
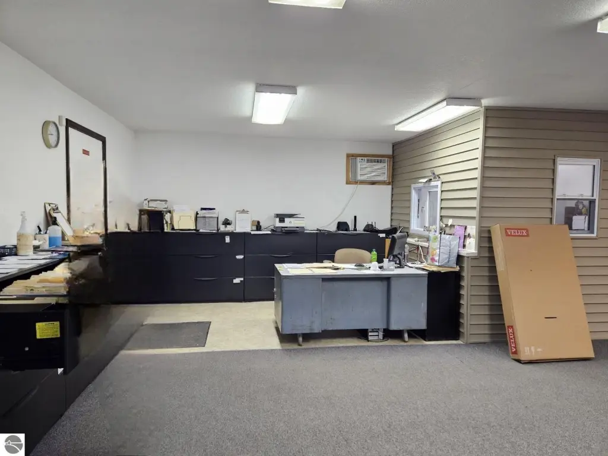
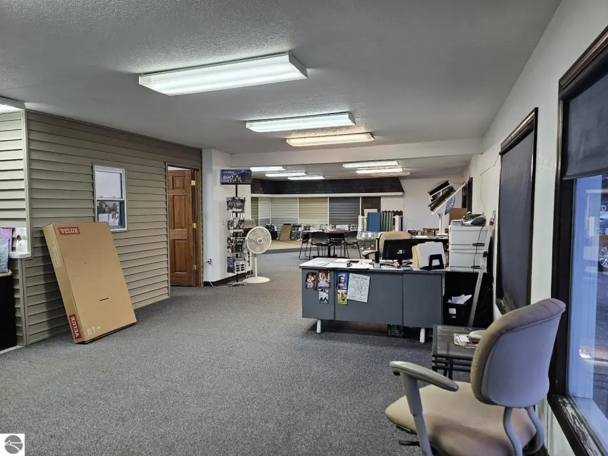
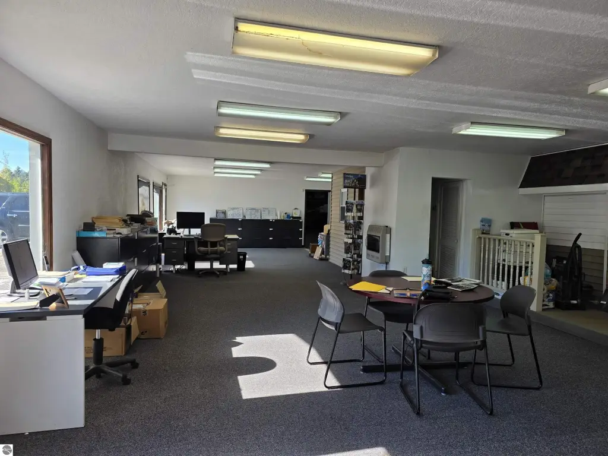
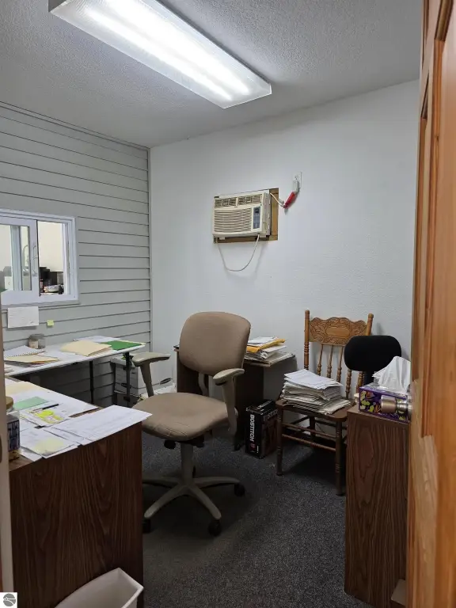
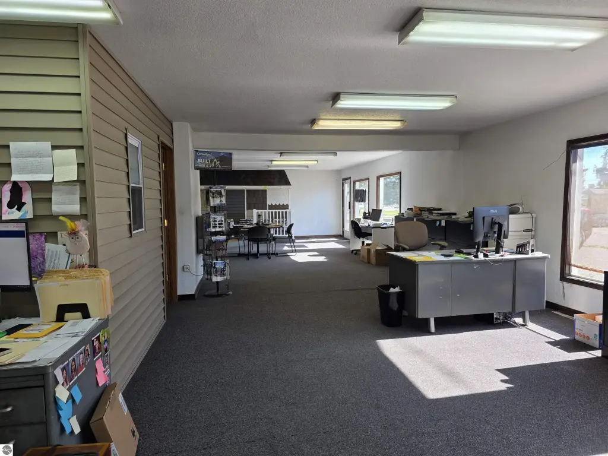
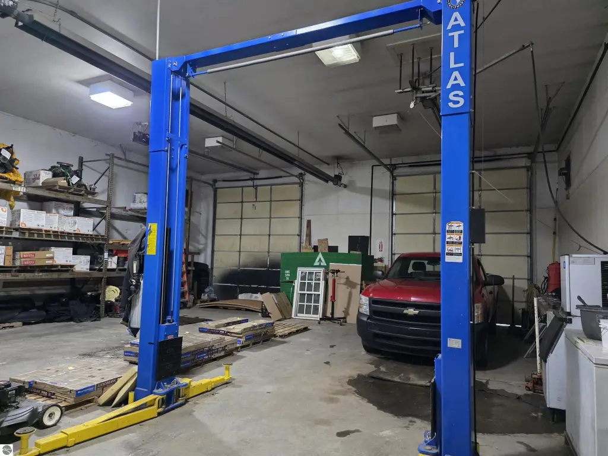
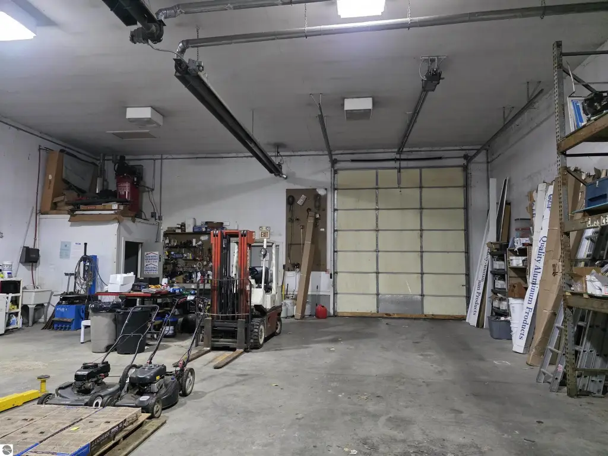
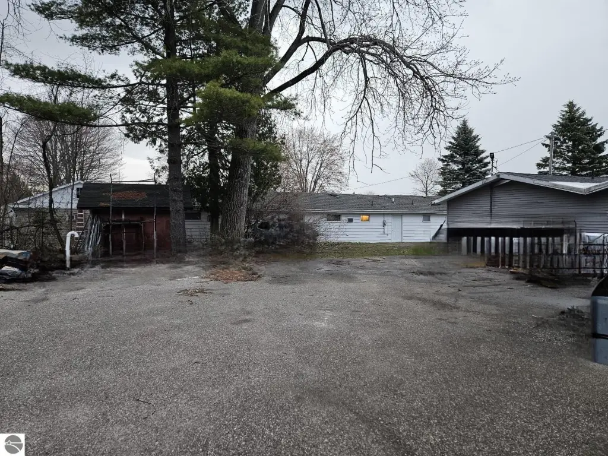
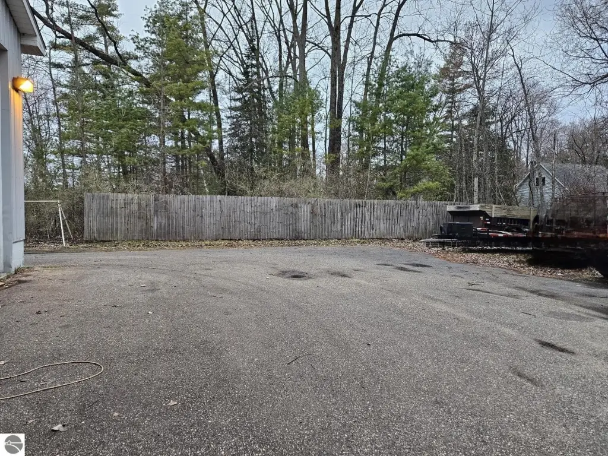
The property contains 3,528 square feet across a showroom and office area and an attached garage building. The original 1,248-square-foot section dates to 1968 and was remodeled in 2002; the 2,400-square-foot addition was also completed in 2002. Ceiling heights are 8 feet in the original space and 16 feet in the garage, which has overhead doors at both the front and rear with openers. A gated side yard provides secured outdoor storage space.
Located at 1094 W Lake Street in Tawas City, the property occupies 0.45 acres and is zoned B-3 General Business District. The district allows more than 79 uses, with additional uses possible through a Special Land Use Permit. The offering includes the building and real property.
Located at 1094 W Lake Street in Tawas City, the property occupies 0.45 acres and is zoned B-3 General Business District. The district allows more than 79 uses, with additional uses possible through a Special Land Use Permit. The offering includes the building and real property.
Key Highlights
- 3,528 square feet total: 1,248‑square‑foot showroom/office and 2,400‑square‑foot attached garage
- Original 1,248‑square‑foot section built in 1968 and remodeled in 2002
- 2,400‑square‑foot garage addition completed in 2002, with 16‑foot ceilings
Property Analytics
Unlock full access to Insights
Subscribe to Realmo Intelligence
Open Analytics
Current Use
Lease Details
Yes
Fenced yard
Location Intelligence
Trade Area within ½ mile
79
Businesses Nearby
Well-served
Demand for This Use
Explore this area
Business Placement
Demographics for 48763, MI
4,949
Population
3,007
Households
1.6
Avg Household Size
53
Median Age
22%
College-Educated
90%
High-School Grad
88.9 sq mi
ZIP Area
56
Density / Sq Mi
$58,160
Median Household Income
$38,624
Median Earnings
$851
Median Rent
$154,100
Median Home Value
Check the figures for this property
Cap Rate, Value Estimation, Potential NOI and more
View Realmo Analytics
Market
Vacancy Rate% for Industrial in Midwest region

Questions? Ask Rey
Realmo’s AI knows this listing — price, zoning, demand, history. Ask anything.



Frequently Asked Questions
What type of property is this?
Showroom - B-3 zoning allows a broad range of retail and automotive service uses.
Where is this showroom located?
The property is located at 1094 W Lake Street Tawas City, MI.
What is the asking price?
The asking price for this property is $399,900.
What are key features of this property?
This property features: 3,528 square feet total: 1,248‑square‑foot showroom/office and 2,400‑square‑foot attached garage; Original 1,248‑square‑foot section built in 1968 and remodeled in 2002; 2,400‑square‑foot garage addition completed in 2002, with 16‑foot ceilings


