Historic Storefront with Display
For Sale
Contact for pricing
109 N Sibley Avenue, Litchfield, MN 55355
Commercial Sale, Litchfield, MN
Property Size2,500 SF
Lot Size0.08 Acres
Days on Market227
Property Features for 109 N Sibley Avenue
General Information
Property type
Commercial Sale
Property subtype
Apartment
Zoning description
Business/Commercial
Rooms
Basement
High school district
Litchfield
Directions
Hwy 12 to Litchfield. Downtown on the 100 block.
Standard status
Active
APN
270806000
Lot size
0.08 Acres
Taxes and HOA fees
Tax Year
2025
Tax Annual Amount
1448
Utilities
Heating system
Forced Air
Cooling system
Central Air
Amenities
large display windows
high pedestrian visibility
extra tall ceilings
original hardwood floors
open floor plan
private offices/stockroom
full basement
built-in lighting
fiber optic internet
beautiful glass entry
exterior sign allotment
Building Details
Year built
1894
Roof type
Rubber
Listing Agency:
Premier Real Estate Services
(320) 259-4554
Listed By:
Timothy R. Cook
(320) 493-9349
Added: Feb 25
Changed: Oct 8
Last Checked: Oct 10 at 1:06AM
MLS# 7026974
Copyright © 2026 Northstar MLS. All rights reserved. All information provided by the listing agent/broker is deemed reliable but is not guaranteed and should be independently verified.
Investment Insights
Based on property information with market context.
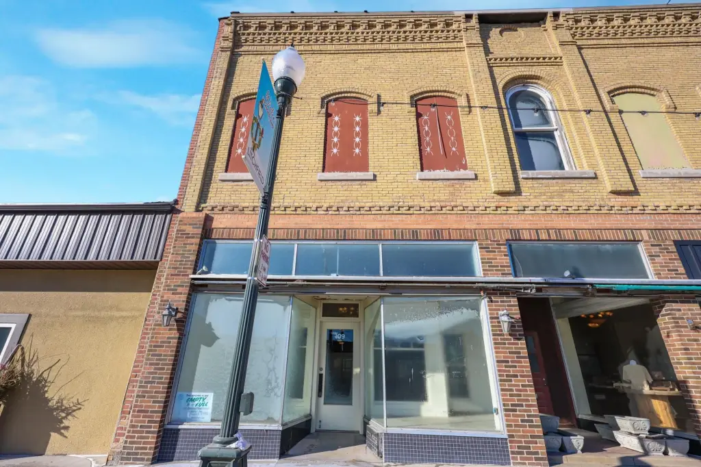
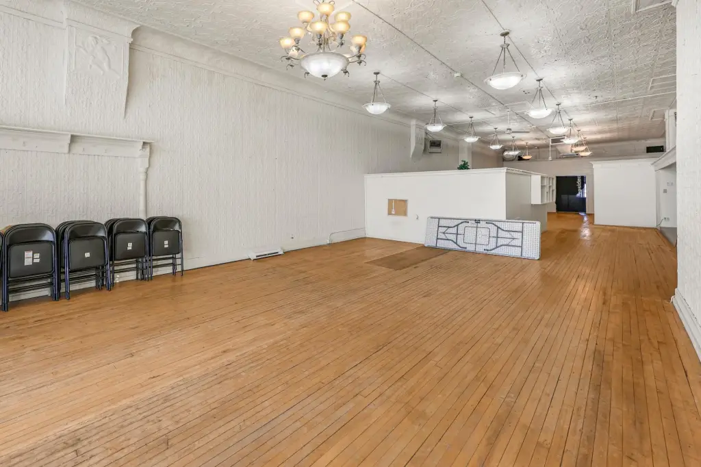
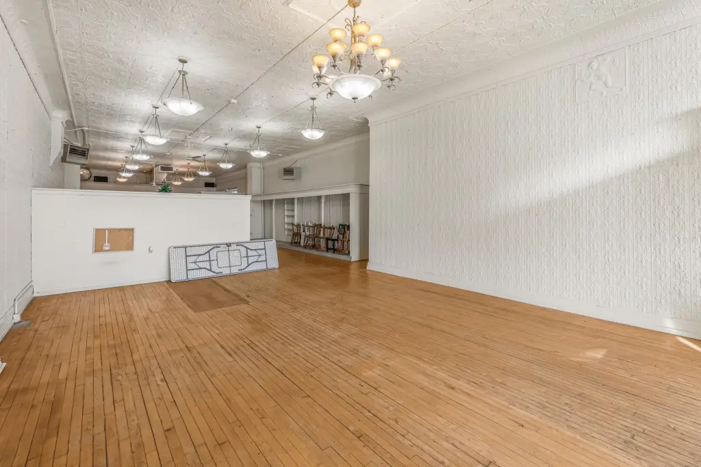
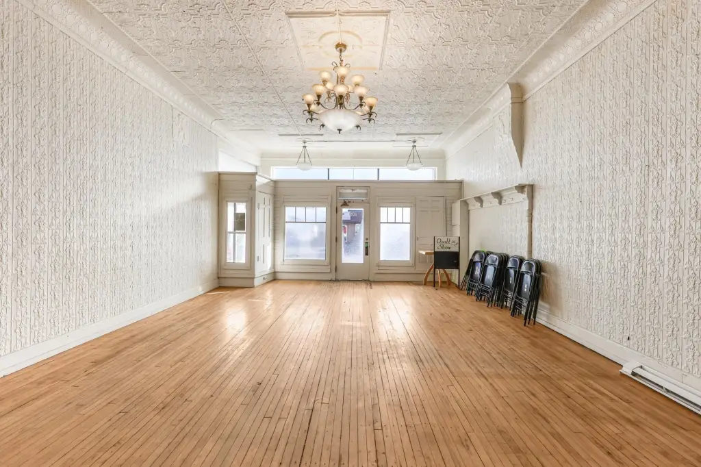
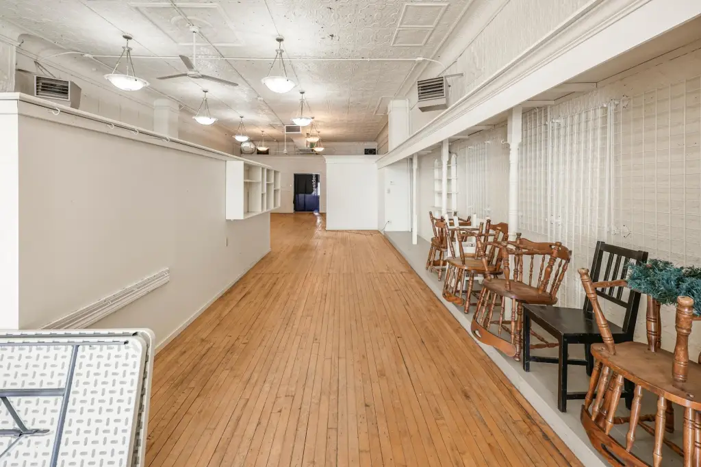
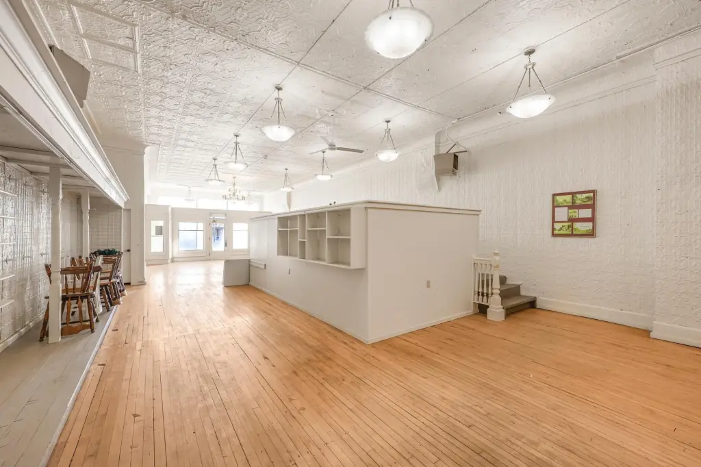
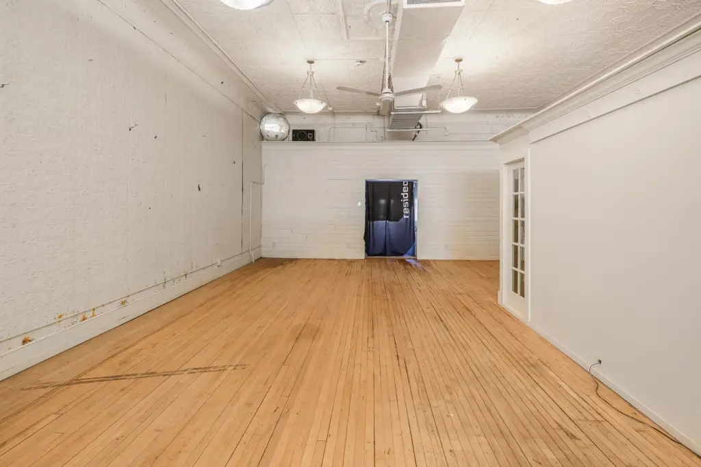
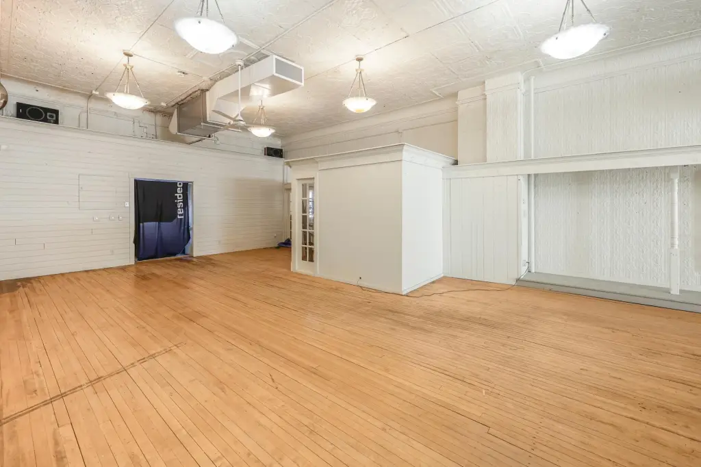
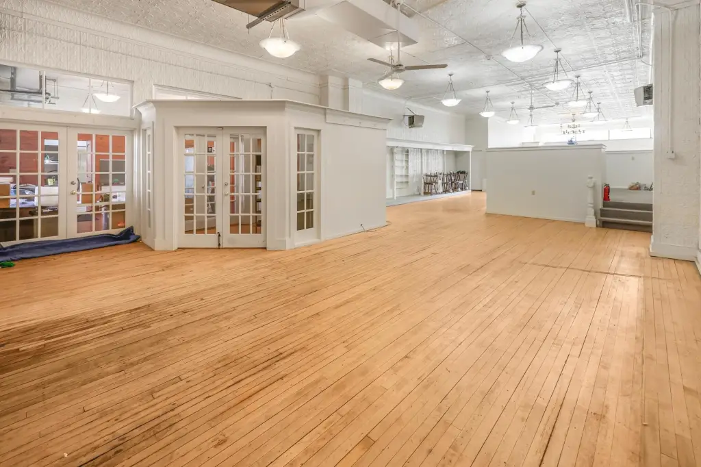
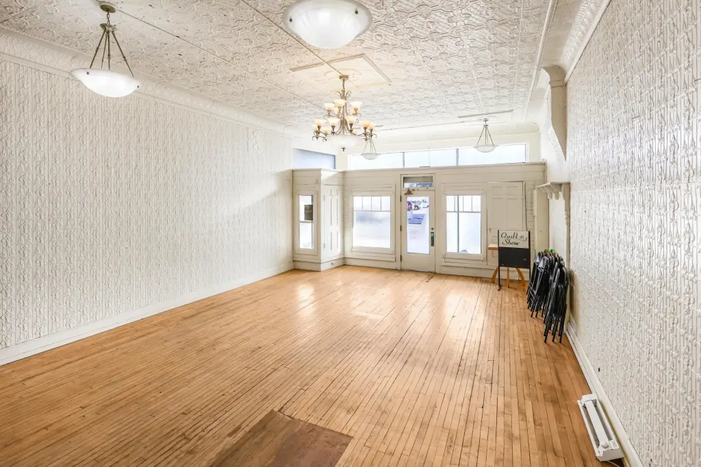
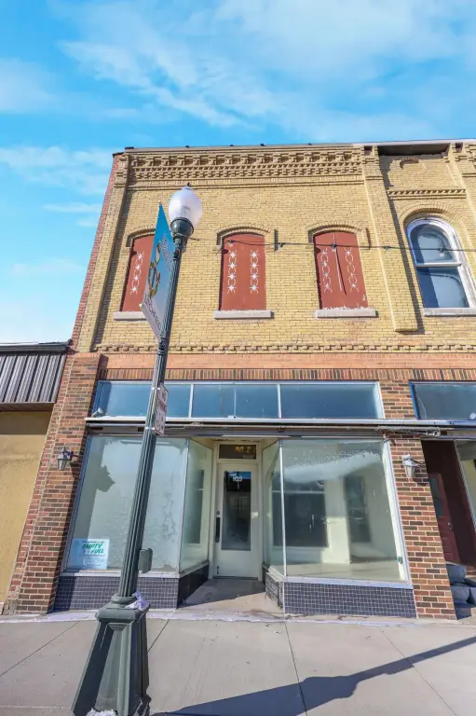
Built in 1894, this storefront combines street-level retail space with an open plan, large display windows, exposed brick, decorative cornices, and original hardwood floors. The main level offers approximately 2,500 square feet, with 12- to 14-foot ceilings and room for private offices or a stockroom. A 2,000-square-foot basement adds storage or office area. Updated HVAC, electrical, and plumbing systems are in place, along with built-in lighting and fiber-optic internet. The glass entry and a 25-foot exterior sign allotment add to the storefront configuration.
The property is next to the First District Community Pavilion in downtown Litchfield. It is zoned B-2 and has been described as accommodating retail, professional, food, and entertainment uses.
The property is next to the First District Community Pavilion in downtown Litchfield. It is zoned B-2 and has been described as accommodating retail, professional, food, and entertainment uses.
Key Highlights
- Approximately 2,500 sqft of main‑level space with an open floor plan
- Full 2,000 sqft basement for storage or additional office space
- 12‑14 ft ceilings, exposed brick, decorative cornices, and original hardwood floors
Property Analytics
Unlock full access to Insights
Subscribe to Realmo Intelligence
Open Analytics
Current Use
Lease Details
Single-tenant
Tenancy
Yes
Utilities to site
Location Intelligence
Trade Area within ½ mile
538
Businesses Nearby
24k
Monthly Visits Nearby
Under-served
Demand for This Use
Explore this area
Business Placement
Foot Traffic Nearby
Shops & Services 94%
Home Improvements & Furnishings 6%
Casey's
Shops & Services
10,742 visits/mo
0.4 miles
Dollar General
Shops & Services
6,063 visits/mo
0.5 miles
Speedway
Shops & Services
5,800 visits/mo
0.3 miles
Litchfield Hardware
Home Improvements & Furnishings
1,544 visits/mo
0.3 miles
Demographics for 55355, MN
9,592
Population
4,560
Households
2.1
Avg Household Size
43
Median Age
22%
College-Educated
95%
High-School Grad
171.7 sq mi
ZIP Area
56
Density / Sq Mi
$70,878
Median Household Income
$44,577
Median Earnings
$929
Median Rent
$210,200
Median Home Value
Check the figures for this property
Cap Rate, Value Estimation, Potential NOI and more
View Realmo Analytics
Market
Vacancy Rate% for Retail in Midwest region

Questions? Ask Rey
Realmo’s AI knows this listing — price, zoning, demand, history. Ask anything.



Similar Off Market Nearby
- A Poppy Petal Floral — 419 E South St, Litchfield, MN 55355
Frequently Asked Questions
What type of property is this?
Storefront property - B-2 zoning and updated building systems support a range of commercial uses.
Where is this storefront property located?
The property is located at 109 N Sibley Avenue Litchfield, MN.
What are key features of this property?
This property features: Approximately 2,500 sqft of main‑level space with an open floor plan; Full 2,000 sqft basement for storage or additional office space; 12‑14 ft ceilings, exposed brick, decorative cornices, and original hardwood floors