Two-Storefront Retail
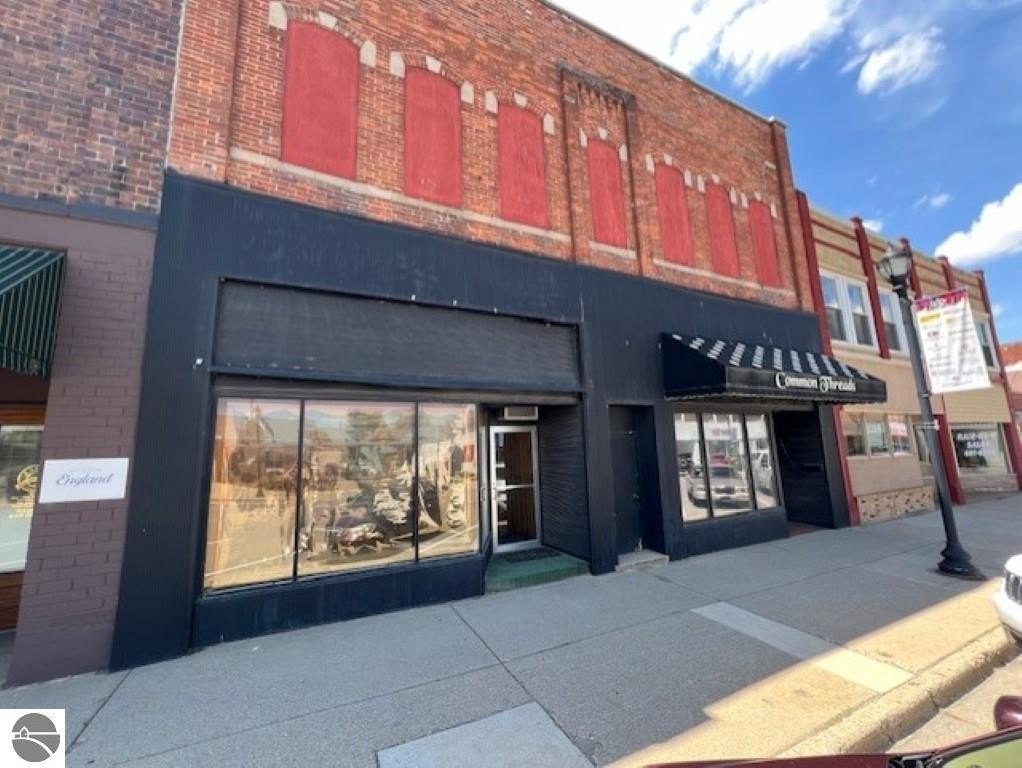
For Lease
$1,500/Mo
109 N Mill Street, Saint Louis, MI 48880
Commercial, St Louis, MI
Space SizeContact for details
Property Size6,400 SF
Lot Size0.16 Acres
Days on Market224
Property Features for 109 N Mill Street
General Information
Property type
Commercial Lease
Property subtype
Office
Zoning description
Commercial
Exterior features
Brick
Lot features
Inside Lot
Directions
JUST SOUTH OF MILL AND WASHINGTON INTERSECTION
Subdivision
Gratiot
Standard status
Active
Size
6,400 SF
Lot size
0.16 Acres
Taxes and HOA fees
Tax Description
THE N 3 FT 2 IN OF LOT 7 & S 36 FT 10 IN OF LOT 8, BEING PART OF LOTS 7 & 8, BLOCK 34, CITY OF ST LOUIS.
Legal Description
THE N 3 FT 2 IN OF LOT 7 & S 36 FT 10 IN OF LOT 8, BEING PART OF LOTS 7 & 8, BLOCK 34, CITY OF ST LOUIS.
Building Details
Building materials
Brick
Roof type
Membrane
Listing Agency:
CENTURY 21 LEE-MAC REALTY
(989) 463-6085
Listed By:
Bob Fall · License #6501436188
(989) 737-3927
Added: Feb 24
Changed: Sep 3
Last Checked: Oct 6 at 2:06AM
MLS# 1942462
Copyright © 2026 Northern Great Lakes Realtors MLS. All rights reserved. All information provided by the listing agent/broker is deemed reliable but is not guaranteed and should be independently verified.
Investment Insights
Based on property information with market context.
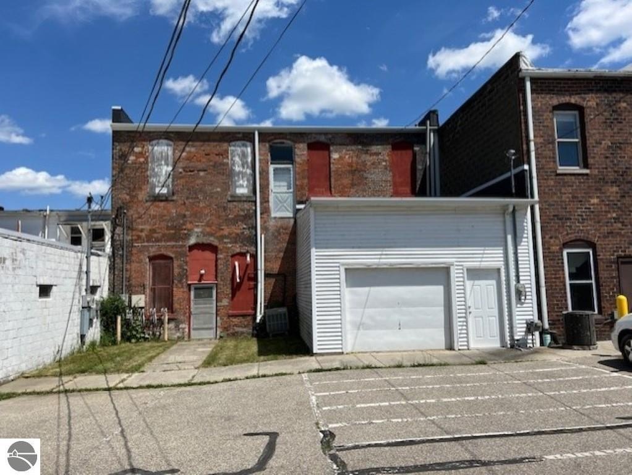
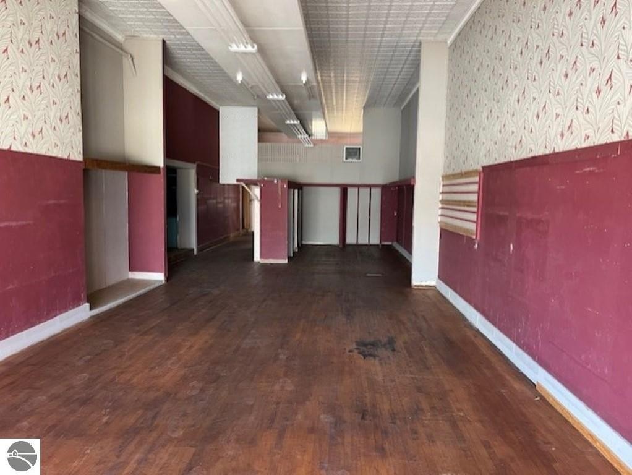
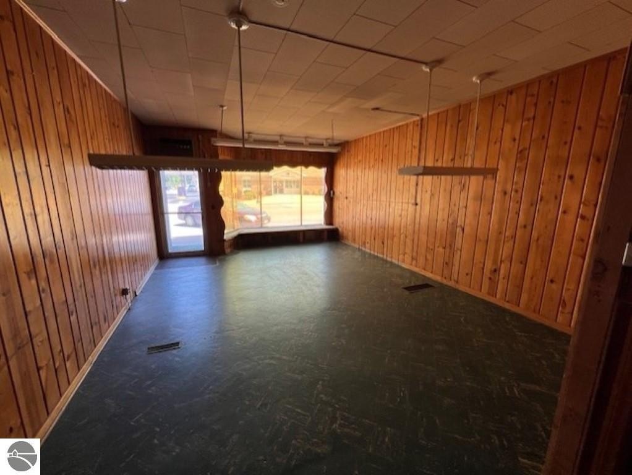
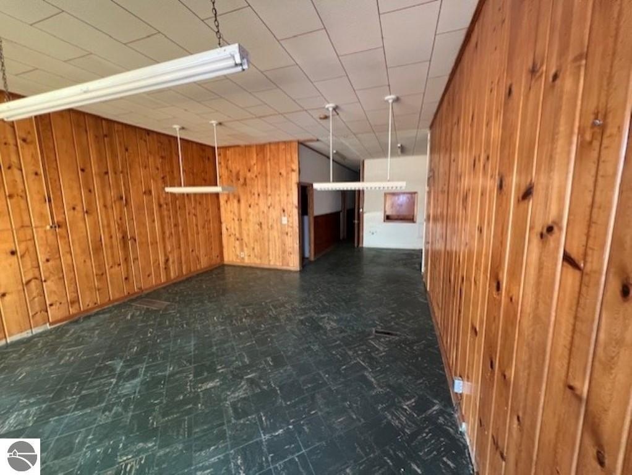
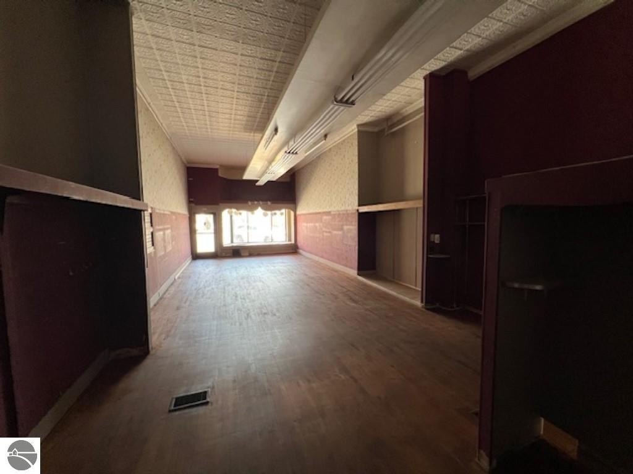
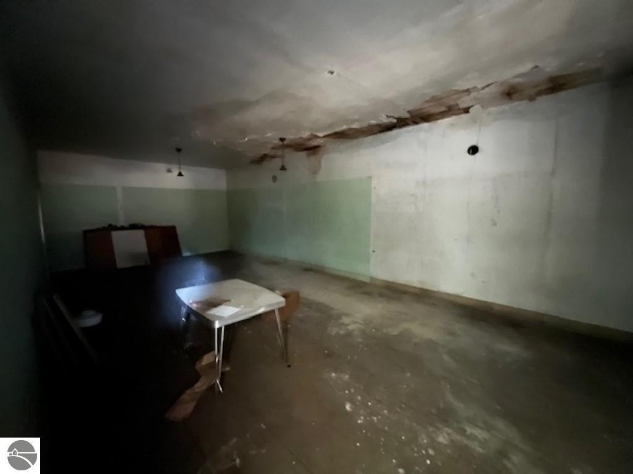
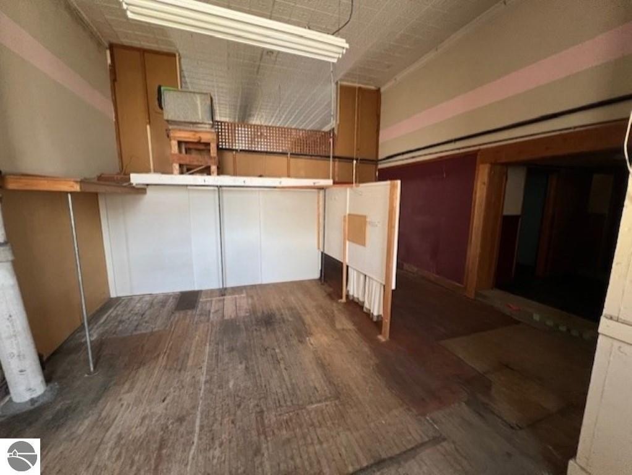
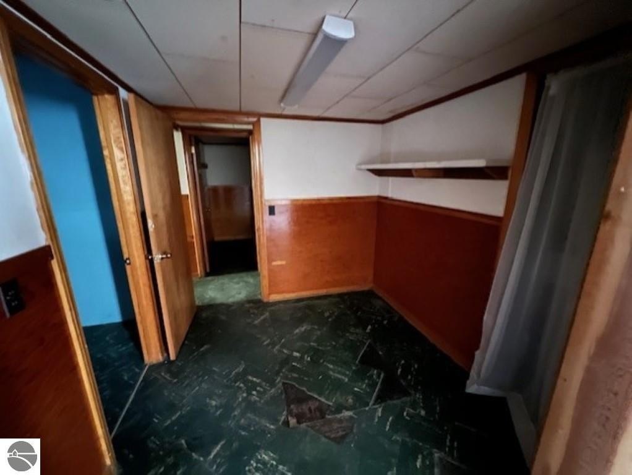
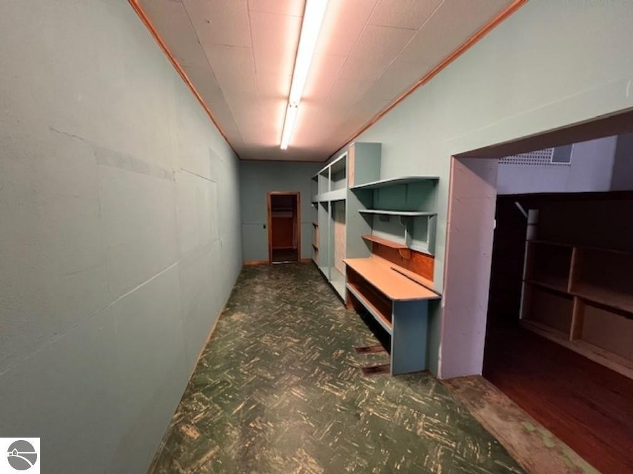
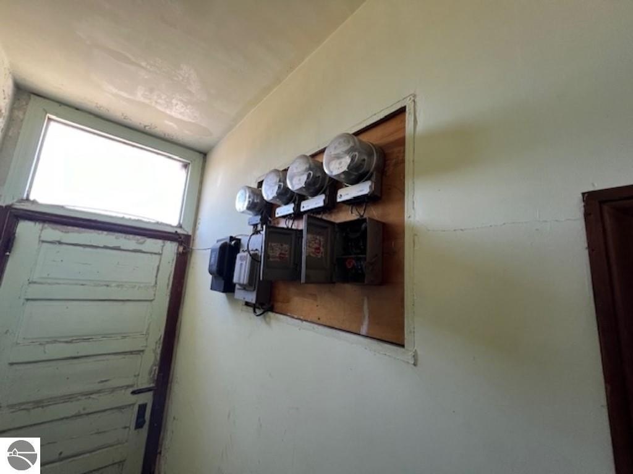
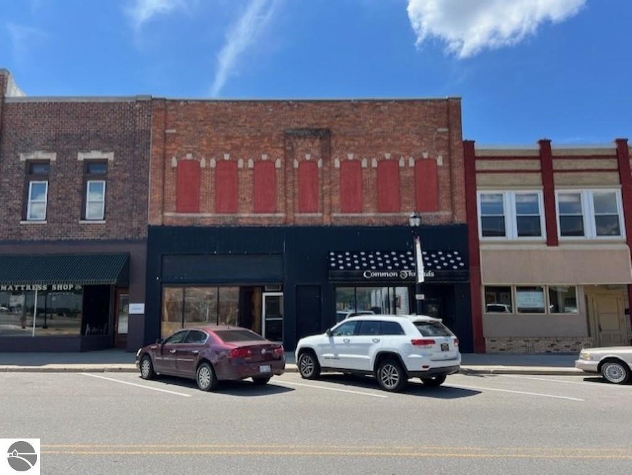
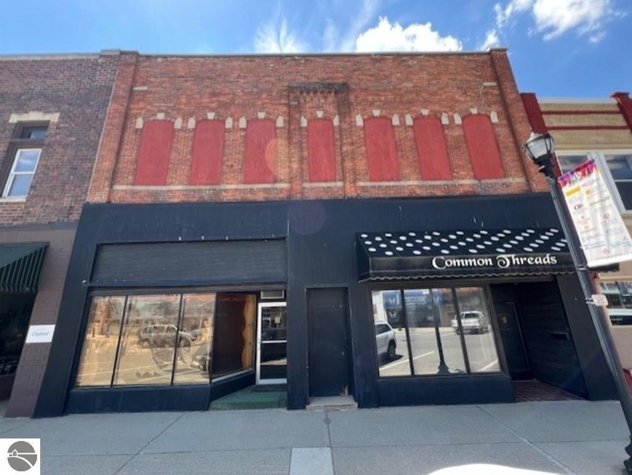
This 6,400-square-foot brick retail building includes two storefronts that can operate together or separately. The north portion has newer flooring, newer front windows, exposed tin ceilings, and a membrane roof with a lifetime warranty. A single-car garage and on-site parking are also included.
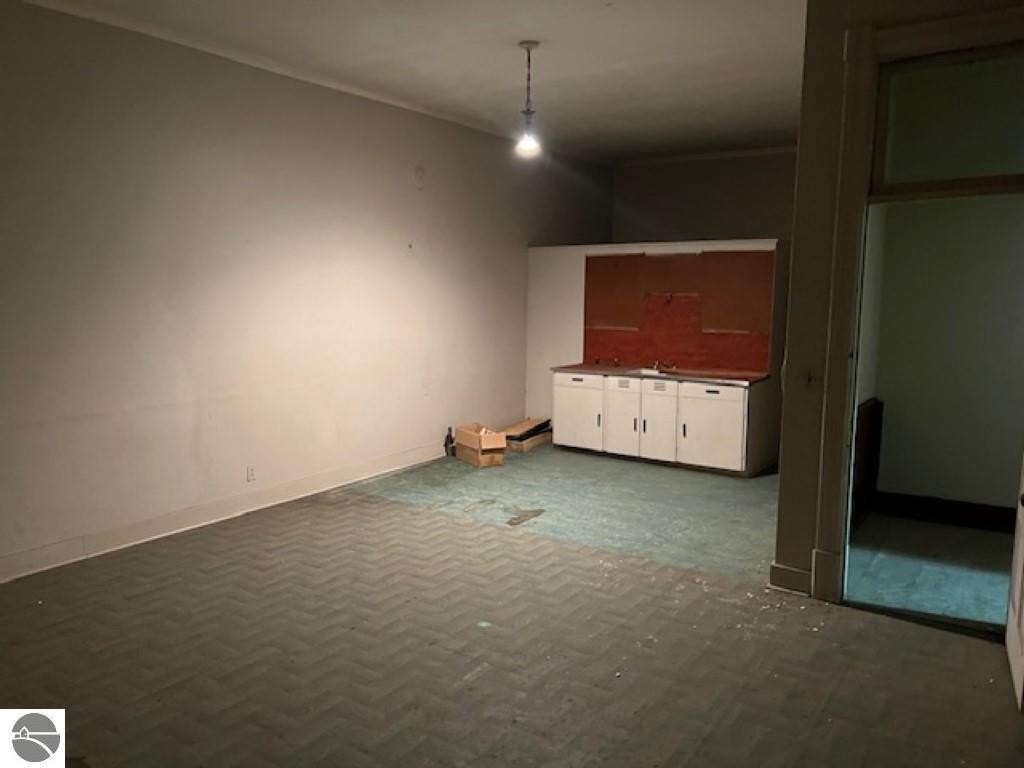
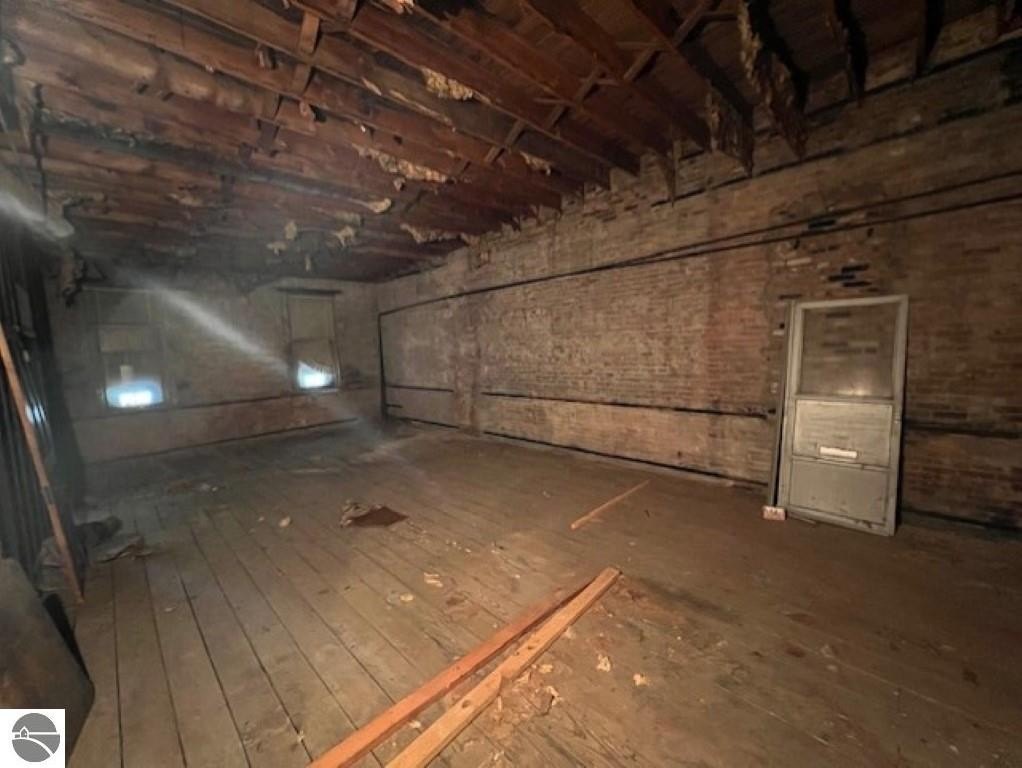
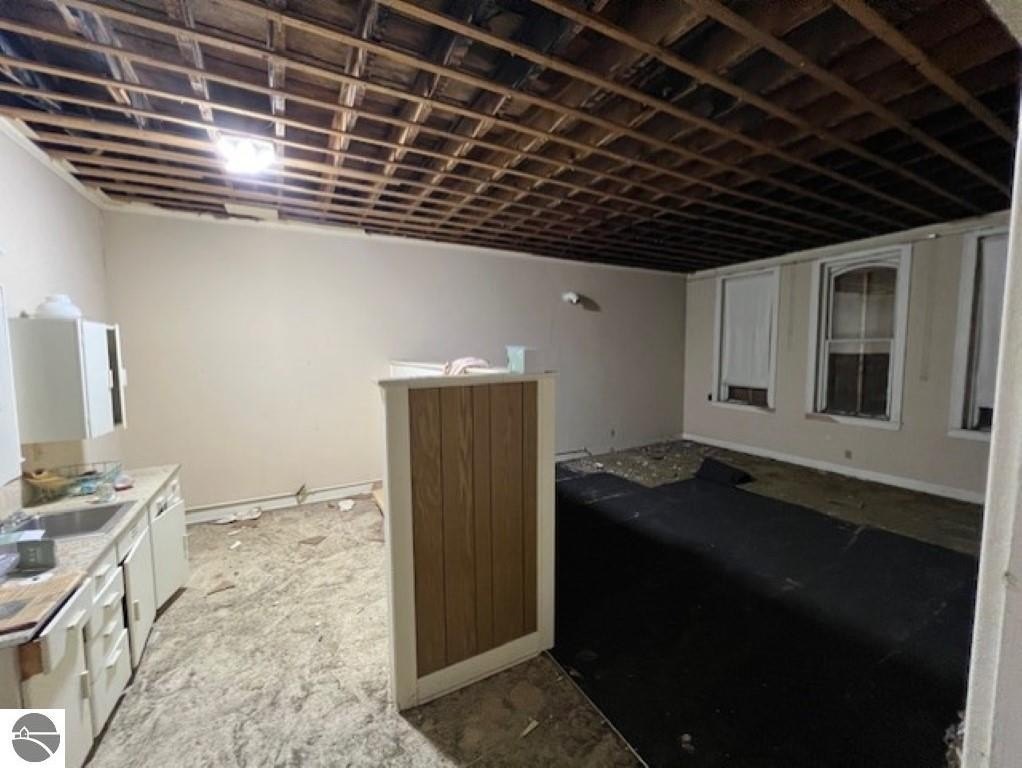
The property sits within the downtown business district at 109 N Mill Street in St Louis, Michigan, near M46 and three miles from US 127. The upper level contains 3,200 square feet of unfinished space zoned for residential use. The existing configuration includes room for four apartments, subject to applicable approvals and completion of the work.
The property sits within the downtown business district at 109 N Mill Street in St Louis, Michigan, near M46 and three miles from US 127. The upper level contains 3,200 square feet of unfinished space zoned for residential use. The existing configuration includes room for four apartments, subject to applicable approvals and completion of the work.
Key Highlights
- 6,400‑square‑foot brick building with two storefronts
- Storefronts can be used together or separately
- Upper level includes 3,200 square feet of unfinished residential‑zoned space
Property Analytics
Unlock full access to Insights
Subscribe to Realmo Intelligence
Open Analytics
Current Use
Lease Details
Yes
Highway access
NNN (Triple Net)
Lease Type
$0.42 /SF/Yr
CAM
Location Intelligence
Trade Area within ½ mile
201
Businesses Nearby
29k
Monthly Visits Nearby
Under-served
Demand for This Use
Explore this area
Business Placement
Foot Traffic Nearby
Dining 68%
Shops & Services 32%
McDonald's
Dining
14,866 visits/mo
0.2 miles
Sunoco
Shops & Services
6,472 visits/mo
0.2 miles
BIGGBY COFFEE
Dining
5,158 visits/mo
0.1 miles
Huntington Bank
Shops & Services
2,878 visits/mo
0.2 miles
Demographics for 48880, MI
10,495
Population
2,722
Households
3.9
Avg Household Size
39
Median Age
10%
College-Educated
89%
High-School Grad
74.8 sq mi
ZIP Area
140
Density / Sq Mi
$56,108
Median Household Income
$34,556
Median Earnings
$853
Median Rent
$134,000
Median Home Value
Check the figures for this property
Cap Rate, Value Estimation, Potential NOI and more
View Realmo Analytics
Market
Vacancy Rate% for Retail in Midwest region

Questions? Ask Rey
Realmo’s AI knows this listing — price, zoning, demand, history. Ask anything.


Frequently Asked Questions
What type of property is this?
Storefront property - Brick commercial space with flexible storefront configuration and an unfinished residential-zoned upper level.
Where is this storefront property located?
The property is located at 109 N Mill Street Saint Louis, MI.
What is the lease rate?
The lease rate is $1,500/Mo.
What are key features of this property?
This property features: 6,400‑square‑foot brick building with two storefronts; Storefronts can be used together or separately; Upper level includes 3,200 square feet of unfinished residential‑zoned space



