Multi-Family Property with Renovation
For Sale
$1,899,000
109 Belmont St, Cambridge, MA 02138
Fully gutted multi-family with included permit-ready plans, 6 bedrooms, 3 full bathrooms, and a fenced outdoor lot.
Property Size2,500 SF
Lot Size0.10 Acres
Price / SF$759.60
Days on Market67
Property Features for 109 Belmont St
General Information
Standard status
Active
Size
2,500 SF
Lot size
0.10 Acres
Property subtype
Multi-Family
Zoning
B
Additional Details
Fenced Yard
Yes
Taxes and HOA fees
Annual Taxes
$8,822
Building Details
Building Size
2,500 SF
Year Built
1916
Stories
3
Tenancy
Multi
Listing Agency:
Coldwell Banker Realty - Concord
(833) 668-4649
Listed By:
Chris Bernier
(978) 578-5013
Source:
Churchillprop
Added: Jul 9
Changed: Sep 12
Last Checked: Sep 13 at 5:00AM
Displayed information is deemed reliable but is not guaranteed and should be independently verified. All listing content including descriptions, pricing, images are the copyrighted material of Coldwell Banker Realty - Concord
Investment Insights
Based on property information with market context.
Located at 109 Belmont Street in Cambridge, this multi-family property is fully gutted and positioned for renovation, with included permit-ready plans. The layout provides a total of 6 bedrooms and 3 full bathrooms, offering flexibility for different residential configurations once rebuilt. A 4,356-square-foot fenced lot provides private outdoor space.
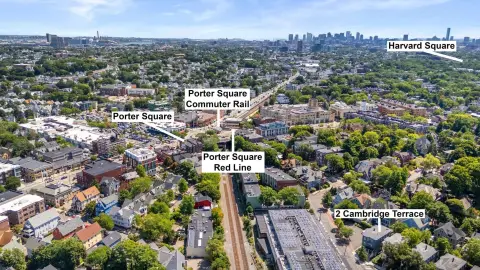
The property is described as conveniently located near Harvard Square, Fresh Pond, public transportation, shopping, dining, parks, and major commuter routes.
With its permit-ready renovation approach and substantial indoor space, the building can be reintroduced as a multi-family residence tailored to the permitted plan set. Buyers should review the included plans and permitting documentation to confirm final configuration and scope for each unit.
The property is described as conveniently located near Harvard Square, Fresh Pond, public transportation, shopping, dining, parks, and major commuter routes.
With its permit-ready renovation approach and substantial indoor space, the building can be reintroduced as a multi-family residence tailored to the permitted plan set. Buyers should review the included plans and permitting documentation to confirm final configuration and scope for each unit.
Key Highlights
- Multi‑family home built in 1916 with over 2,500 sq ft of living space
- Fully gutted interior, ready for renovation, with included permit‑ready plans
- 6 bedrooms and 3 full bathrooms across the property for flexible living or rental use
Property Analytics
Unlock full access to Insights
Subscribe to Realmo Intelligence
Open Analytics
Current Use
Lease Details
Multi-tenant
Tenancy
Yes
Fenced yard
Location Intelligence
Trade Area within ½ mile
1,102
Businesses Nearby
Explore this area
Business Placement
Demographics for 02138, MA
37,982
Population
16,132
Households
2.4
Avg Household Size
30
Median Age
86%
College-Educated
98%
High-School Grad
2.7 sq mi
ZIP Area
14,067
Density / Sq Mi
$122,040
Median Household Income
$46,436
Median Earnings
$2,799
Median Rent
$1,088,700
Median Home Value
Check the figures for this property
Cap Rate, Value Estimation, Potential NOI and more
View Realmo Analytics

Questions? Ask Rey
Realmo’s AI knows this listing — price, zoning, demand, history. Ask anything.




Frequently Asked Questions
What type of property is this?
Specialty property - Fully gutted multi-family with included permit-ready plans, 6 bedrooms, 3 full bathrooms, and a fenced outdoor lot.
Where is this specialty property located?
The property is located at 109 Belmont St Cambridge, MA.
What is the asking price?
The asking price for this property is $1,899,000.
What are key features of this property?
This property features: Multi‑family home built in 1916 with over 2,500 sq ft of living space; Fully gutted interior, ready for renovation, with included permit‑ready plans; 6 bedrooms and 3 full bathrooms across the property for flexible living or rental use