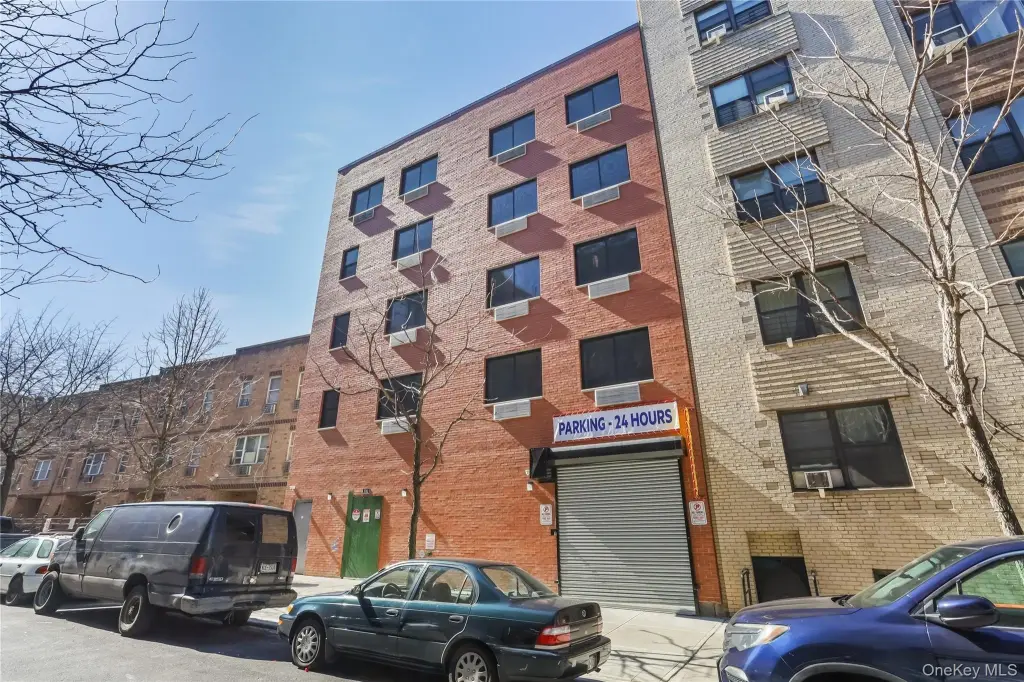
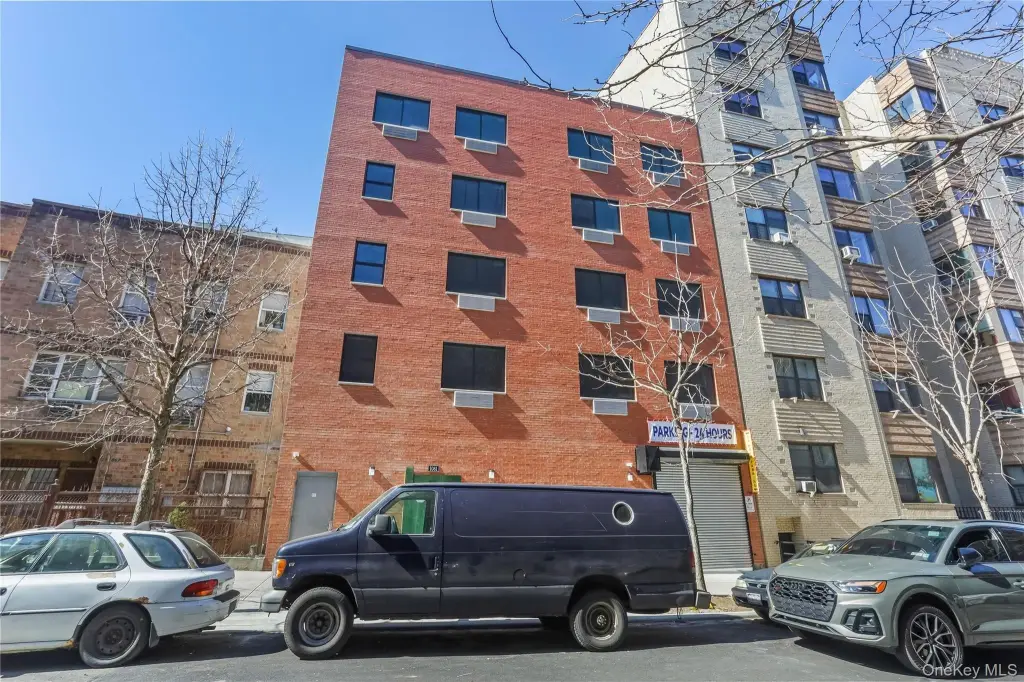
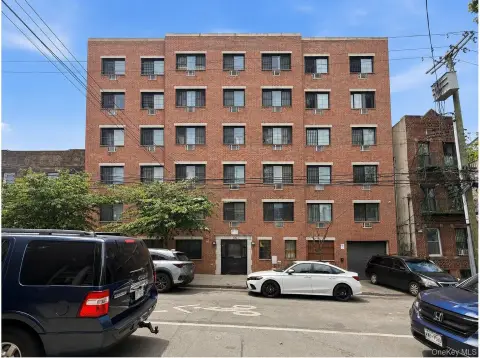
Five-Story 11-Unit Apartment
For Sale
$4,799,000
1081 Anderson, Bronx, NY 10452
Commercial Sale, Bronx, NY
Property SizeContact for details
Days on Market158
Property Features for 1081 Anderson
General Information
Property type
Commercial Sale
Property subtype
Other
Property condition
Under Construction
Parking features
On Street
Accessibility
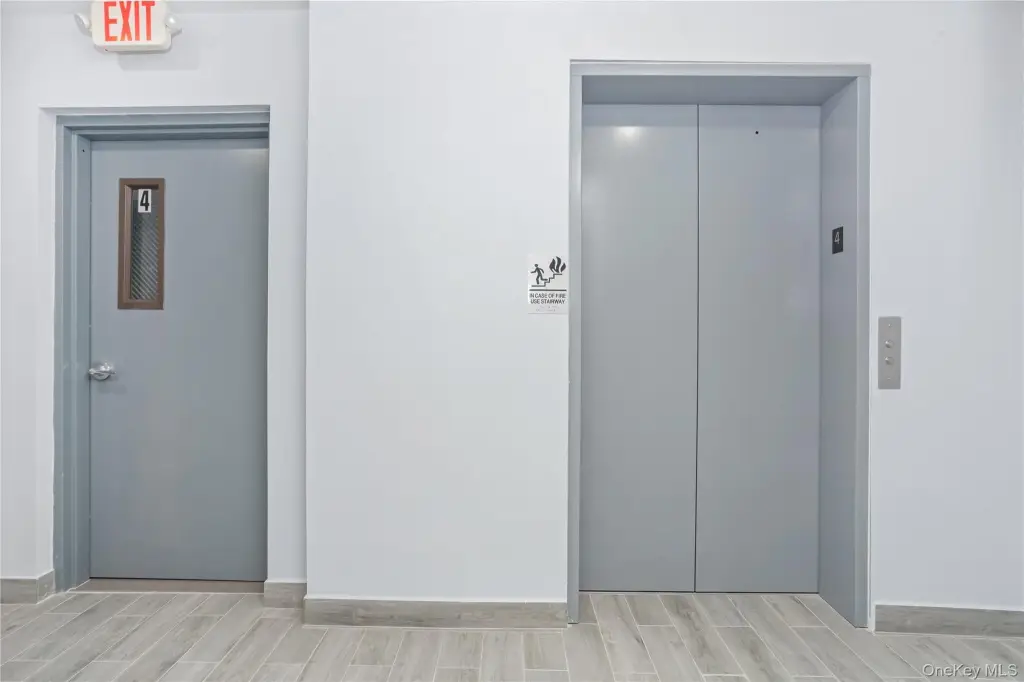
Accessible Elevator Installed
Elementary school
Contact Agent
Middle school
Call Listing Agent
High school
Contact Agent
Elementary school district
Contact Agent
Middle school district
Contact Agent
High school district
Contact Agent
Standard status
Active
Taxes and HOA fees
Tax Year
2025
Tax Annual Amount
91
Utilities
Utilities
Cable Available
Sewer type
Public Sewer
Heating system
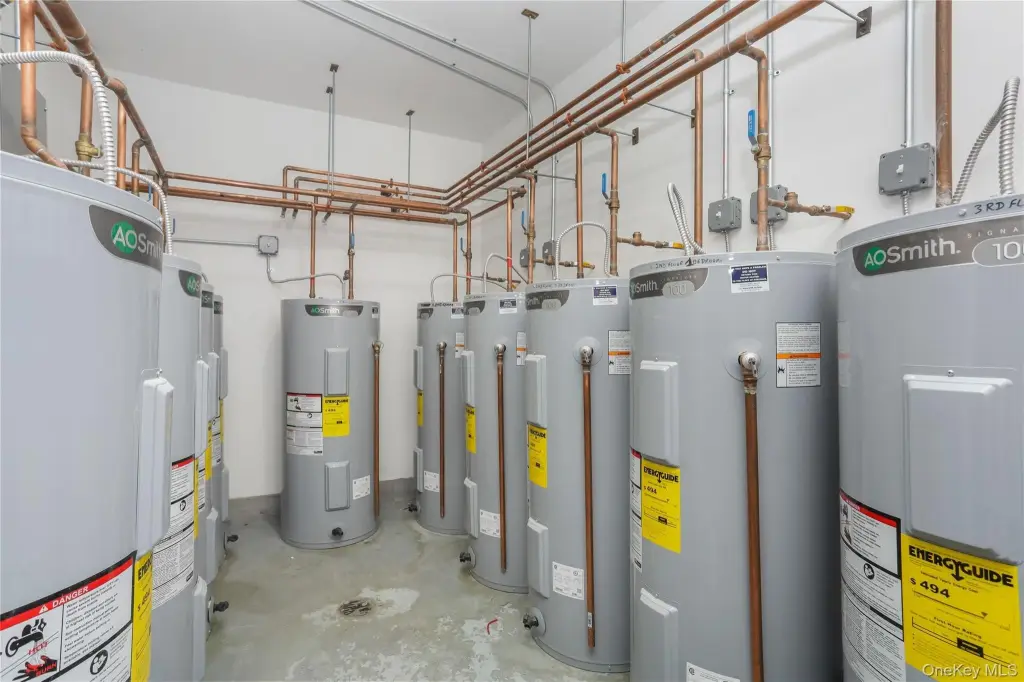
Electric (Heating)
Cooling system
Ductless, Electric
Water source
Public
Amenities
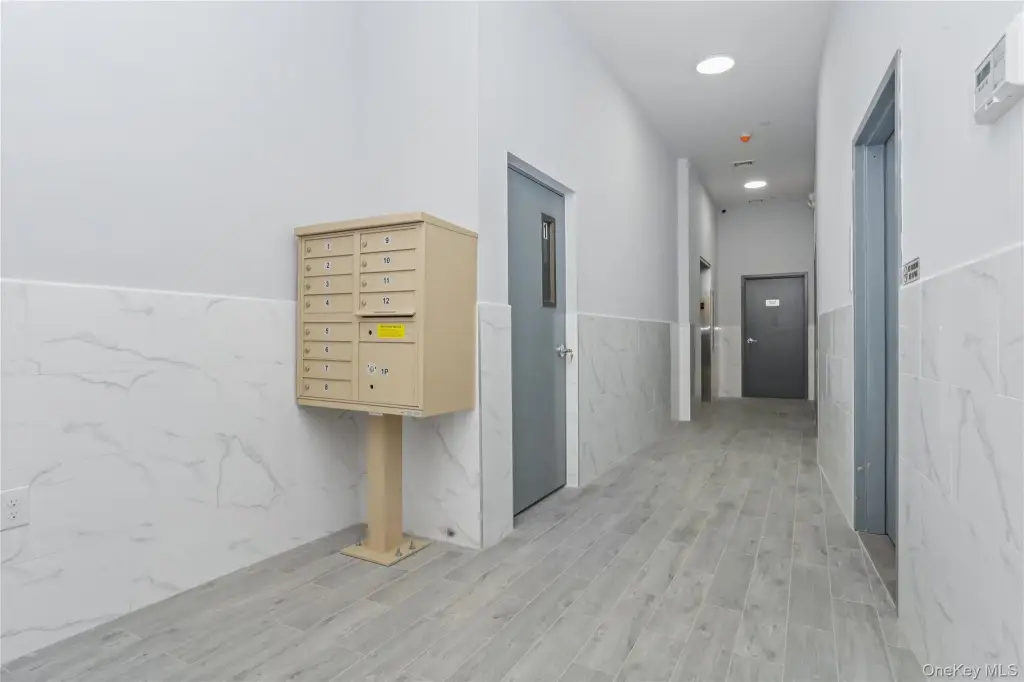
main lobby
recreation room
bike room
trash compactor room
refuse rooms
Building Details
Year built
2025
Floors in Building
5
Number of units
11
Building materials
Block, Brick
Listing Agency:
Coldwell Banker Realty · Coldwell Banker Real Estate
(914) 967-0059
Listed By:
Anthony Bommarito
(914) 434-3460
Added: May 4
Changed: Oct 5
Last Checked: Oct 8 at 2:06AM
MLS# 998216
Copyright © 2026 OneKey MLS. All rights reserved. All information provided by the listing agent/broker is deemed reliable but is not guaranteed and should be independently verified.
Investment Insights
Based on property information with market context.
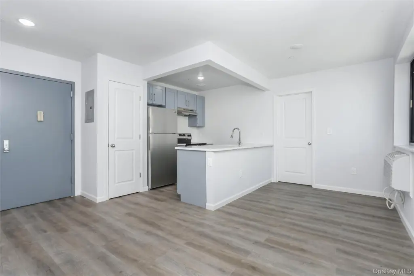
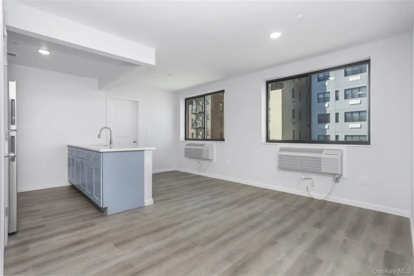
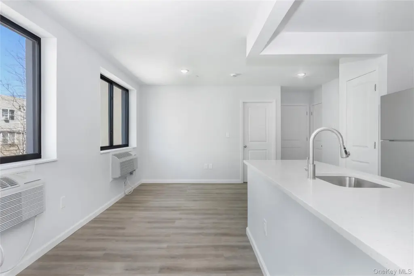
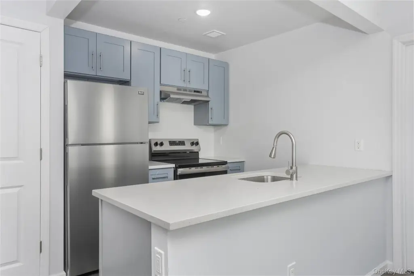
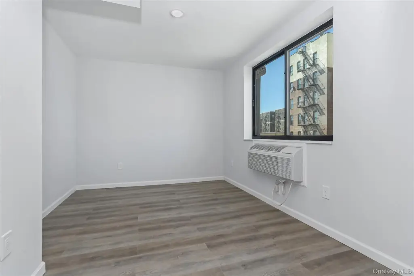
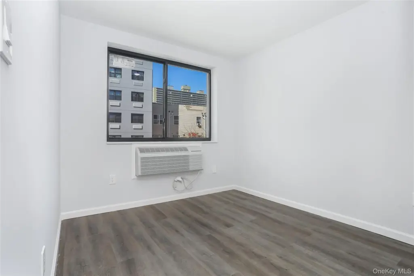
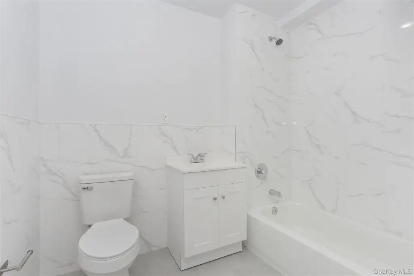
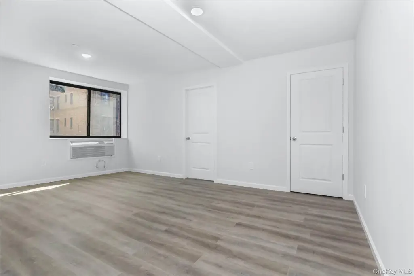
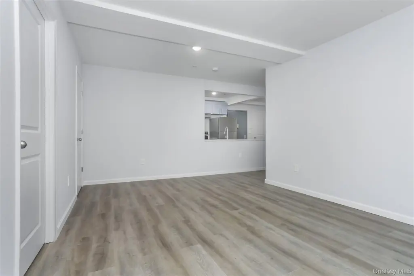
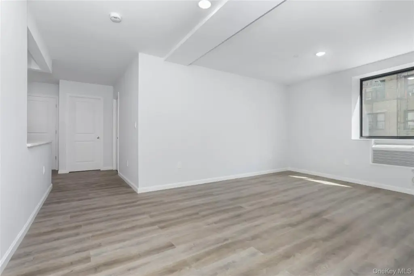
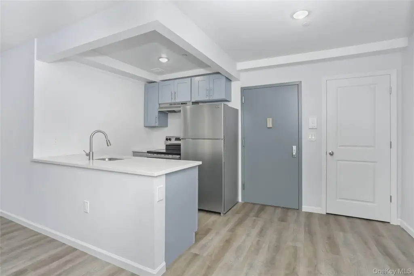
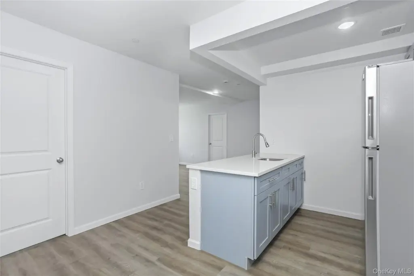
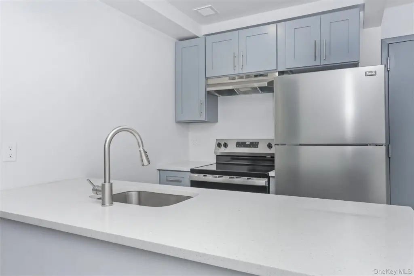
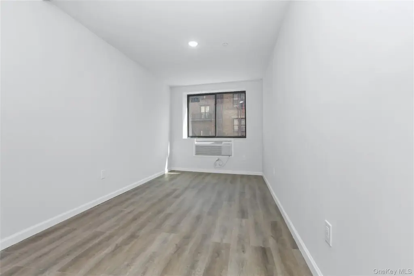
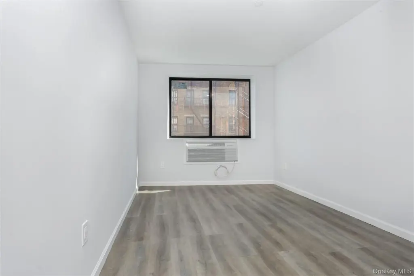
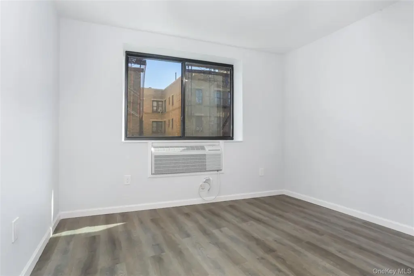
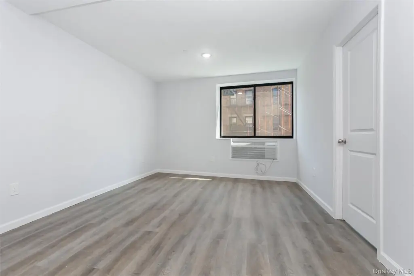
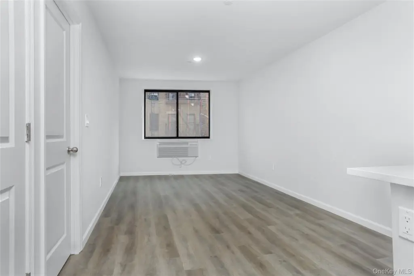
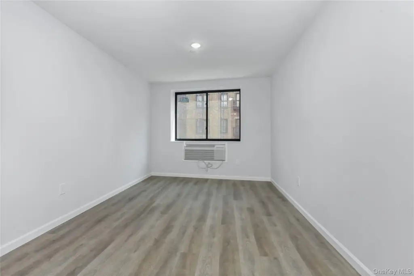
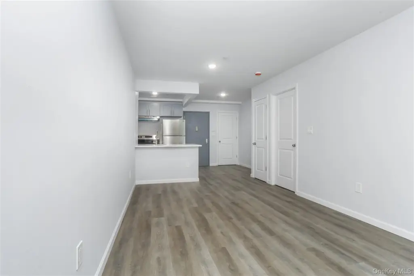
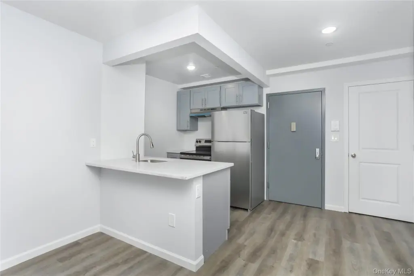
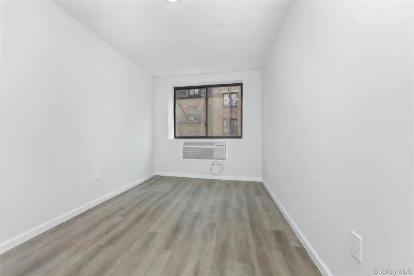
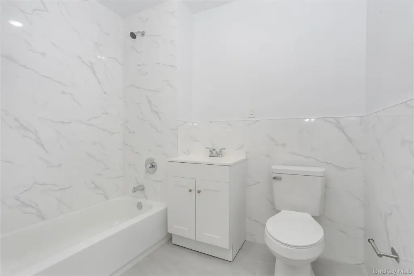
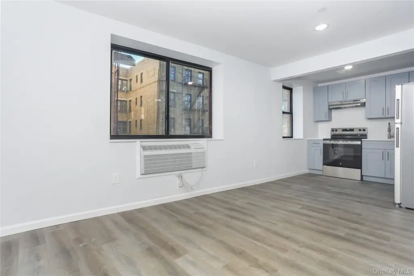
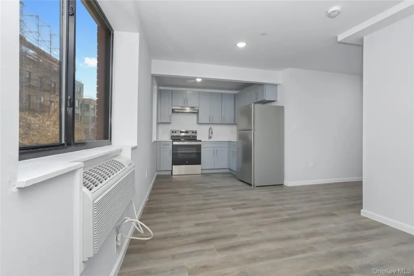
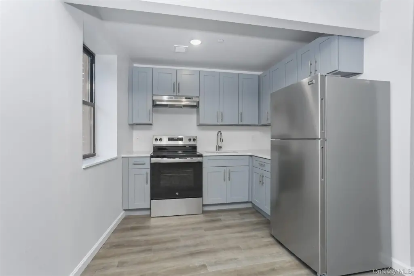
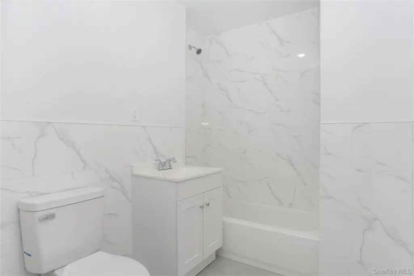
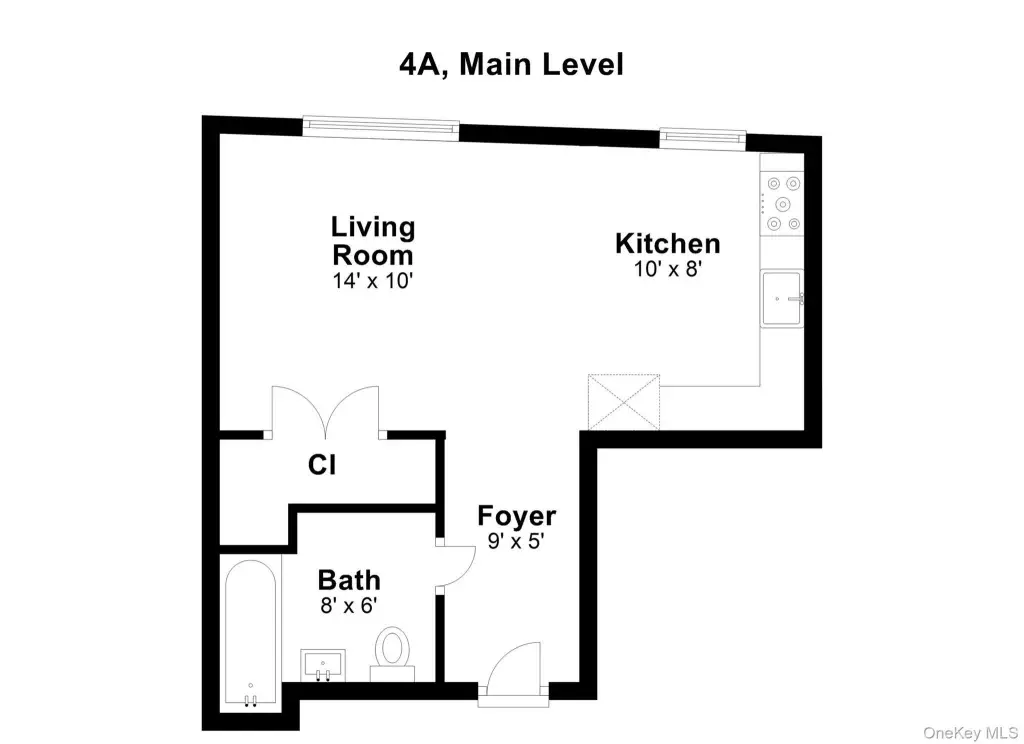
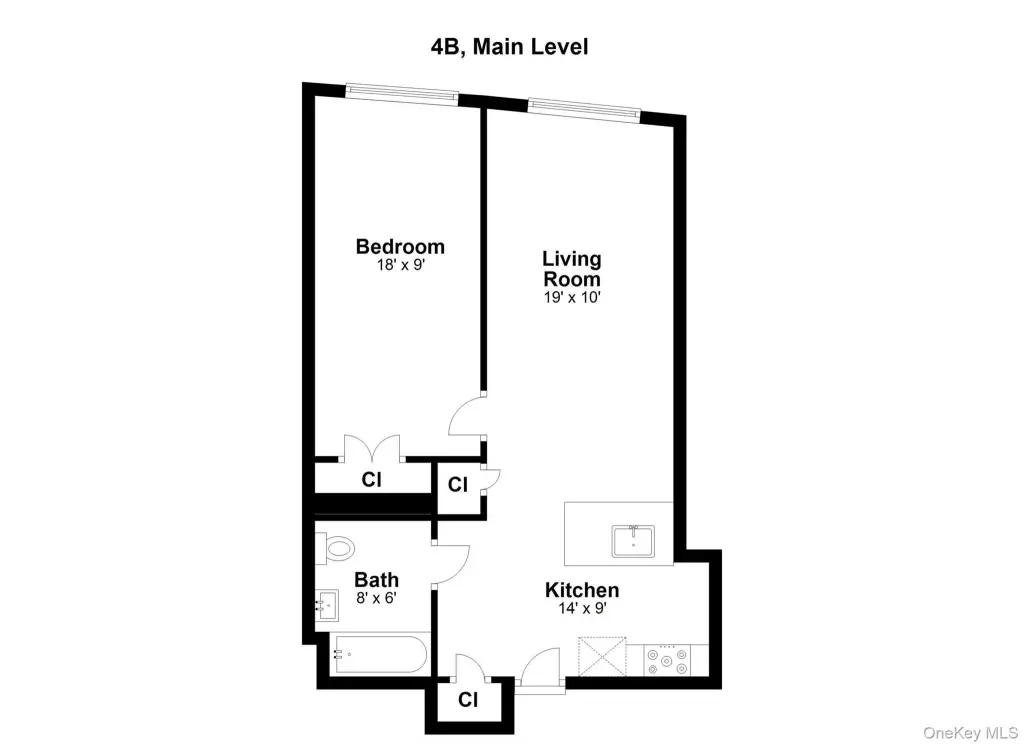
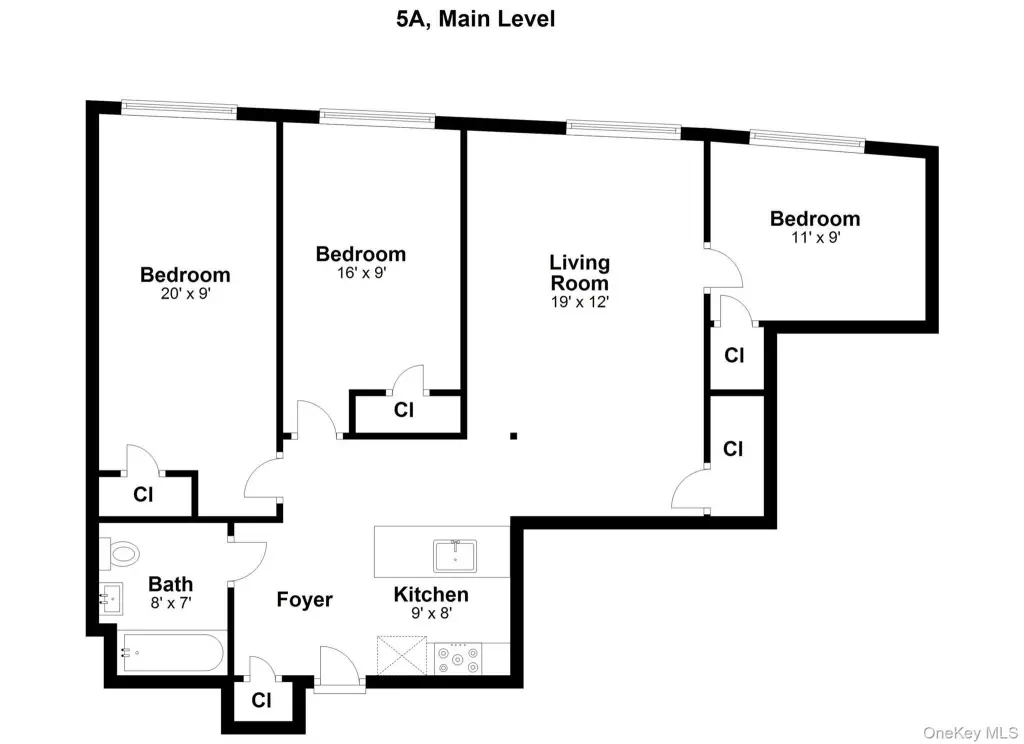
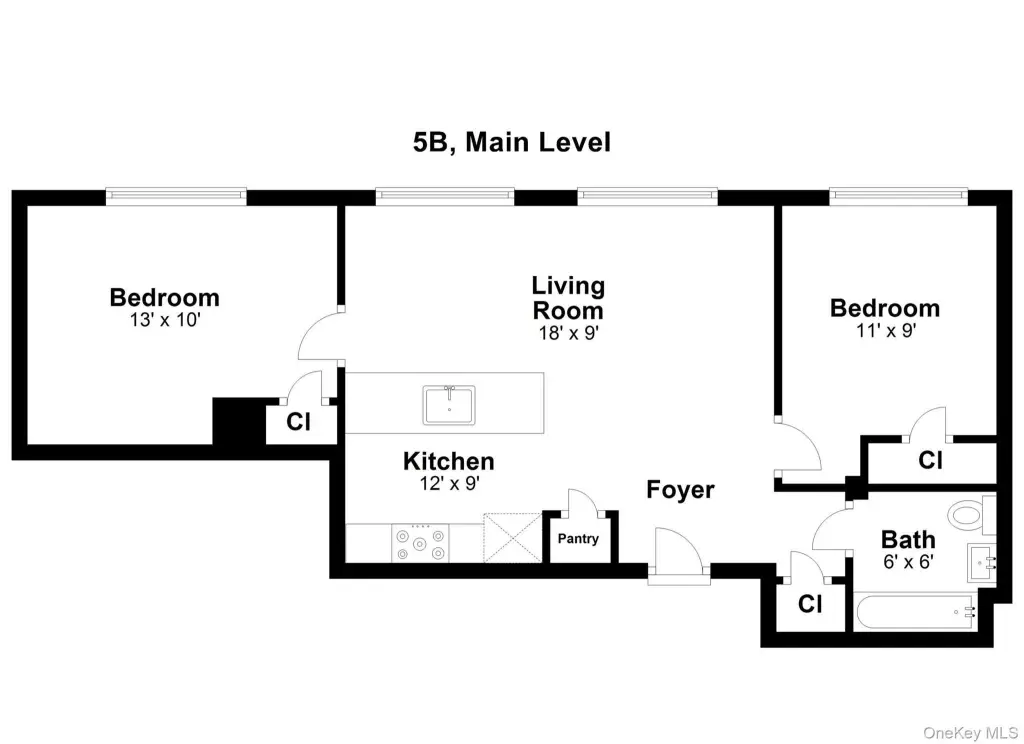
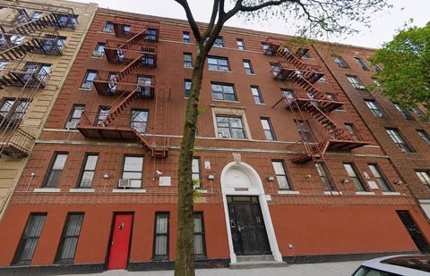
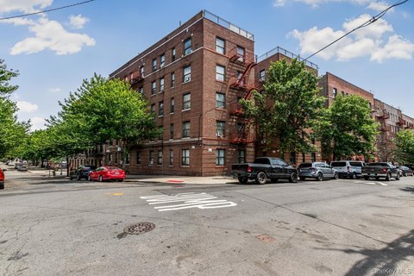
This five-story apartment building is under construction and is designed with 11 residential units across floors 2 through 5. The unit mix includes 3 studios, 3 one-bedroom apartments, 4 two-bedroom apartments, and 1 three-bedroom apartment. Interior specifications include vinyl flooring, custom cabinetry, quartz countertops, stainless steel appliances, and Frederick heating and cooling units.
The first floor is planned with a main lobby, recreation room, bike room, elevator, trash compactor room, and electrical meter room. Refuse rooms are positioned on each residential floor. The property has public water and public sewer, electric heating, ductless cooling, an accessible elevator, and on-street parking. Located in the Highbridge section of the Bronx, the building is listed with a 2025 year built and eligibility for a 485X tax abatement for 35 years.
The first floor is planned with a main lobby, recreation room, bike room, elevator, trash compactor room, and electrical meter room. Refuse rooms are positioned on each residential floor. The property has public water and public sewer, electric heating, ductless cooling, an accessible elevator, and on-street parking. Located in the Highbridge section of the Bronx, the building is listed with a 2025 year built and eligibility for a 485X tax abatement for 35 years.
Key Highlights
- 11‑unit apartment building with 3 studios, 3 one‑bedroom, 4 two‑bedroom, and 1 three‑bedroom units
- Five‑story building with apartments on floors 2‑5
- First‑floor lobby, recreation room, bike room, elevator, and trash compactor room
Property Analytics
Unlock full access to Insights
Subscribe to Realmo Intelligence
Open Analytics
Current Use
Lease Details
11
Residential units
Location Intelligence
Trade Area within ½ mile
4,140
Businesses Nearby
Explore this area
Business Placement
Demographics for 10452, NY
77,564
Population
28,854
Households
2.7
Avg Household Size
35
Median Age
14%
College-Educated
71%
High-School Grad
1.0 sq mi
ZIP Area
77,564
Density / Sq Mi
$37,854
Median Household Income
$32,732
Median Earnings
$1,367
Median Rent
$263,000
Median Home Value
Check the figures for this property
Cap Rate, Value Estimation, Potential NOI and more
View Realmo Analytics
Market
Vacancy Rate% for Multifamily in Northeast region

Questions? Ask Rey
Realmo’s AI knows this listing — price, zoning, demand, history. Ask anything.





Frequently Asked Questions
What type of property is this?
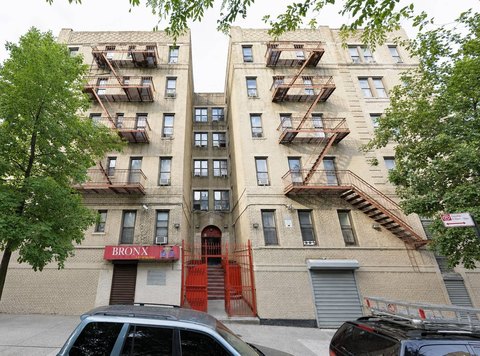
Apartment building - Newly constructed multifamily property with elevator access, resident amenities, and a varied studio-to-three-bedroom unit mix.
Where is this apartment building located?
The property is located at 1081 Anderson Bronx, NY.
What is the asking price?
The asking price for this property is $4,799,000.
What are key features of this property?
This property features: 11‑unit apartment building with 3 studios, 3 one‑bedroom, 4 two‑bedroom, and 1 three‑bedroom units; Five‑story building with apartments on floors 2‑5; First‑floor lobby, recreation room, bike room, elevator, and trash compactor room