Concrete Mixed-Use
For Sale
$925,000
108 W Washington, Navasota, TX 77868
Commercial, Navasota, TX
Property Size6,274 SF
Lot Size0.14 Acres
Price / SF$147.43
Days on Market882
Property Features for 108 W Washington
General Information
Property type
Commercial Sale
Property subtype
Retail
Zoning
Grimes
Lot features
Fencing, Yard Area
Elementary school district
Navasota
Middle school district
Navasota
High school district
Navasota
Directions
From Highway 6 proceed West on Washington Avenue to downtown Navasota. Continue straight past La Salle Avenue and the building will be on your Right past the first set of Railroad tracks. Intersection is 10th St. and Washington Avenue.
Standard status
Active
APN
108 Washington 402
Size
6,274 SF
Lot size
0.14 Acres
Amenities
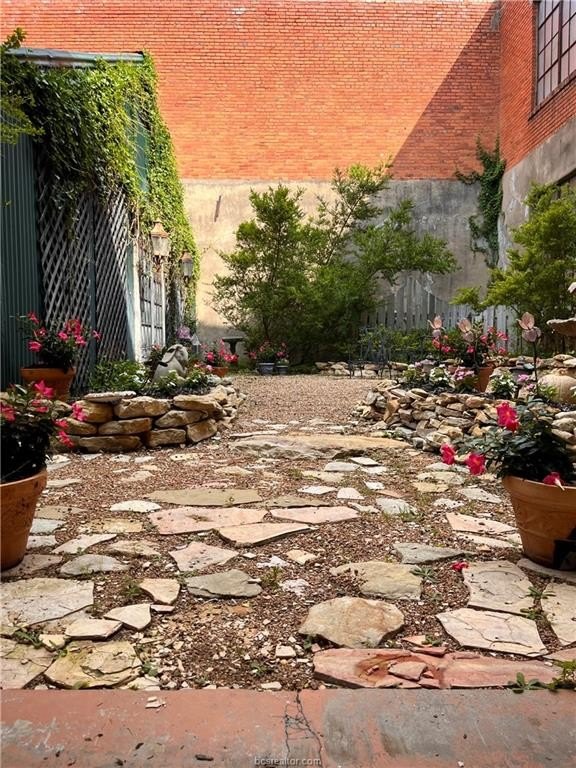
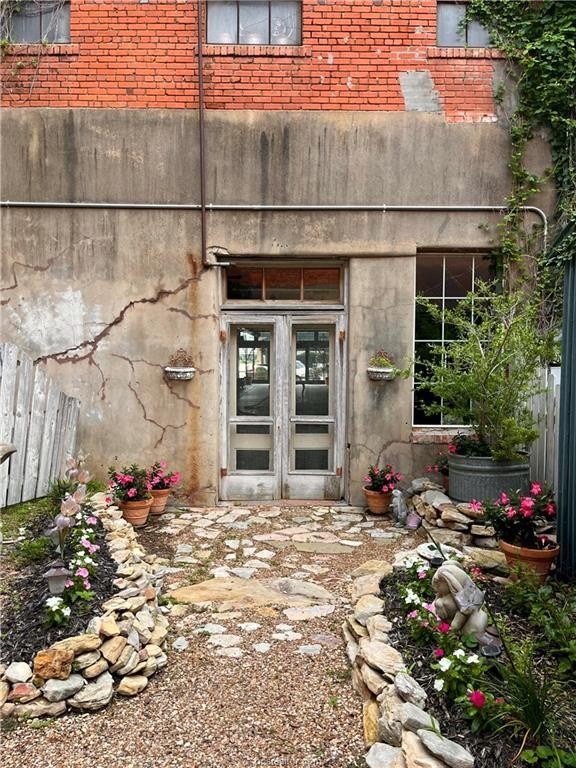
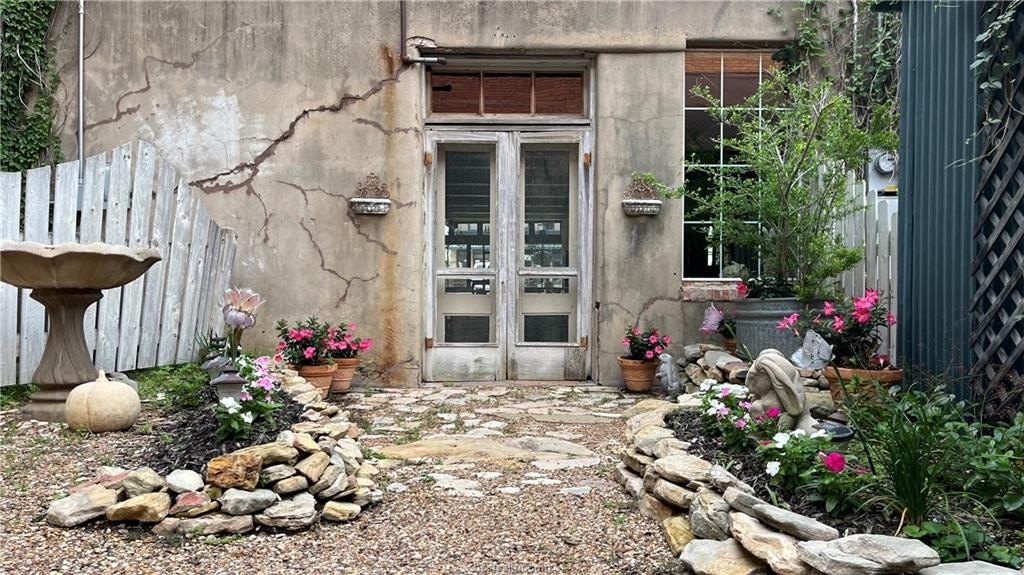
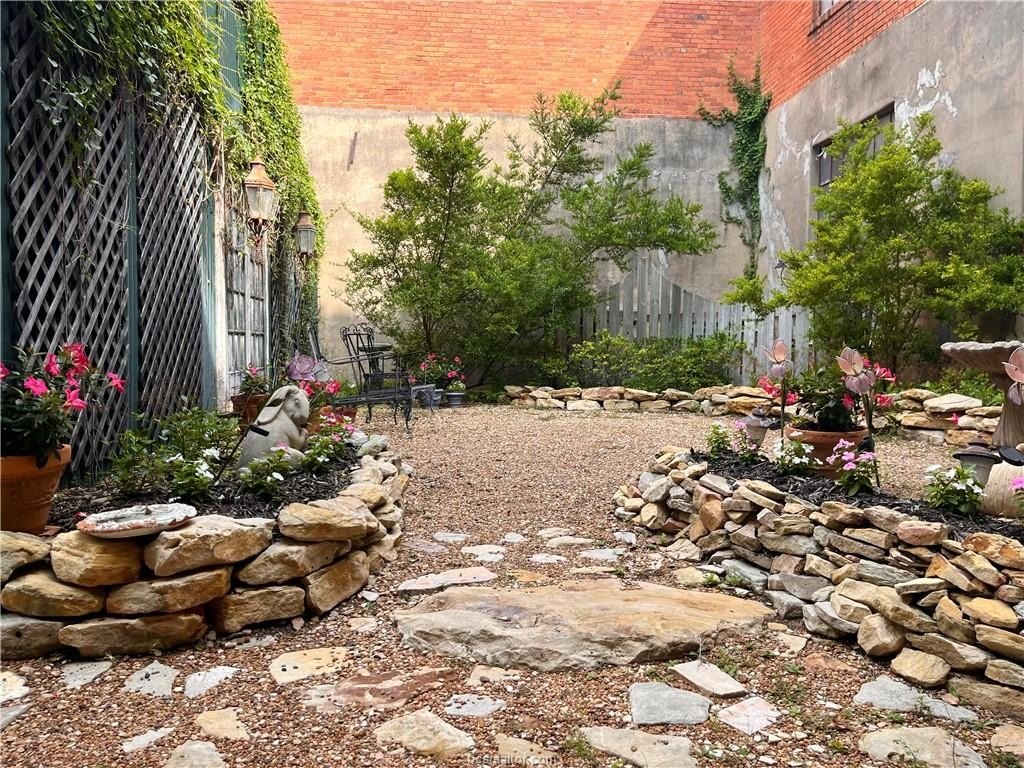
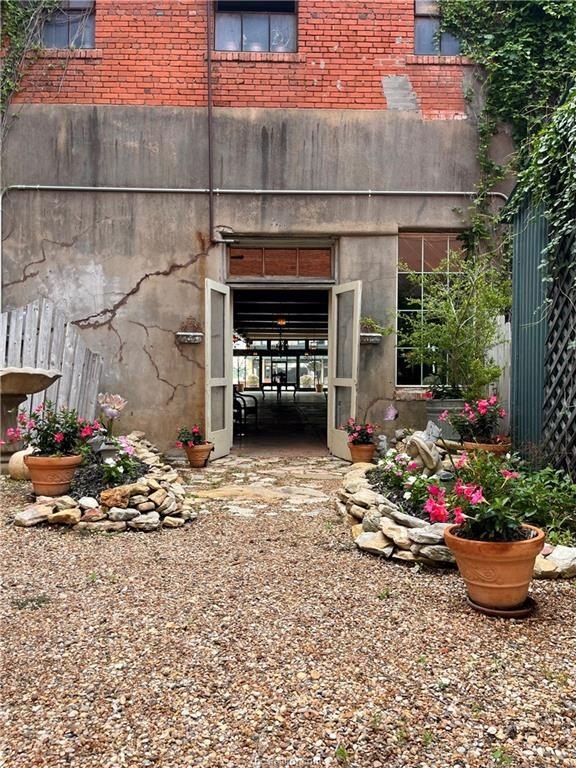
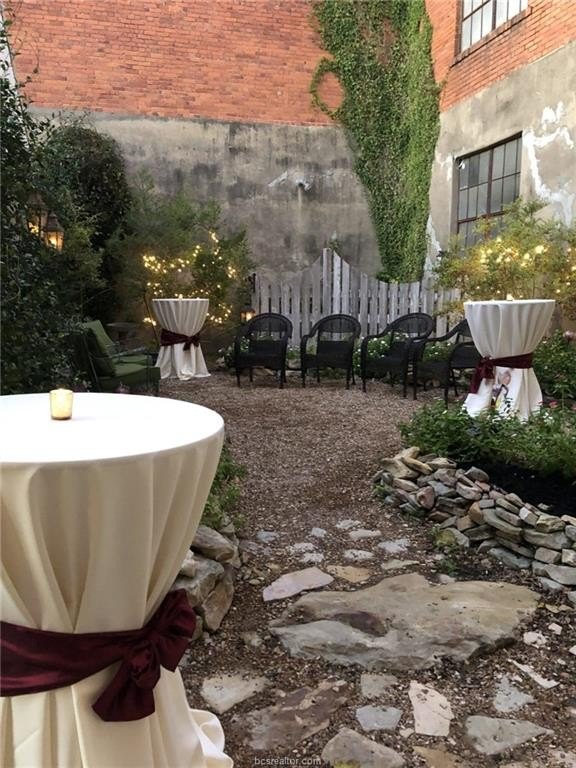
courtyard
cargo loading dock
Building Details
Flooring type
Concrete
Roof type
Flat, Tar/Gravel
Listing Agency:
Moore Realty
Listed By:
Melissa Moore
(979) 575-5093
Added: May 10, 2024
Changed: Sep 12
Last Checked: Oct 8 at 10:06PM
MLS# 24009435
Copyright © 2026 Bryan-College Station Regional MLS. All rights reserved. All information provided by the listing agent/broker is deemed reliable but is not guaranteed and should be independently verified.
Investment Insights
Based on property information with market context.
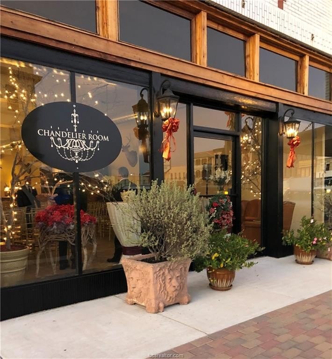
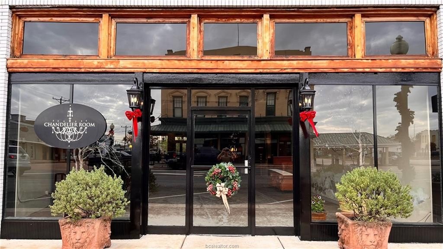
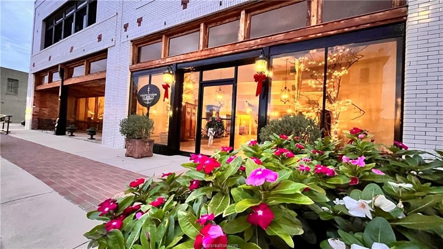
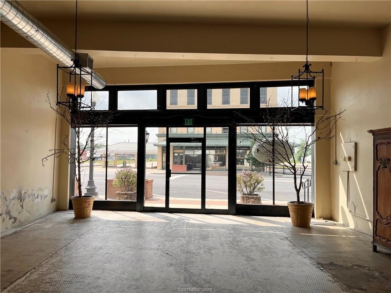
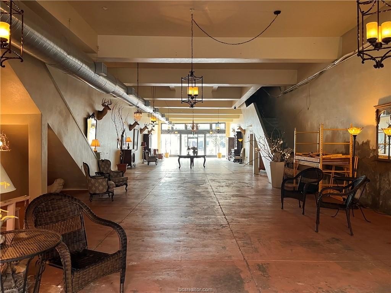
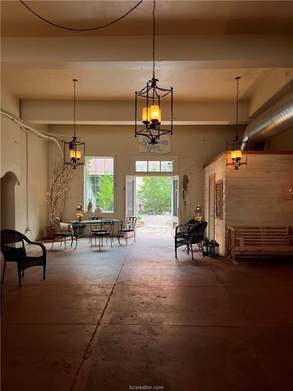
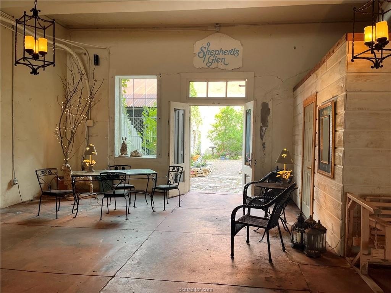
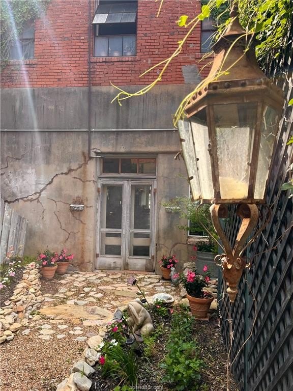
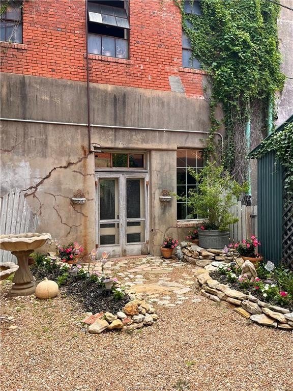
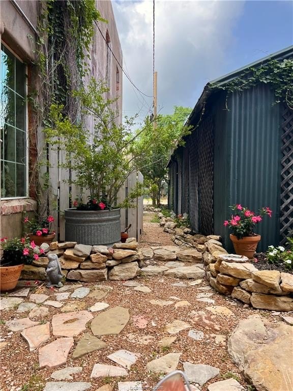
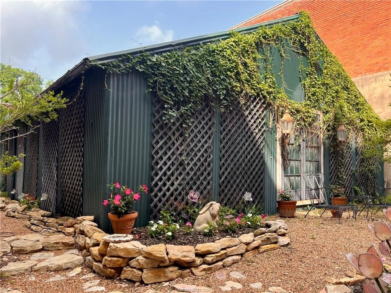
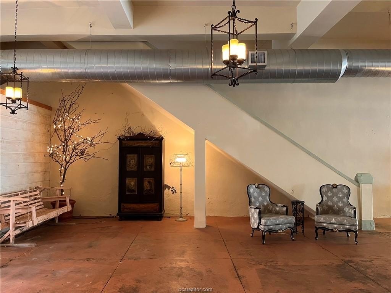
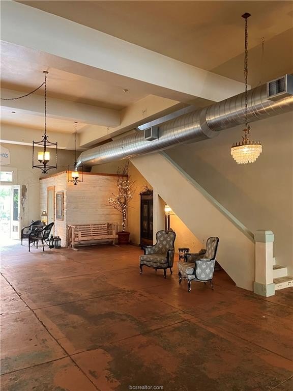
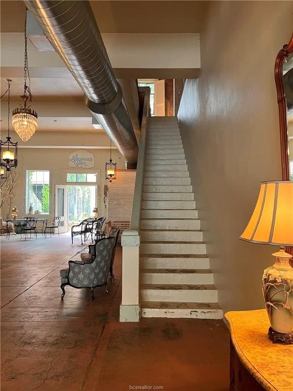
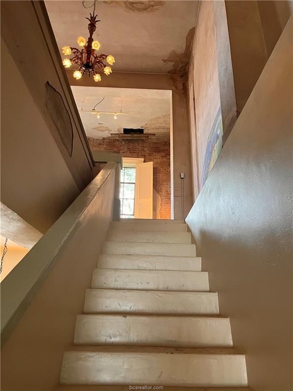
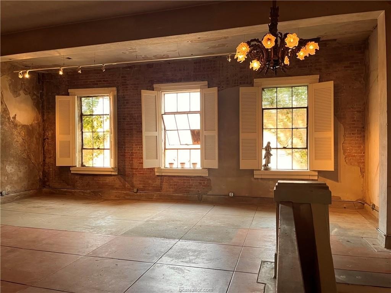
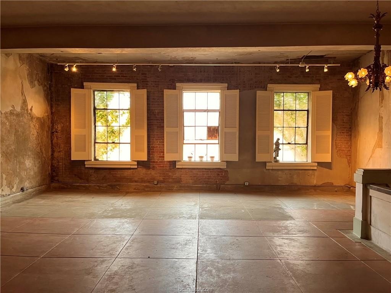
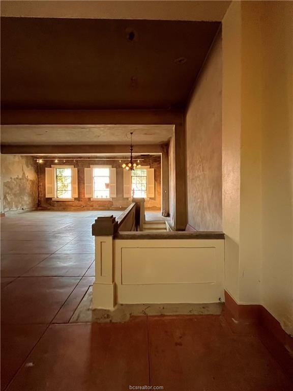
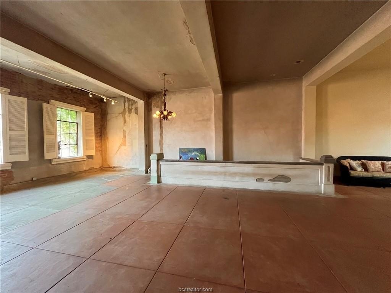
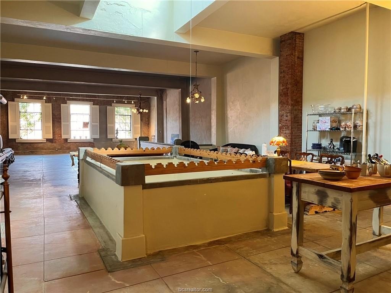
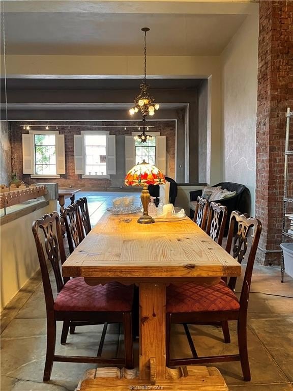
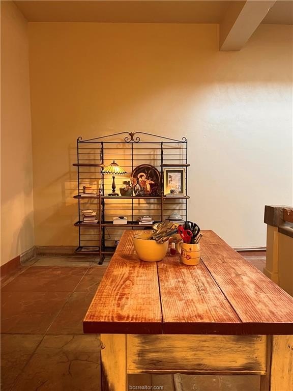
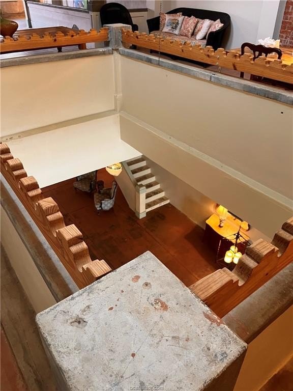
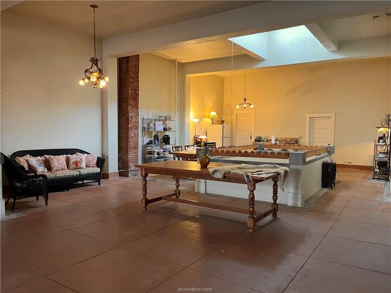
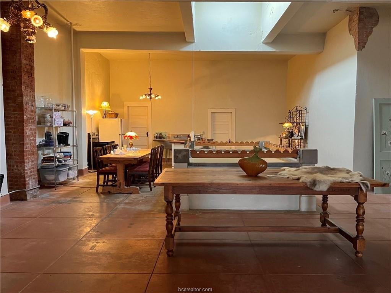
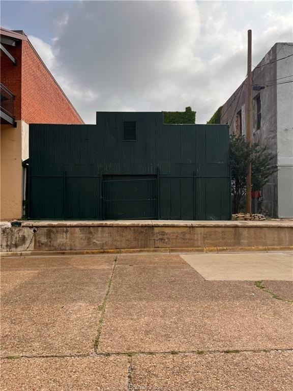
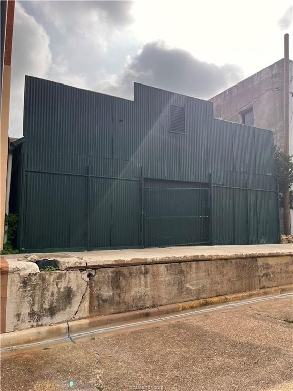
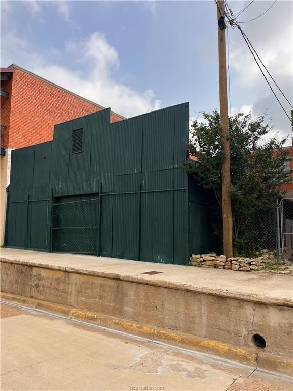
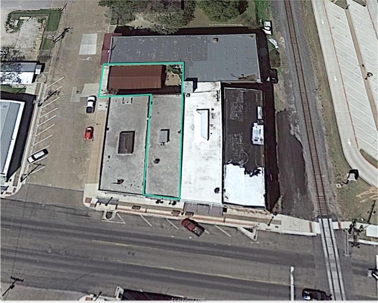
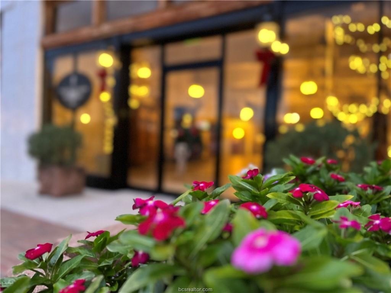
This 6,274-square-foot mixed-use property features poured-concrete walls, floors, stairwells, and ceilings, with concrete flooring and a flat tar-and-gravel roof. The second-floor loft measures 1,400 square feet and includes 3 bedrooms, 1 bathroom, a laundry room, and a kitchenette for on-site living. Commercial space on the main level can accommodate an event hall, existing business, or startup operation. A landscaped courtyard with flowers, trees, and lanterns extends the usable setting, while a separate 2,000-square-foot metal building adds functional space at the rear. A cargo loading dock serves the metal building for handling large or heavy items.
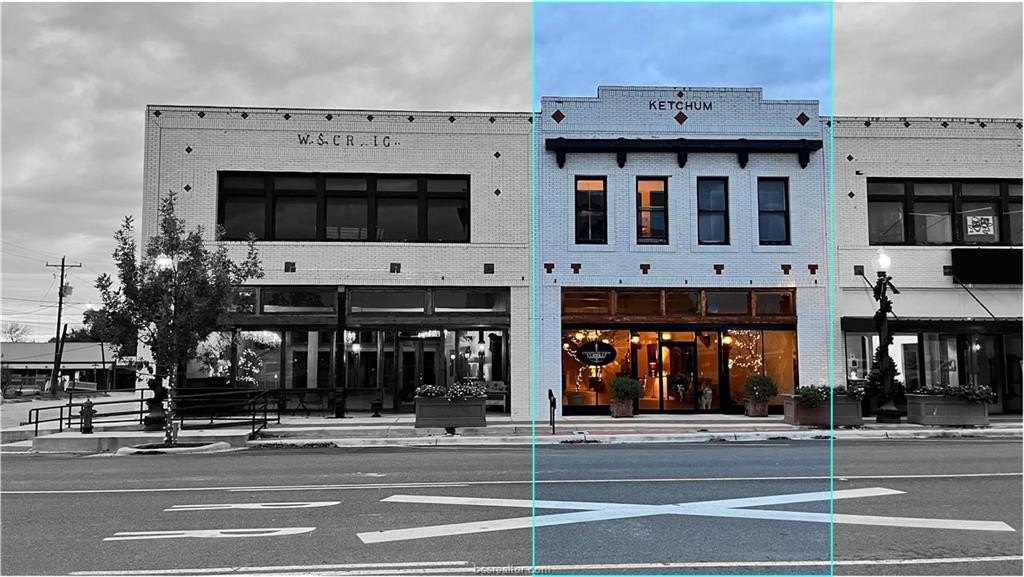
The property is located at 108 W Washington in central downtown Navasota, along Washington Avenue in the Railroad District. It offers access to Highway 6 and is approximately 2 miles from Navasota Municipal Airport, where jets are allowed, as well as Pecan Lakes Golf Course. The lot measures 0.1386 acres, and the zoning designation is Grimes.
The property is located at 108 W Washington in central downtown Navasota, along Washington Avenue in the Railroad District. It offers access to Highway 6 and is approximately 2 miles from Navasota Municipal Airport, where jets are allowed, as well as Pecan Lakes Golf Course. The lot measures 0.1386 acres, and the zoning designation is Grimes.
Key Highlights
- 6,274‑square‑foot mixed‑use building with poured‑concrete walls, floors, stairwells, and ceilings
- 1,400‑square‑foot second‑floor loft with 3 bedrooms, 1 bathroom, laundry room, and kitchenette
- 2,000‑square‑foot metal building at the rear provides additional usable space
Property Analytics
Unlock full access to Insights
Subscribe to Realmo Intelligence
Open Analytics
Current Use
Lease Details
Yes
Highway access
Yes
Paved road access
Location Intelligence
Trade Area within ½ mile
6
Businesses Nearby
Explore this area
Business Placement
Demographics for 77868, TX
16,647
Population
6,510
Households
2.6
Avg Household Size
41
Median Age
15%
College-Educated
79%
High-School Grad
277.9 sq mi
ZIP Area
60
Density / Sq Mi
$61,949
Median Household Income
$33,989
Median Earnings
$934
Median Rent
$200,400
Median Home Value
Check the figures for this property
Cap Rate, Value Estimation, Potential NOI and more
View Realmo Analytics
Market
Vacancy Rate% for Retail in South region

Questions? Ask Rey
Realmo’s AI knows this listing — price, zoning, demand, history. Ask anything.





Frequently Asked Questions
What type of property is this?
Mixed-use property - Washington Avenue frontage combines commercial space with an upstairs loft, courtyard, and rear metal outbuilding.
Where is this mixed-use property located?
The property is located at 108 W Washington Navasota, TX.
What is the asking price?
The asking price for this property is $925,000.
What are key features of this property?
This property features: 6,274‑square‑foot mixed‑use building with poured‑concrete walls, floors, stairwells, and ceilings; 1,400‑square‑foot second‑floor loft with 3 bedrooms, 1 bathroom, laundry room, and kitchenette; 2,000‑square‑foot metal building at the rear provides additional usable space


