Apartment Buildings with Shared
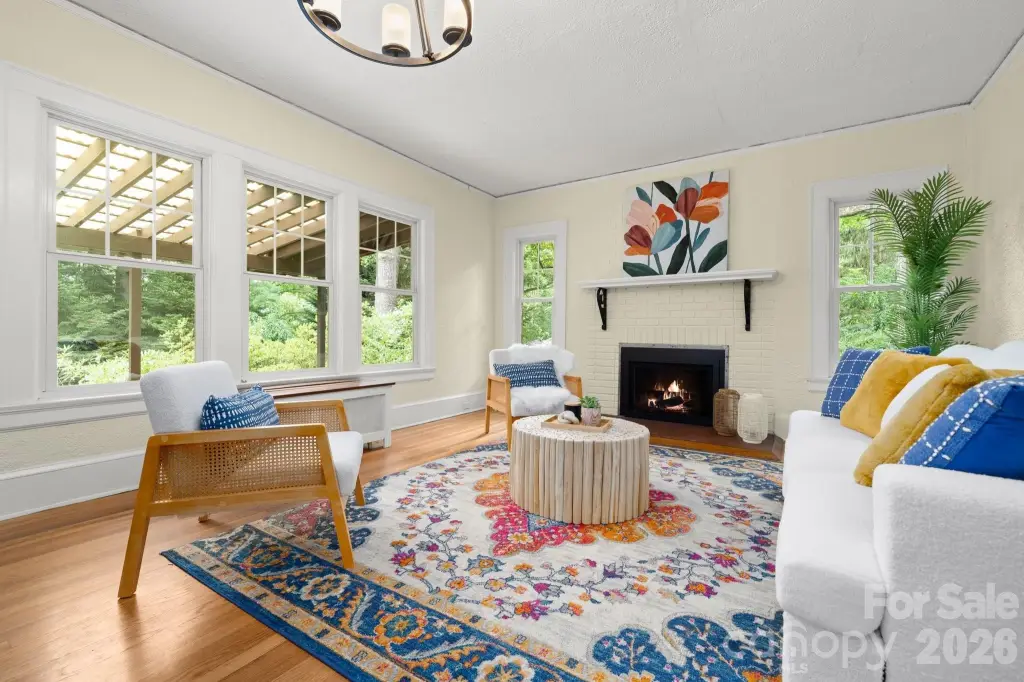
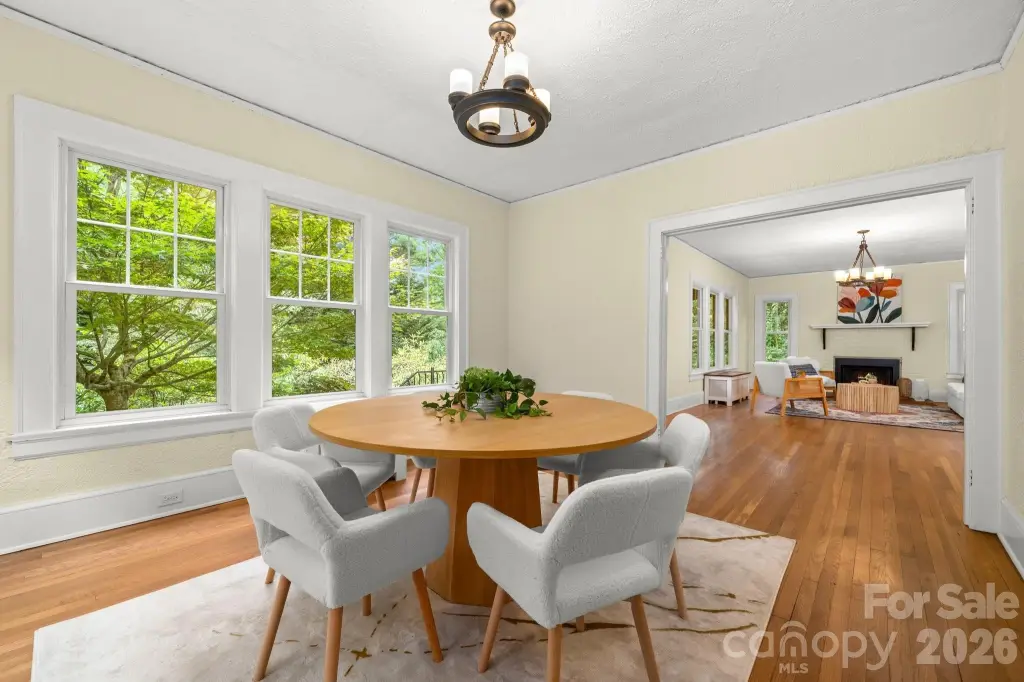
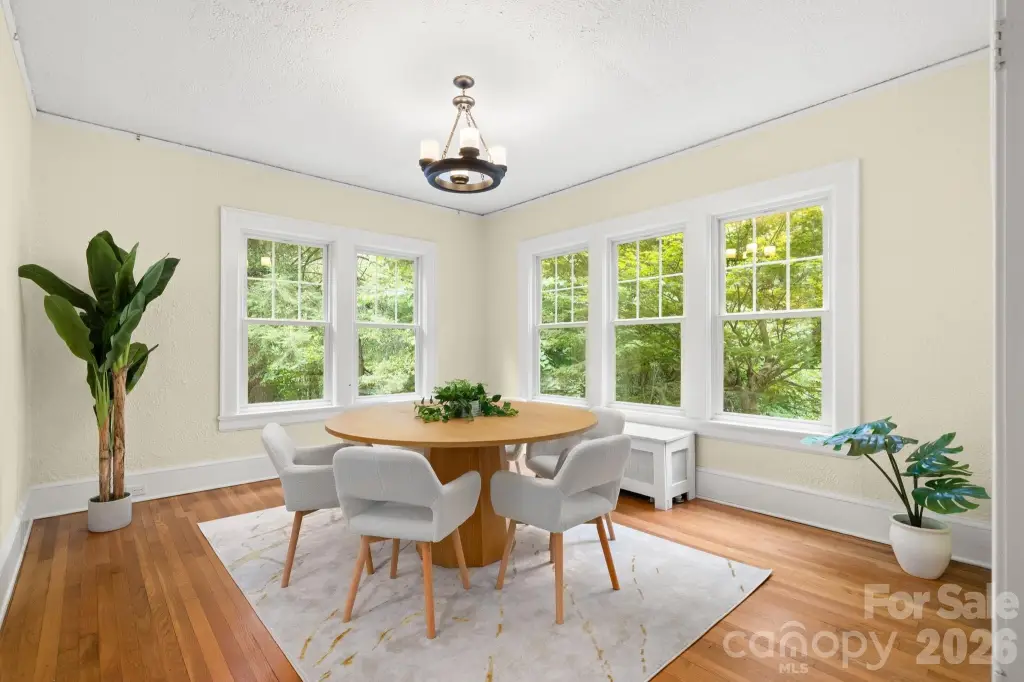
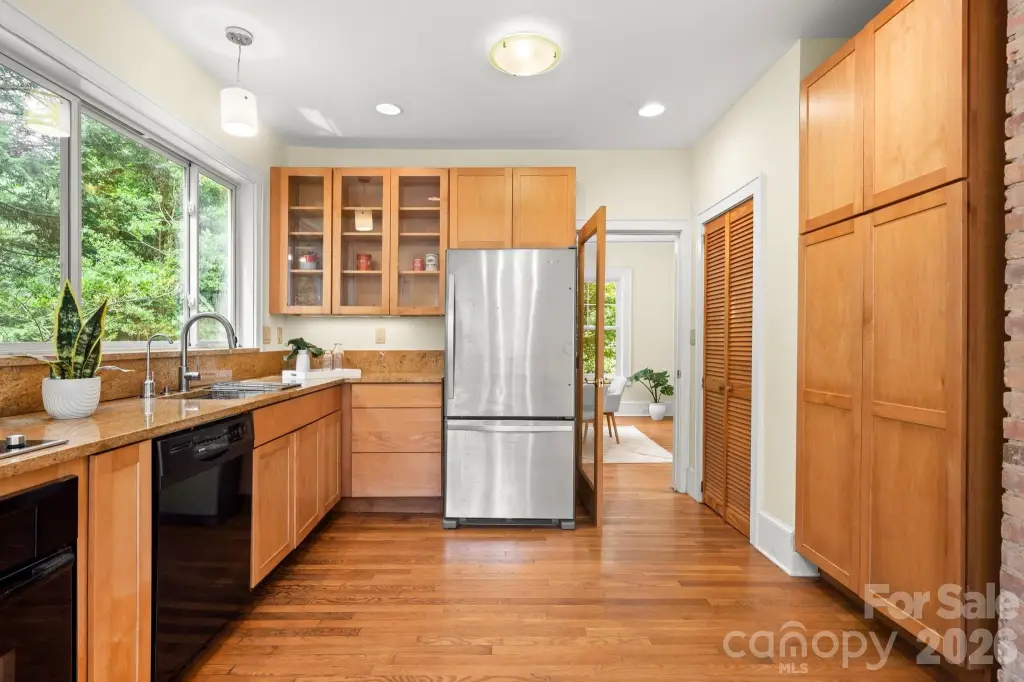

For Sale
$1,900,000
108 Lakewood Drive, Asheville, NC 28803
Residential Income, Asheville, NC
Property SizeContact for details
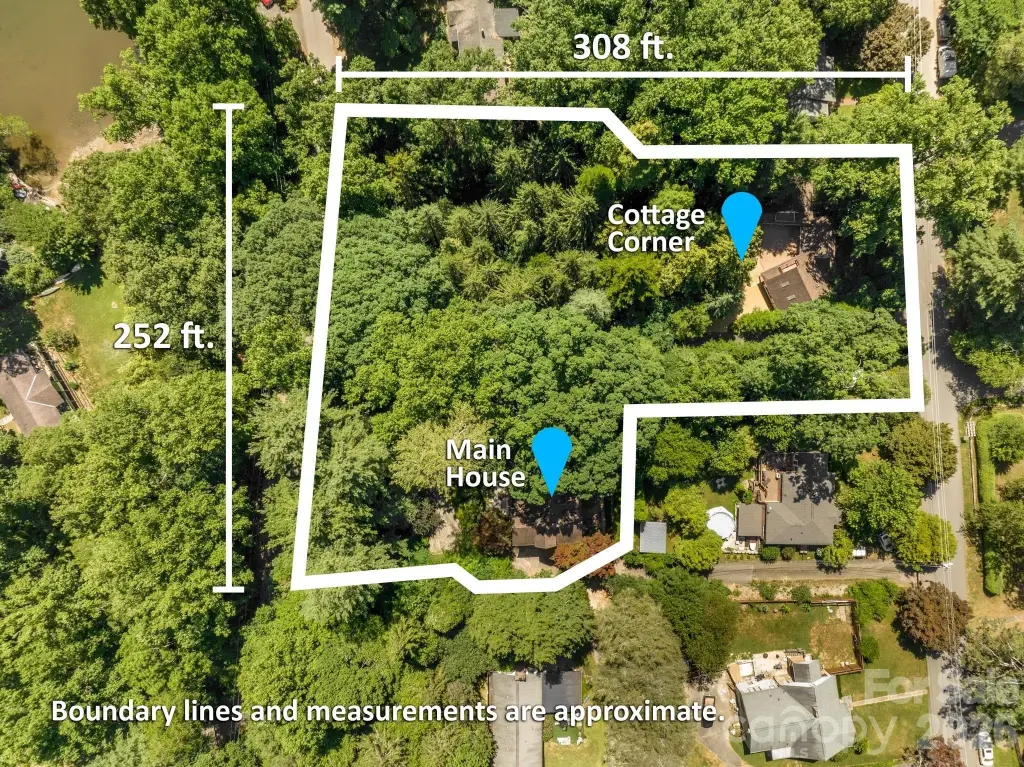
Lot Size1.38 Acres
Days on Market755
Property Features for 108 Lakewood Drive
General Information
Property type
Residential Multi Family
Property subtype
Other
Zoning
RS8
Zoning description
RS8
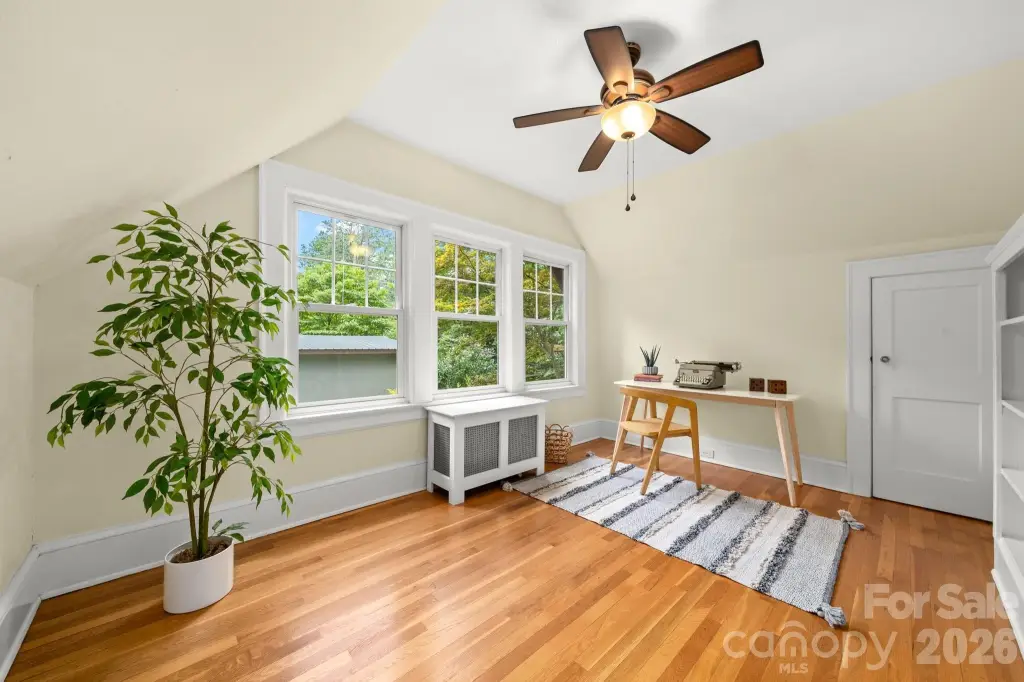
Bedrooms
4
Bathrooms
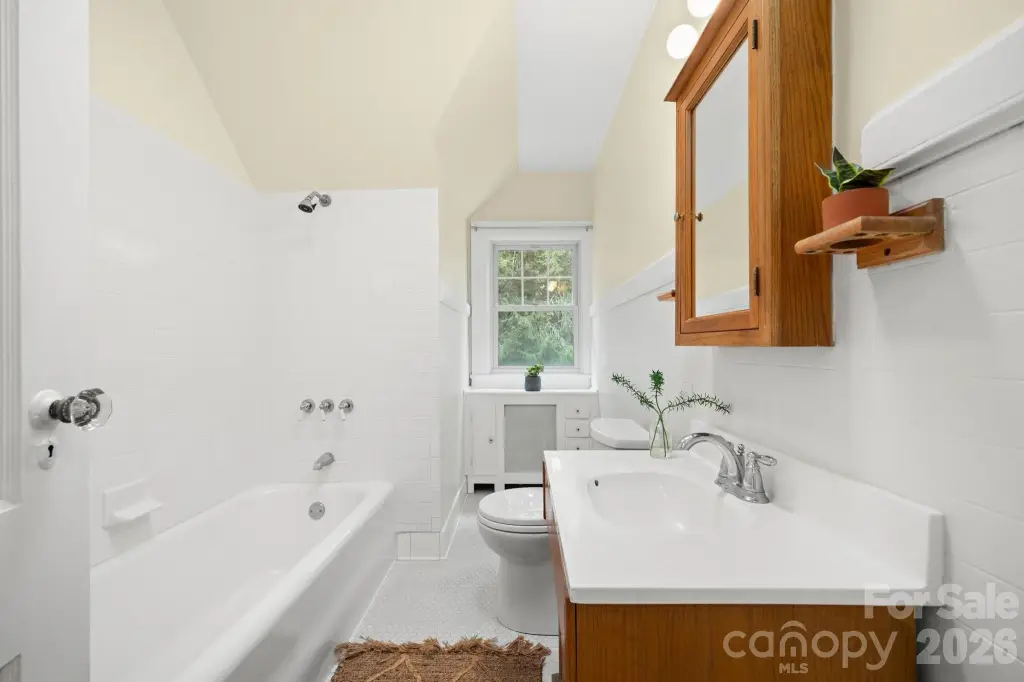
8
Full bathrooms
4
Half bathrooms
4
Rooms
Bedroom 1, Bathroom 4, Laundry Room, Bathroom 3, Bathroom 8, Bathroom 7, Basement, Bathroom 6, Bathroom 2, Bedroom 4, Bedroom 3, Bathroom 5, Bedroom 2, Bathroom 1
Parking features
Garage - Attached, Underground/Basement, Driveway, Garage
Window features
Insulated Windows, Skylight(s)
Patio and Porch features
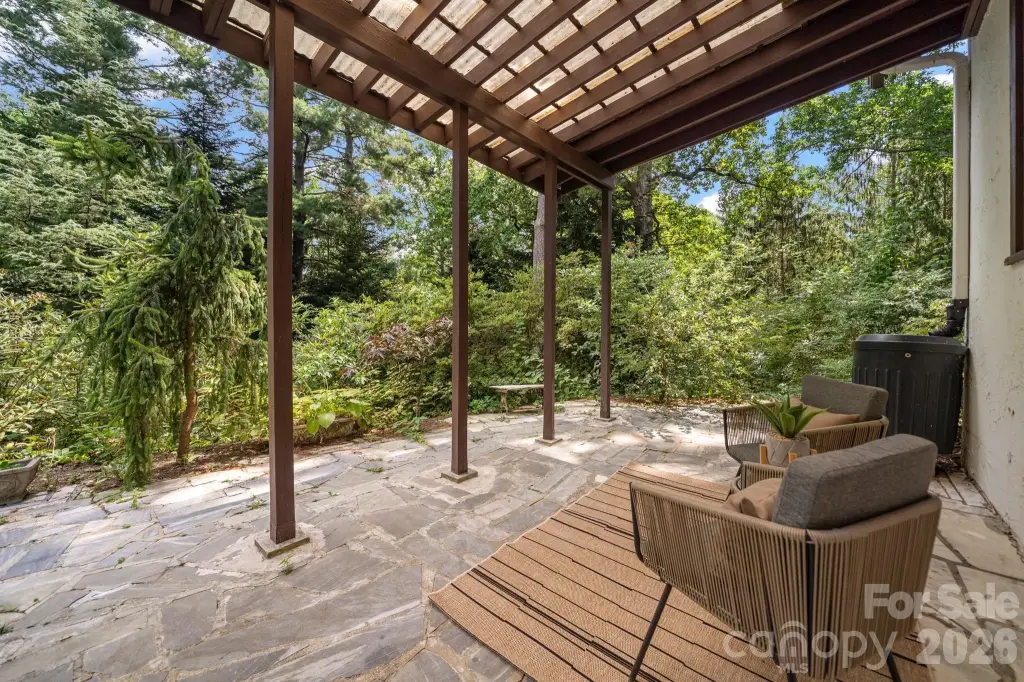
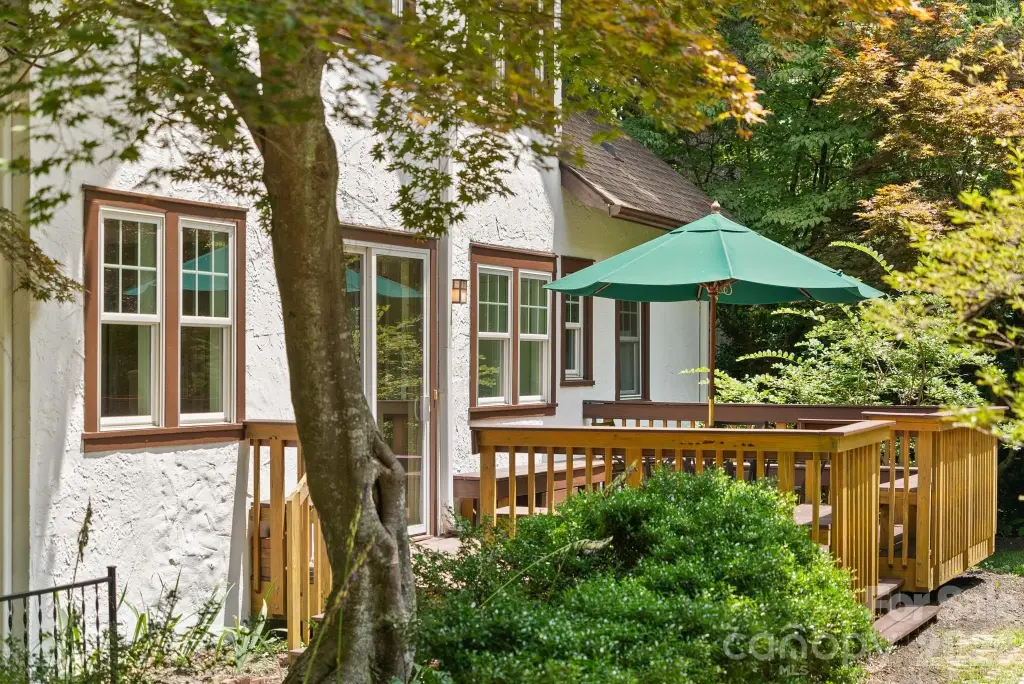
Deck, Patio, Porch
Pets allowed
Call
Interior features
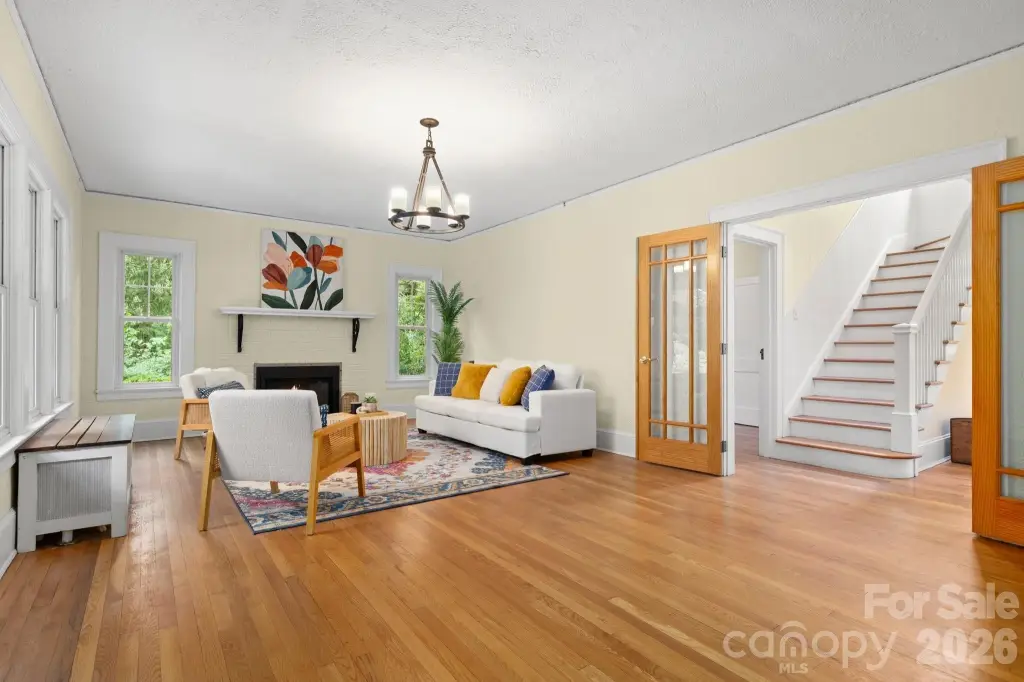
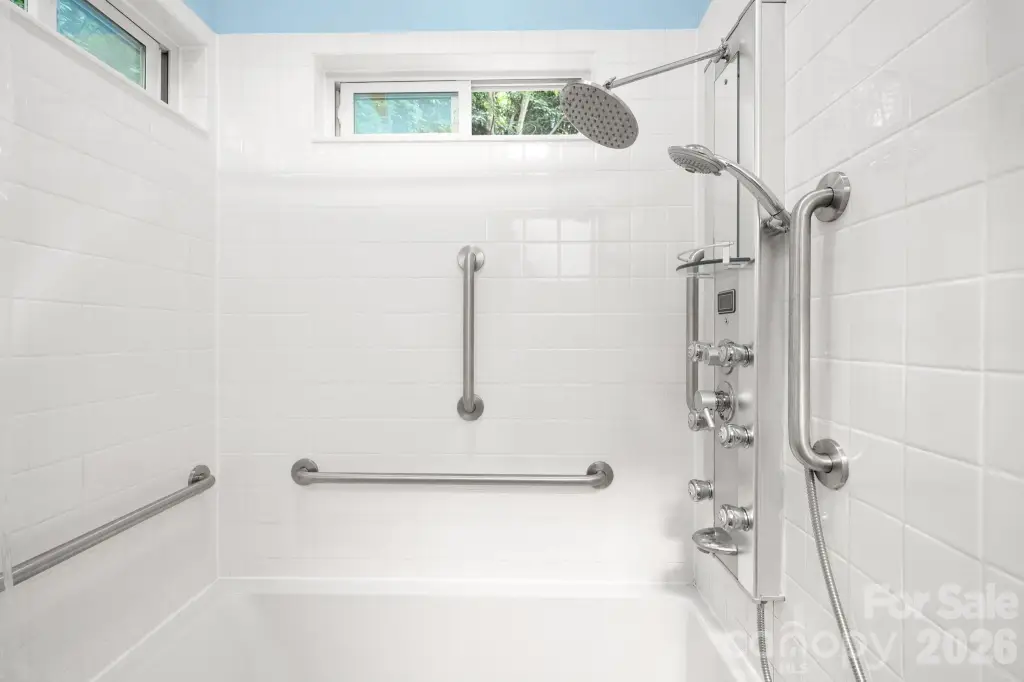
Attic Other, Attic Walk In, Built-in Features, Cable Prewire, Sauna, Storage
Exterior features
Rainwater Catchment
Fireplace
1
Basement
Exterior Entry, Storage Space, Walk-Up Access, Unfinished, Walk-Out Access, Interior Entry
Appliances
Dishwasher, Disposal, Electric Range, Gas Water Heater, Refrigerator, Tankless Water Heater, Washer/Dryer
Subdivision
Kenilworth
Lot features
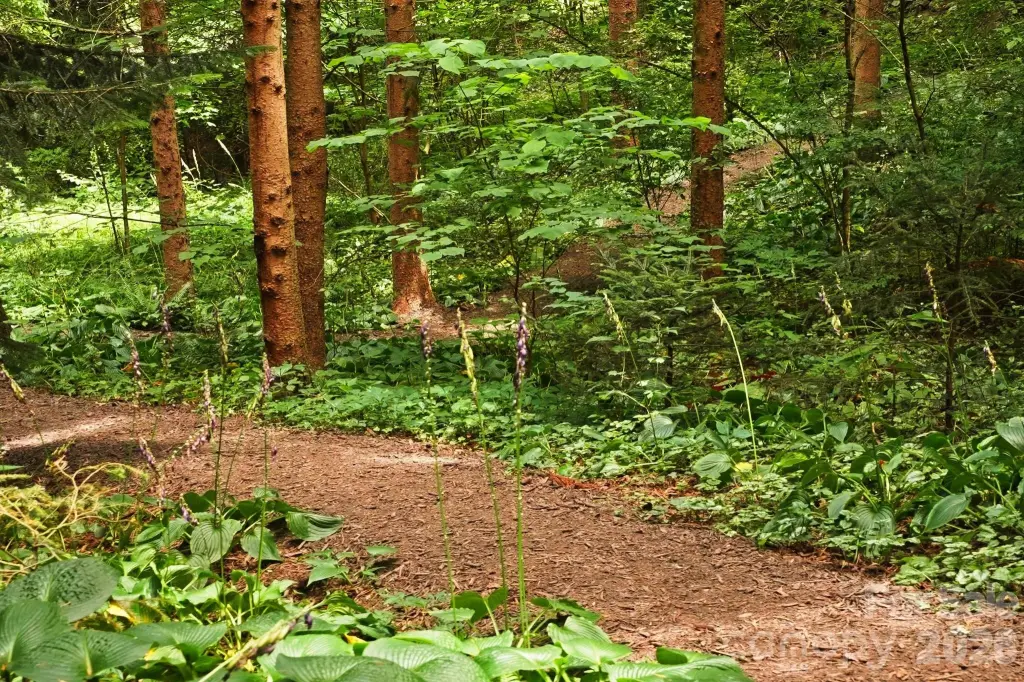
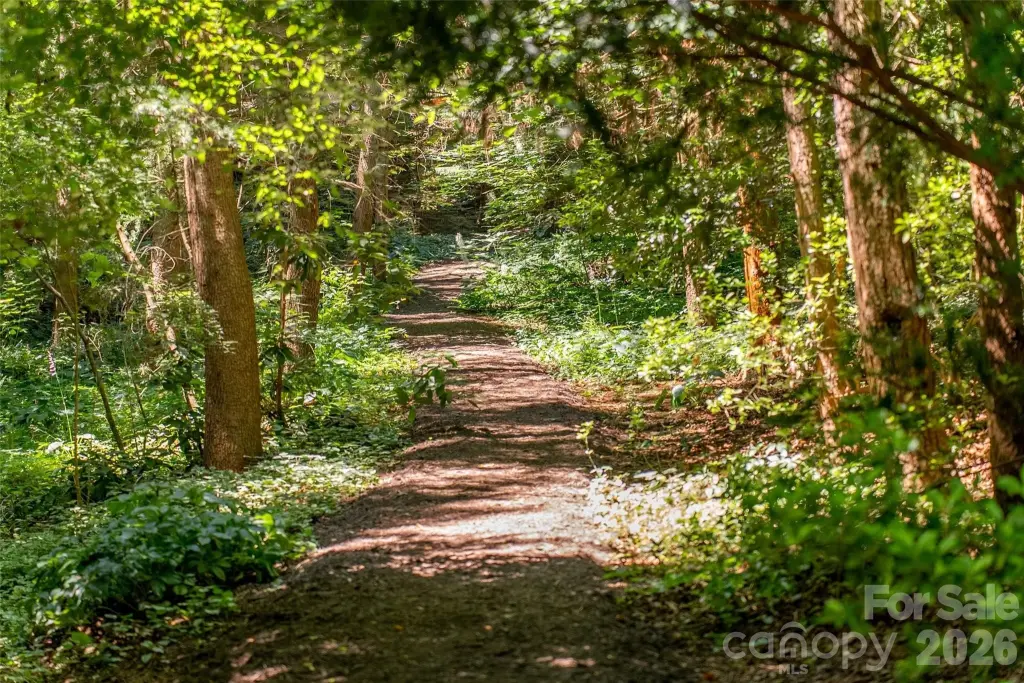
Orchard(s), Private, Rolling Slope, Wooded, Views
Elementary school
Asheville City
Middle school
Asheville
High school
Asheville
Directions
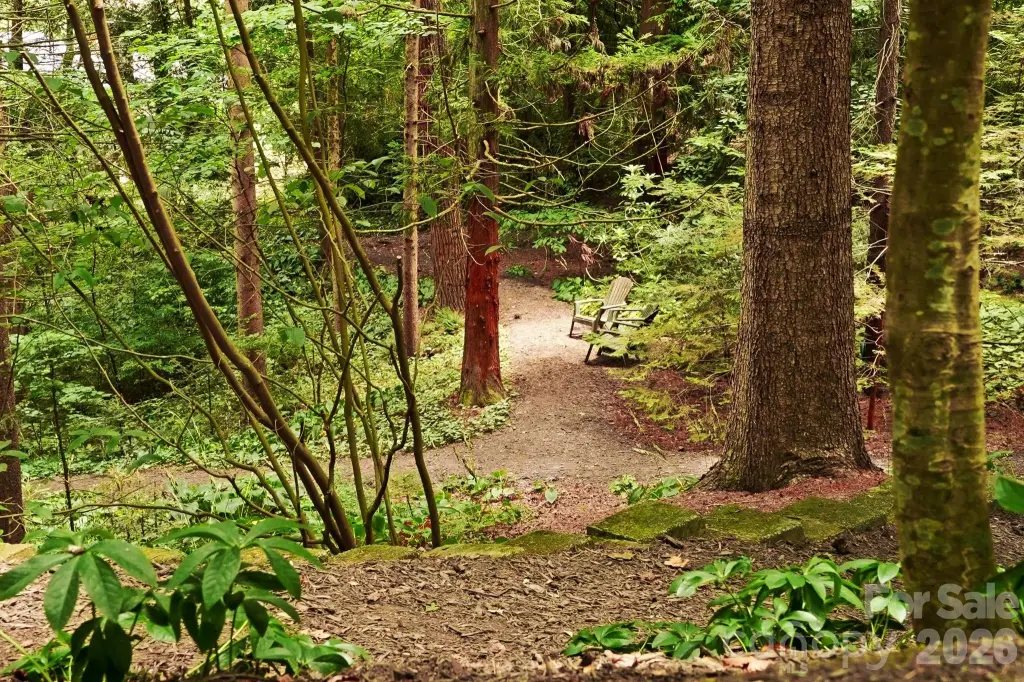
Use Google Maps with "122 Lakewood Dr." to enter the property across from the Leah Chiles park. Follow the driveway past the the cottages on the right and continue to the main house, or stop at the cottages first, if you'd like. 108 Lakewood Dr. will take you to a trail entrance at the bottom of the property marked with prayer flags.
Standard status
Active
APN
9648-93-5848-00000
Lot size
1.38 Acres
Taxes and HOA fees
Tax Description
DEED DATE: 2022-09-30 DEED: 6263-937 SUBDIV: BLOCK: LOT: SECTION: PLAT: 0140-0153
Legal Description
DEED DATE: 2022-09-30 DEED: 6263-937 SUBDIV: BLOCK: LOT: SECTION: PLAT: 0140-0153
Utilities
Utilities
Cable Available
Sewer type
Public Sewer
Heating system
Radiant Floor, Natural Gas, Radiant, Steam
Cooling system
Ceiling Fan(s)
Amenities
spa
sauna
courtyard
trails
Building Details
Year built
1926
Number of units
5
Flooring type
Wood, Concrete, Tile
Building materials
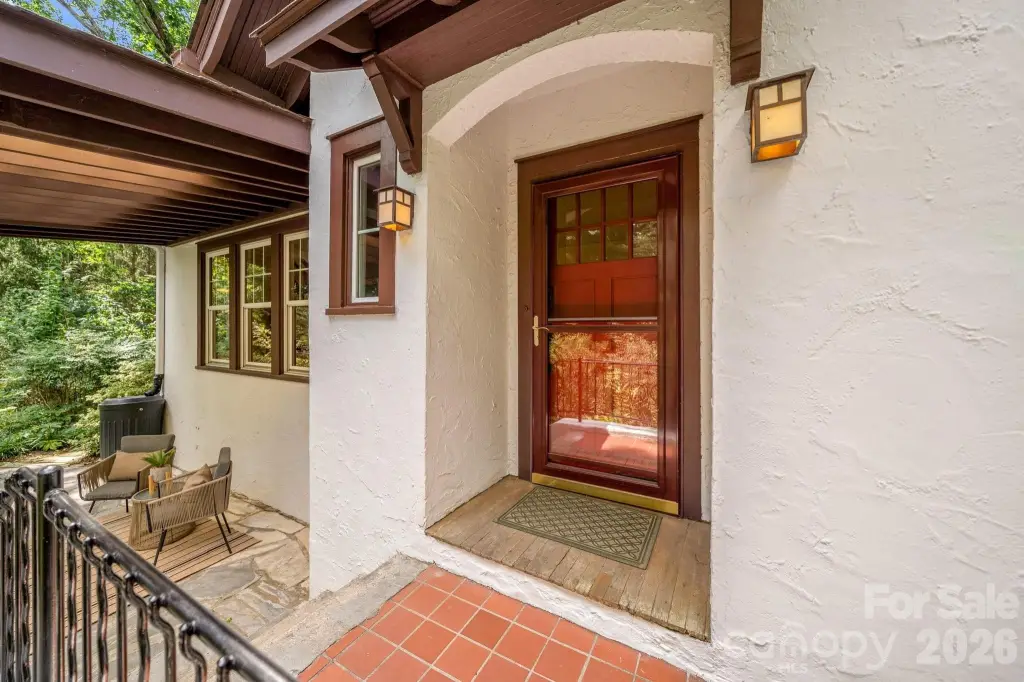
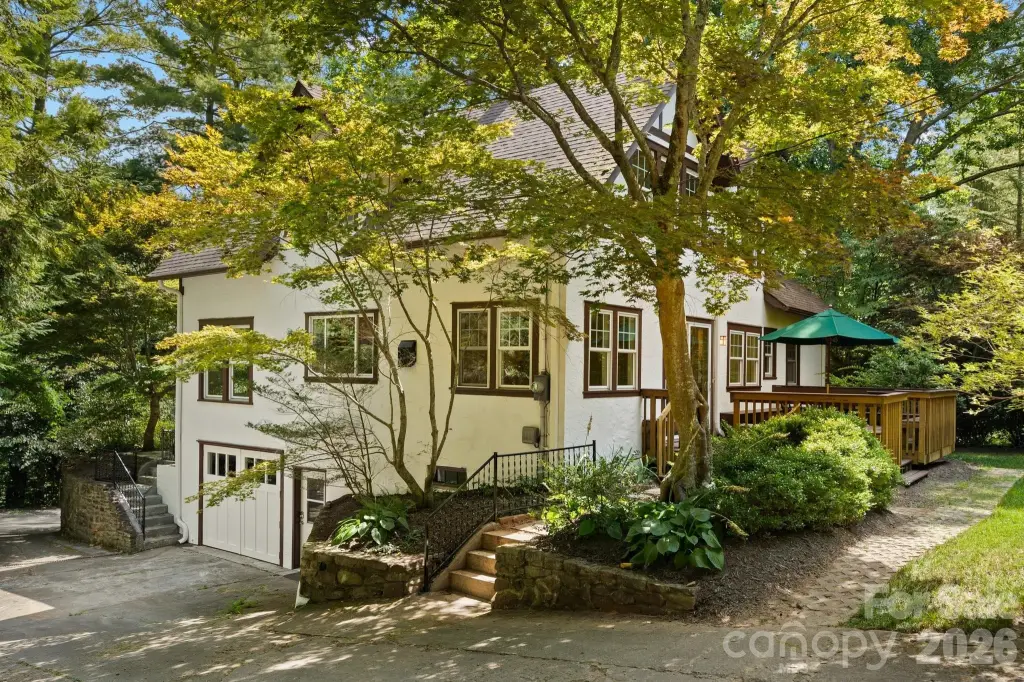
Hard Stucco, Hardboard Siding, Stone, Wood
Roof type
Shingle
Architectural style
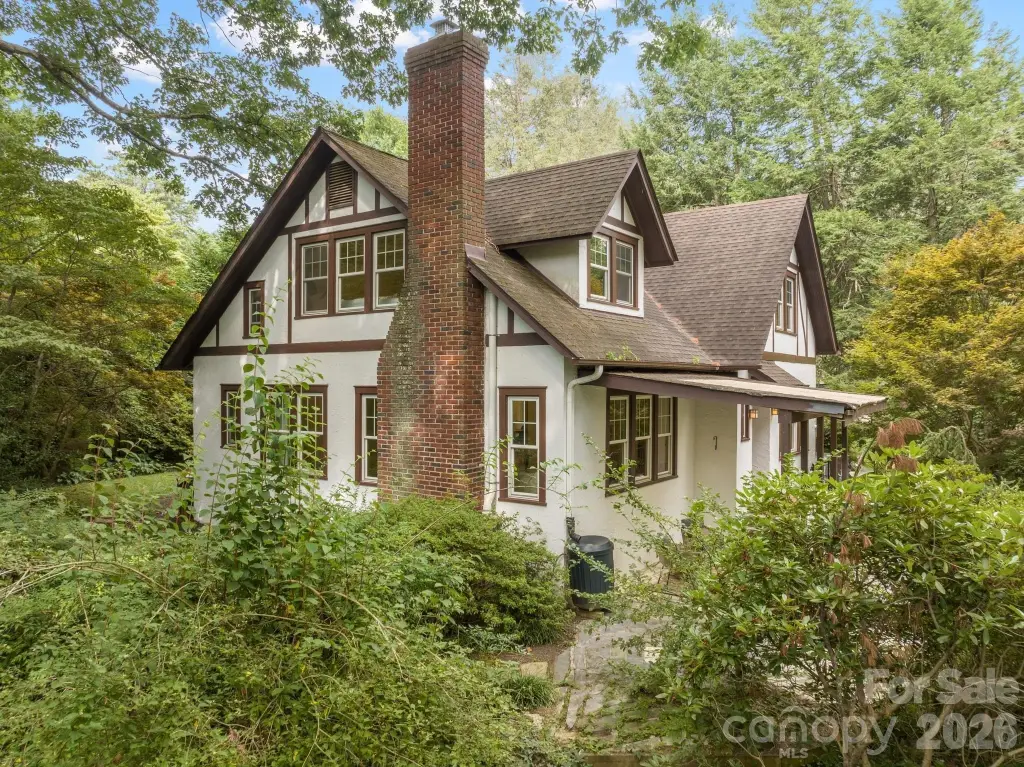
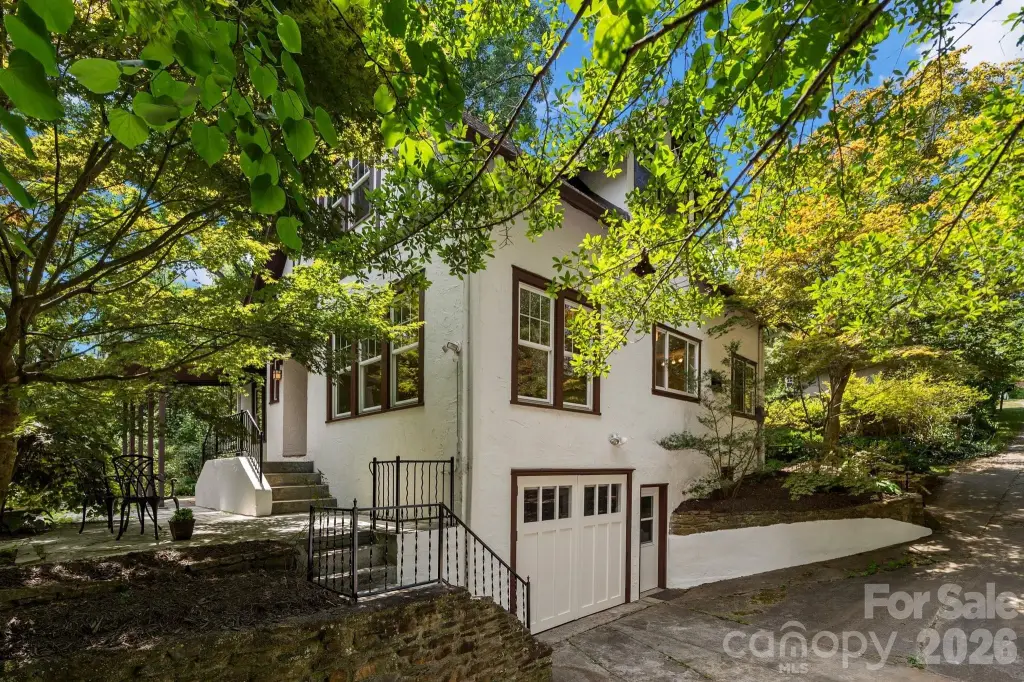
Cottage, Tudor
Additional Structures
Other, Storage
Listing Agency:
Keller Williams Professionals · Keller Williams Realty
(828) 254-7253
Listed By:
Maurie Hill · License #311115
(828) 582-5012
Added: Sep 13, 2024
Changed: Oct 6
Last Checked: Oct 7 at 8:06PM
MLS# 4183083
Copyright © 2026 Canopy MLS. All rights reserved. All information provided by the listing agent/broker is deemed reliable but is not guaranteed and should be independently verified.
Investment Insights
Based on property information with market context.
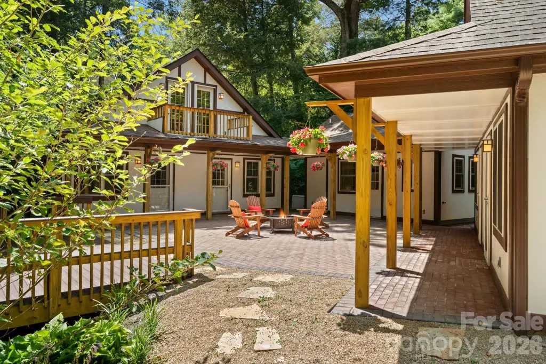
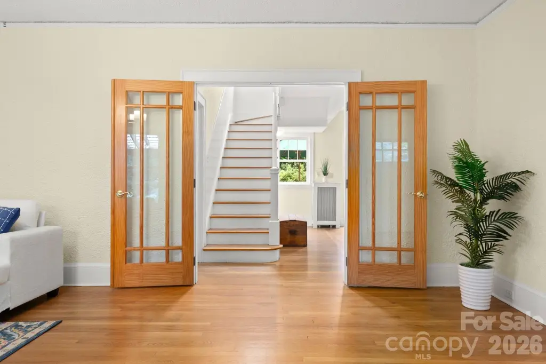
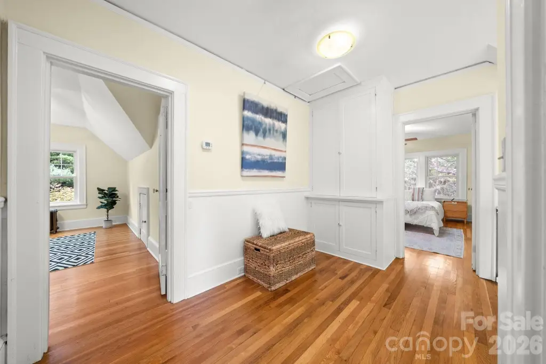
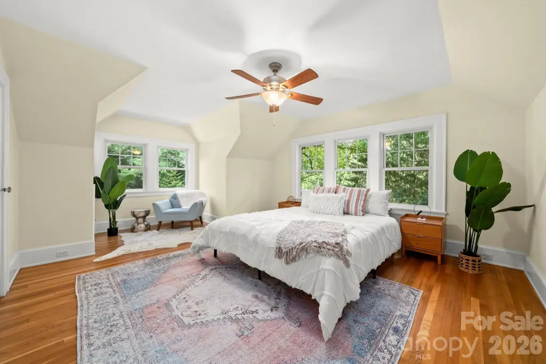
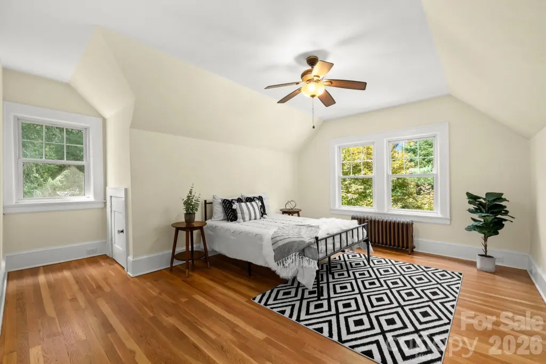
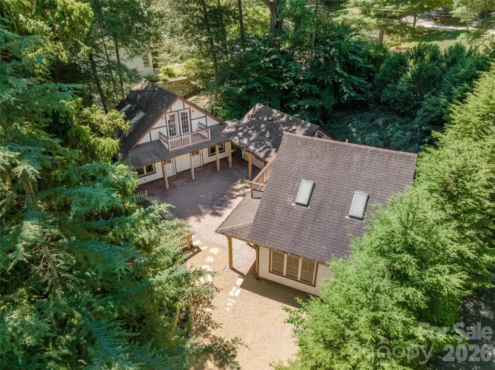
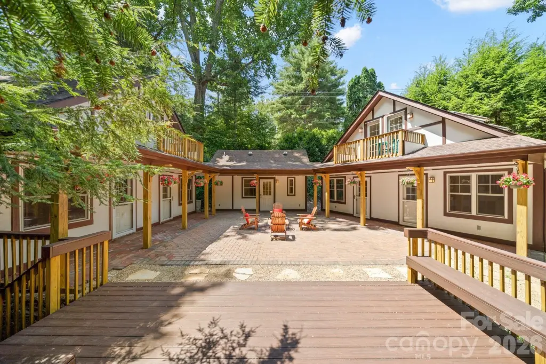
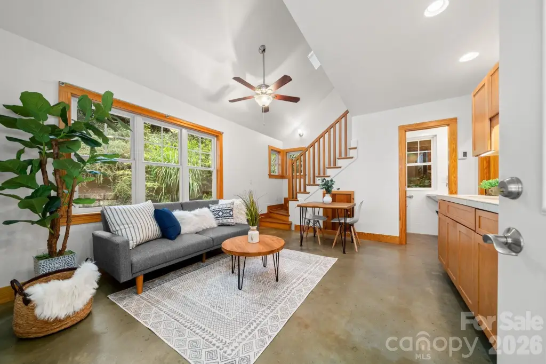
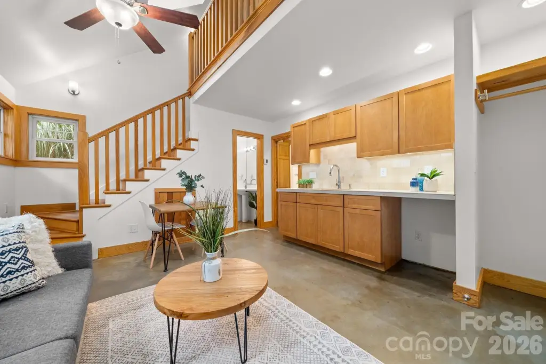
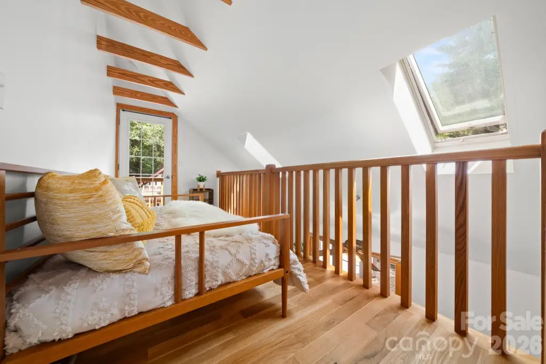
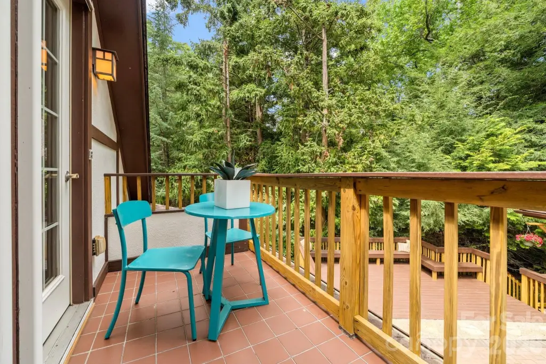
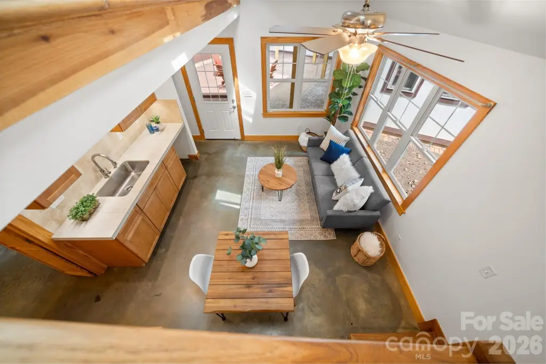
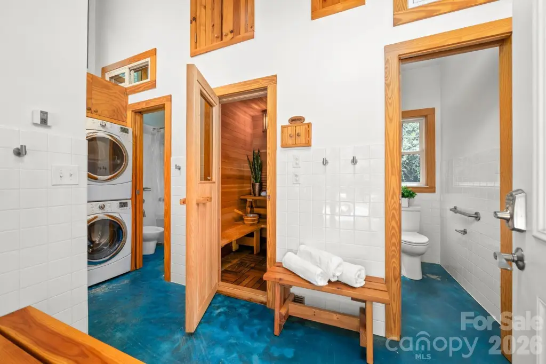
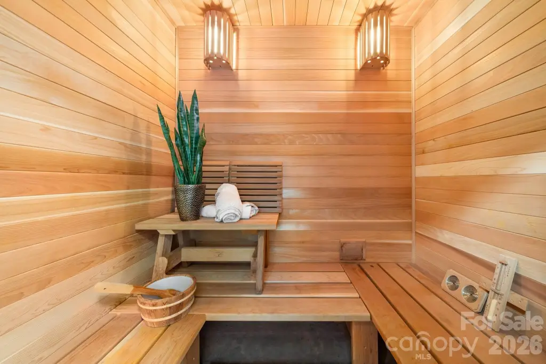
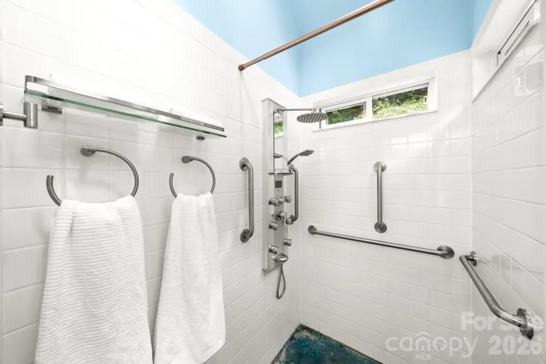
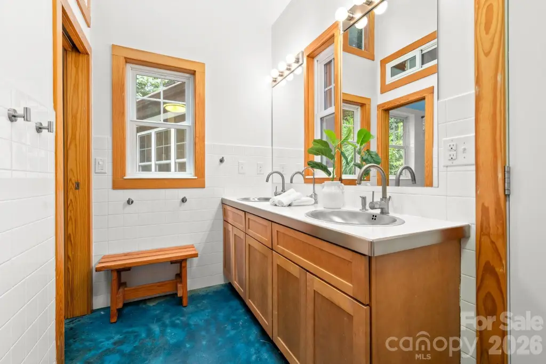
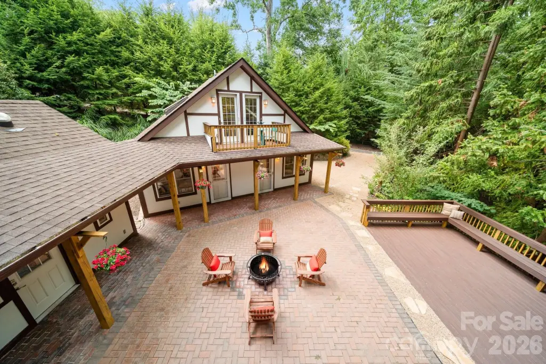
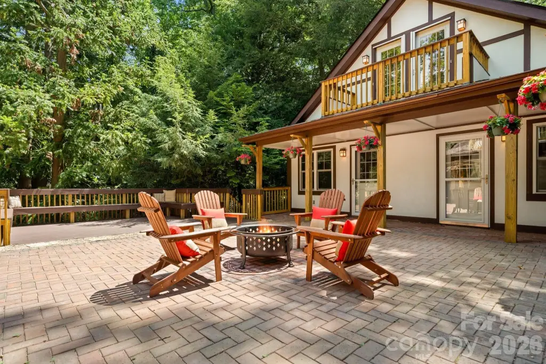
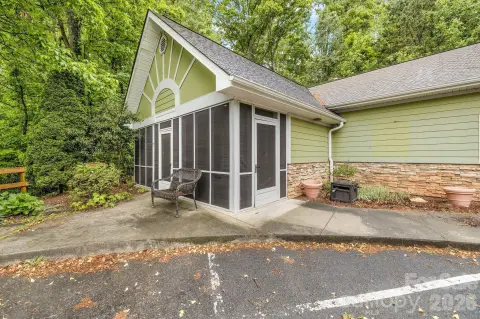
This multifamily property combines four dwellings arranged within two cottage-style buildings, along with a 1926 Tudor residence and a shared spa. The improvements include a cedar-plank sauna, brick courtyard, decks, porches, patios, fireplaces, storage areas, and garage parking. Interior features include wood and tile flooring, built-in elements, walk-in attic space, radiant and steam heating, and tankless water heating.
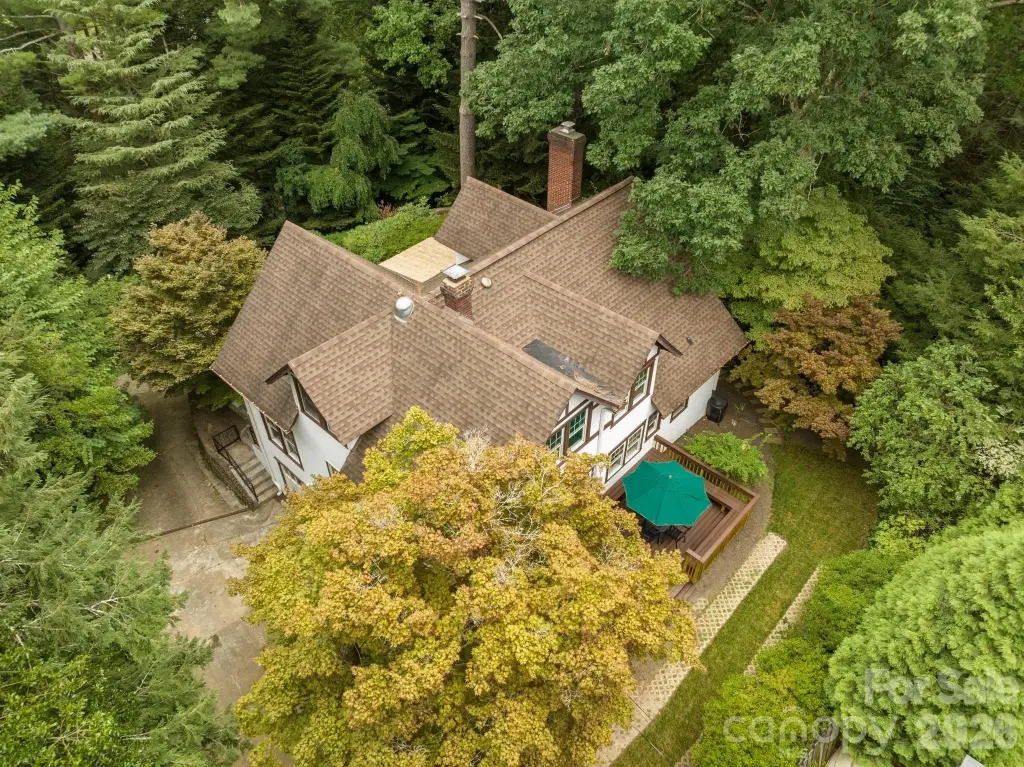
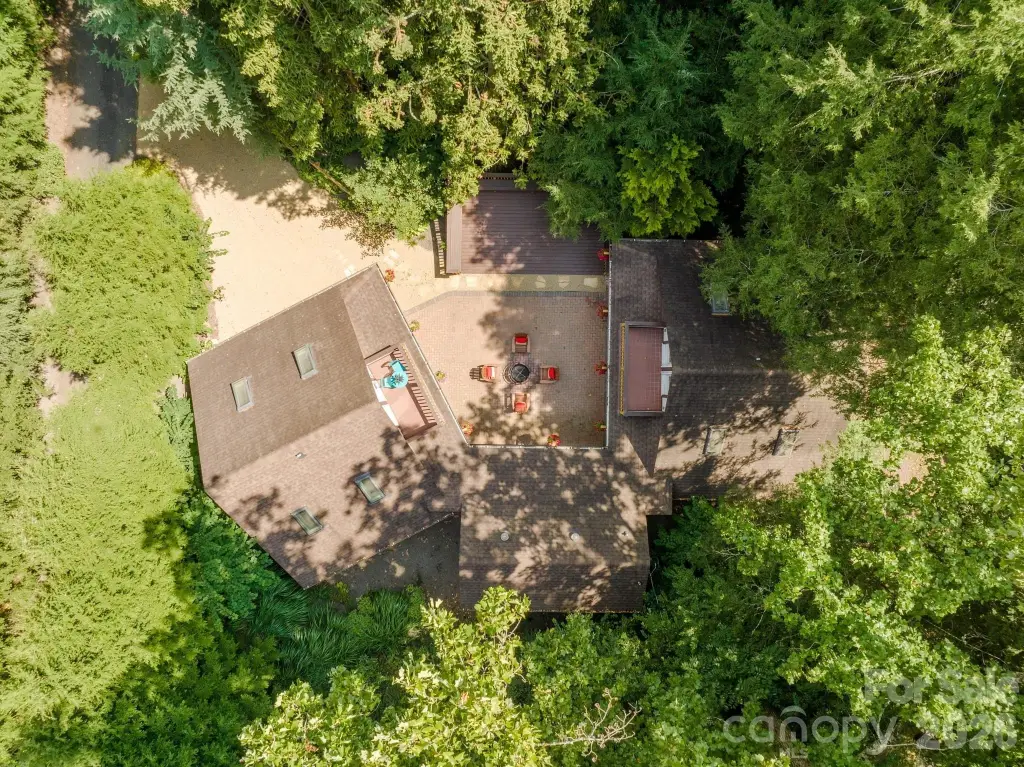
The property occupies 1.38 acres in Asheville’s Kenilworth area, directly across from Leah Chiles Park. A wooded setting includes mature conifers and trails, while public sewer and cable availability serve the site. RS8 zoning, attached and detached garage parking, rainwater catchment, and the Tudor and cottage architectural styles further define the property.
The property occupies 1.38 acres in Asheville’s Kenilworth area, directly across from Leah Chiles Park. A wooded setting includes mature conifers and trails, while public sewer and cable availability serve the site. RS8 zoning, attached and detached garage parking, rainwater catchment, and the Tudor and cottage architectural styles further define the property.
Key Highlights
- Four dwellings arranged within two cottage‑style buildings
- Shared spa with cedar‑plank sauna and brick courtyard
- 1.38‑acre wooded property across from Leah Chiles Park
Property Analytics
Unlock full access to Insights
Subscribe to Realmo Intelligence
Open Analytics
Current Use
Lease Details
4
Residential units
Location Intelligence
Trade Area within ½ mile
625
Businesses Nearby
Explore this area
Business Placement
Demographics for 28803, NC
34,108
Population
18,322
Households
1.9
Avg Household Size
43
Median Age
50%
College-Educated
93%
High-School Grad
38.4 sq mi
ZIP Area
888
Density / Sq Mi
$70,638
Median Household Income
$41,057
Median Earnings
$1,455
Median Rent
$408,600
Median Home Value
Check the figures for this property
Cap Rate, Value Estimation, Potential NOI and more
View Realmo Analytics
Market
Vacancy Rate% for Multifamily in South region

Questions? Ask Rey
Realmo’s AI knows this listing — price, zoning, demand, history. Ask anything.





Frequently Asked Questions
What type of property is this?
Apartment building - Four dwellings include cottage-style residences and a shared spa.
Where is this apartment building located?
The property is located at 108 Lakewood Drive Asheville, NC.
What is the asking price?
The asking price for this property is $1,900,000.
What are key features of this property?
This property features: Four dwellings arranged within two cottage‑style buildings; Shared spa with cedar‑plank sauna and brick courtyard; 1.38‑acre wooded property across from Leah Chiles Park