Mixed-Use Building with Secure
New
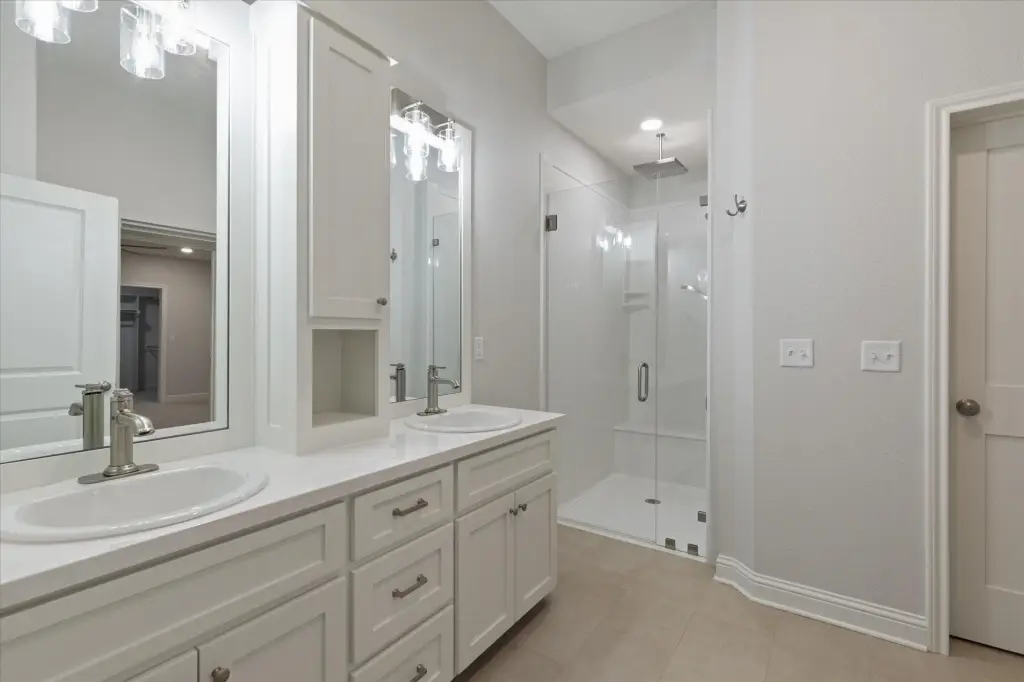
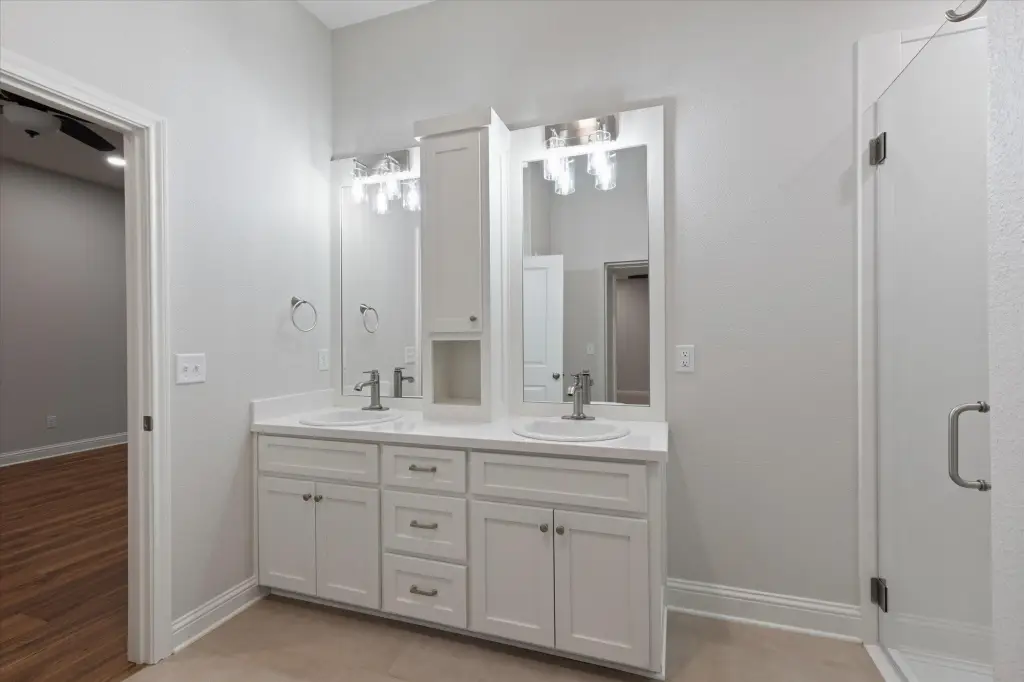
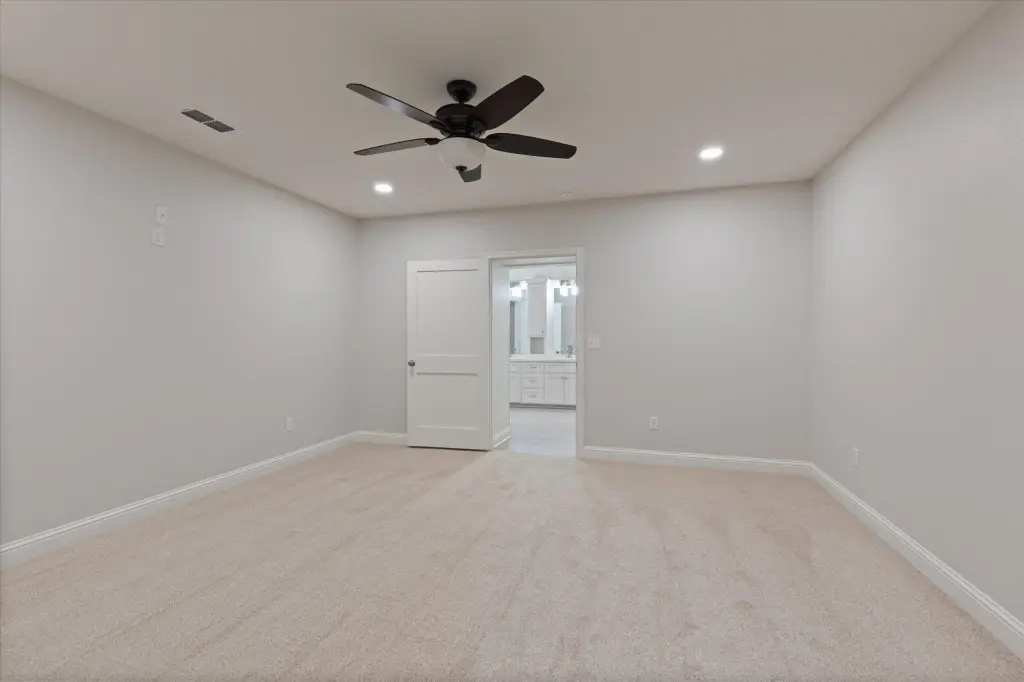
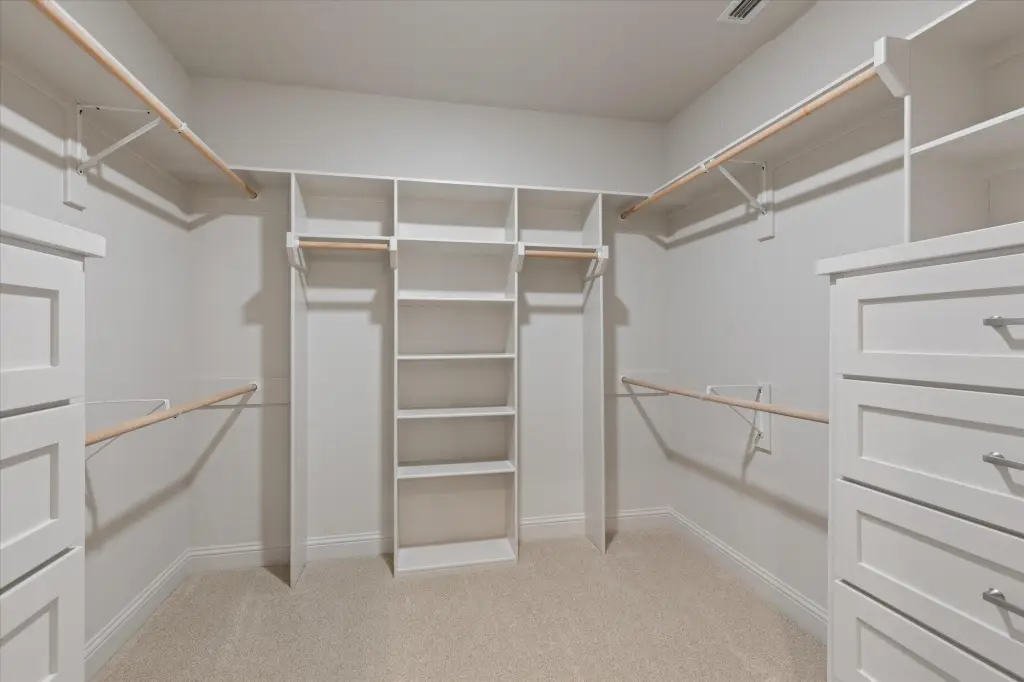
For Sale
$675,000
107 W Rusk, Marshall, TX 75670
COMMERCIAL, Marshall, TX
Property SizeContact for details
Lot Size0.32 Acres
Days on Market7
Property Features for 107 W Rusk
General Information
Property type
Commercial Sale
Property subtype
Office
Directions
Going East on Hwy 80, turn Right on N Wellington St, turn Left on W Rusk St, property on Left at corner.
Subdivision
MARSHALL ISD 227
Standard status
Active
Lot size
0.32 Acres
Amenities
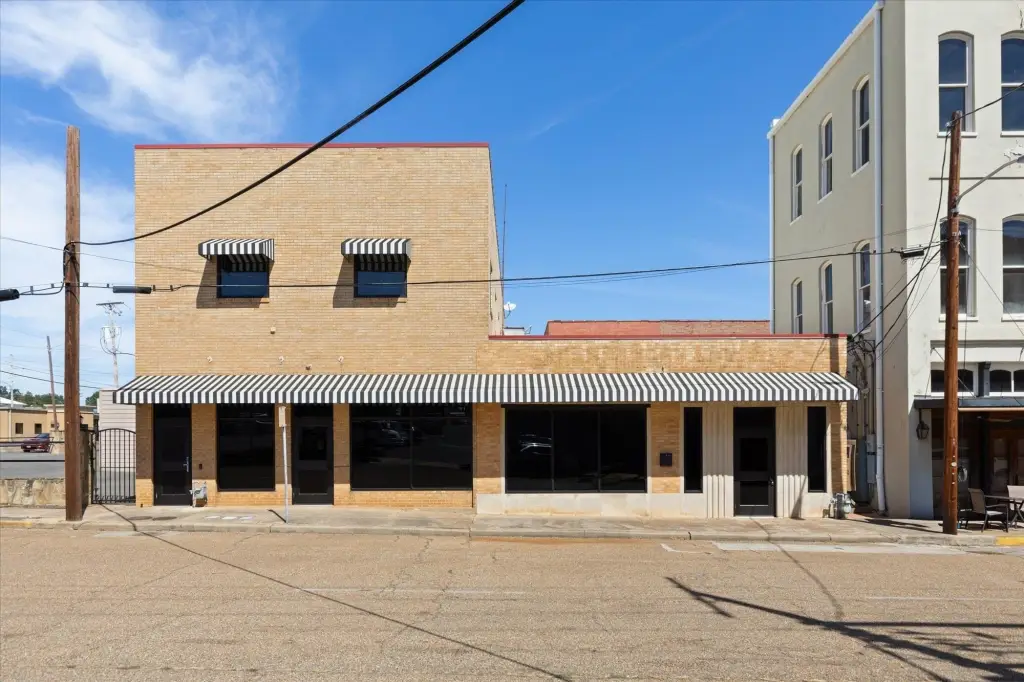
multiple entrances
storage areas
separate electrical meters
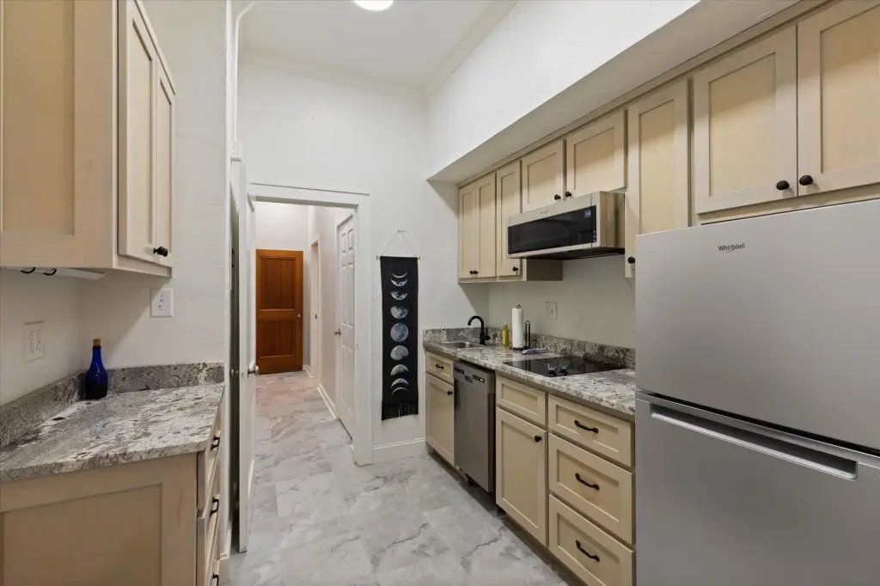
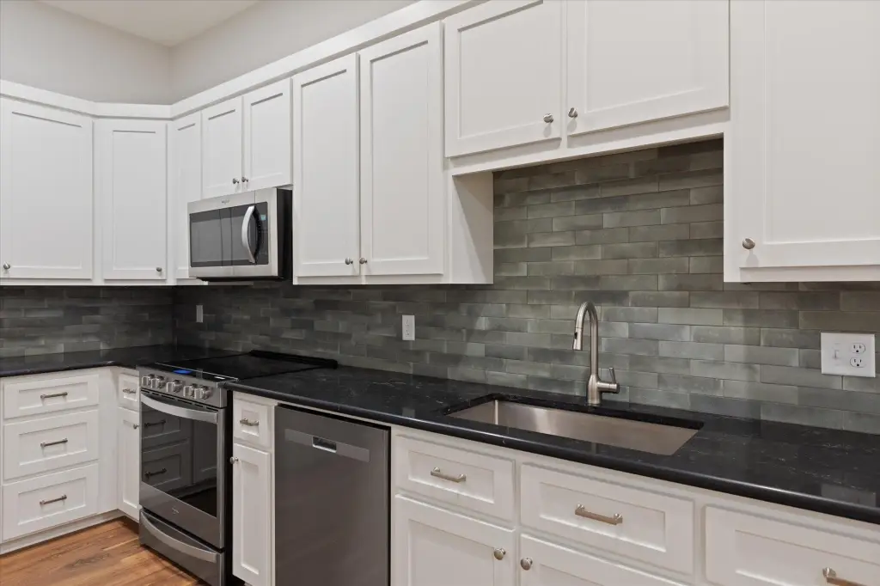
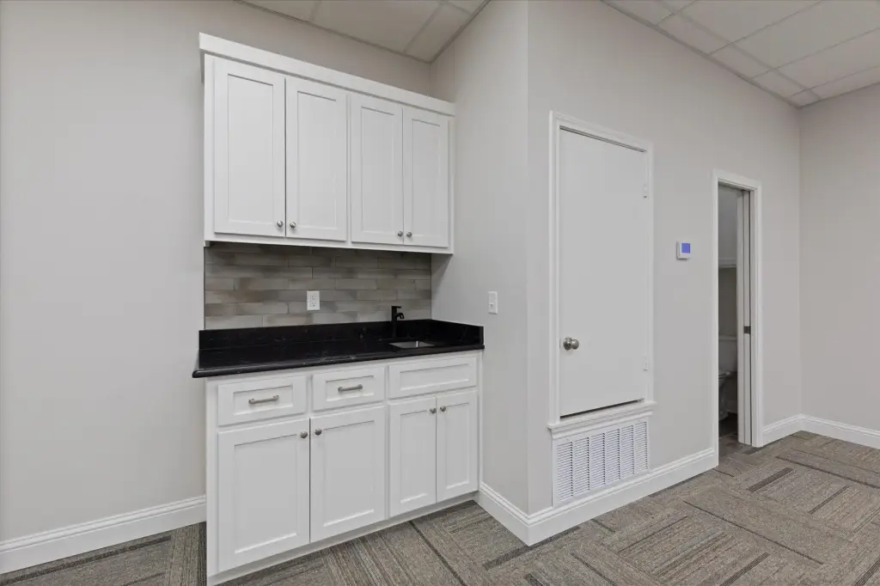
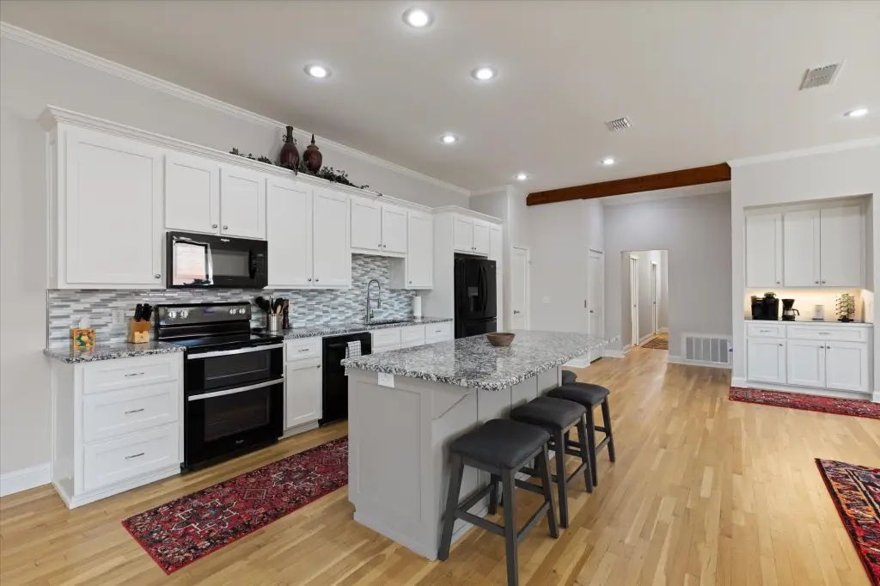
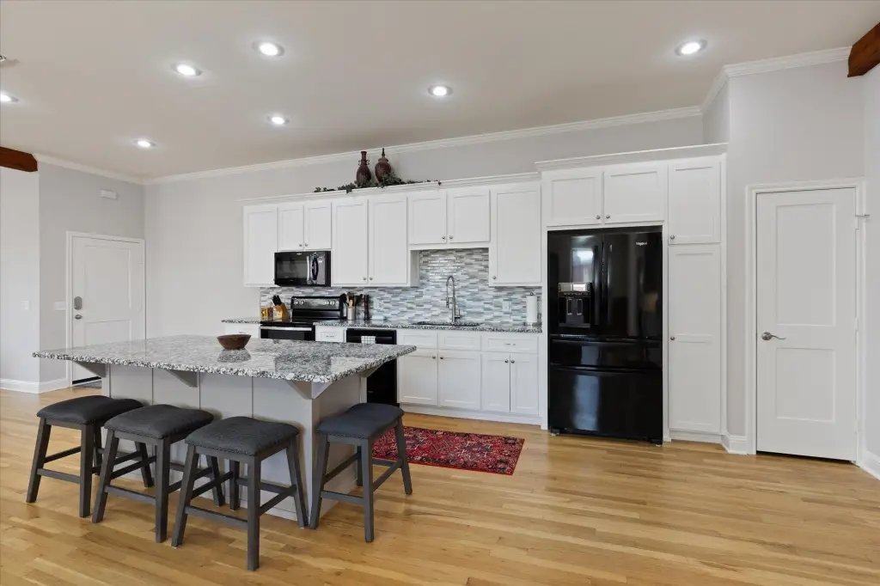
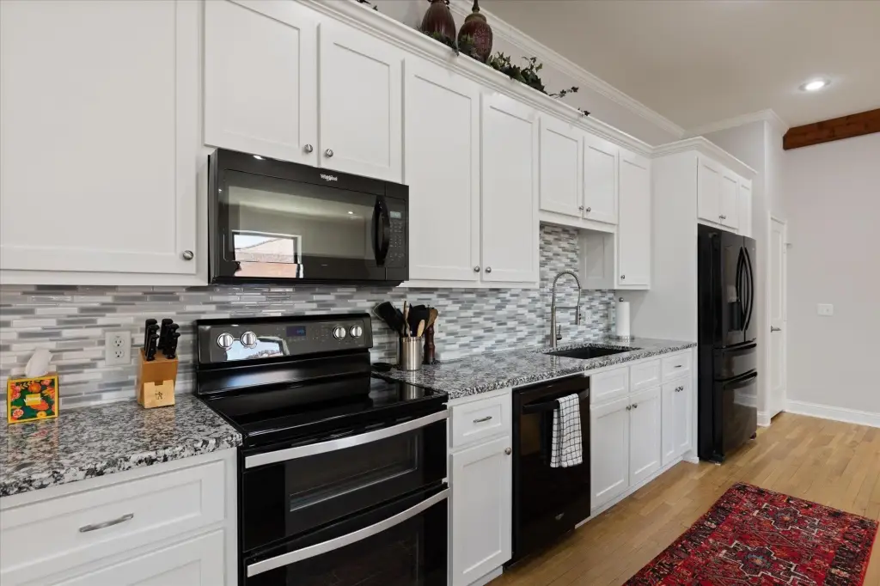
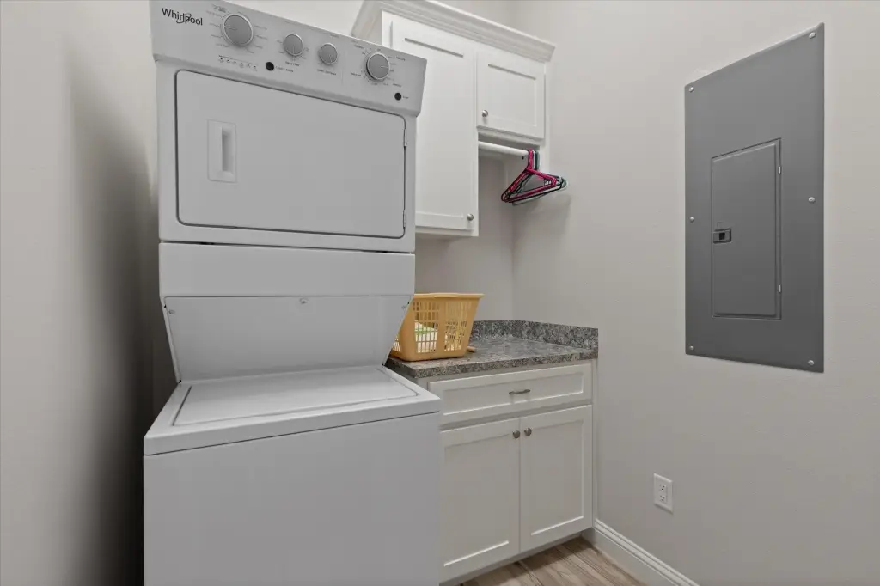
granite kitchenette
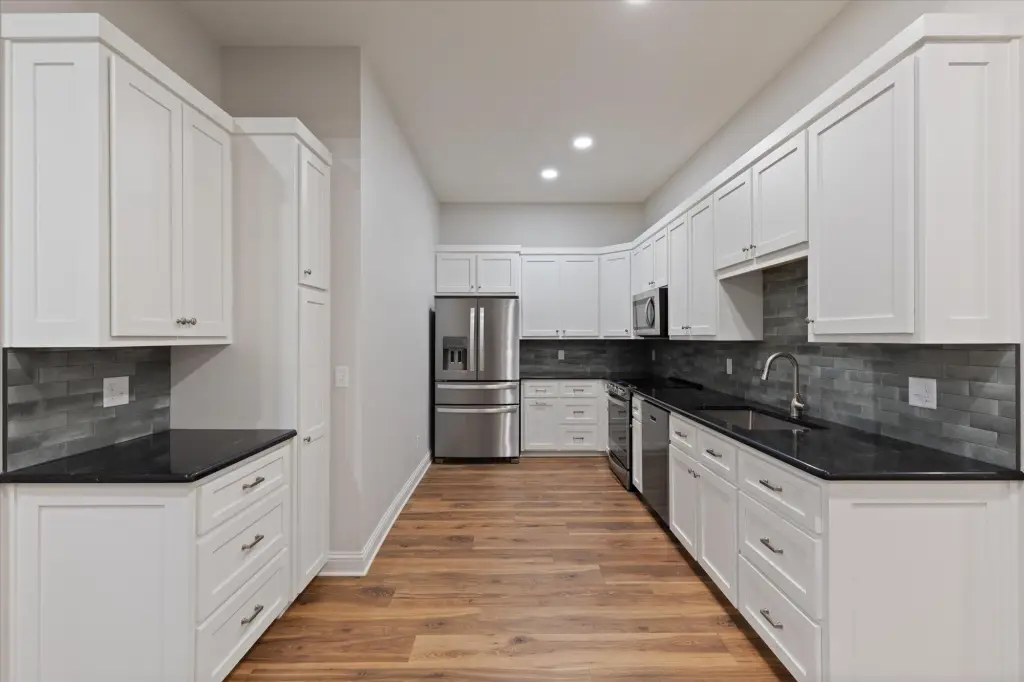
stainless steel appliances
ceramic tile
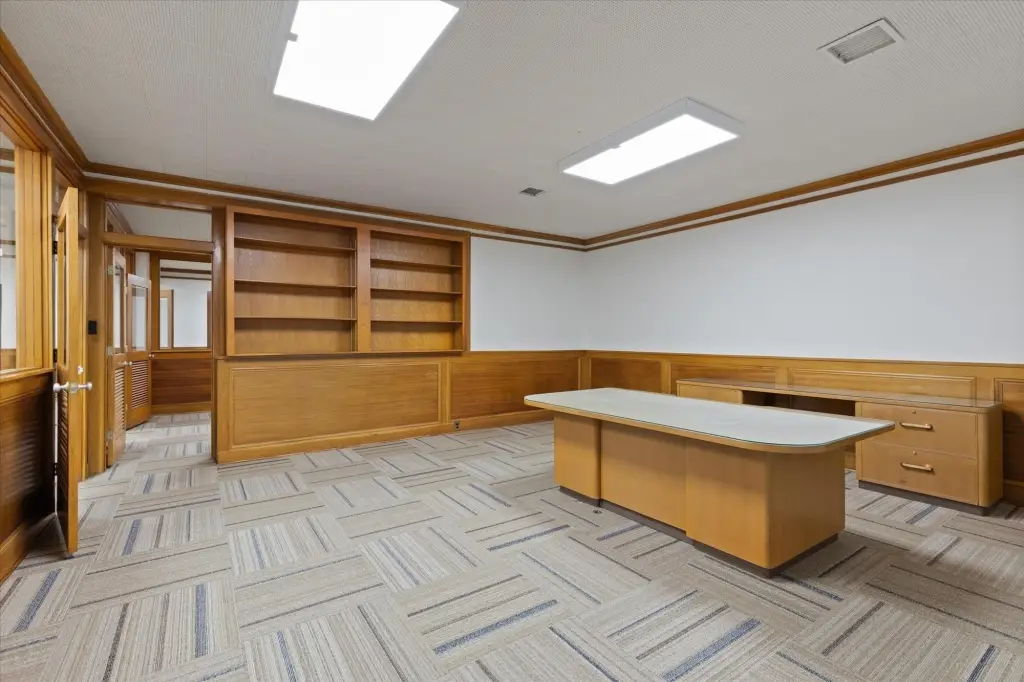
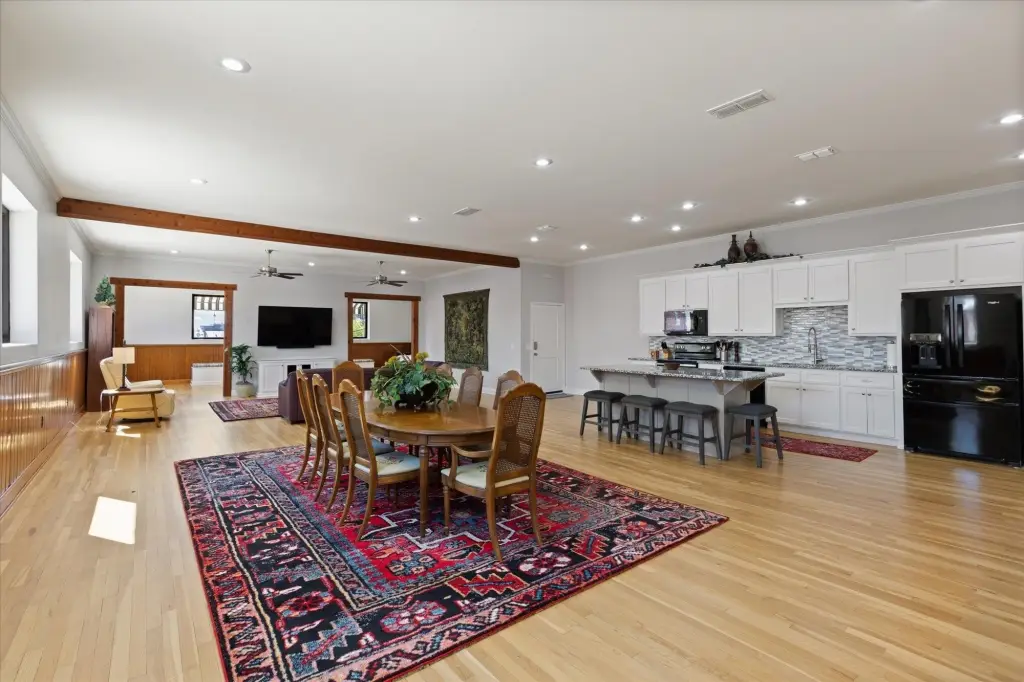
original wood floors
tall ceilings
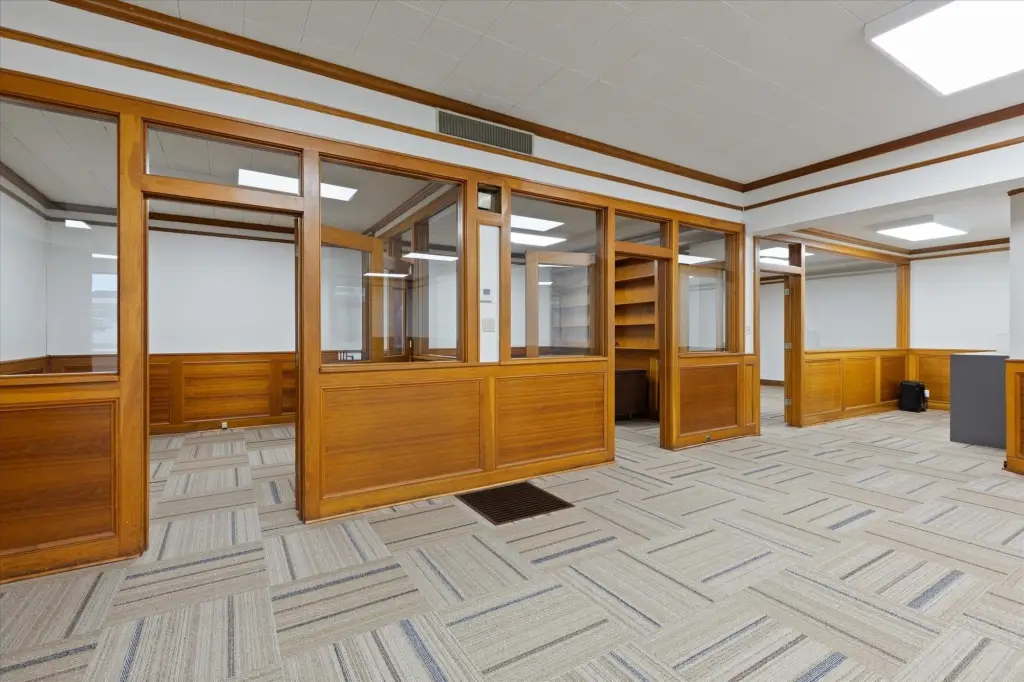
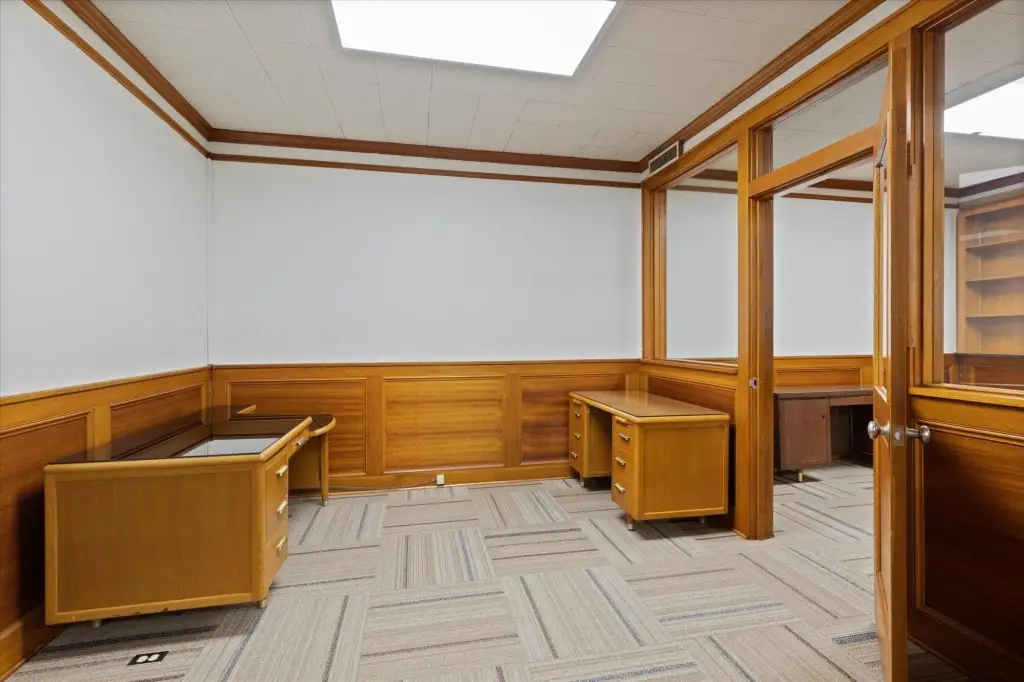
preserved architectural details
original hardware
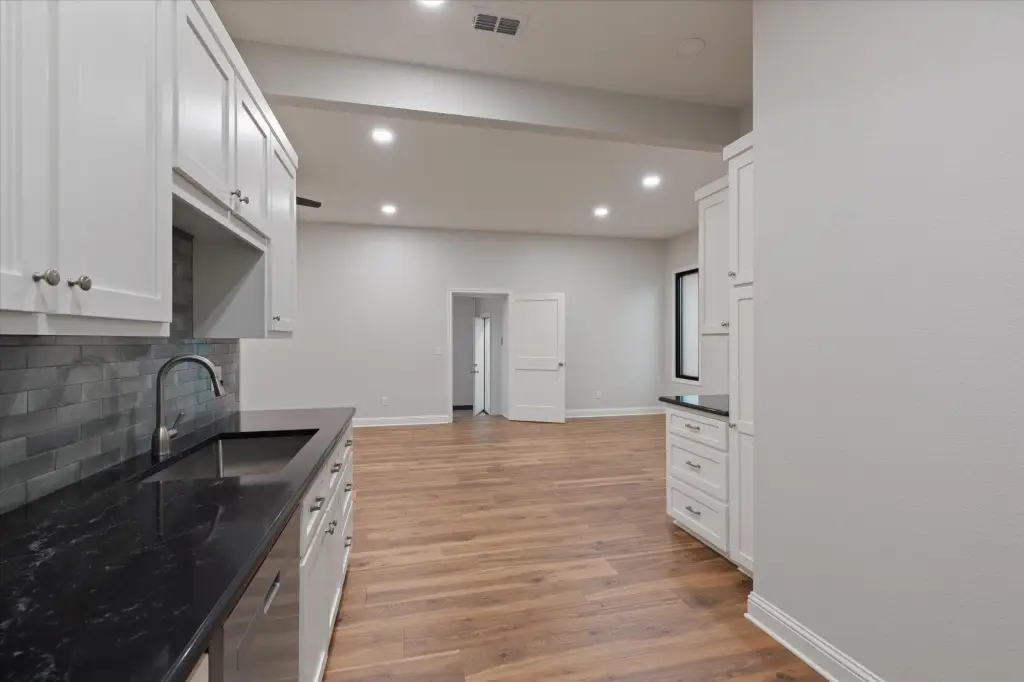
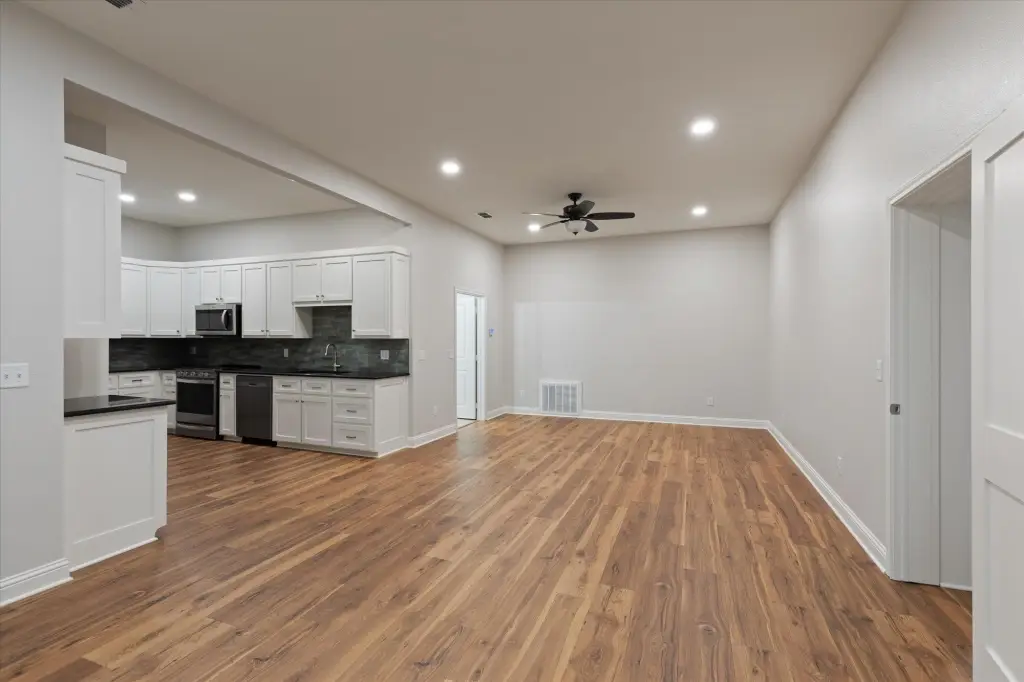
full kitchen
coffee bar
pantry
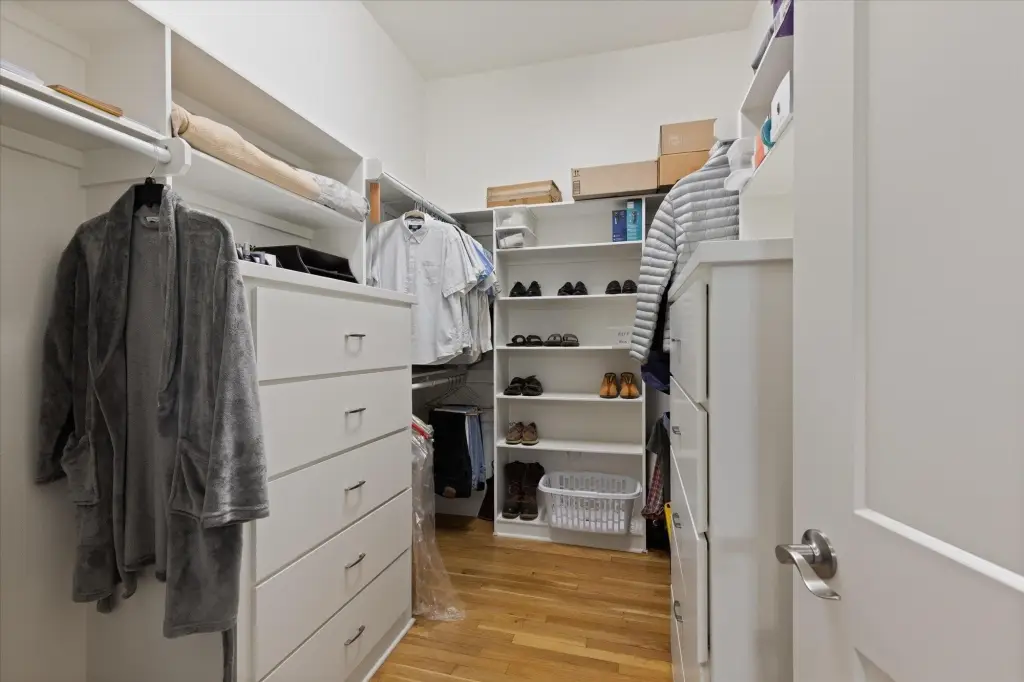
large closet
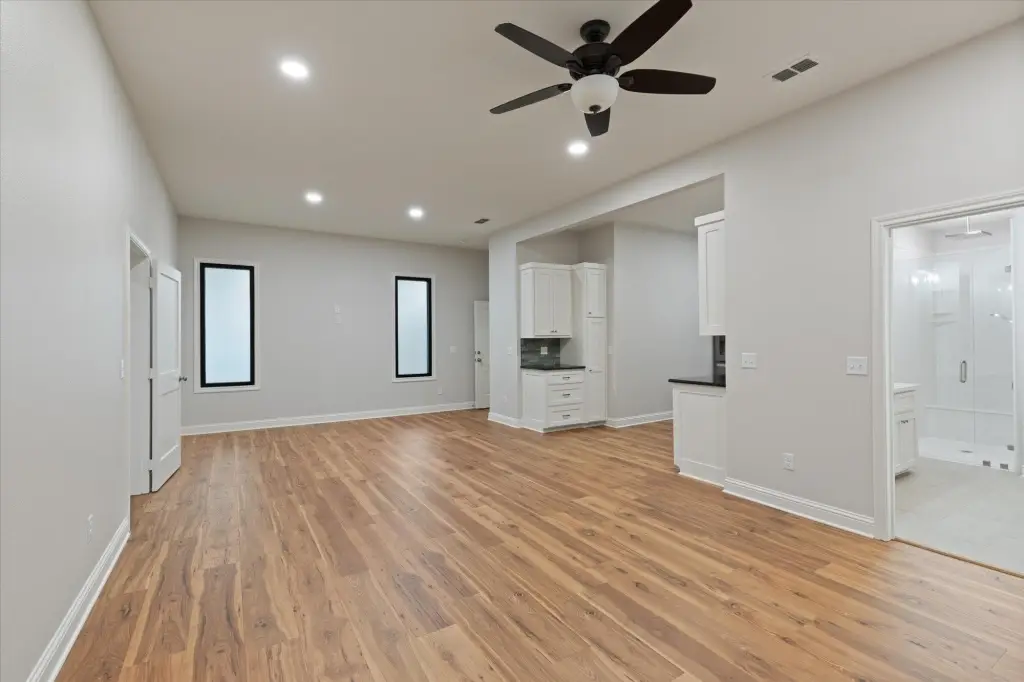
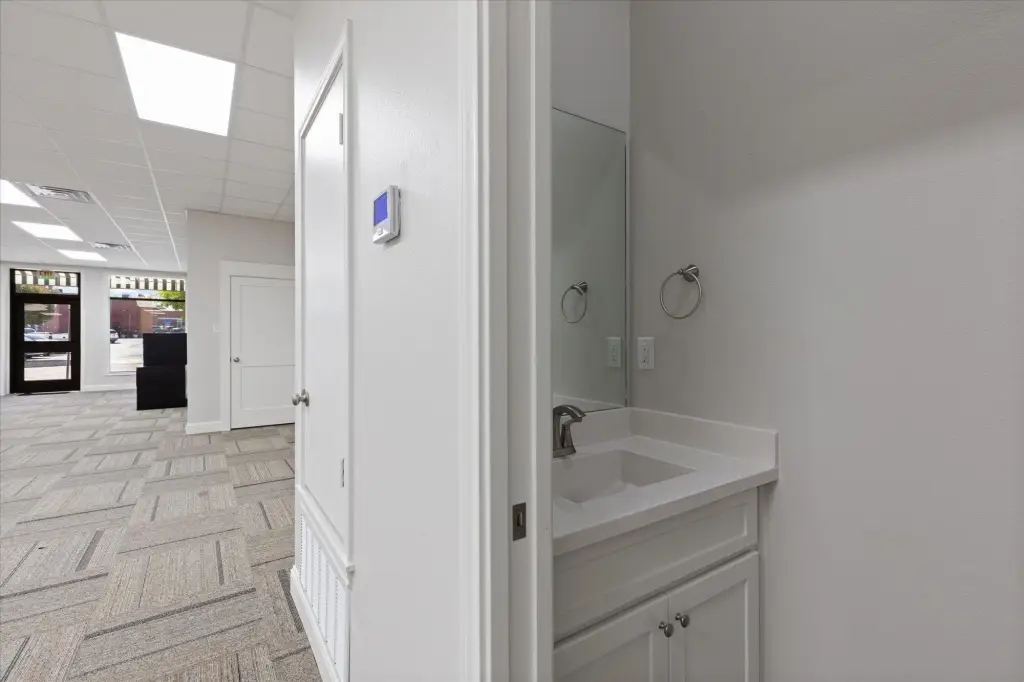
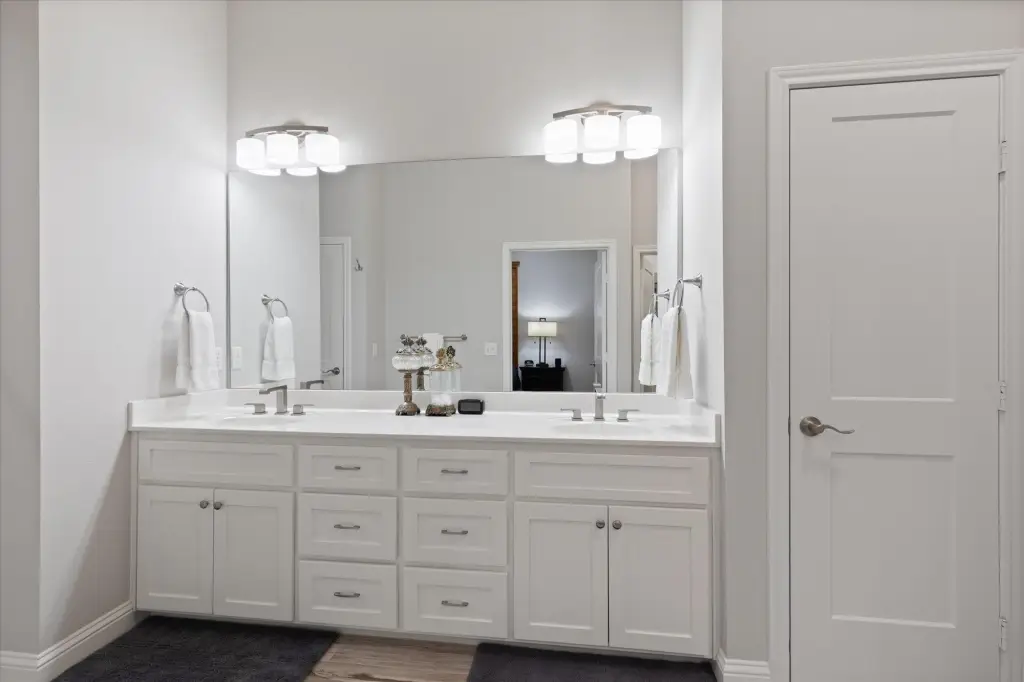
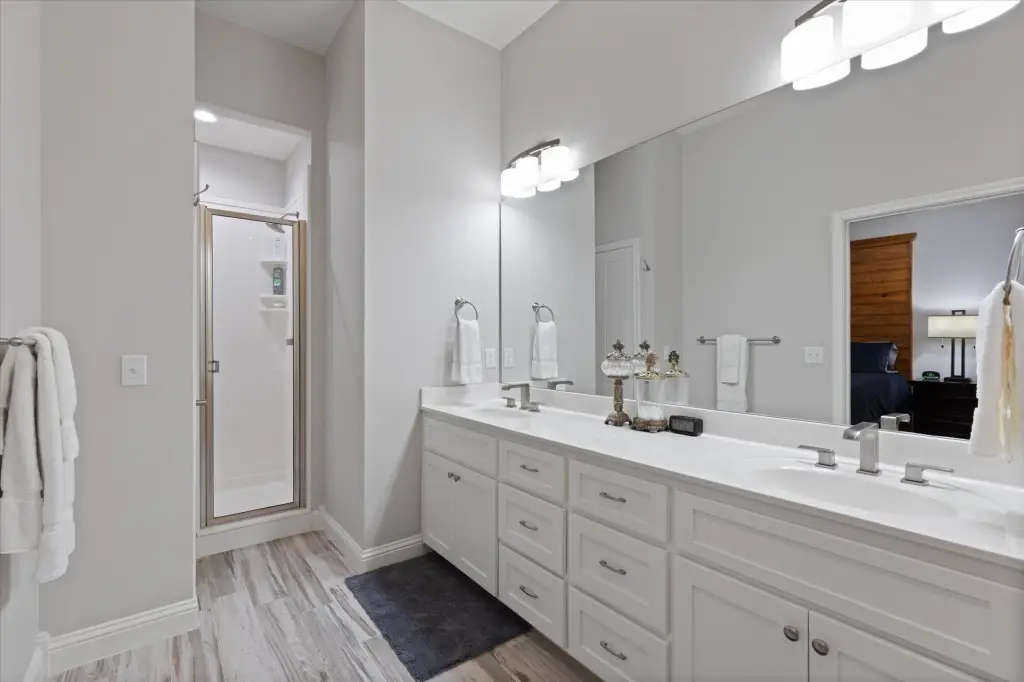
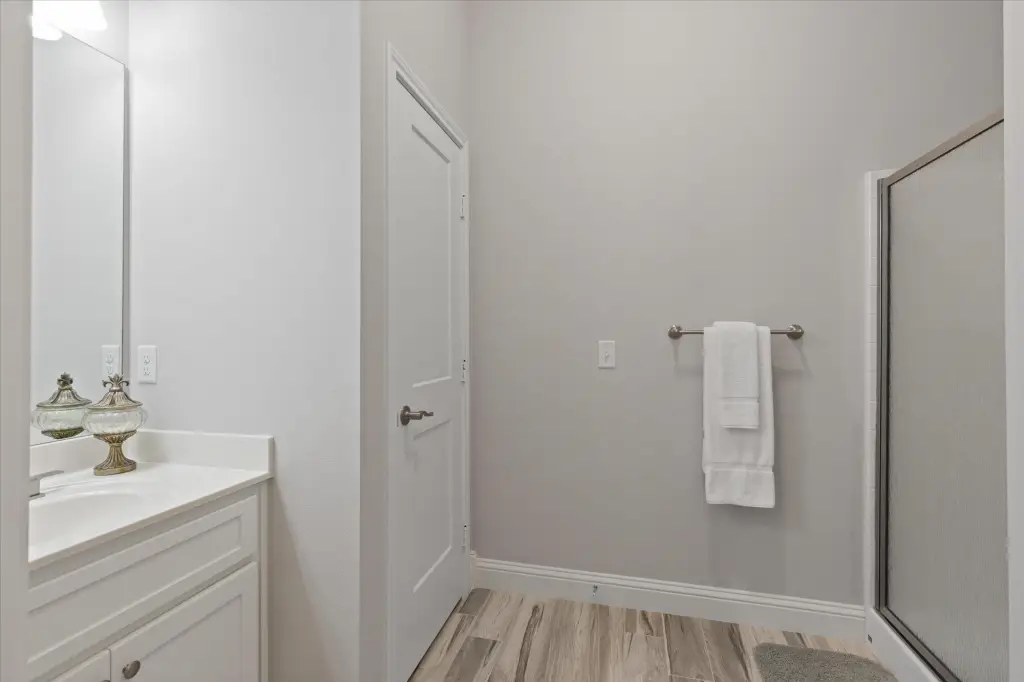
stylish bath
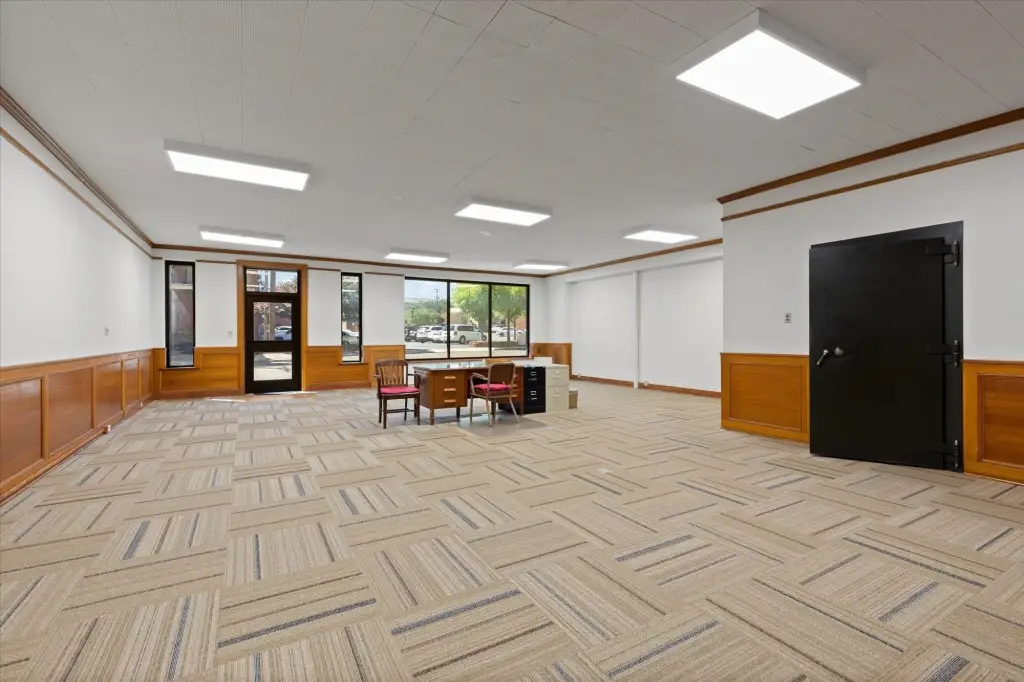
safe room with original safe deposit boxes
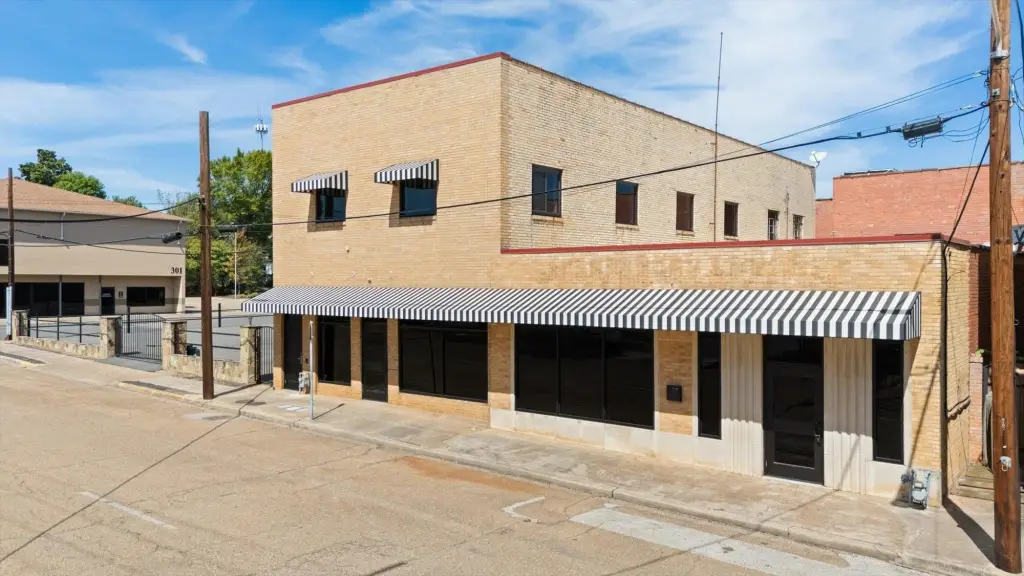
black-and-white awnings
Building Details
Year built
1940
Floors in Building
2
Number of units
4
Building materials
Brick, Slab
Roof type
Flat
Listing Agency:
Julie Woods & Associate RE Firm
(903) 587-5373
Listed By:
Julie Woods · License #0573602
(903) 636-8465
Added: Oct 1
Last Checked: Oct 7 at 8:06AM
MLS# 20266890
Copyright © 2026 Longview Area Association of Realtors. All rights reserved. All information provided by the listing agent/broker is deemed reliable but is not guaranteed and should be independently verified.
Investment Insights
Based on property information with market context.
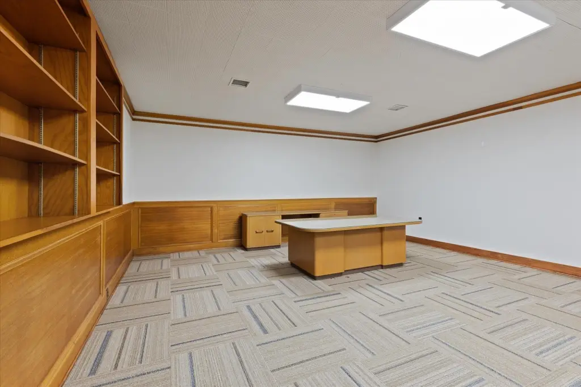
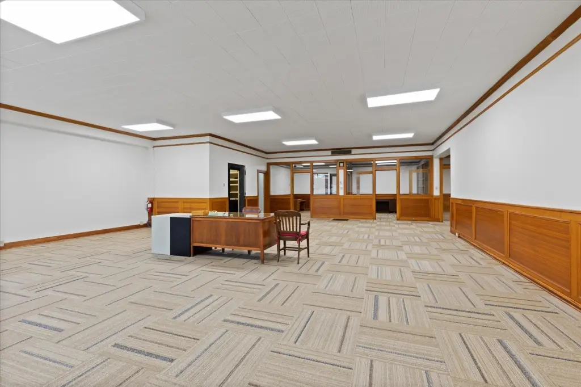
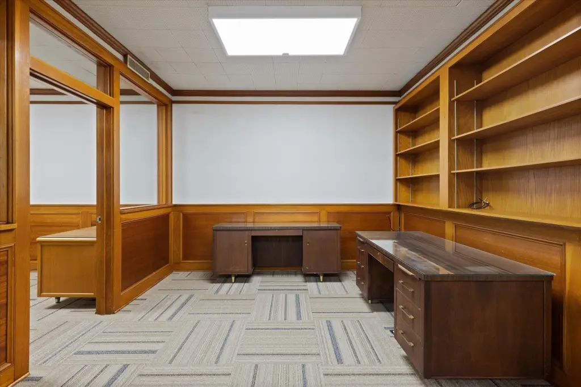
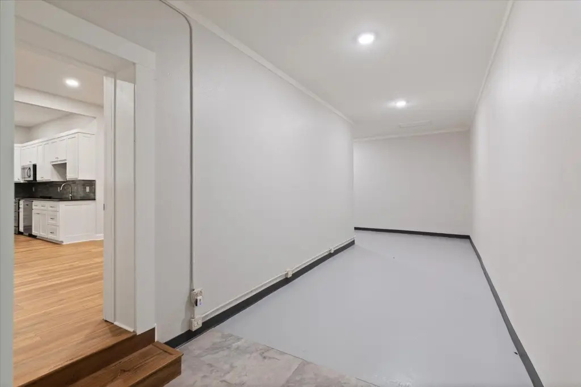
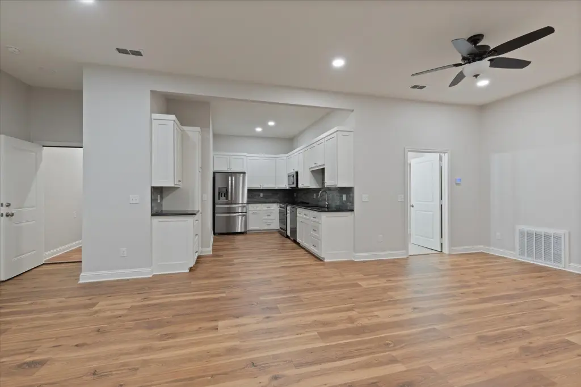
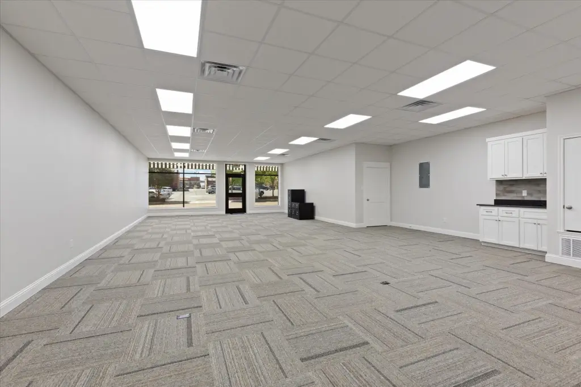
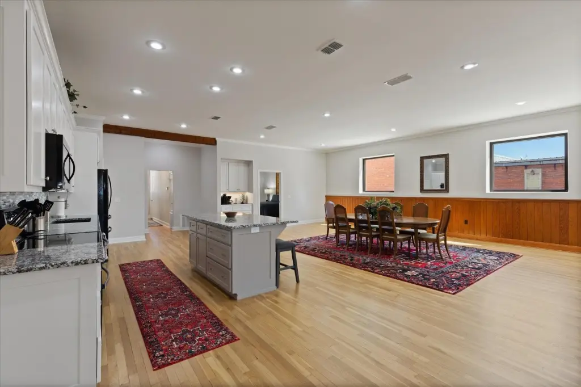
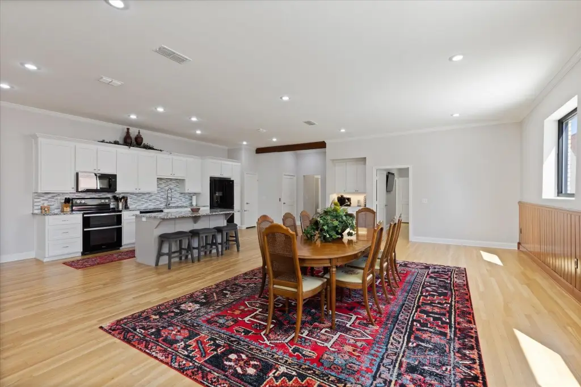
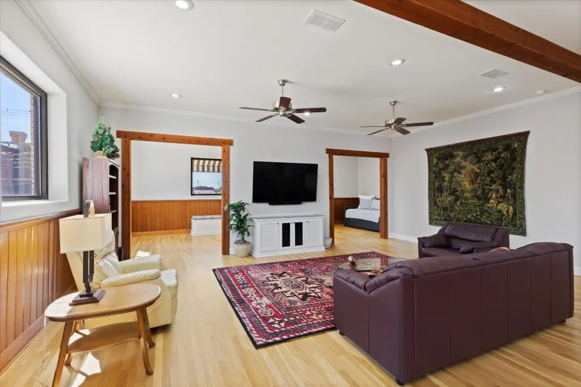
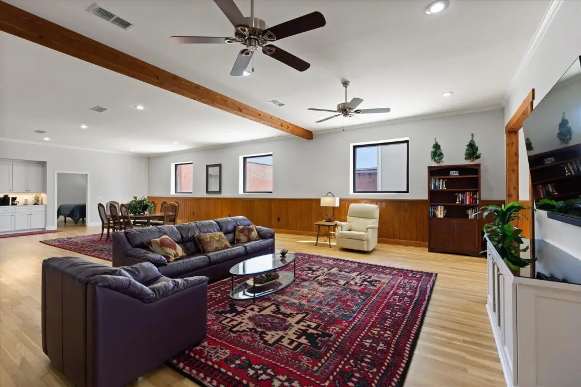
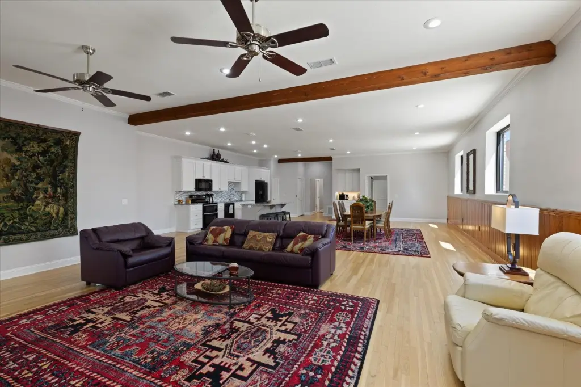
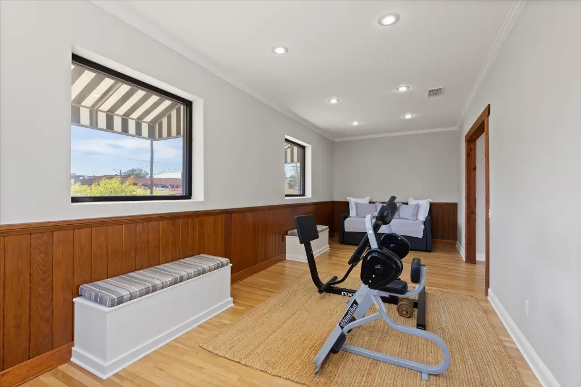
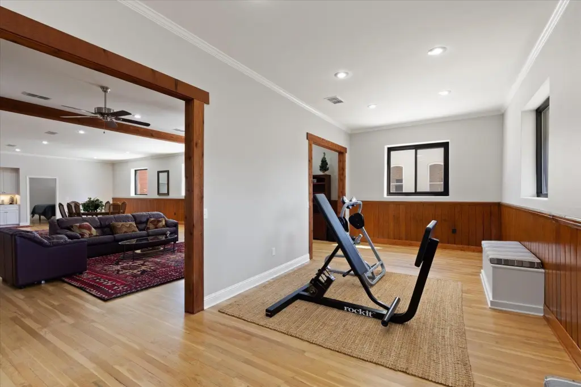
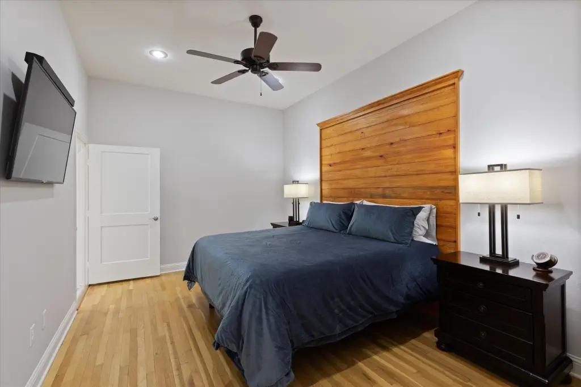
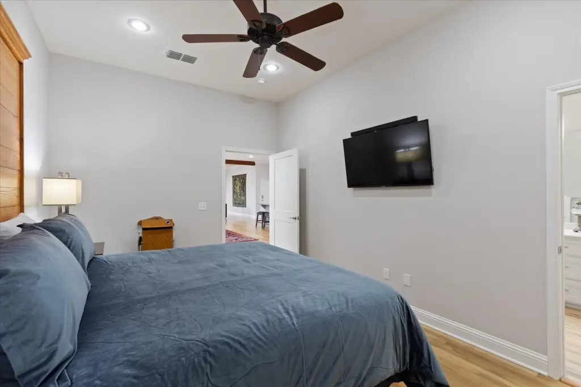
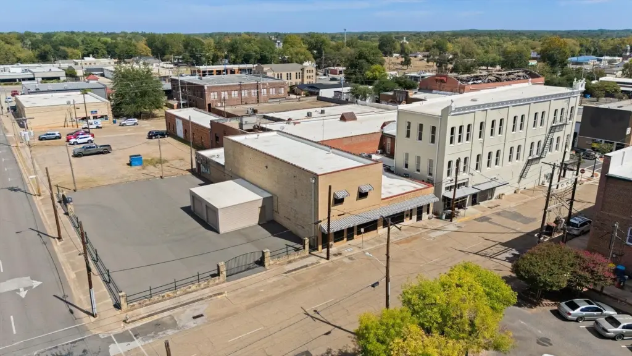
This 1940 brick property combines office space with two residential areas. The ground floor includes configurable office suites and an apartment with a kitchen, bedroom, and full bath. Above, an open loft features wood floors, a kitchen, bedroom, and bathroom. Elevator and stair access connect the floors, while separate electrical meters, storage areas, and multiple entrances add practical flexibility. Renovations completed in phases since 2019 include replacement windows and doors, HVAC and roof updates, added insulation, and interior finish work.
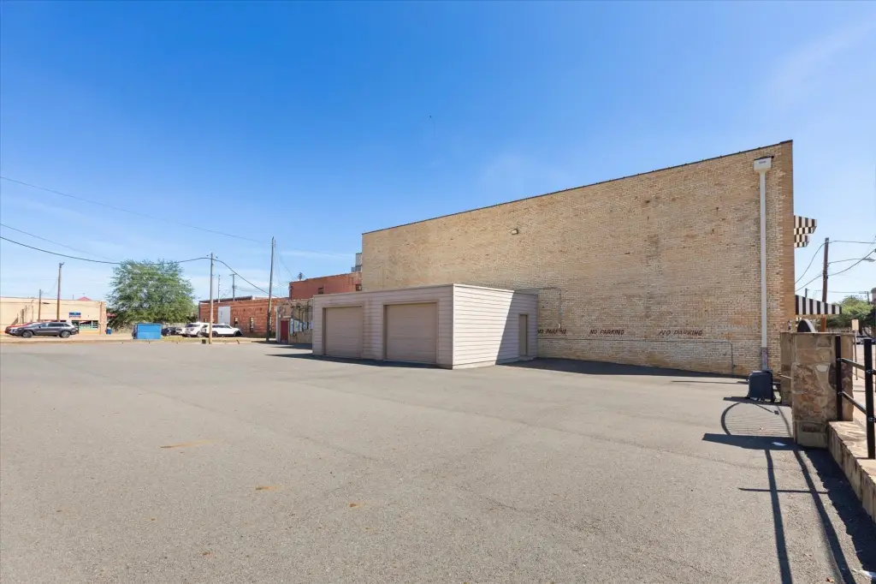
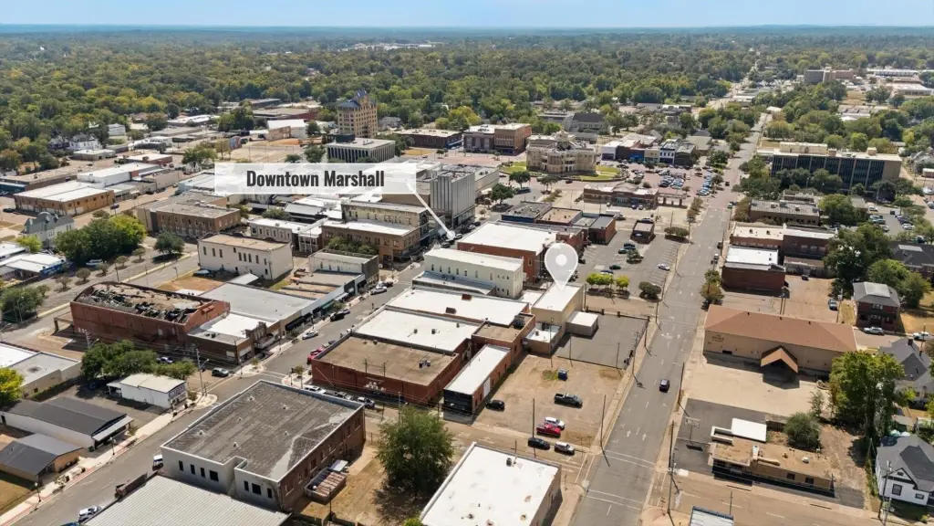
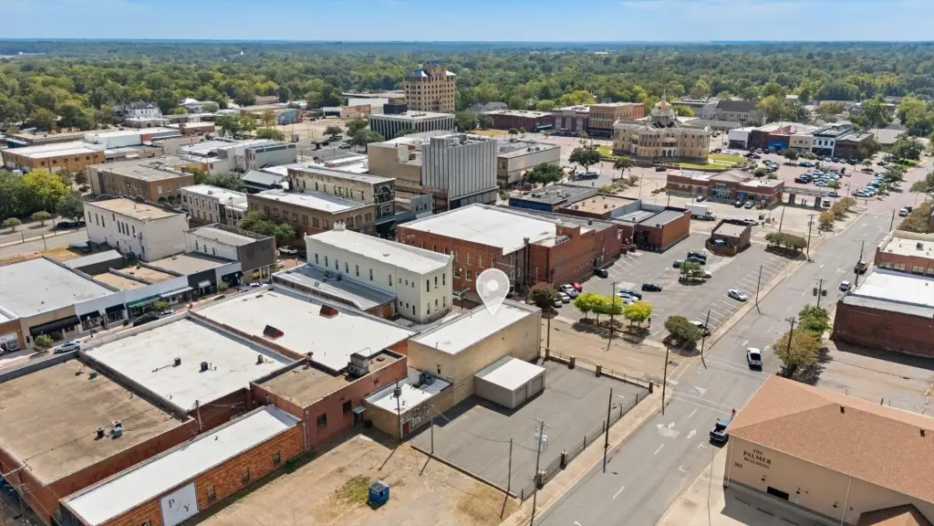
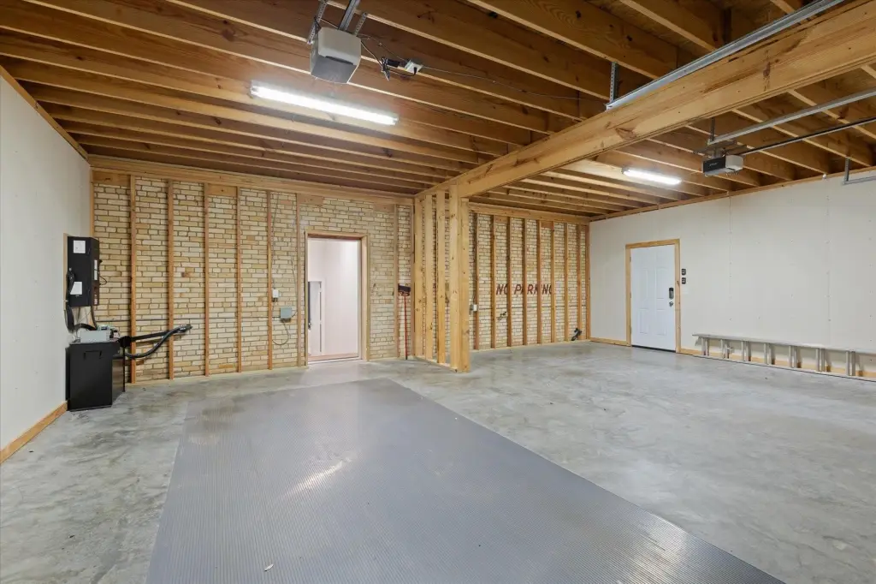
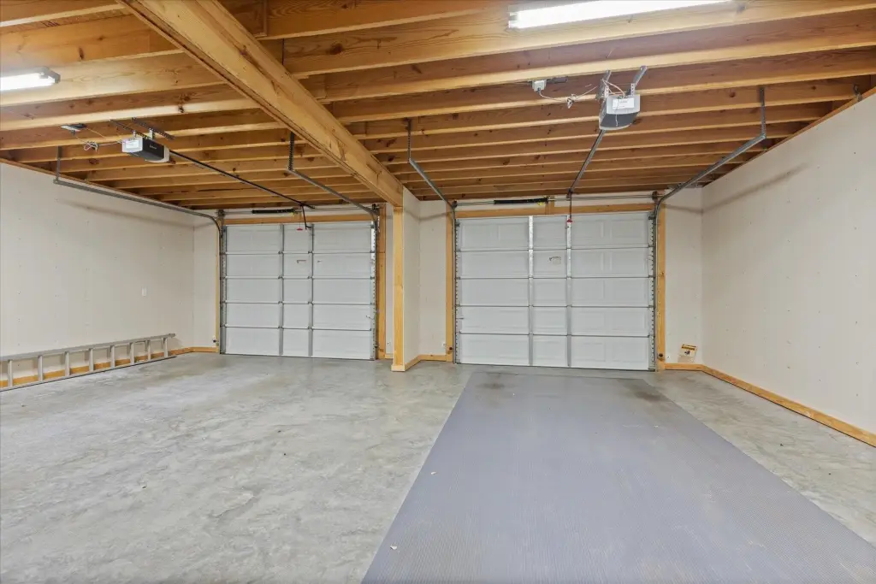
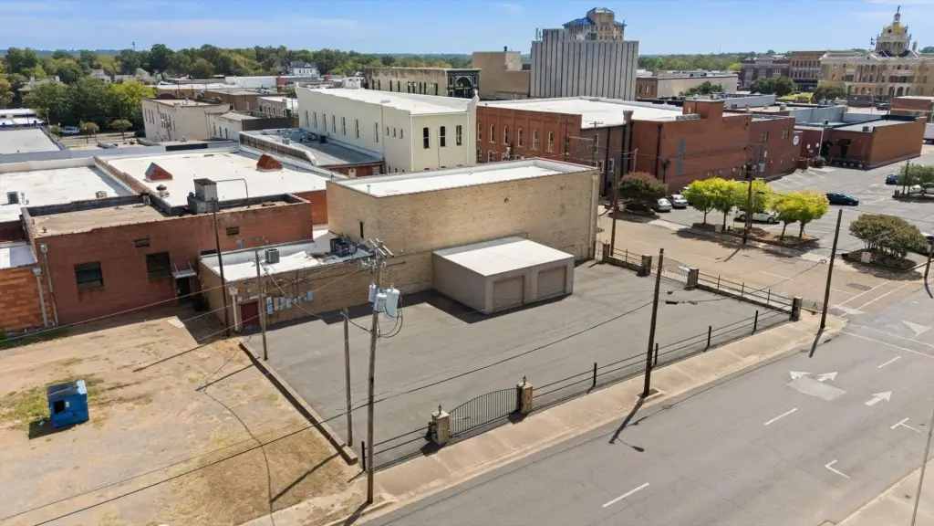
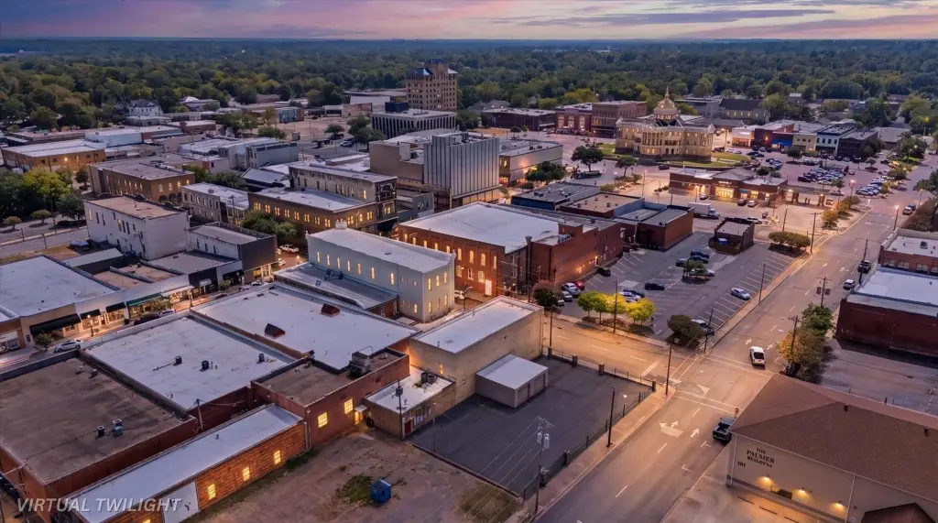
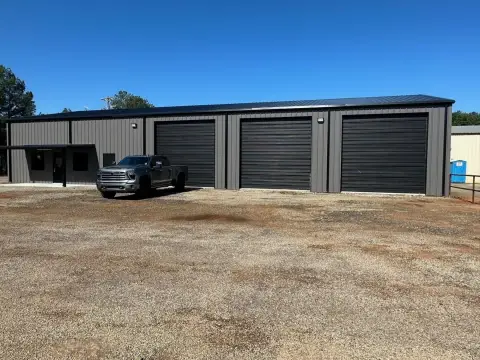
The 0.32-acre site is in downtown Marshall, near the federal courthouse and established businesses. A fenced asphalt parking area has an electric security gate, and the property also includes a two-car garage and parking across the street.
The 0.32-acre site is in downtown Marshall, near the federal courthouse and established businesses. A fenced asphalt parking area has an electric security gate, and the property also includes a two-car garage and parking across the street.
Key Highlights
- Two residential areas paired with configurable ground‑floor office suites
- Open upper‑level loft with kitchen, bedroom, bath, and elevator access
- Renovations in phases since 2019 include window, door, HVAC, and roof updates
Property Analytics
Unlock full access to Insights
Subscribe to Realmo Intelligence
Open Analytics
Current Use
Location Intelligence
Trade Area within ½ mile
867
Businesses Nearby
Explore this area
Business Placement
Demographics for 75670, TX
16,935
Population
7,357
Households
2.3
Avg Household Size
33
Median Age
14%
College-Educated
84%
High-School Grad
127.7 sq mi
ZIP Area
133
Density / Sq Mi
$39,748
Median Household Income
$23,153
Median Earnings
$891
Median Rent
$100,300
Median Home Value
Check the figures for this property
Cap Rate, Value Estimation, Potential NOI and more
View Realmo Analytics
Market
Vacancy Rate% for Office in South region

Questions? Ask Rey
Realmo’s AI knows this listing — price, zoning, demand, history. Ask anything.




Frequently Asked Questions
What type of property is this?
Mixed-use property - Office suites and two residential areas support a range of live-work configurations.
Where is this mixed-use property located?
The property is located at 107 W Rusk Marshall, TX.
What is the asking price?
The asking price for this property is $675,000.
What are key features of this property?
This property features: Two residential areas paired with configurable ground‑floor office suites; Open upper‑level loft with kitchen, bedroom, bath, and elevator access; Renovations in phases since 2019 include window, door, HVAC, and roof updates



