Updated Day Care
For Sale
$468,500
109 Jasper Dr., Marshall, TX 75672
COMMERCIAL, Marshall, TX
Property SizeContact for details
Lot Size0.45 Acres
Days on Market137
Property Features for 109 Jasper Dr.
General Information
Property type
Commercial Sale
Property subtype
Other
Lot features
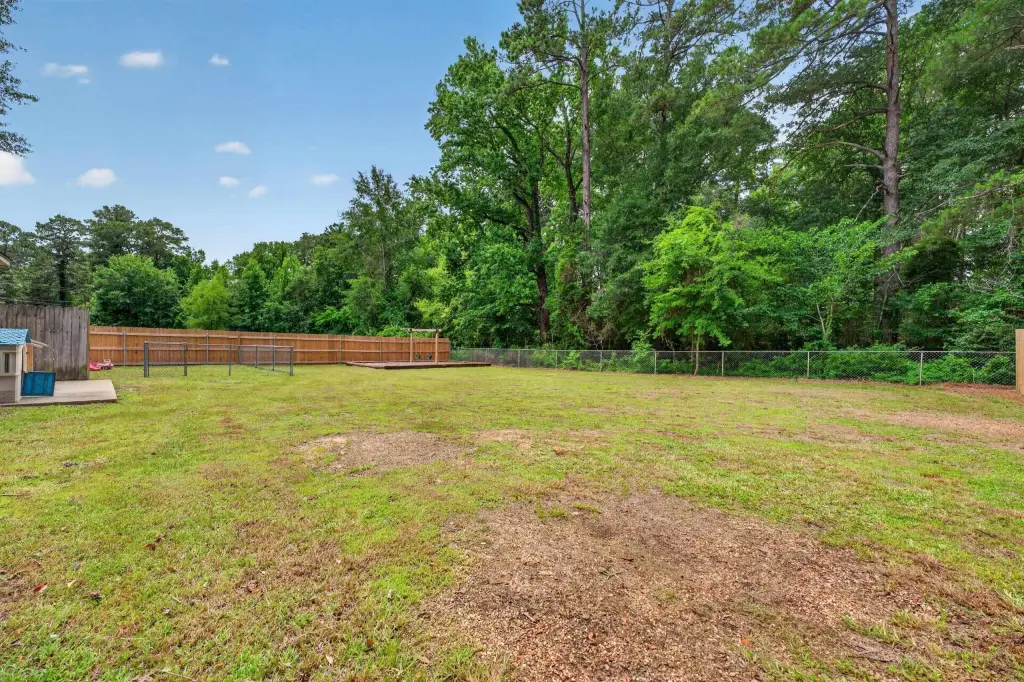
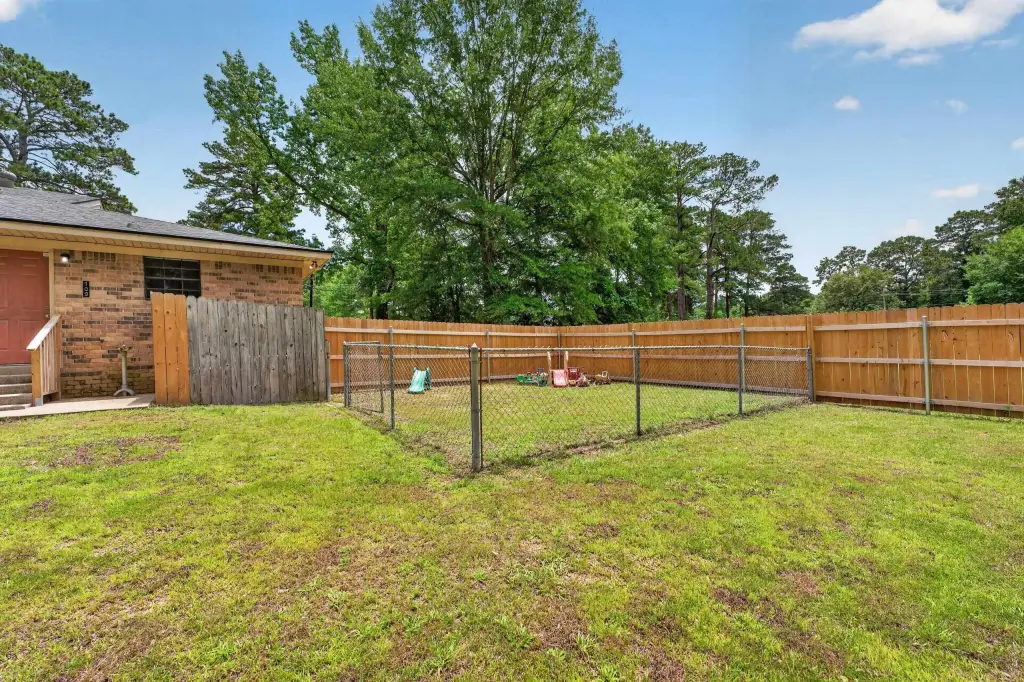
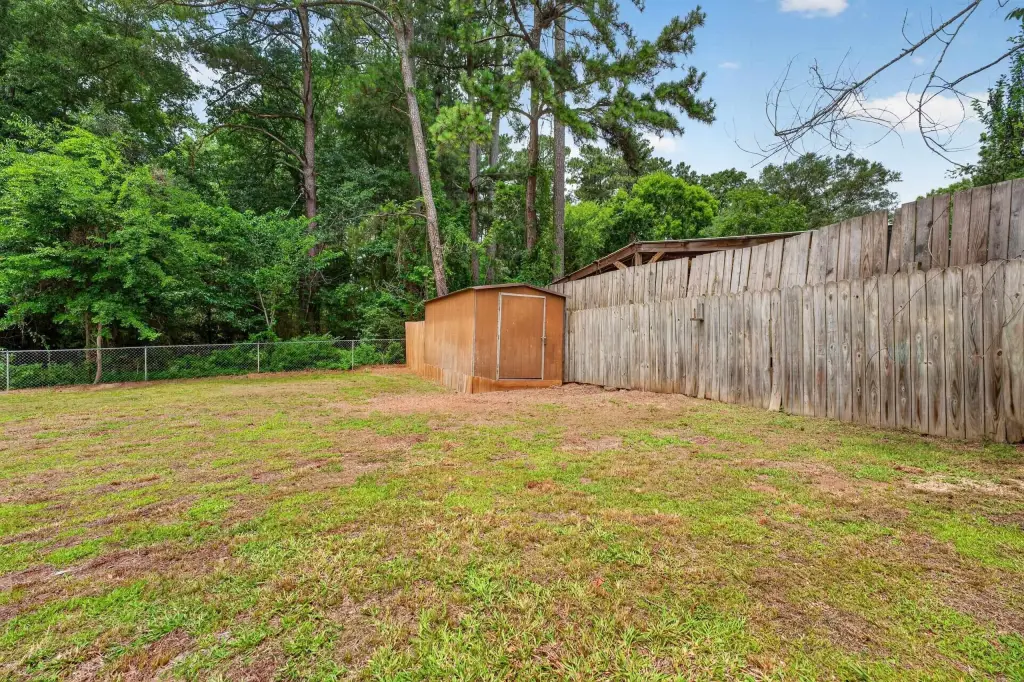
Fenced Yard, Landscaped
Directions
From E Hwy 80, take a left on Jasper Dr. Property will be on your left.
Subdivision
MARSHALL ISD 227
Standard status
Active
Lot size
0.45 Acres
Building Details
Year built
1986
Floors in Building
1
Number of units
1
Building materials
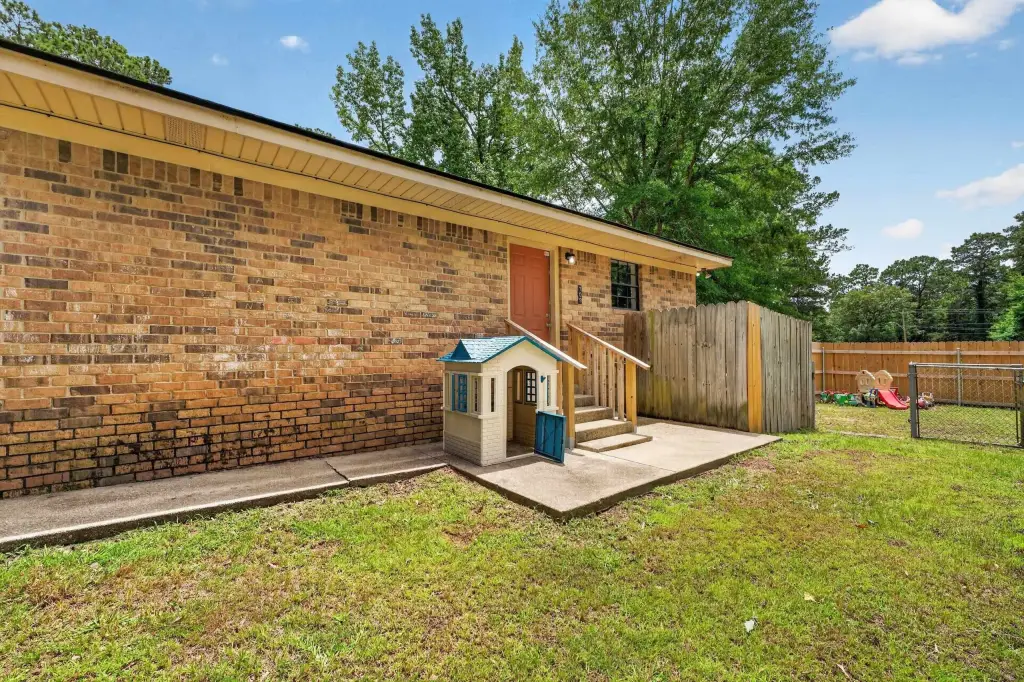
Brick, Slab
Roof type
Composition
Listing Agency:
Julie Woods & Associate RE Firm
(903) 587-5373
Listed By:
Sarah Johnston
(903) 220-9053
Added: Jun 9
Changed: Oct 2
Last Checked: Oct 23 at 9:06AM
MLS# 20264142
Copyright © 2026 Longview Area Association of Realtors. All rights reserved. All information provided by the listing agent/broker is deemed reliable but is not guaranteed and should be independently verified.

Ask AI about this property
Review the available facts, identify missing information and prepare questions for the agent.
Investment Insights
Based on property information with market context.
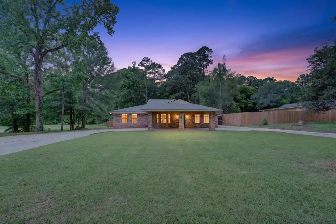
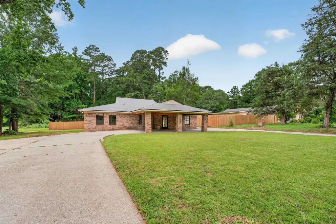
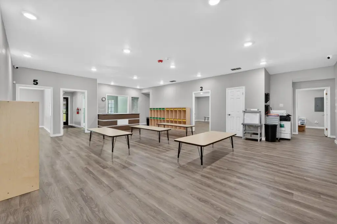
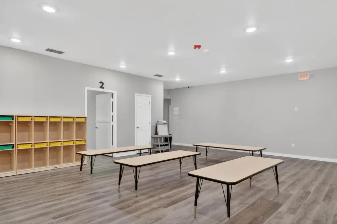
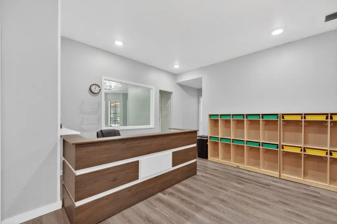
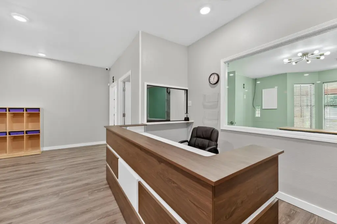
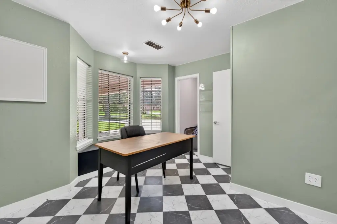
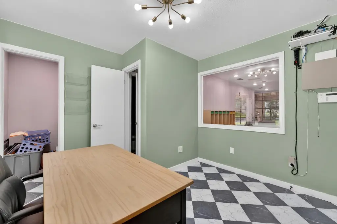
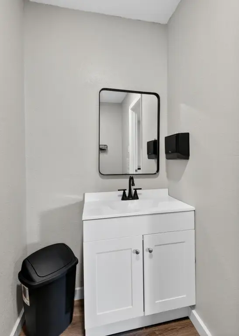
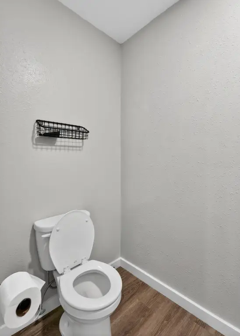
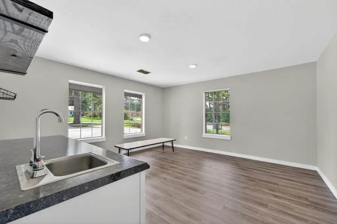
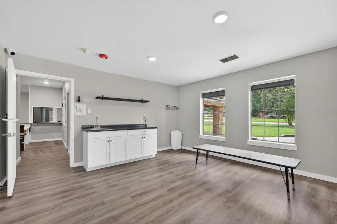
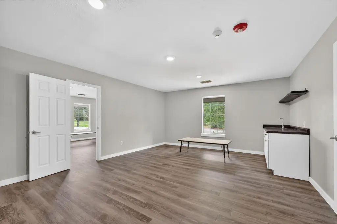
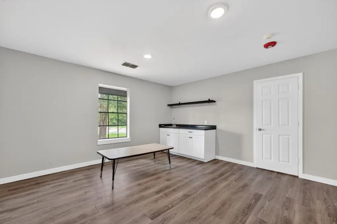
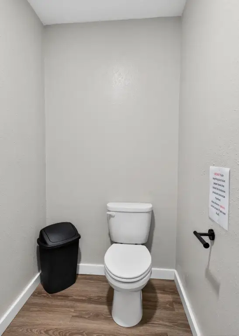
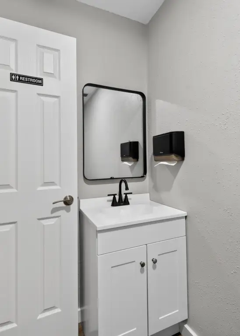
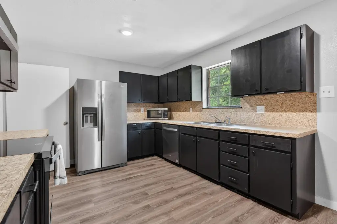
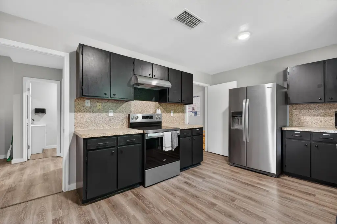
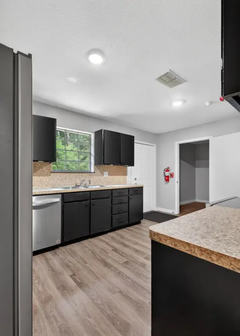
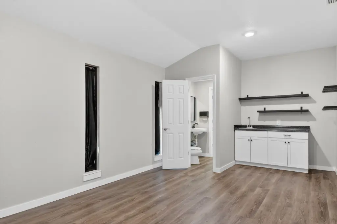
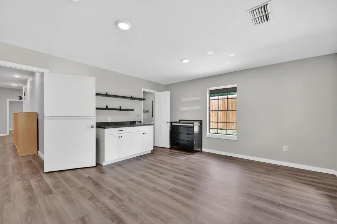
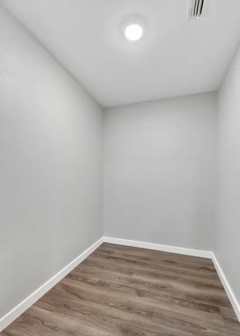
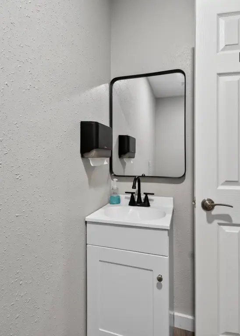
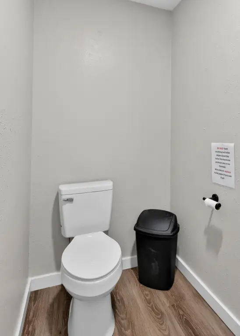
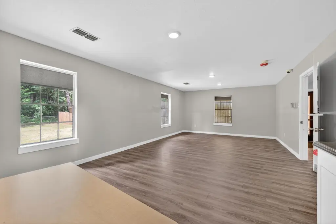
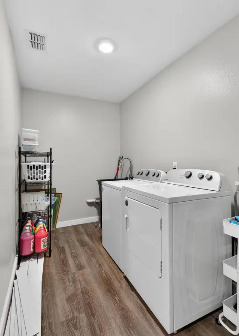
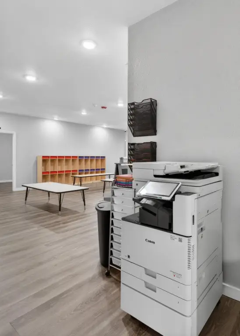
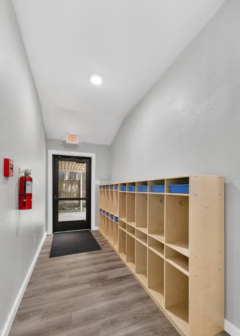
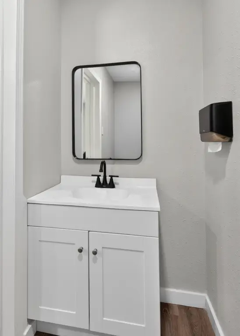
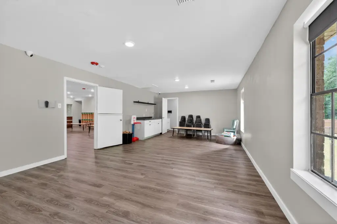
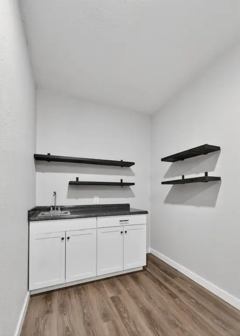
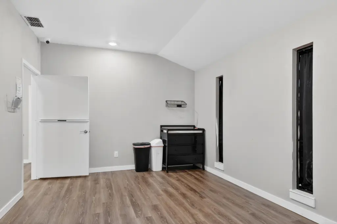
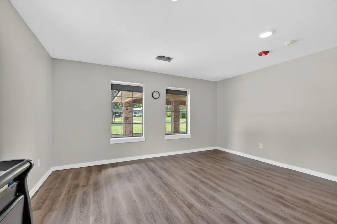
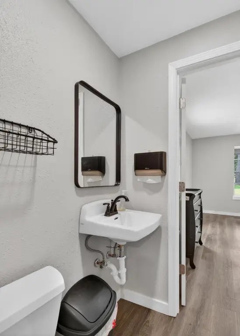
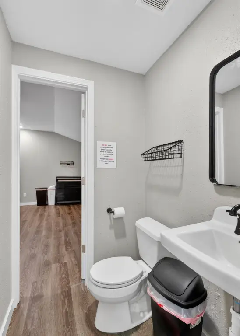
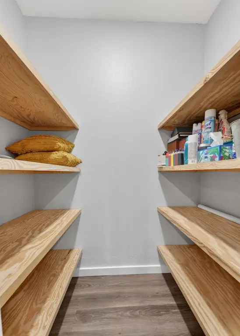
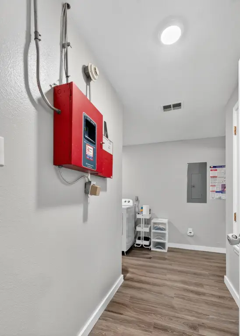
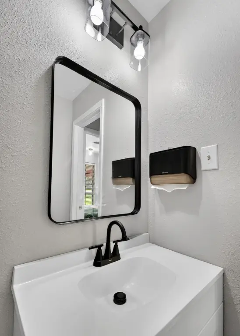
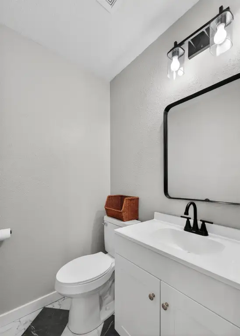
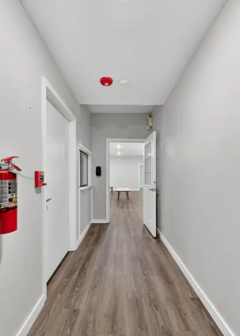
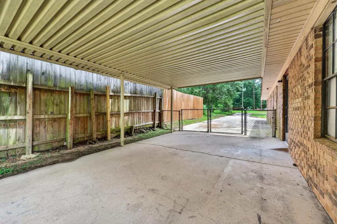
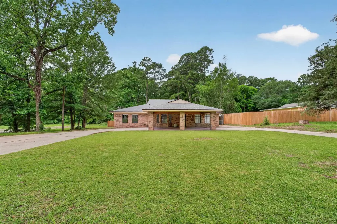
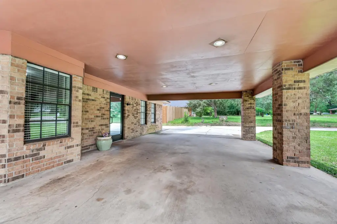
This brick-and-slab day care facility sits on 0.45 acres and was built in 1986. The recently updated interior includes five rooms, a private office with oversized storage, a separate nap and storage room, pantry, kitchen, laundry area, and six half bathrooms. Restroom access includes public facilities, Jack-and-Jill connections, and private bathrooms serving two rooms. Improvements include flooring, interior paint, remodeled bathrooms, updated countertops and sinks, privacy fencing, and a newer composition roof. One bathroom retains plumbing beneath the floor for a potential shower or tub installation. The property has also passed fire marshal inspections.
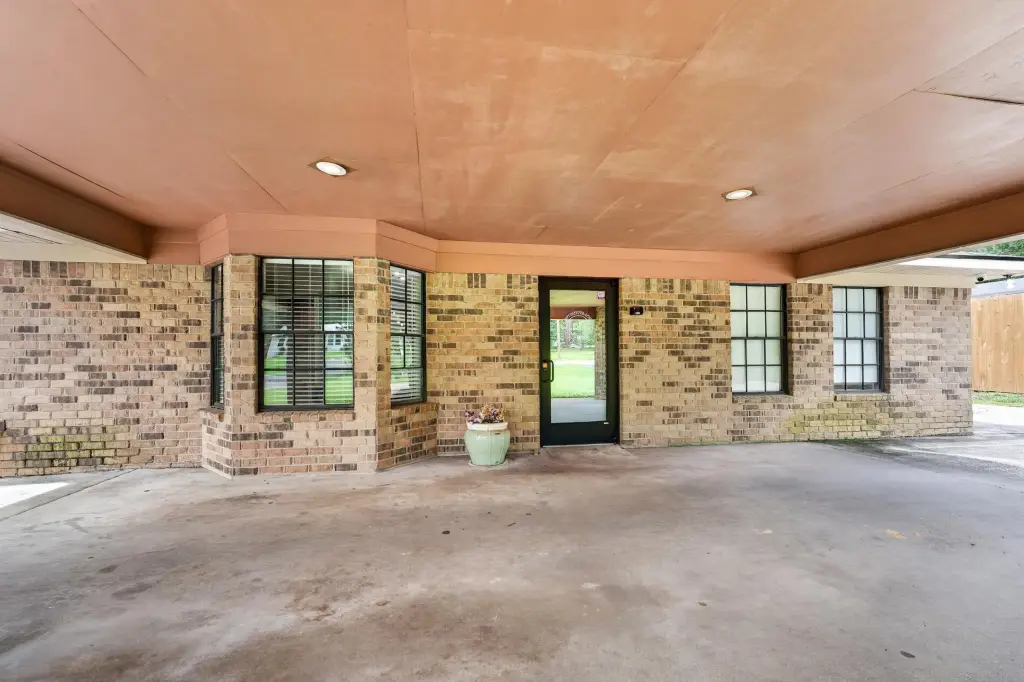
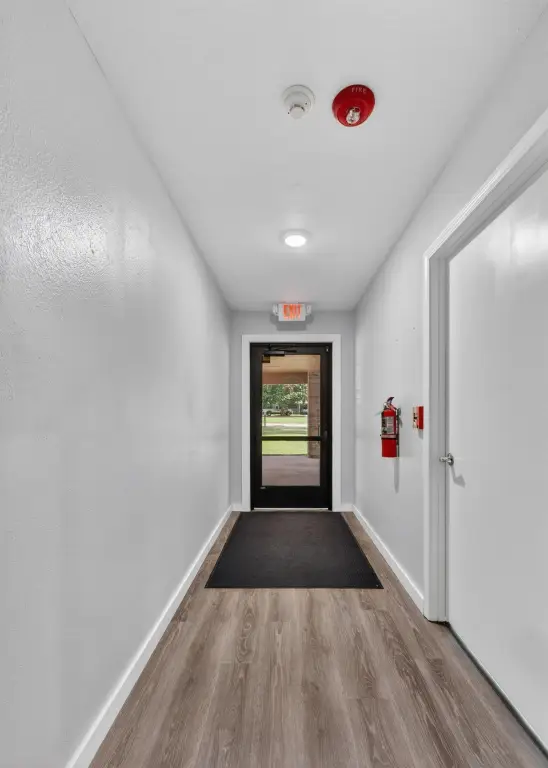
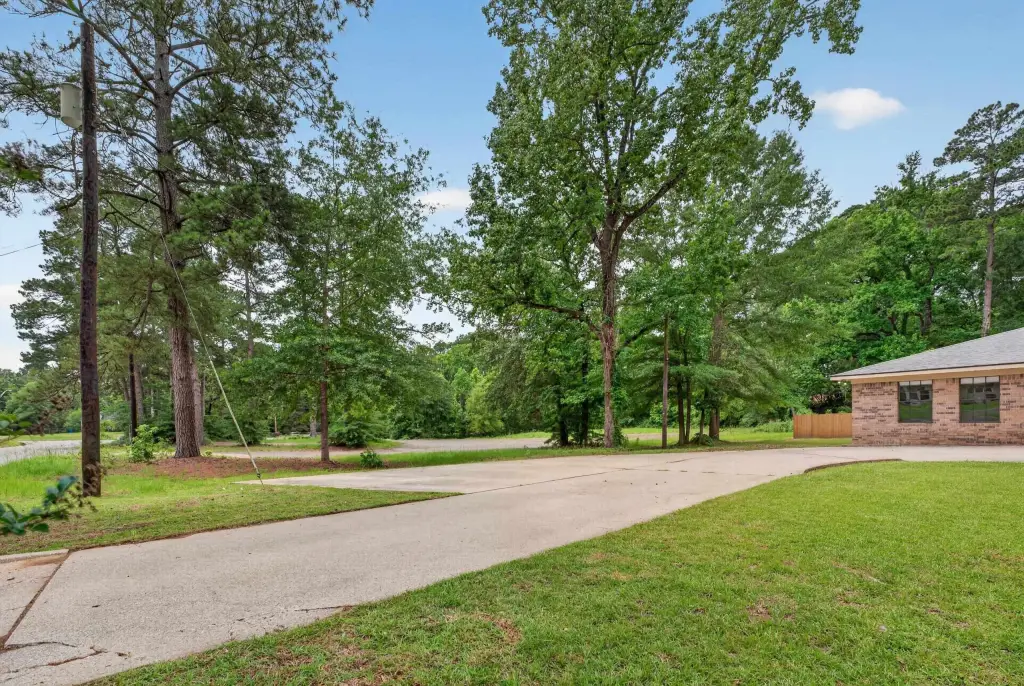
Operational features include an owned security system, automatic locking doors, privacy-tinted entry glass, multiple accessible emergency exits, and a circular drive. The facility is positioned directly in front of an established neighborhood and just off Hwy 80, providing convenient access for visitors and staff. Its existing configuration has supported daycare use and may accommodate other community-focused operations identified in the property information.
Operational features include an owned security system, automatic locking doors, privacy-tinted entry glass, multiple accessible emergency exits, and a circular drive. The facility is positioned directly in front of an established neighborhood and just off Hwy 80, providing convenient access for visitors and staff. Its existing configuration has supported daycare use and may accommodate other community-focused operations identified in the property information.
Key Highlights
- 0.45‑acre day care facility built in 1986
- Five rooms plus private office, nap/storage room, pantry, kitchen, and laundry area
- Six half bathrooms with public, Jack‑and‑Jill, and private‑room configurations
Property Analytics
Contact the owner directly
Get the owner's phone numbers and email
Open Analytics
Current Use
Lease Details
Yes
Highway access
Yes
Paved road access
Location Intelligence
Trade Area within ½ mile
58
Businesses Nearby
Under-served
Demand for This Use
Explore this area
Business Placement
Demographics for 75672, TX
17,285
Population
7,215
Households
2.4
Avg Household Size
43
Median Age
24%
College-Educated
91%
High-School Grad
232.0 sq mi
ZIP Area
75
Density / Sq Mi
$66,789
Median Household Income
$35,388
Median Earnings
$980
Median Rent
$166,500
Median Home Value
Check the figures for this property
Cap Rate, Value Estimation, Potential NOI and more
View Realmo Analytics




Similar Off Market Nearby
- Wee Care & Development Center — 109 Jasper Dr, Marshall, TX 75672
Frequently Asked Questions
What type of property is this?
Day care center - Five-room layout with office, kitchen, laundry area, six half bathrooms, security features, and accessible emergency exits.
Where is this day care center located?
The property is located at 109 Jasper Dr. Marshall, TX.
What is the asking price?
The asking price for this property is $468,500.
What are key features of this property?
This property features: 0.45‑acre day care facility built in 1986; Five rooms plus private office, nap/storage room, pantry, kitchen, and laundry area; Six half bathrooms with public, Jack‑and‑Jill, and private‑room configurations


