Mixed-Use Office/Retail
107 S Washington, Cookeville, TN 38501
For Sale


$649,900
Commercial Sale, Cookeville, TN
Property Size3,408 SF
Price / SF$190.70
Days on Market144
Property Features for 107 S Washington
General Information
Property type
Property subtype
Zoning
Parking features
Accessibility
Directions
Subdivision
Standard status
APN
Size
Additional Details
Property Use
Taxes and HOA fees
Tax Annual Amount
Utilities
Heating system
Cooling system
Water source
Building Details
Year built
Floors in Building
Building materials
Roof type
Buildings
Listing Agency:
Highlands Elite Real Estate LLC
(931) 400-8820
Listed By:
Wayne Russell · License TN #333678
(931) 260-3743
Added: Jul 1
Changed: Nov 21
Last Checked: Nov 21 at 4:06PM
MLS# 245525
Copyright © 2026 Upper Cumberland Association of Realtors. All rights reserved. All information provided by the listing agent/broker is deemed reliable but is not guaranteed and should be independently verified.

Ask AI about this property
Review the available facts, identify missing information and prepare questions for the agent.
Investment Insights
Based on property information with market context.
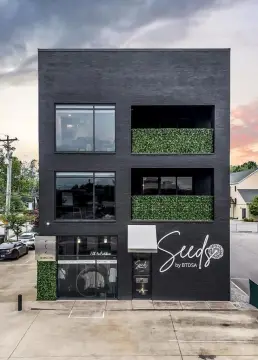
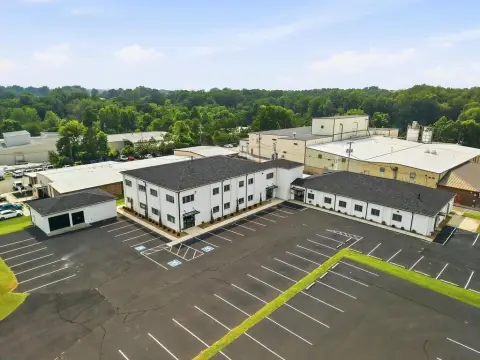
This well-maintained mixed-use building provides approximately 3,408 square feet across a main level and finished basement. The first floor includes multiple private offices, separate men's and women's restrooms, a kitchenette, and open bullpen space. The lower level adds flexible open area and additional restrooms for storage, support functions, or workspace.
Located at 107 S Washington in Cookeville, the property fronts S. Washington Avenue within the Central Business District (CBD) zoning designation. Central heating and air conditioning serve the building, while block, brick, and metal siding form the exterior. Access includes an accessible approach with ramp, and parking is available offsite and on street.
Located at 107 S Washington in Cookeville, the property fronts S. Washington Avenue within the Central Business District (CBD) zoning designation. Central heating and air conditioning serve the building, while block, brick, and metal siding form the exterior. Access includes an accessible approach with ramp, and parking is available offsite and on street.
Key Highlights
- Approximately 3,408 square feet across two levels
- Central Business District (CBD) zoning
- First‑floor offices, kitchenette, restrooms, and open bullpen area
Financial Insights
Estimated NOI and Cap Rate
NOI / Yr
Cap Rate
Suggested Prices Based on Cap Rates
Cap Rate 5%
Cap Rate 7%
Cap Rate 9%
NOI Build-Up for 3,408 SF
Gross rent
(/SF)
Vacancy
(/SF)
EGI
(/SF)
OpEx
(/SF)
NOI
(/SF)
Market Conditions
Area
Putnam County, TN
Vacancy
Lease Rate
/SF/Yr
Expense Ratio
Alternative Uses
Best Use
–
NOI @ 7.0% cap
Second Best
–
NOI @ 7.0% cap
Theoretical Best
–
NOI @ 7.0% cap
Zoning and permitted uses should be independently verified with authorities.
How Realmo checks its estimates
Property Analytics
Who owns this building?
See the owner, sales and loan history
Open Analytics
Current Use
Lease Details
Yes
Paved road access
Location Intelligence
Trade Area within ½ mile
163
Businesses Nearby
Improve property use
Find place for business
Demographics for 38501, TN
41,141
Population
19,158
Households
2.1
Avg Household Size
33
Median Age
31%
College-Educated
88%
High-School Grad
87.1 sq mi
ZIP Area
472
Density / Sq Mi
Median Household Income
Median Earnings
Median Rent
Median Home Value
Check the figures for this property
Cap Rate, Value Estimation, Potential NOI and more
View Realmo Analytics
Market
Vacancy Rate% for Office in South region





Frequently Asked Questions
What type of property is this?
Mixed-use property - Two-level commercial building with private offices, open workspace, restrooms, and a finished basement.
Where is this mixed-use property located?
The property is located at 107 S Washington Cookeville, TN.
What is the asking price?
The asking price for this property is $649,900.
What are key features of this property?
This property features: Approximately 3,408 square feet across two levels; Central Business District (CBD) zoning; First‑floor offices, kitchenette, restrooms, and open bullpen area



