Brick Storefront with
For Lease
$3,000/Mo
Pending
107 S Main Street, Farmersville, TX 75442
CommercialLease, Farmersville, TX
Space SizeContact for details
Lot Size0.10 Acres
Days on Market48
Property Features for 107 S Main Street
General Information
Property type
Commercial Lease
Property subtype
Other
Zoning description
Commercial
Parking features
Parking Lot
Security features
Security
Accessibility
Accessible Approach with Ramp
Subdivision
Carlen Shinn Bobitt
Lot features
Historic District
Directions
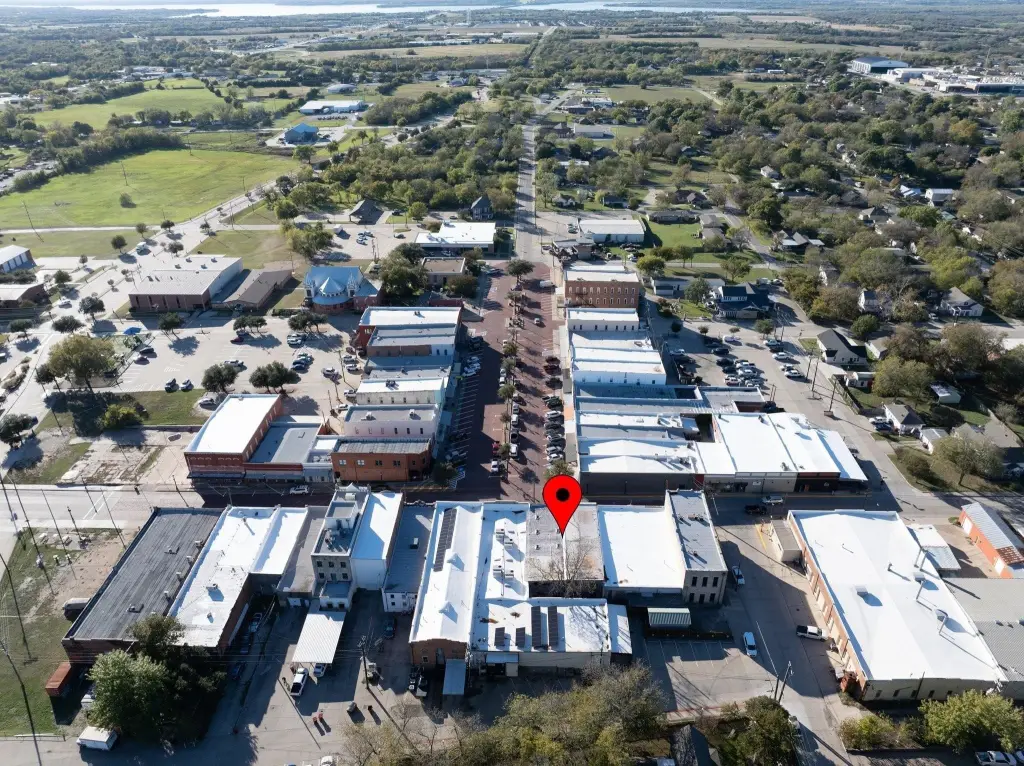
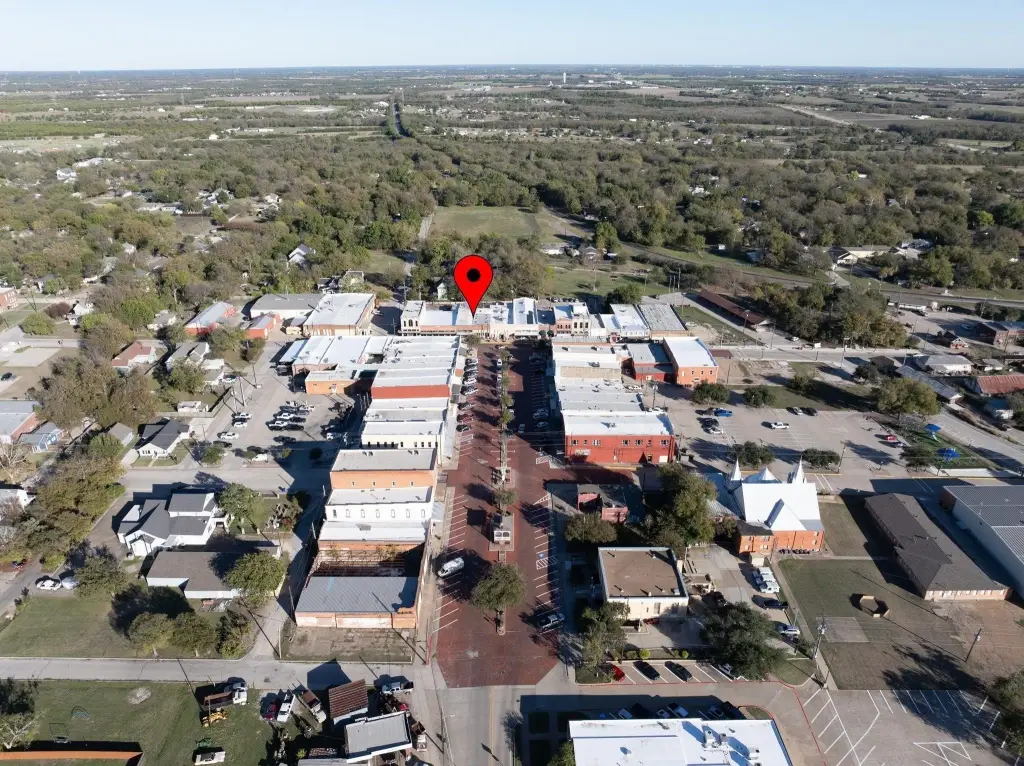
From McKinney US 380 E to Farmersville N on Hwy 78 to McKinney St. Rt on McKinney St. Building located at the end of Downtown.
Standard status
Pending
APN
R1196600100101
Size
1,800 SF
Lot size
0.10 Acres
Taxes and HOA fees
Tax Description
CARLEN SHINN BOBITT (CFC), BLK 1, LOT 1
Legal Description
CARLEN SHINN BOBITT (CFC), BLK 1, LOT 1
Utilities
Sewer type
Public Sewer
Heating system
Electric (Heating), Central
Cooling system
Electric, Central Air
Water source
Public
Amenities
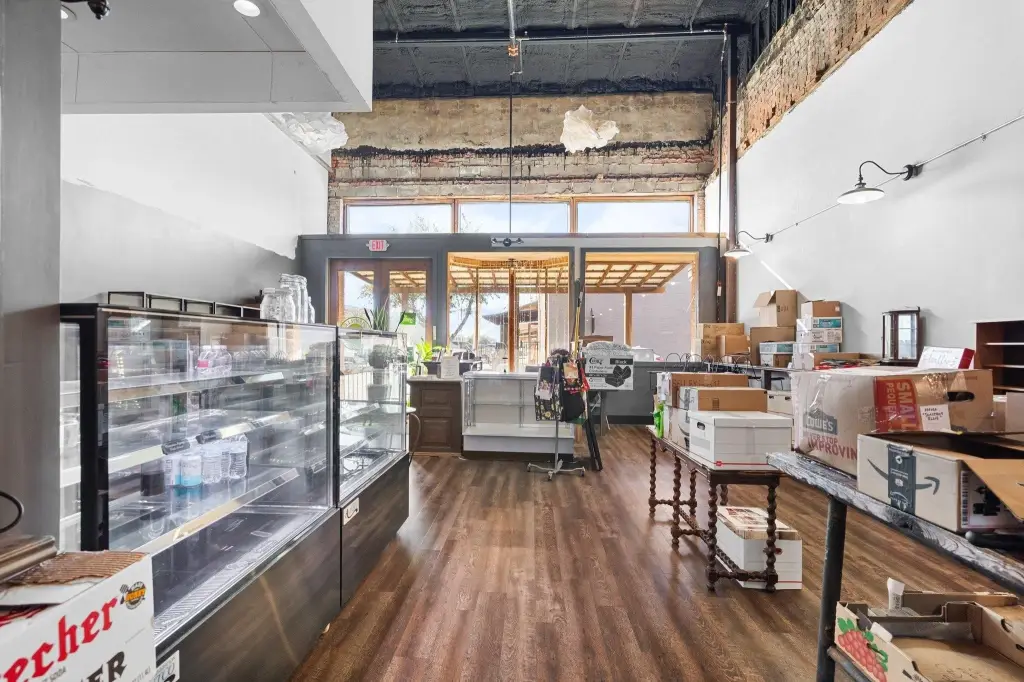
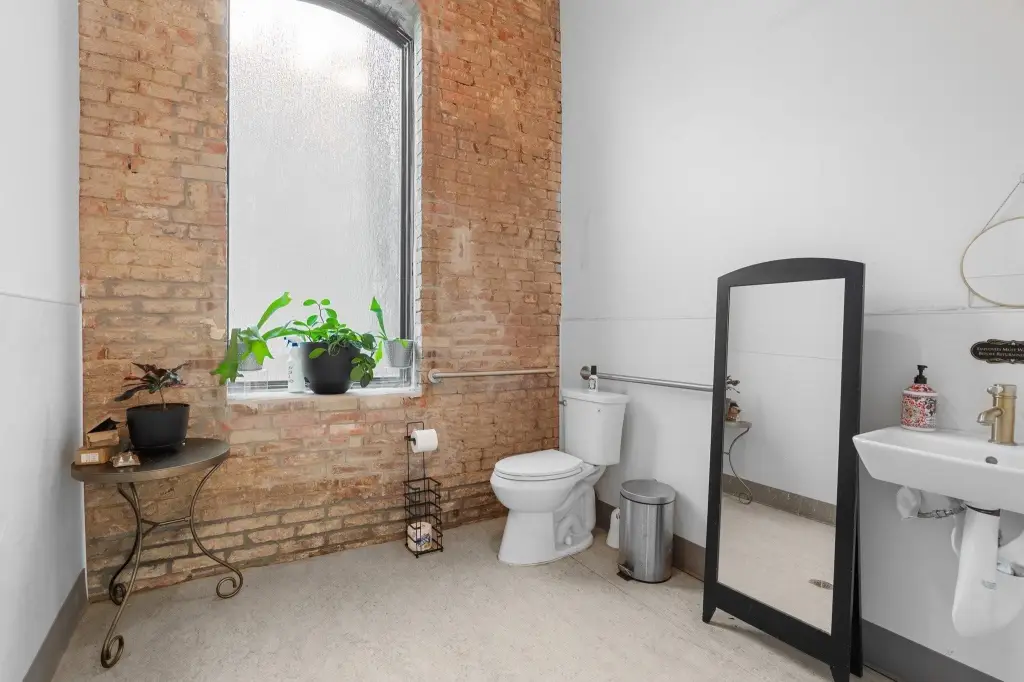
ADA compliant bathroom
fire suppression systems
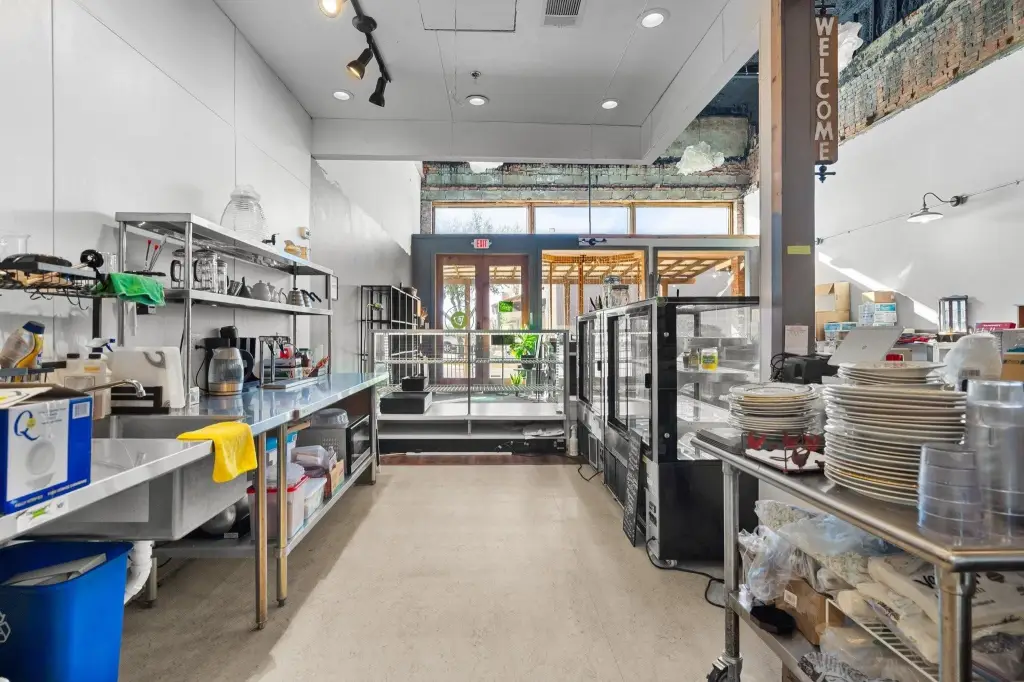
hidden shaded courtyard
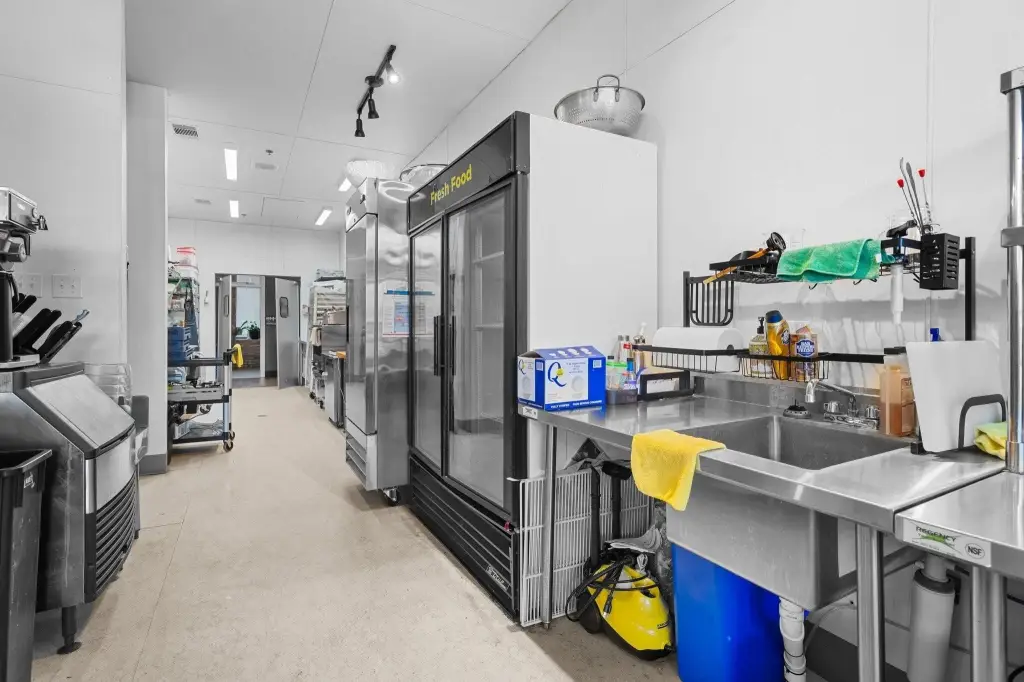
50-gallon grease trap
retail glass case
Building Details
Year built
1930
Floors in Building
1
Number of units
1
Flooring type
Vinyl
Building materials
Brick
Roof type
Asphalt, Metal
Listing Agency:
Farmersville Real Estate Company
(972) 784-6115
Listed By:
Randal Shinn · License #0568499
(469) 222-1537
Added: Aug 27
Changed: Sep 22
Last Checked: Oct 13 at 1:06PM
MLS# 21370623
Copyright © 2026 North Texas Real Estate Information Systems, Inc. All rights reserved. All information provided by the listing agent/broker is deemed reliable but is not guaranteed and should be independently verified.
Investment Insights
Based on property information with market context.
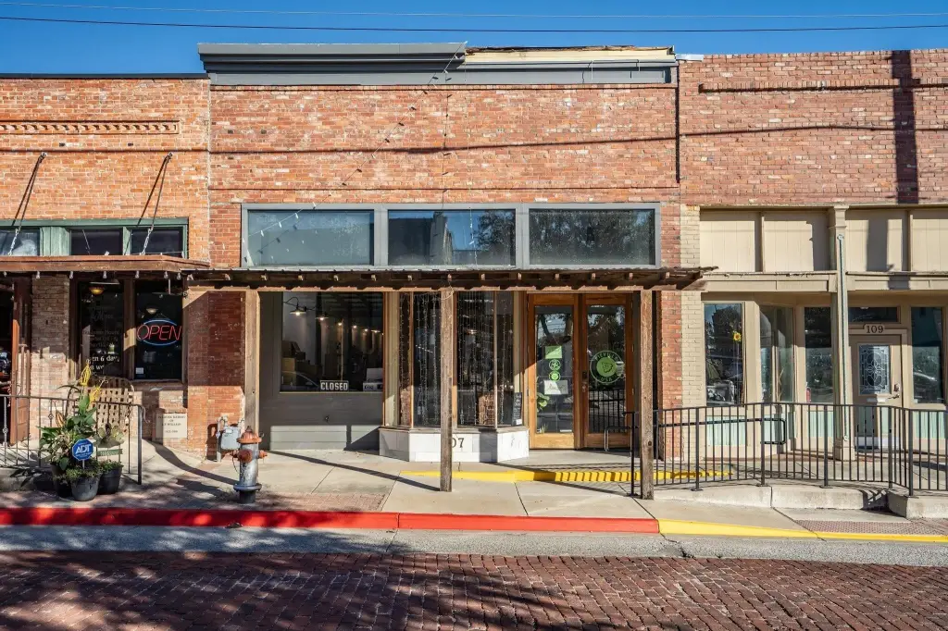
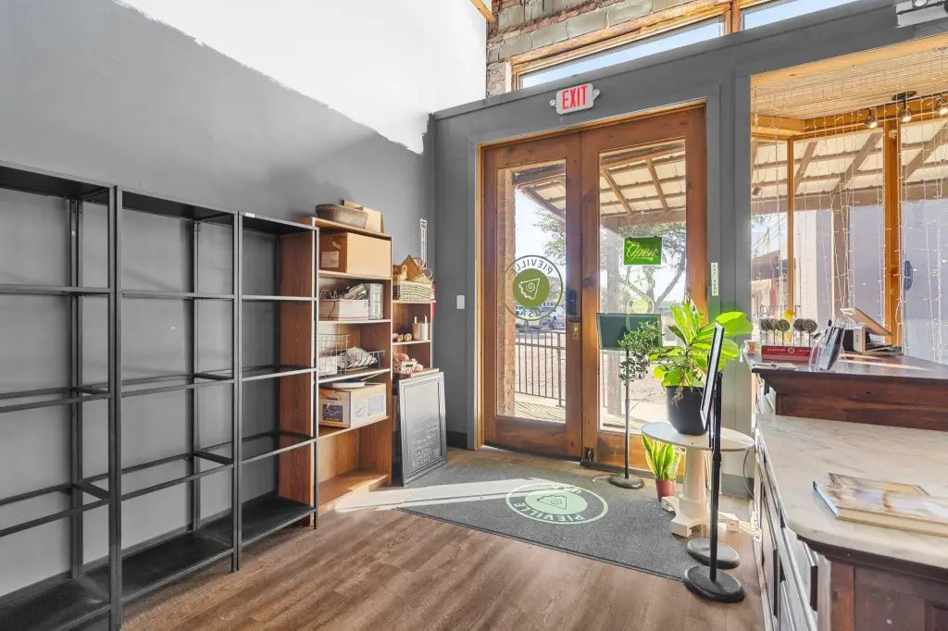
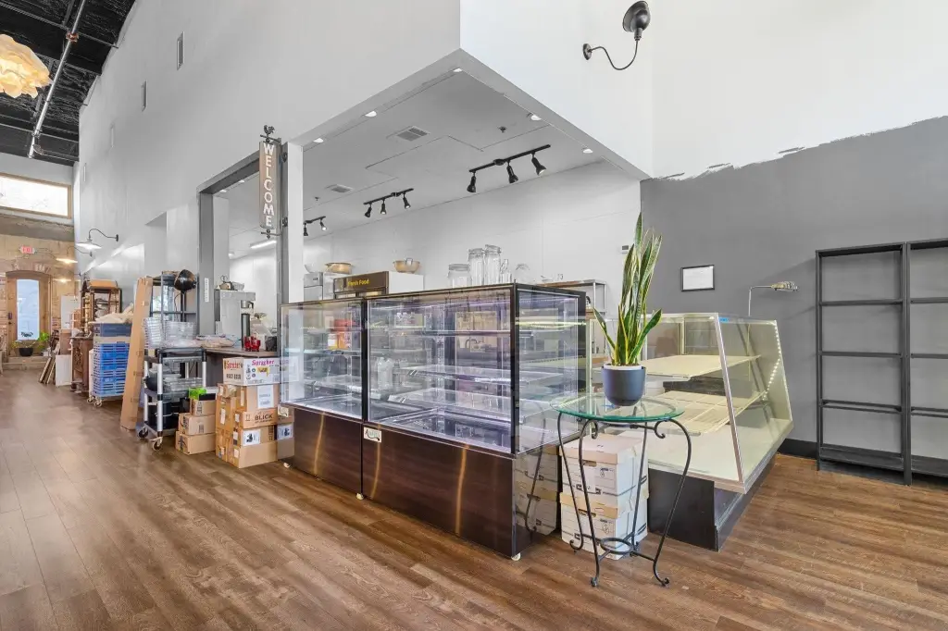
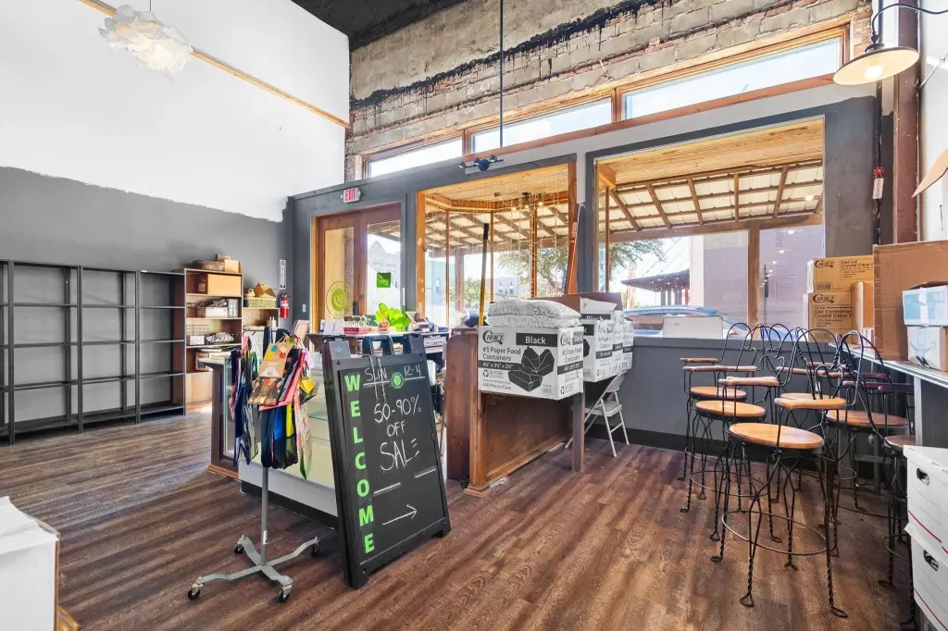
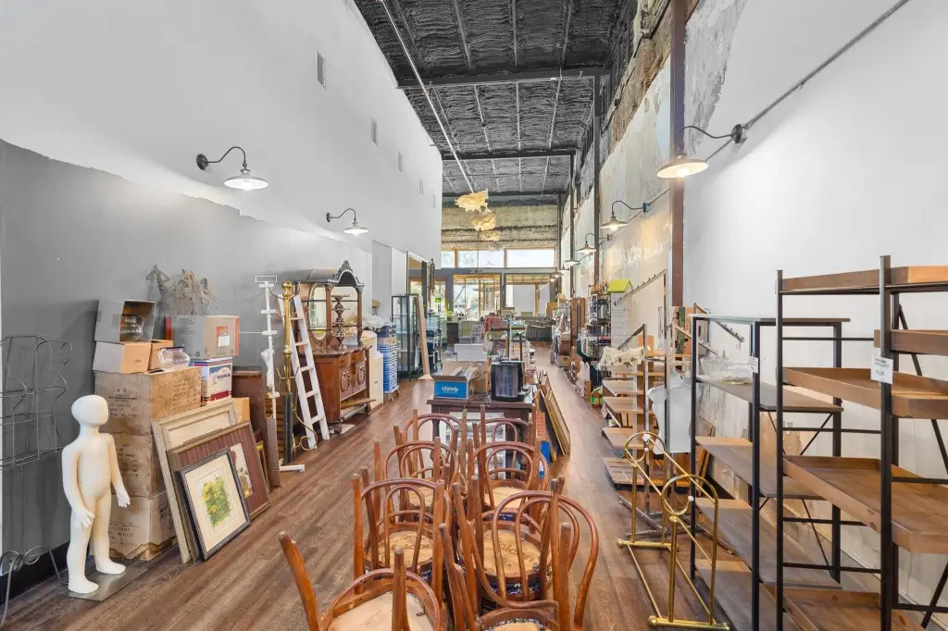
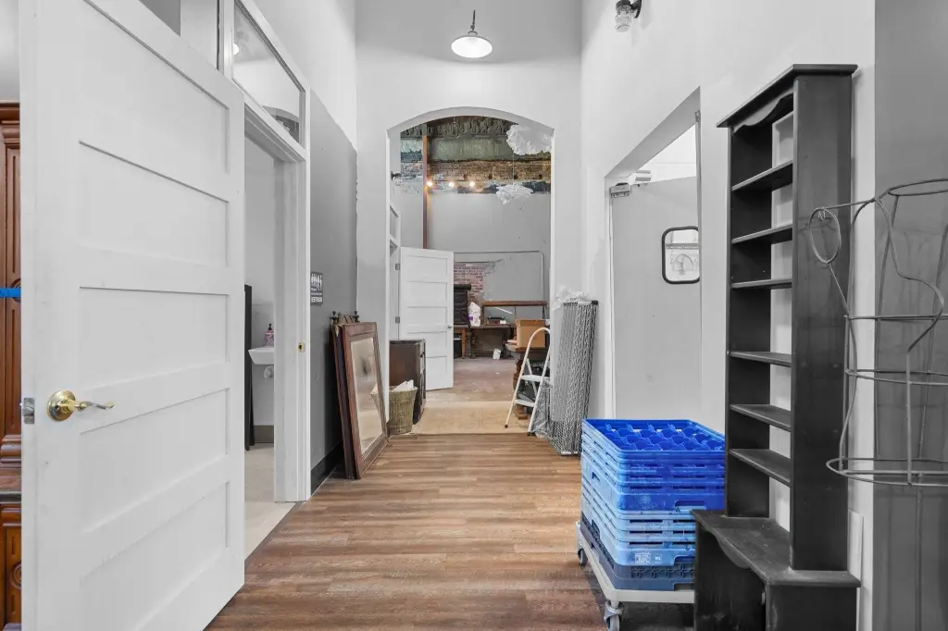
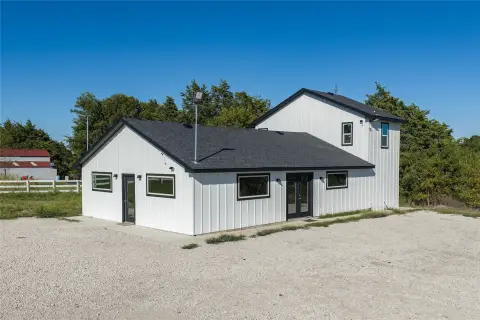
This 1,800-square-foot storefront occupies a 0.103-acre parcel and offers open interior areas beneath 20-foot ceilings. Large windows, exposed original brick, a portion of original wood flooring, and a front retail display case preserve the building’s character. The property includes an ADA-compliant bathroom, commercial flooring in the kitchen and bathrooms, fire suppression systems in both buildings, and a 50-gallon grease trap. A shaded courtyard provides additional outdoor space.
Built in 1930, the brick building underwent a full renovation in 2021, with mechanical and electrical systems updated in 2019. A metal and asphalt roof is identified, with a new roof listed for 2026. Central electric heating and cooling, public water, public sewer, a parking lot, and ramp access are in place. The space is presented for potential restaurant, bar, retail, or office use.
Built in 1930, the brick building underwent a full renovation in 2021, with mechanical and electrical systems updated in 2019. A metal and asphalt roof is identified, with a new roof listed for 2026. Central electric heating and cooling, public water, public sewer, a parking lot, and ramp access are in place. The space is presented for potential restaurant, bar, retail, or office use.
Key Highlights
- 1,800 SF storefront on a 0.103‑acre parcel
- 20‑foot ceilings, large windows, and open interior areas
- Shaded courtyard and front retail display case
Property Analytics
Unlock full access to Insights
Subscribe to Realmo Intelligence
Open Analytics
Current Use
Lease Details
Yes
Sprinkler system
Yes
Grease trap
NNN (Triple Net)
Lease Type
$3.00 /SF/Yr
CAM
Location Intelligence
Trade Area within ½ mile
339
Businesses Nearby
6k
Monthly Visits Nearby
Under-served
Demand for This Use
Explore this area
Business Placement
Foot Traffic Nearby
Shops & Services 100%
Dollar General
Shops & Services
5,709 visits/mo
0.2 miles
Demographics for 75442, TX
11,241
Population
4,060
Households
2.8
Avg Household Size
39
Median Age
18%
College-Educated
85%
High-School Grad
107.6 sq mi
ZIP Area
104
Density / Sq Mi
$84,591
Median Household Income
$48,482
Median Earnings
$1,501
Median Rent
$330,000
Median Home Value
Check the figures for this property
Cap Rate, Value Estimation, Potential NOI and more
View Realmo Analytics
Market
Vacancy Rate% for Retail in South region

Questions? Ask Rey
Realmo’s AI knows this listing — price, zoning, demand, history. Ask anything.


Frequently Asked Questions
What type of property is this?
Storefront property - Flexible downtown commercial space with open interiors, historic detailing, and updated building systems.
Where is this storefront property located?
The property is located at 107 S Main Street Farmersville, TX.
What is the lease rate?
The lease rate is $3,000/Mo.
What are key features of this property?
This property features: 1,800 SF storefront on a 0.103‑acre parcel; 20‑foot ceilings, large windows, and open interior areas; Shaded courtyard and front retail display case


