Flex Space with Grade-Level
For Lease
$13.80 SF/Yr CAM $0.42 /USD/SF/MO
107-10801 N 24th Ave, Phoenix, AZ 85009
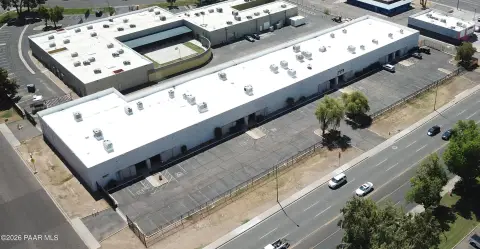
Industrial suites feature office build-out options, parking, and grade-level loading.
Space Size1,627 SF - 2,998 SF
Days on Market75
Property Features for 107-10801 N 24th Ave
General Information
Standard status
Active
Size
1,627 SF - 2,998 SF
Net Rentable
1,627 SF
Lease Type
NNN
Space & Availability
Available Space
1,627-2,998 SF
Space Use
Industrial
Lease Terms
Lease Rate
$1.15 /USD/SF/MO
Monthly Rent
$1,871-$3,447
Rent per SF/Year
$13.80
CAM
$0.42 /USD/SF/MO
Additional Details
Highway Access
Yes
Clear Height
16 ft
Taxes and HOA fees
Annual Taxes
$46,011
Listing Agency:
Cutler Commercial
Listed By:
Jim M Lieberthal · License #BR516852000
(602) 955-3500
Source:
Exprealty
Added: Jul 24
Changed: Sep 28
Last Checked: Oct 5 at 10:03PM
Displayed information is deemed reliable but is not guaranteed and should be independently verified. All listing content including descriptions, pricing, images are the copyrighted material of Cutler Commercial
Investment Insights
Based on property information with market context.
This flex-space property comprises six industrial buildings totaling 113,887 SF, with available suites ranging from 1,627 SF to 2,998 SF. Configurations include various office build-outs, approximately 16-foot clear heights, and grade-level loading. Parking is provided at approximately 2.63 spaces per 1,000 SF.
The property is in Phoenix, AZ, with access directly off I-17 and Peoria Ave. The site offers multiple suite configurations within a larger industrial center, supporting users seeking a combination of office and warehouse functionality. Lease structure is NNN.
The property is in Phoenix, AZ, with access directly off I-17 and Peoria Ave. The site offers multiple suite configurations within a larger industrial center, supporting users seeking a combination of office and warehouse functionality. Lease structure is NNN.
Key Highlights
- Available suites from 1,627 SF to 2,998 SF
- Six buildings totaling 113,887 SF
- Approximately 16' clear height
Property Analytics
Current Use
Lease Details
16 ft
Clear height
Yes
Highway access
NNN (Triple Net)
Lease Type
Location Intelligence
Trade Area within ½ mile
497
Businesses Nearby
Under-served
Demand for This Use
Explore this area
Business Placement
Demographics for 85009, AZ
50,439
Population
14,873
Households
3.4
Avg Household Size
31
Median Age
7%
College-Educated
59%
High-School Grad
14.7 sq mi
ZIP Area
3,431
Density / Sq Mi
$51,615
Median Household Income
$29,674
Median Earnings
$1,128
Median Rent
$215,300
Median Home Value
Market
Lease Benchmarks for Phoenix, AZ
$15.65 /SF/Yr
Avg Asking Price
$8.41–$28 /SF/Yr
Price Range
13,831 SF
Avg Space Size
This space is priced 12% below the average of $15.65 /SF/Yr.
Vacancy Rate% for Industrial in Phoenix, AZ

Questions? Ask Rey
Realmo’s AI knows this listing — price, zoning, demand, history. Ask anything.




Frequently Asked Questions
What type of property is this?
Flex space - Industrial suites feature office build-out options, parking, and grade-level loading.
Where is this flex space located?
The property is located at 107-10801 N 24th Ave Phoenix, AZ.
What is the lease rate?
The lease rate is $13.80 SF/Yr.
What are key features of this property?
This property features: Available suites from 1,627 SF to 2,998 SF; Six buildings totaling 113,887 SF; Approximately 16' clear height


